407 Glencastle Ave, Oshawa, Ontario L1J 3K7

Detached
3
1
~700-1100 sqft
$698,000
Get pre-qualifiedPowered by nesto
Detached
3
1
~700-1100 sqft

Contact us about this property

Call

Highlights

Property Estimate

Estimated valueNot available

Price/Sqft$816/sqft

Monthly cost

Open Calculator

Description

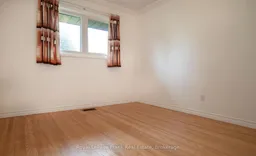
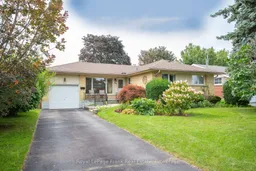
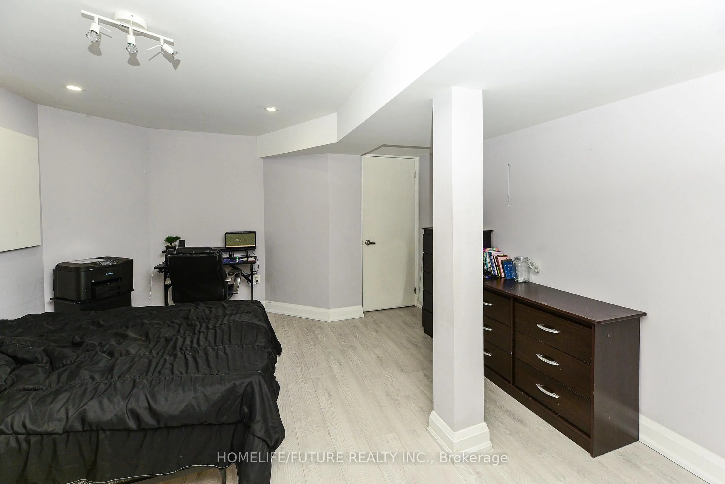
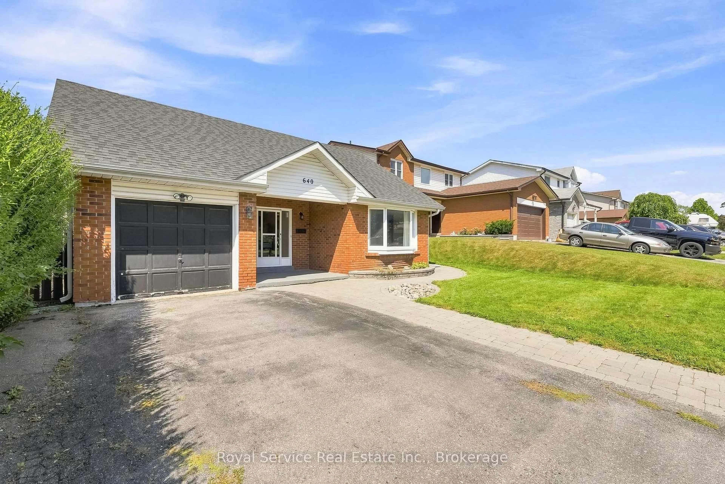
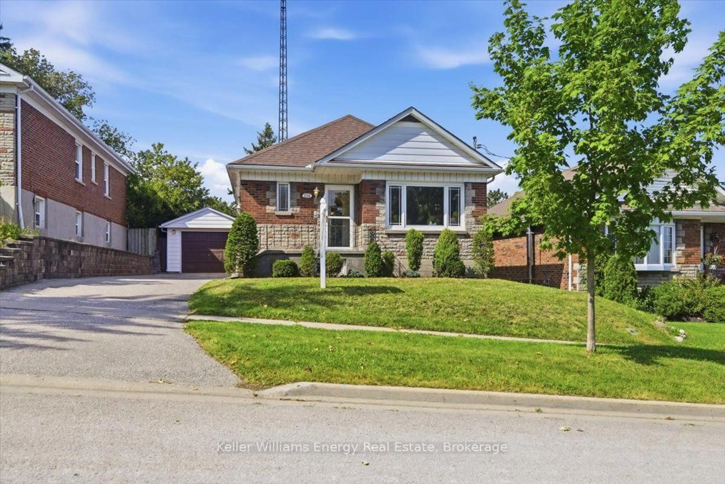
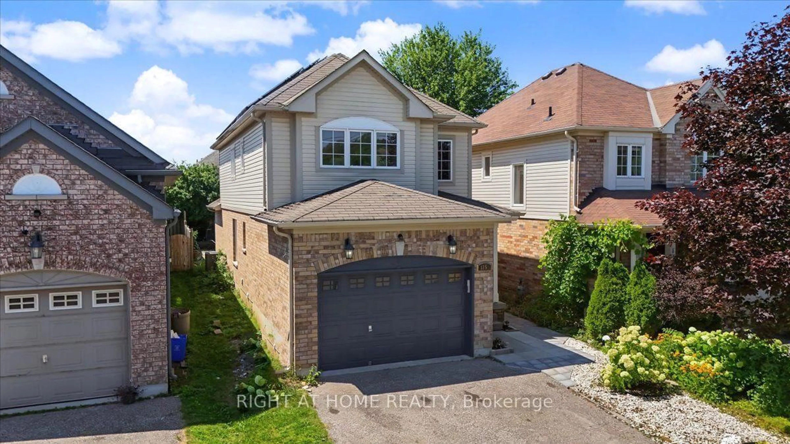
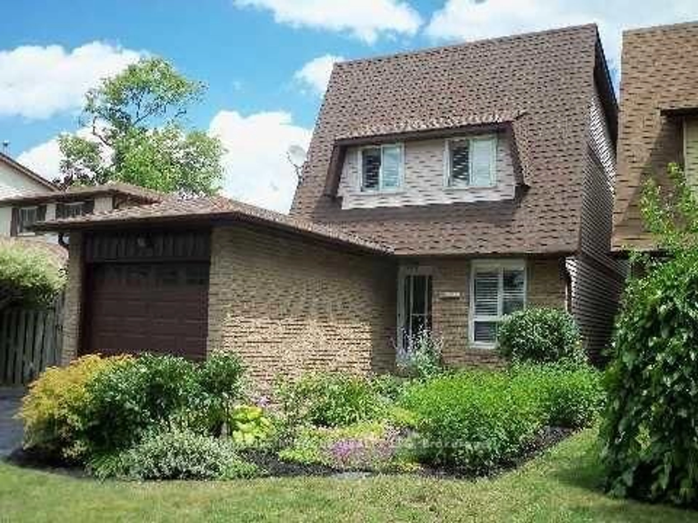
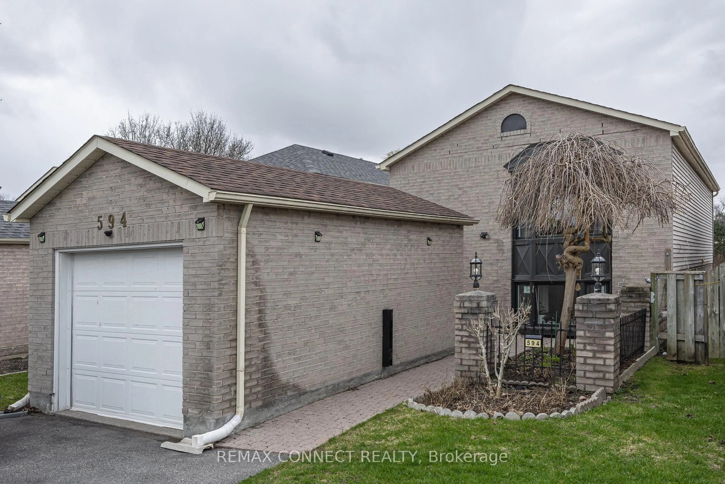
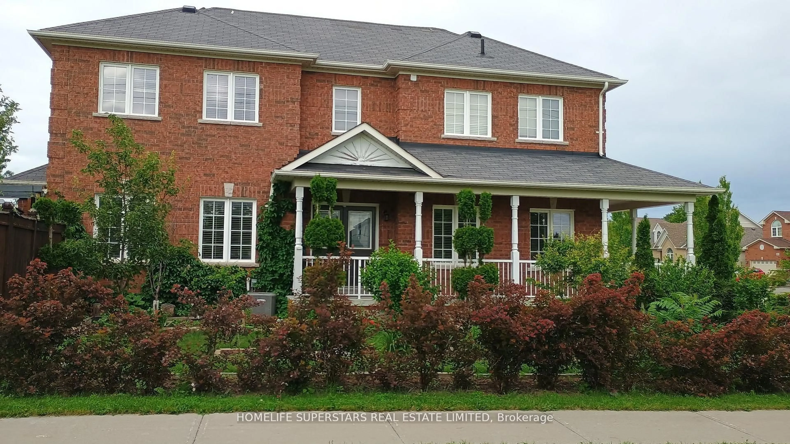
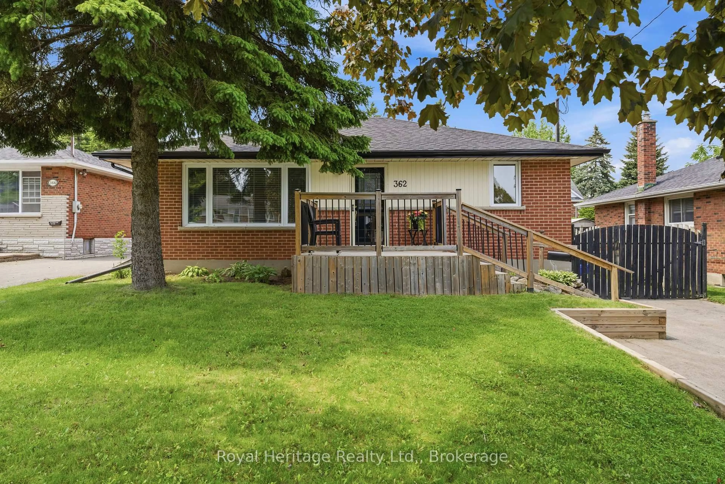
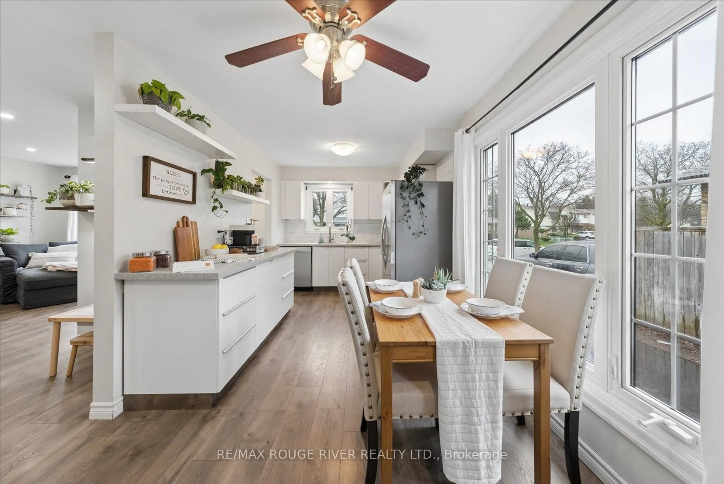
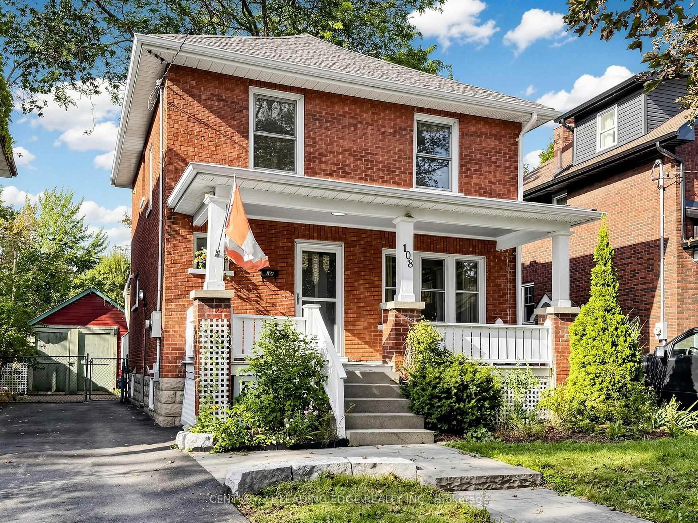
What a Gem in Northglen! This Charming 3 Bedroom, 1 Bath Brick Bungalow with Stunning Perennial Gardens is Ready for New Owners! Well Maintained Home in the Highly Desirable Neighbourhood of The Glens in Northwest Oshawa ~ Known for Mature Trees, Wide Lots, Quiet Streets and Strong Sense of Community. Wonderful Features Include Hardwood Floors, Crown Moulding. Generous Kitchen with Plenty of Space for an Eat-In Area and 2 Large Windows Overlooking the Backyard! 3 Good-Sized Bedrooms. 4pc Bath Has Been Modified for Accessibility. 3rd Guest Bedroom has Stackable Laundry in the Closet for Convenience. Huge Basement with Tall Ceilings is Ready for Your Finishing Touches. Practical Separate Entrance to the Lower Level. Walkout to Private Yard with Large Patio Area. Attached One Car Garage with Door to Backyard.Whether You're a First-Time Buyer or Looking for Bungalow-Style Living, the Location and Terrific Condition of the Home Make it a Rare Find. An Incredible Opportunity in a Fantastic Neighbourhood - Don't Miss Your Chance to Call It Home! All Amenities, Shopping, Hospital, Close By. Beautiful Brookside Park is just Down the Street with Playground, Ball Diamond and Tennis Court! Gas Furnace/AC - Sept 30/2013. Roof Reshingled Approx 7 yrs. Please Note **Virtual Staging Used to Show Possibilities for Furniture Placement.


Property Details

StyleBungalow
View-
Age of property-
SqFt~700-1100 SqFt
Lot Size6,600 SqFt(110 x 60)
Parking Spaces4
MLS ®NumberE13667704
Community NameMcLaughlin
Data SourceTRREB
Listing byRoyal LePage Frank Real Estate

Features

Heating: Forced Air
Cooling: Central Air
Basement: Sep Entrance, Part Fin

Main Floor

Living

5.61 x 3.2

hardwood floor / Crown Moulding / Picture Window

Dining

3.01 x 2.38

hardwood floor / Crown Moulding / L-Shaped Room

Kitchen

4.86 x 3.0

Eat-In Kitchen / Large Window / O/Looks Backyard

Primary

3.98 x 3.12

hardwood floor / Crown Moulding / Double Closet


Features

Lot size: 6,600 SqFt

Parking

Garage spaces 1

Garage type Attached

Other parking spaces 3

Total parking spaces 4


Property History

Date unavailable
ListedActive
$698,000
< 1h on market
history photo preview30
Listing by trreb®
Property listed by Royal LePage Frank Real Estate, Brokerage
Agent Banner Image
Interested in this property?Get in touch to get the inside scoop.
Market Data - McLaughlin

Geo Zone Map ThumbnailMcLaughlin

Seller's Market

View Market Data

Detached house - for the past 30 days

Buyer's market Seller's market

Avg. Days on Market

Past 30 days

21 days

Compared to

2025

18 days

2024

16 days

2023

11 days

New Listings

Past 30 days

58 listings

Compared to

2025

79 listings

2024

57 listings

2023

67 listings

Units sold

Past 30 days

32 units

Compared to

2025

37 units

2024

25 units

2023

38 units

Median Sold Price

Past 30 days

$705,500

Compared to

2025

$765,000

2024

$774,000

2023

$812,500


Population and Demographics

Overview

Total population 32502
Average household income $111,431

Age (%)

0 to 19
19%
20 to 34
20%
35 to 49
18%
50 to 64
22%
65 and plus
22%

Household composition (%)

Single family
63%
Single person
32%
Multi person
5%
Multi family
1%

Mother tongue (%)

English
90%
Others
5%
French
2%
Italian
1%

House tenancy (%)

Owners
64%
Renters
36%

What’s nearby?Essentials within 5 km

Local Logic

Transportation Scores

Estimated Budget