435 Woodcrest Ave, Oshawa, Ontario L1J 2T5
Contact us about this property
Highlights
Estimated valueThis is the price Wahi expects this property to sell for.
The calculation is powered by our Instant Home Value Estimate, which uses current market and property price trends to estimate your home’s value with a 90% accuracy rate.Not available
Price/Sqft$512/sqft
Monthly cost
Open Calculator
Description
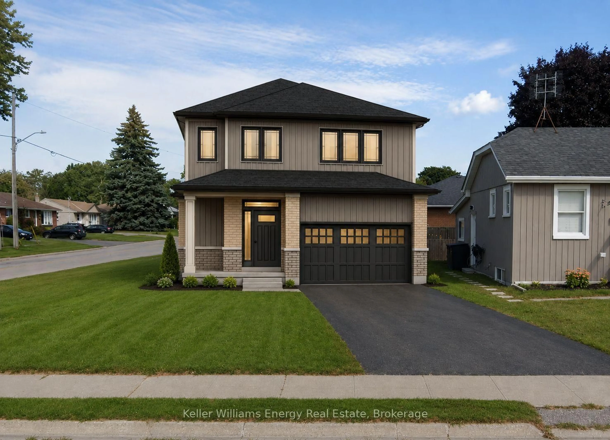
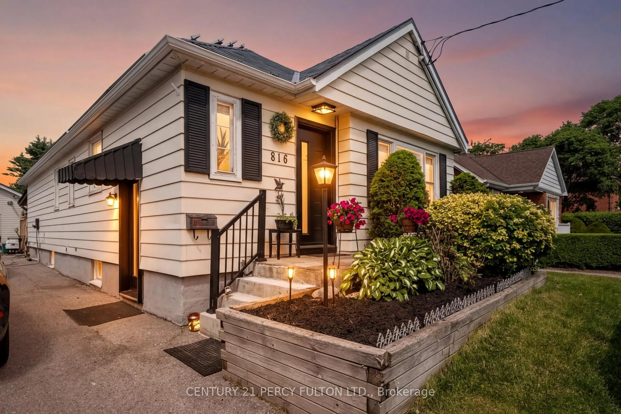
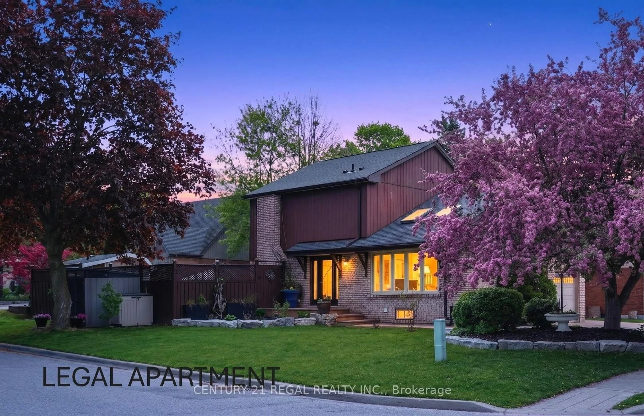
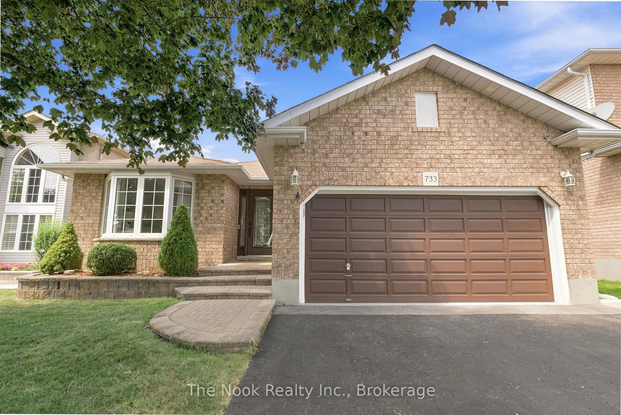
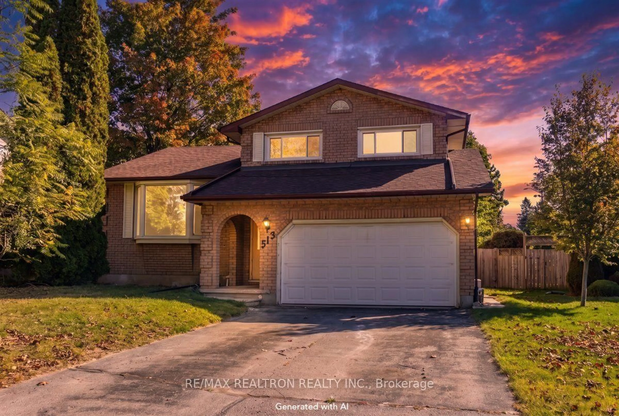
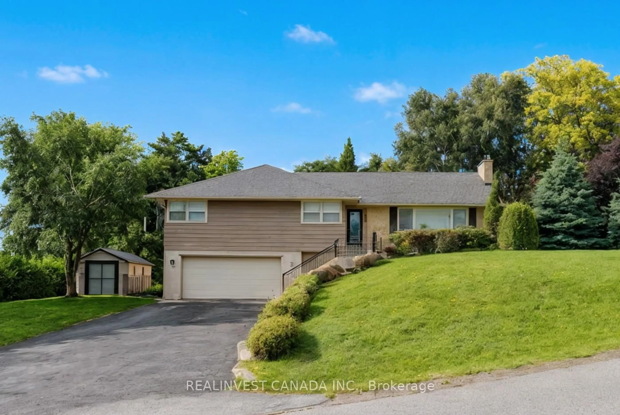
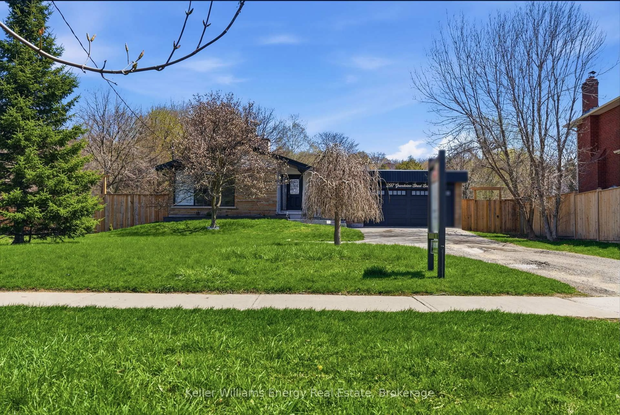
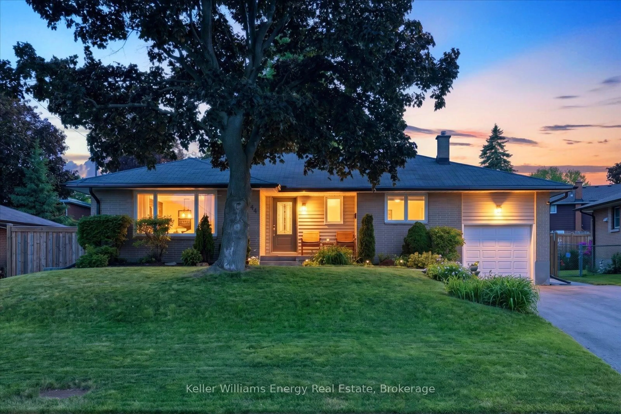
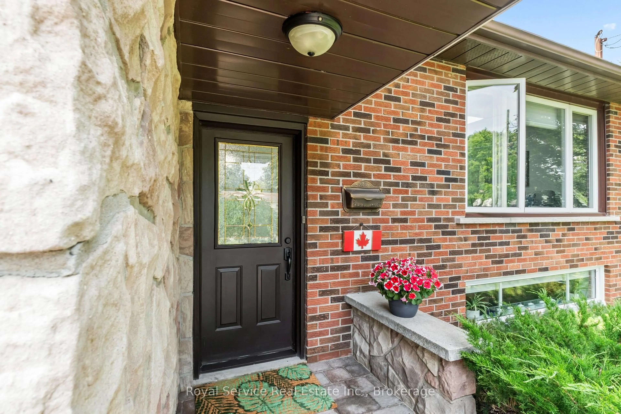
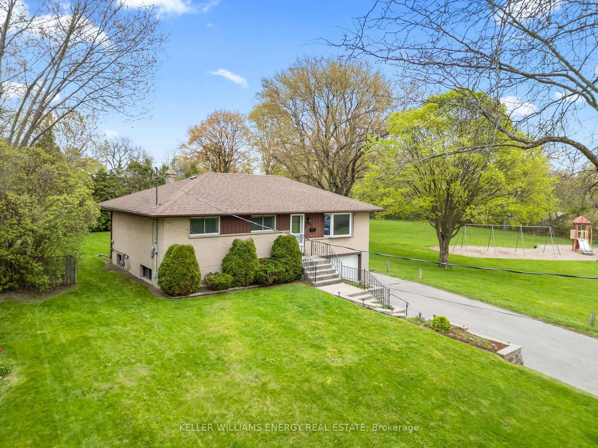
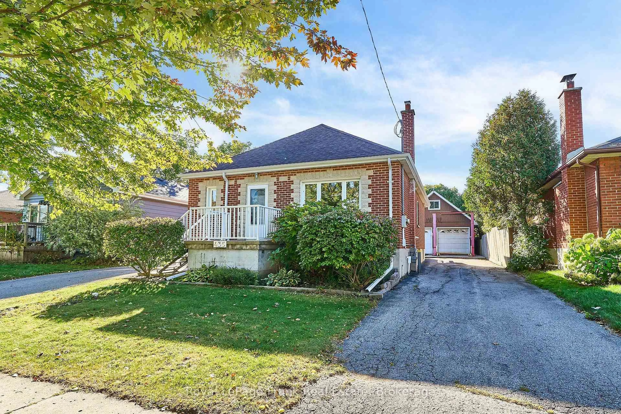
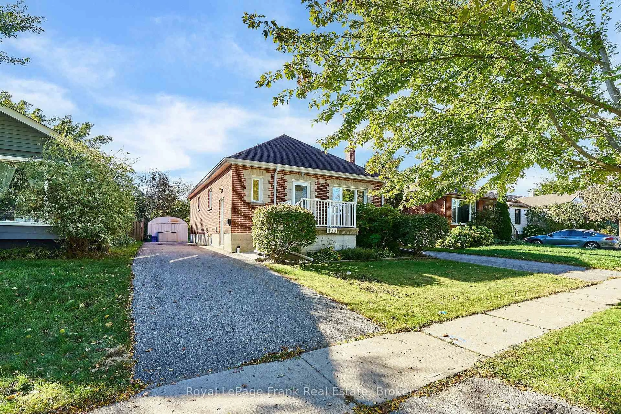
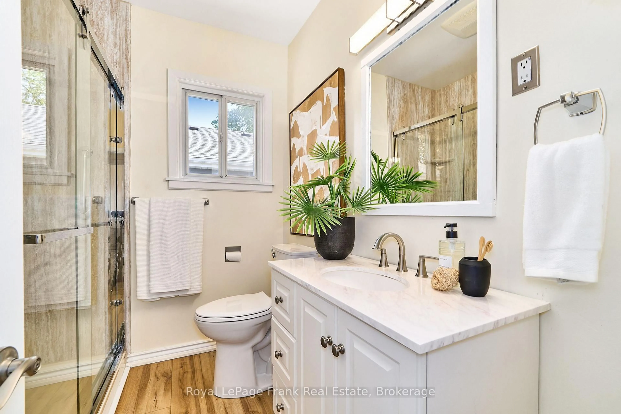
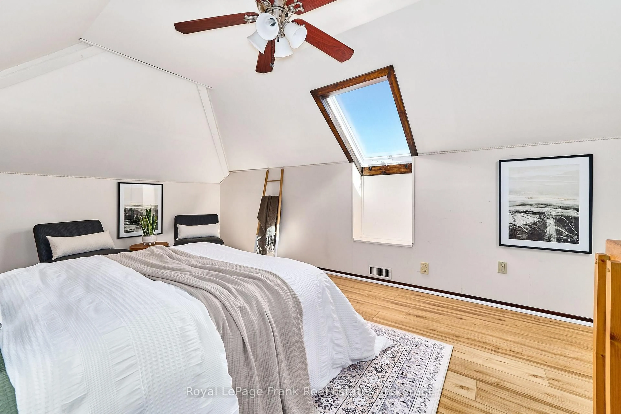
ALERT! Calling all Car Enthusiasts, First-Time Buyers & Investors! This is truly a UNIQUE UNICORN and you may never see another one like it! With approximately 2,200 sq. ft. of total finished living space, including a finished lower level, this charming 3+1 bedroom brick bungalow has so much to offer, both inside and out! The main floor features a massive living room, large eat-in kitchen, remodelled 3-pc bath and 2 bedrooms. A full-height loft-style bedroom with skylight, 2-pc ensuite and walk-in closet is a rare find! The lower level features a separate side entrance, 7'+ ceilings, 4th bedroom, 3-pc bath, large rec room, workshop and laundry/furnace room. Outside, TWO driveways provide parking for up to 9 cars! And for the home mechanic, the 22' x 24' heated garage features 8' doors, 100-amp service and a 10,000-lb-rated car hoist in the driveway! Whether you work on cars, need an incredible hobby space or simply want an awesome garage, this is truly a rare find! A unique and wonderful home, an exceptional garage, two driveways and incredible versatility - this Unicorn won't last
Property Details
Interior
Features
Main Floor
Kitchen
4.25 x 3.51Eat-In Kitchen / Vinyl Floor / B/I Range
Living
4.15 x 7.54Combined W/Dining / Picture Window / Vinyl Floor
Primary
4.12 x 4.34W/O To Deck / O/Looks Backyard / Vinyl Floor
2nd Br
3.51 x 3.29Closet / O/Looks Backyard / Vinyl Floor
Exterior
Features
Parking
Garage spaces 2
Garage type Detached
Other parking spaces 9
Total parking spaces 11
Property History
 40
40