2 mins on Market

169 Pontiac Ave, Oshawa, Ontario L1G 3M1

Detached
3 + 1
2
~700-1100 sqft
$735,000
Get pre-qualifiedPowered by nesto
Detached
3 + 1
2
~700-1100 sqft

Contact us about this property

Call

Highlights

Property Estimate

Days on market2 mins

Estimated valueNot available

Price/Sqft$859/sqft

Monthly cost

Open Calculator

Description

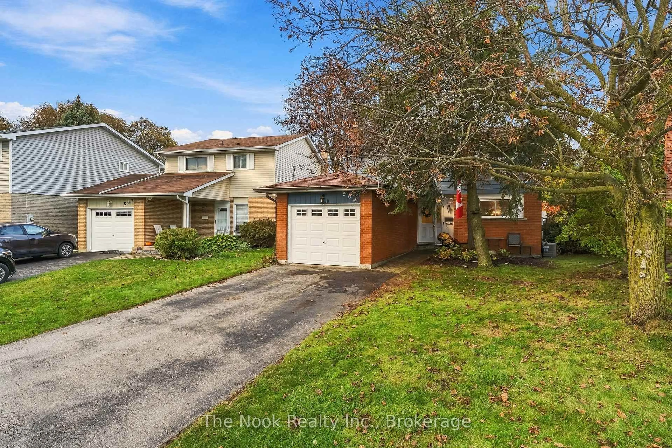
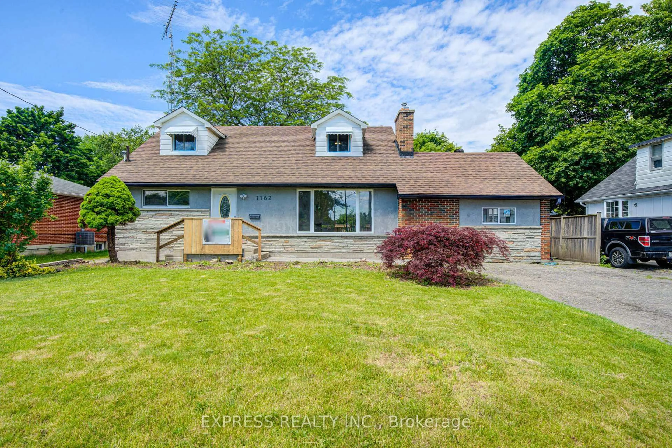
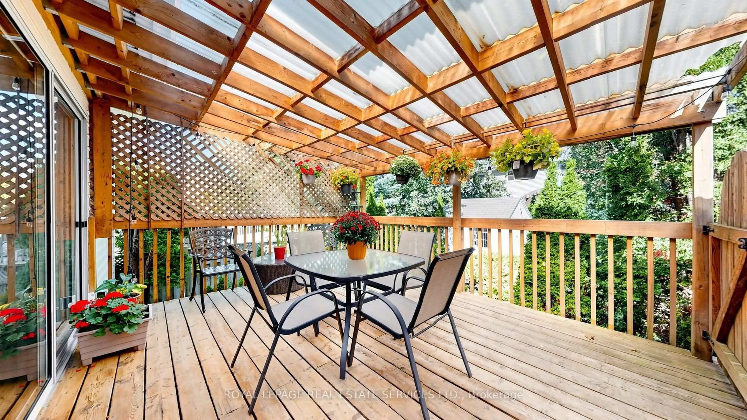
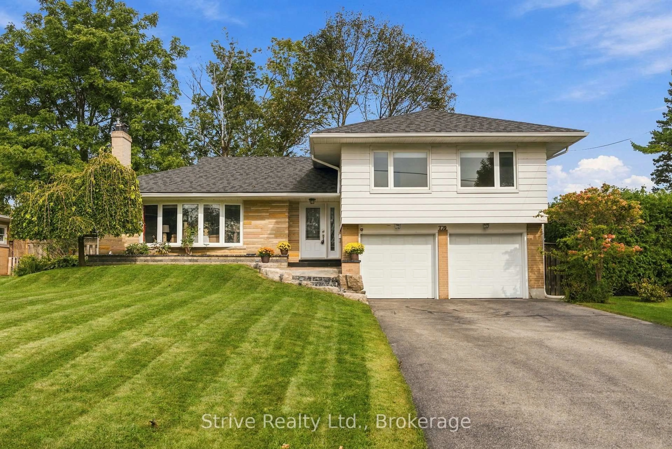
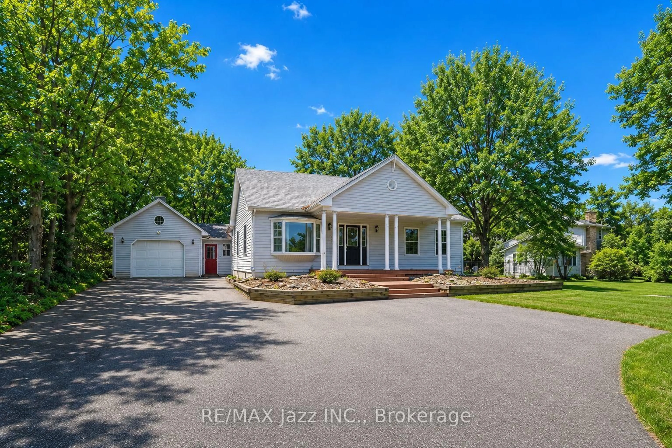
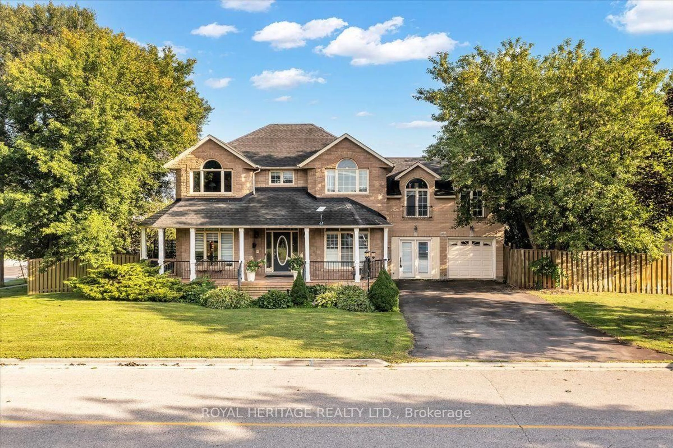
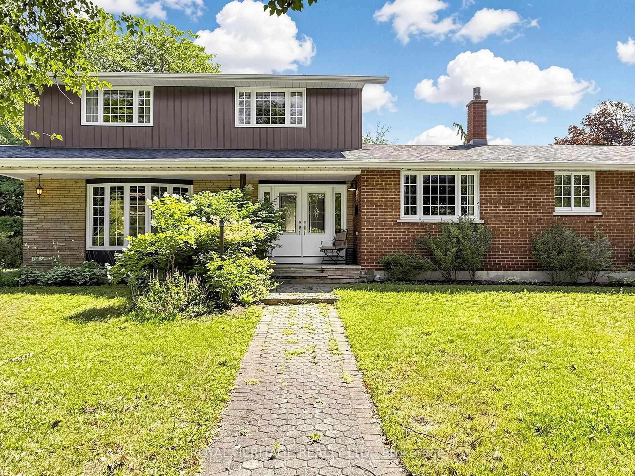
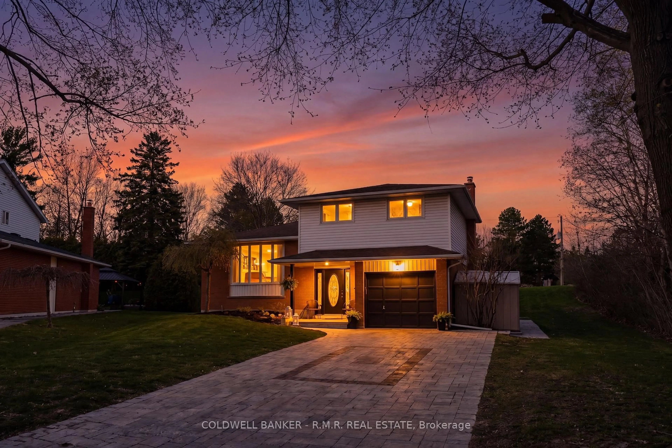
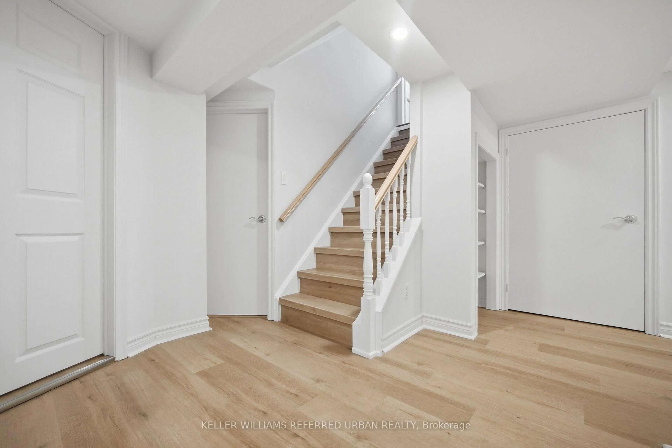
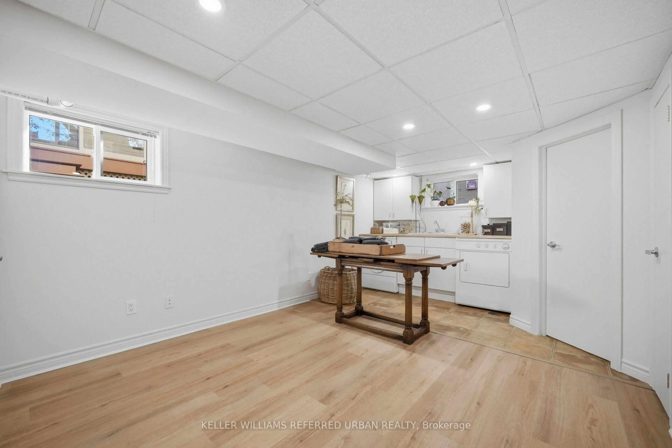
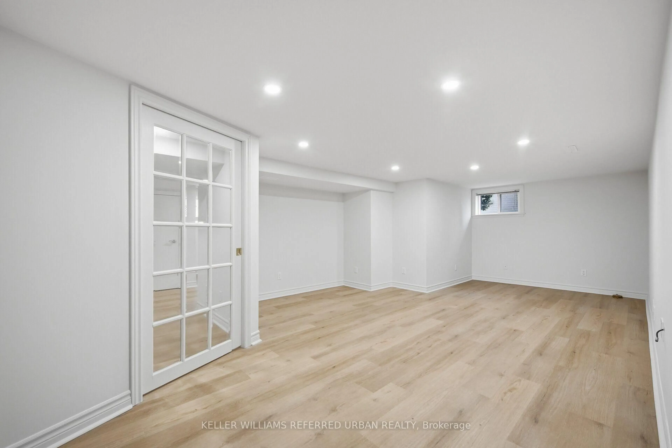
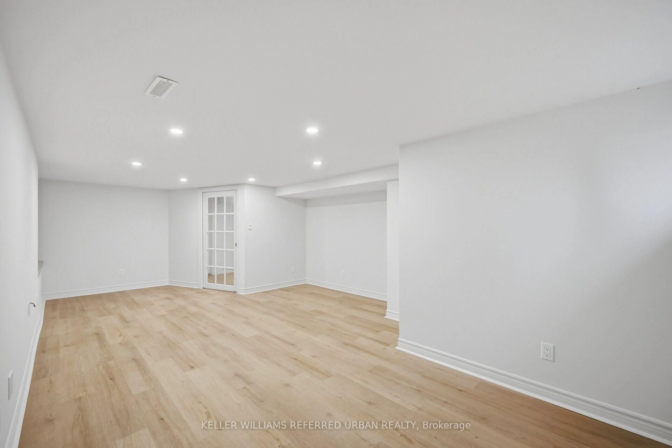
Welcome to this 3-bedroom detached bungalow in North Oshawa, located on Pontiac Avenue between Mohawk and Sommerville. A key feature is the oversized, insulated 25 30 ft detached double garage and workshop area, complemented by a private driveway with parking for up to six cars.Move-in ready, the home features an updated kitchen and bathrooms, hardwood floors throughout the main floor, and fresh paint. The spacious sunroom has new flooring and overlooks a fully fenced, private backyard surrounded by mature hedges.The fully finished basement offers an additional bedroom, a 3-piece bathroom, new flooring and a large laundry room.Just a 2-minute walk to Sunset Heights Public School.


Property Details

StyleBungalow
ViewClear, Garden, Trees/Woods
Age of property51-99
SqFt~700-1100 SqFt
Lot Size7,501 SqFt(135.16 x 55.5)
Parking Spaces7
MLS ®NumberE14116640
Community NameCentennial
Data SourceTRREB
Listing byKELLER WILLIAMS REFERRED URBAN REALTY

Features

Heating: Forced Air
Cooling: Central Air
Basement: Finished

Main Floor

Living

3.77 x 3.2

Bay Window / hardwood floor / B/I Shelves

Dining

4.4 x 2.66

Kitchen

3.39 x 4.37

Primary

3.17 x 3.32

hardwood floor / Closet / Window


Features

Lot size: 7,501 SqFt

Parking

Garage spaces 2

Garage type Detached

Other parking spaces 5

Total parking spaces 7


Property History
Oct 26, 2026
ListedActive
$735,000
< 1h on market
history photo preview27
Listing by trreb®
Property listed by KELLER WILLIAMS REFERRED URBAN REALTY, Brokerage
Agent Banner Image
Interested in this property?Get in touch to get the inside scoop.

Market Data - Centennial

Geo Zone Map ThumbnailCentennial

Strong Buyer's Market

View Market Data

Detached house - for the past 30 days

Buyer's market Seller's market

Avg. Days on Market

Past 30 days

22 days

Compared to

2025

33 days

2024

14 days

2023

21 days

New Listings

Past 30 days

30 listings

Compared to

2025

42 listings

2024

40 listings

2023

41 listings

Units sold

Past 30 days

5 units

Compared to

2025

15 units

2024

23 units

2023

17 units

Median Sold Price

Past 30 days

$740,000

Compared to

2025

$775,000

2024

$860,000

2023

$890,000


Population and Demographics

Overview

Total population 28160
Average household income $115,616

Age (%)

0 to 19
22%
20 to 34
19%
35 to 49
19%
50 to 64
20%
65 and plus
20%

Household composition (%)

Single family
68%
Single person
27%
Multi person
4%
Multi family
1%

Mother tongue (%)

English
89%
Others
6%
French
2%
Urdu
1%

House tenancy (%)

Owners
62%
Renters
38%

What’s nearby?Essentials within 5 km

Local Logic

Transportation Scores

Estimated Budget