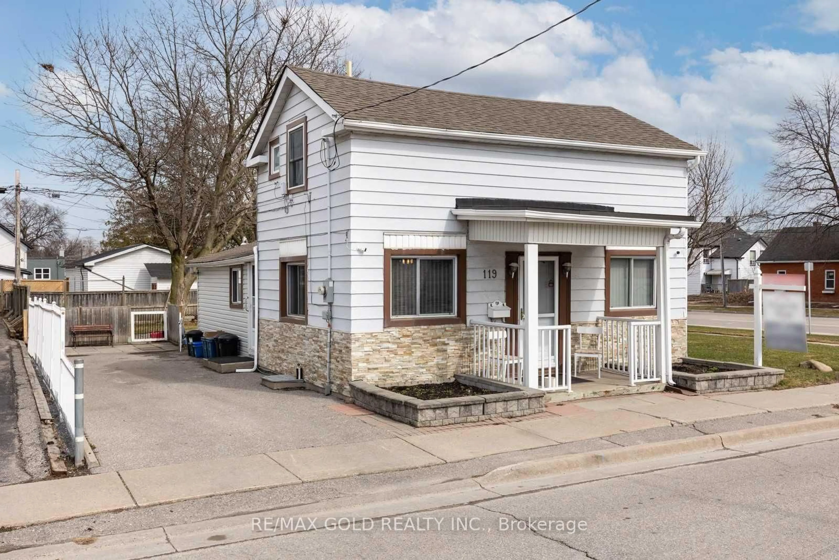
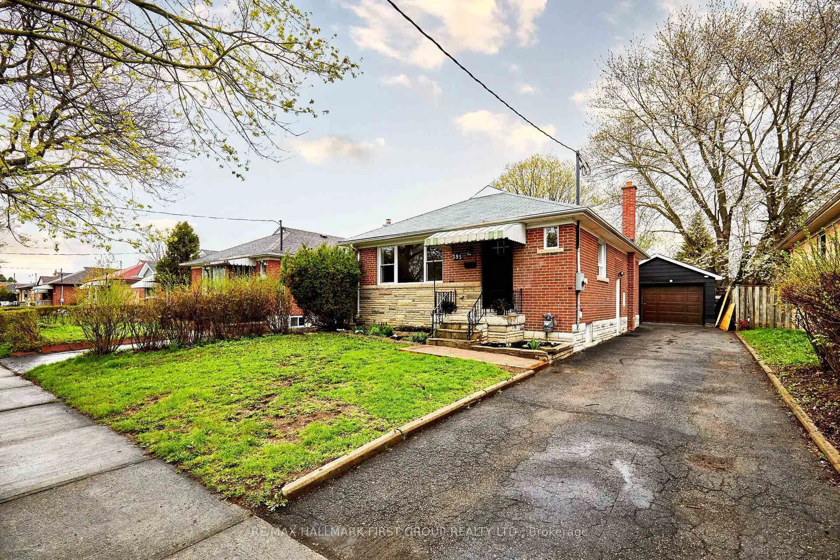
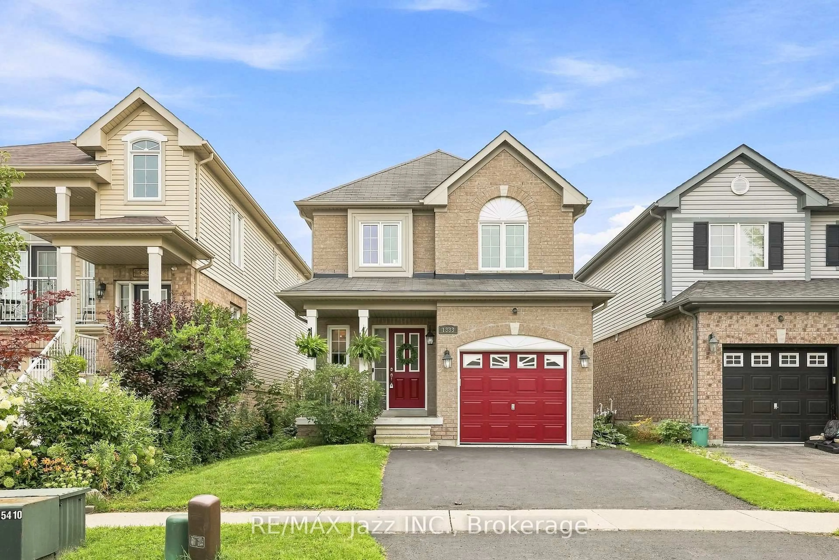
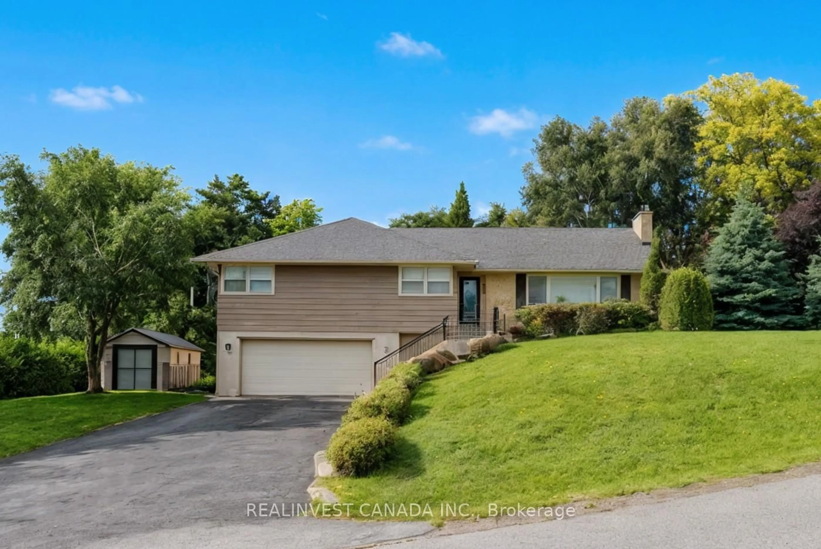
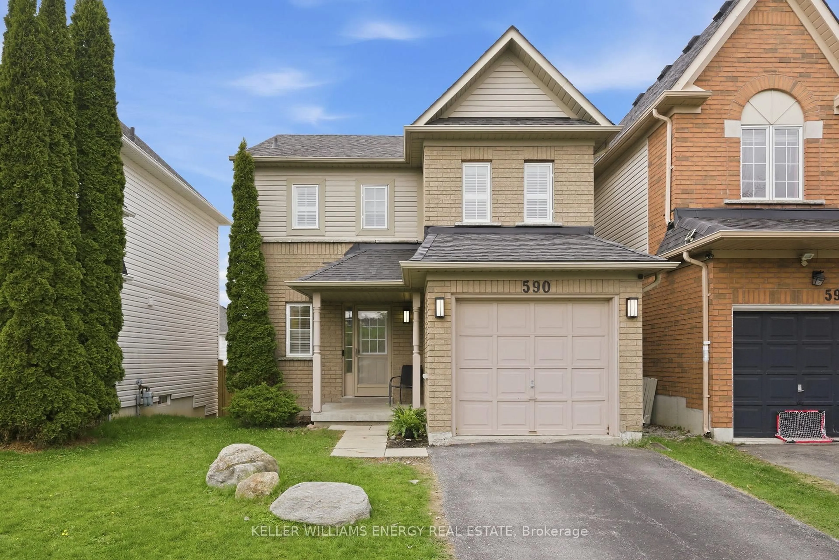
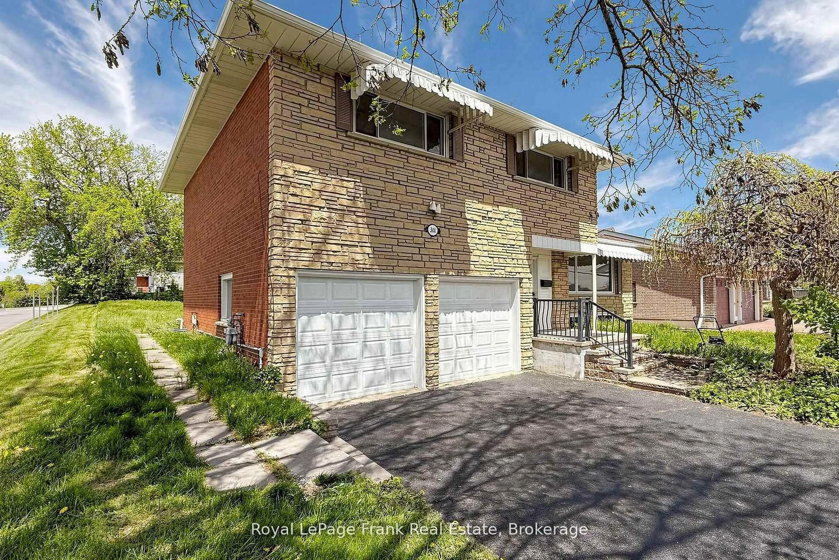
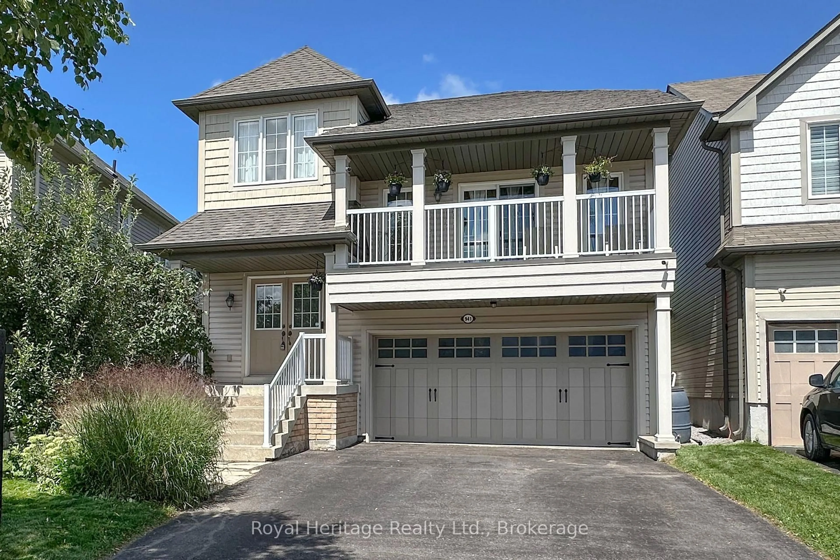
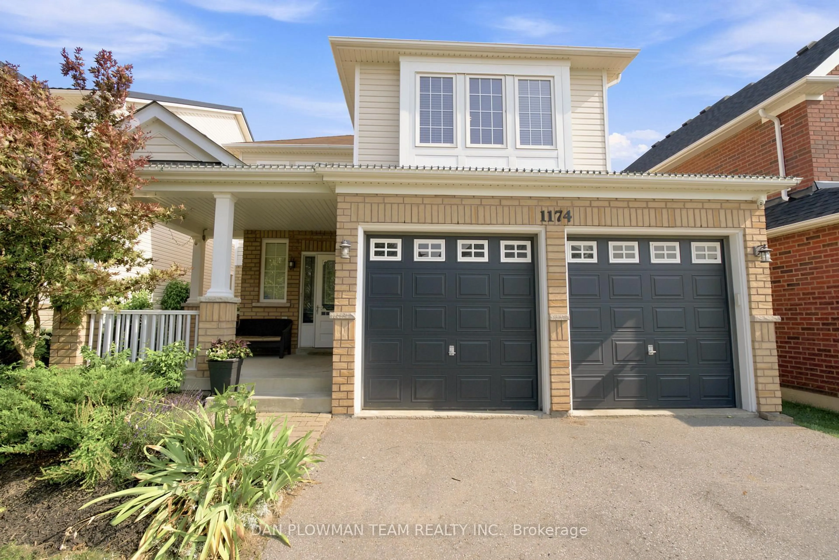
233 Phillip Murray Ave, Oshawa, Ontario L1J 1G8

Detached
3 + 1
2
~700-1100 sqft
$699,000
Get pre-qualifiedPowered by nesto
Detached
3 + 1
2
~700-1100 sqft

Contact us about this property

Call

Highlights

Property Estimate

Estimated valueNot available

Price/Sqft$817/sqft

Monthly cost

Open Calculator

Description

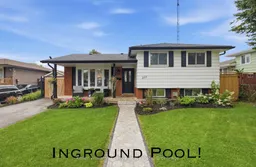
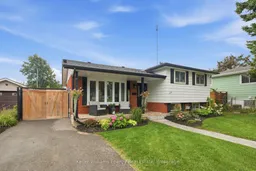
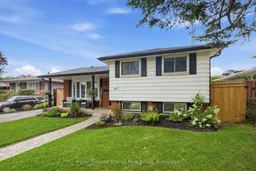
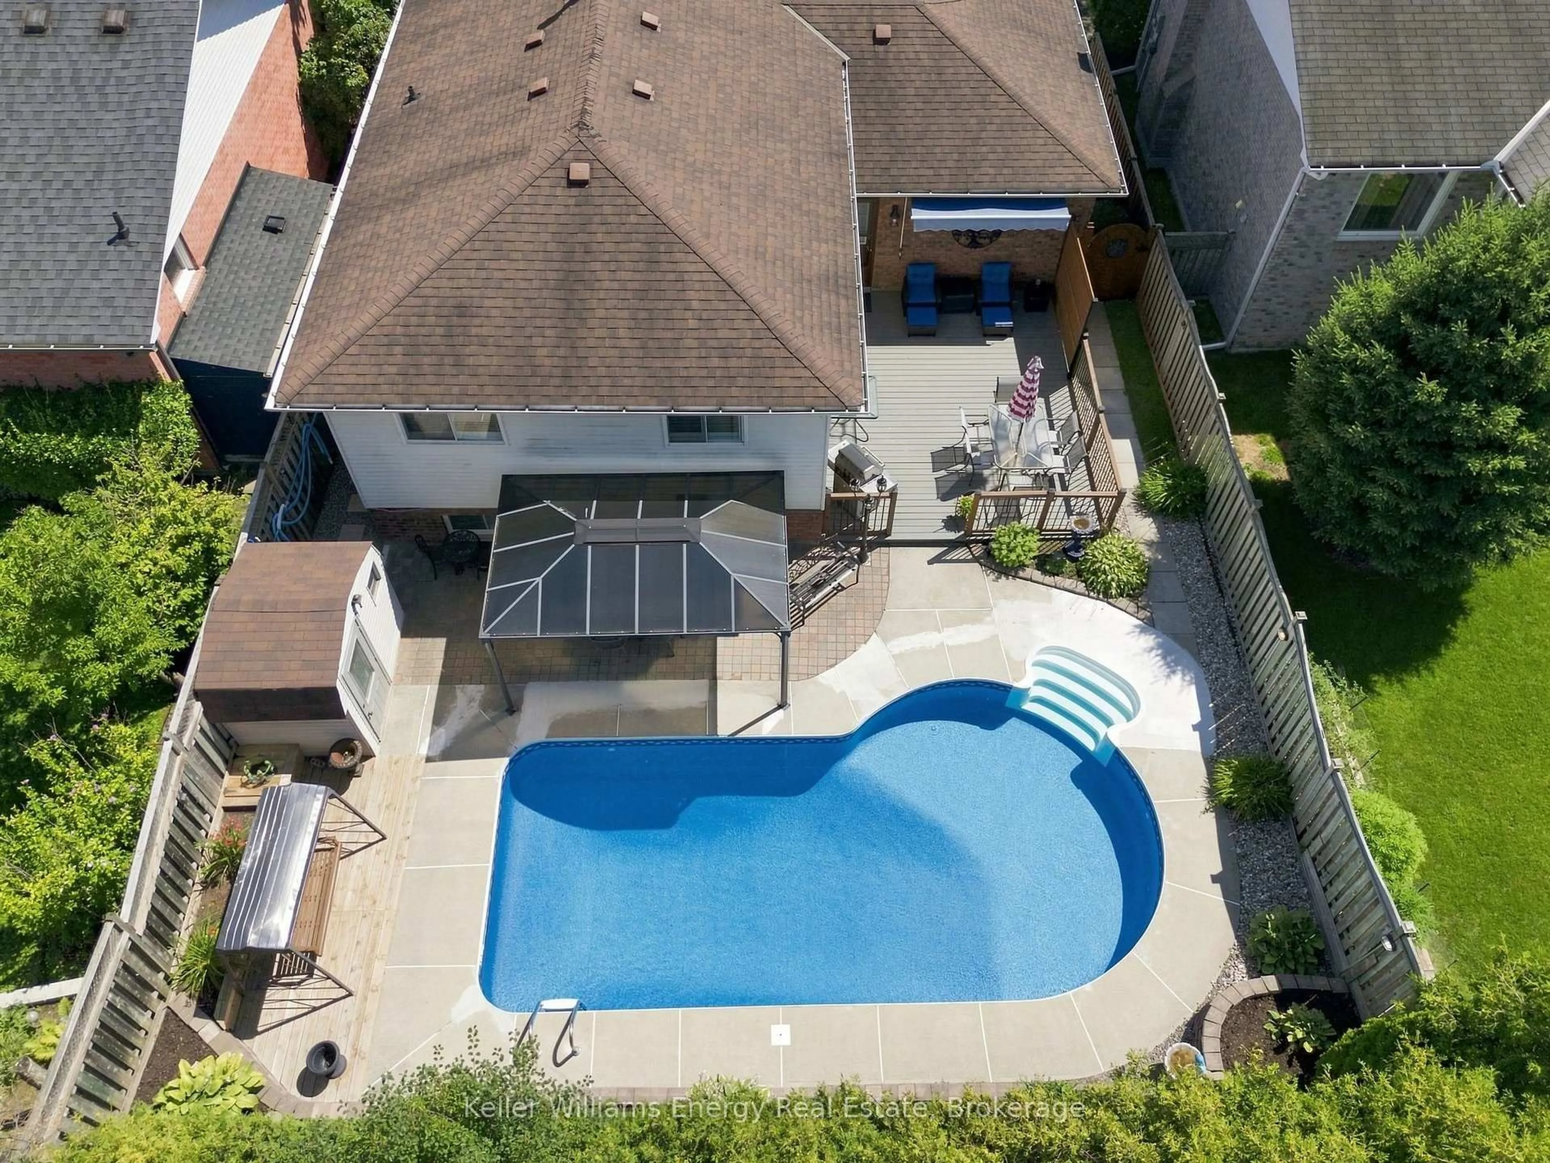
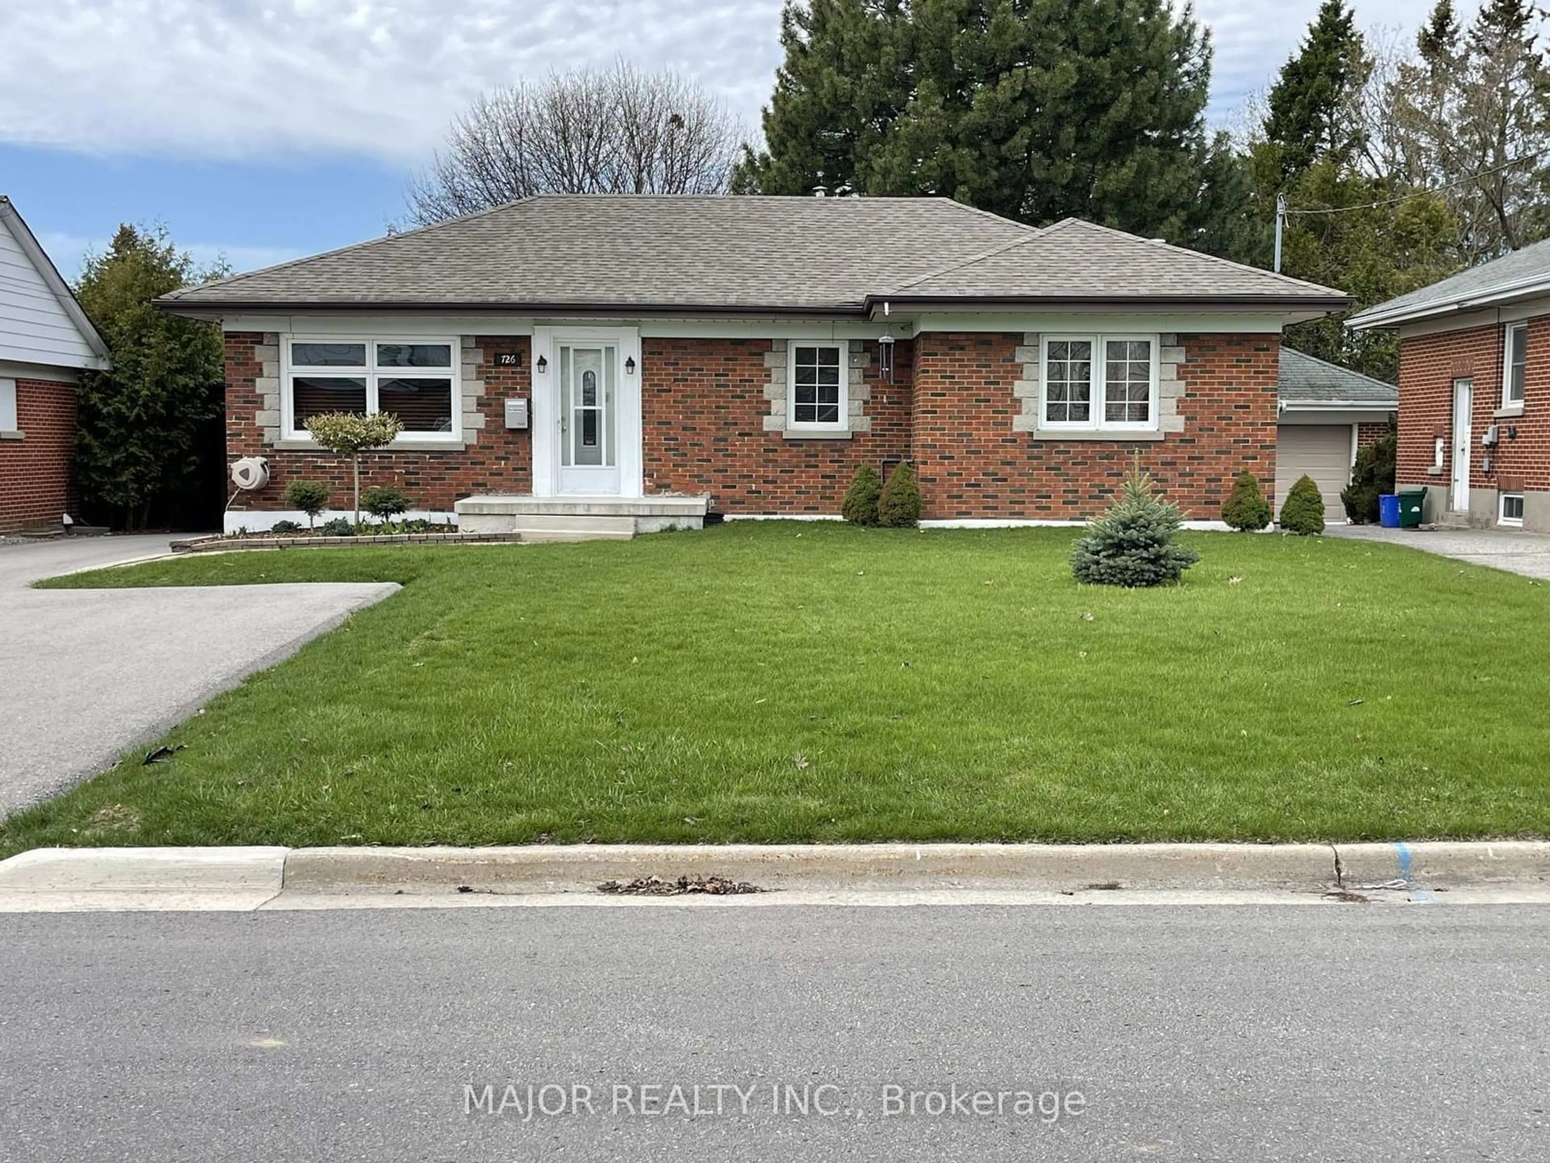
Welcome to this meticulously maintained and thoughtfully renovated 3+1 bedroom, 2 bathroom four-level side-split, ideally situated in the desirable Lakeview community of Oshawa. Filled with natural light and generous living spaces, this inviting home offers a wonderful blend of comfort, style, and functionality. The main level features a beautifully designed kitchen with elegant quartz countertops, complemented by an open-concept living and dining area that creates a bright and seamless space for everyday living and entertaining. The dining room offers a convenient walkout to the patio and backyard, making it easy to enjoy indoor-outdoor gatherings and summer entertaining.Throughout the home, you'll find a tasteful combination of hardwood, vinyl, and broadloom flooring, along with thoughtful updates that give the home a fresh and welcoming feel. Large windows allow natural light to flow throughout the home, enhancing the spacious and airy atmosphere.The lower level features a super comfortable and homey family room with a cozy fireplace, offering the perfect place to unwind, gather with family, or enjoy a quiet evening at home. The finished basement adds even more versatility, with a recreation room/theatre area or potential 4th bedroom, as well as additional space that can be used for a home gym, hobby area, or whatever best suits your lifestyle. Step outside to your own private backyard oasis. The large backyard features a stunning inground pool with waterfall, beautiful patio stonework, and a hot tub-creating an incredible setting for entertaining, relaxing, and enjoying warm summer days with family and friends.With its four-level side-split design, open-concept living spaces, cozy family room, thoughtful renovations, and spectacular backyard retreat, this Lakeview home offers the space and lifestyle you've been looking for. Extras: New 200amp Panel (2024), Hot Tub (2024), Pool (2025), Shingles (2025)


Property Details

StyleSidesplit 4
View-
Age of property-
SqFt~700-1100 SqFt
Lot Size5,475 SqFt(104.64 x 52.33)
Parking Spaces3
MLS ®NumberE13671334
Community NameLakeview
Data SourceTRREB
Listing byKeller Williams Energy Real Estate

Features

Heating: Forced Air
Cooling: Central Air
Fireplace
Basement: Finished

Features

Lot size: 5,475 SqFt
Pool: Inground

Parking

Garage spaces -

Garage type -

Total parking spaces 3


Property History

Date unavailable
ListedActive
$699,000
< 1h on market
history photo preview46
Listing by trreb®
Property listed by Keller Williams Energy Real Estate, Brokerage
Agent Banner Image
Interested in this property?Get in touch to get the inside scoop.
Market Data - Lakeview

Geo Zone Map ThumbnailLakeview

Balanced Market

View Market Data

Detached house - for the past 30 days

Buyer's market Seller's market

Avg. Days on Market

Past 30 days

31 days

Compared to

2025

16 days

2024

18 days

2023

9 days

New Listings

Past 30 days

19 listings

Compared to

2025

21 listings

2024

17 listings

2023

31 listings

Units sold

Past 30 days

10 units

Compared to

2025

10 units

2024

7 units

2023

8 units

Median Sold Price

Past 30 days

$613,250

Compared to

2025

$684,000

2024

$680,000

2023

$769,000


Population and Demographics

Overview

Total population 15017
Average household income $87,728

Age (%)

0 to 19
24%
20 to 34
23%
35 to 49
19%
50 to 64
21%
65 and plus
13%

Household composition (%)

Single family
61%
Single person
30%
Multi person
8%
Multi family
1%

Mother tongue (%)

English
90%
Others
4%
French
2%
Tagalog (Pilipino, Filipino)
1%

House tenancy (%)

Owners
51%
Renters
49%

What’s nearby?Essentials within 5 km

Local Logic

Transportation Scores

Estimated Budget