Open: Sun, 2PM to 4PM
Unknown for 1038 Grandlea Crt, Oshawa Ontario L1K 2N1
Re-listed 10 days ago

1038 Grandlea Crt, Oshawa, Ontario L1K 2N1

Detached
4
3
~1500-2000 sqft
$•••,•••
$789,900
Get pre-qualifiedPowered by nesto
Detached
4
3
~1500-2000 sqft

Contact us about this property

Call

Highlights

Property Estimate

Days on market10 days

Total days on market
21 days

Estimated valueNot available

Price/Sqft$460/sqft

Monthly cost

Open Calculator

Description

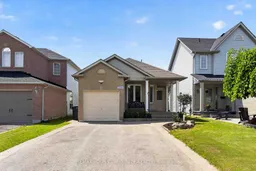
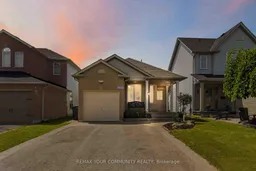
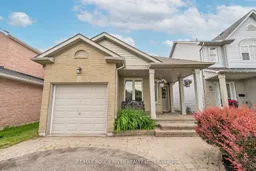
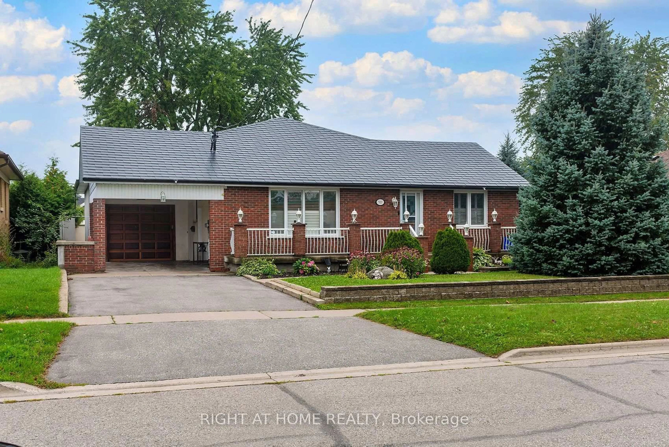
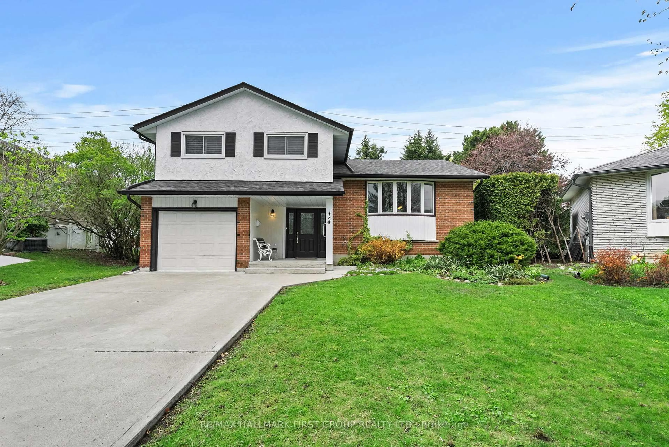
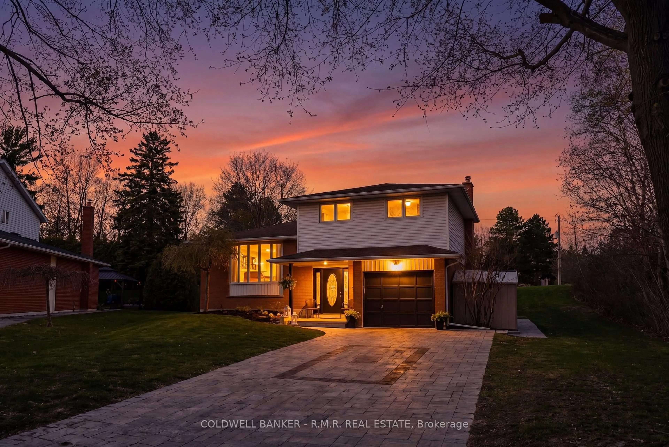
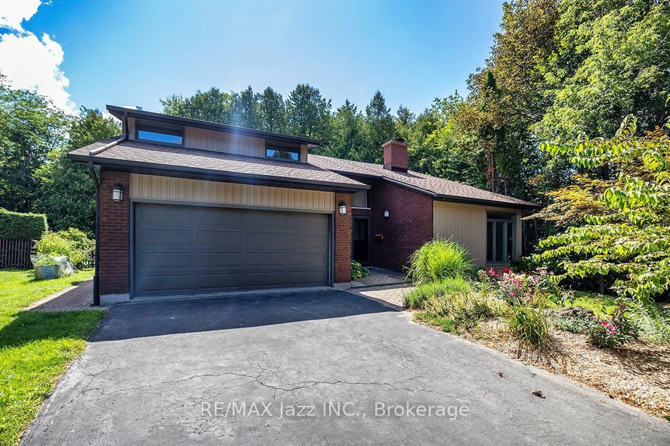
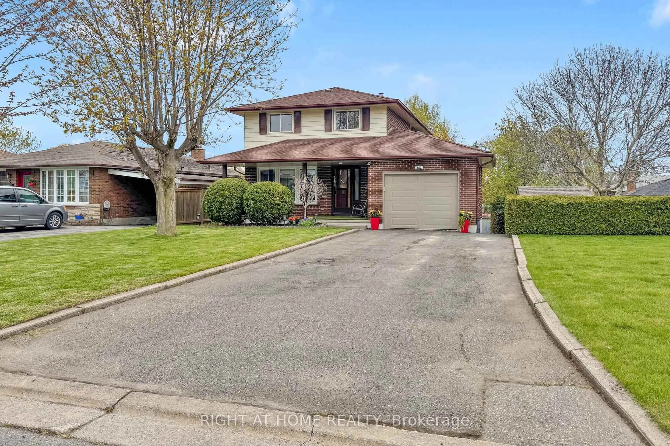
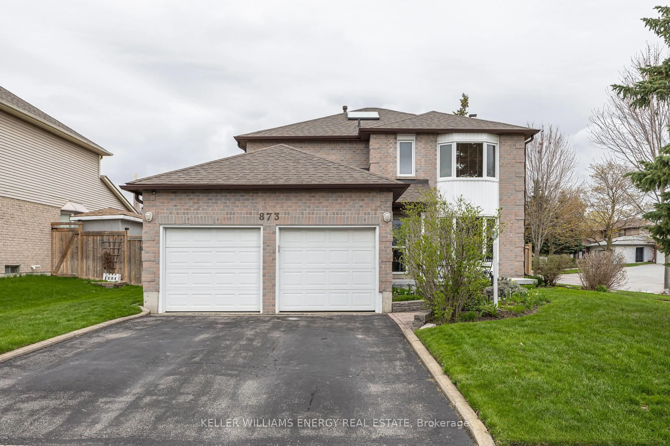
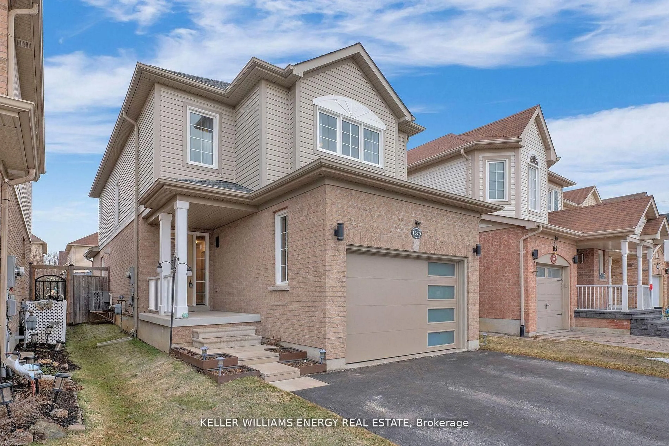
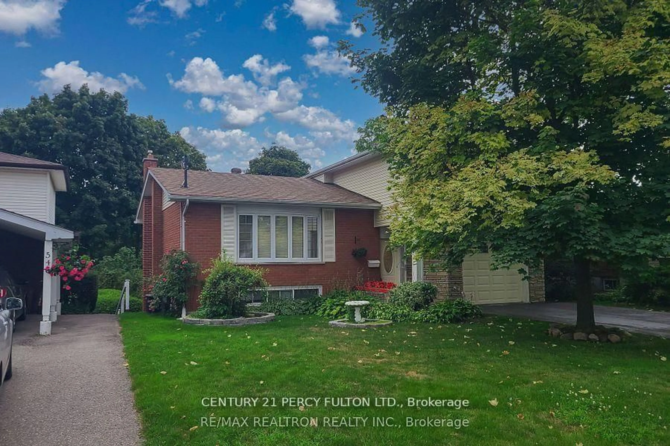
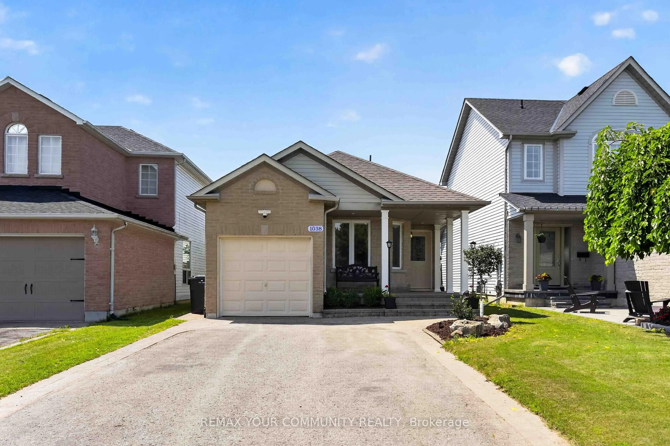
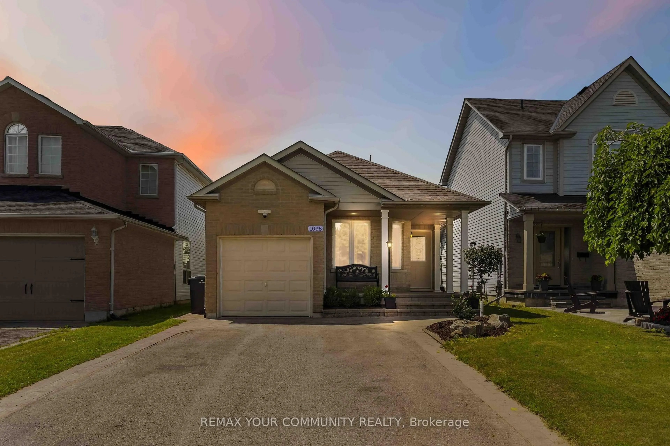
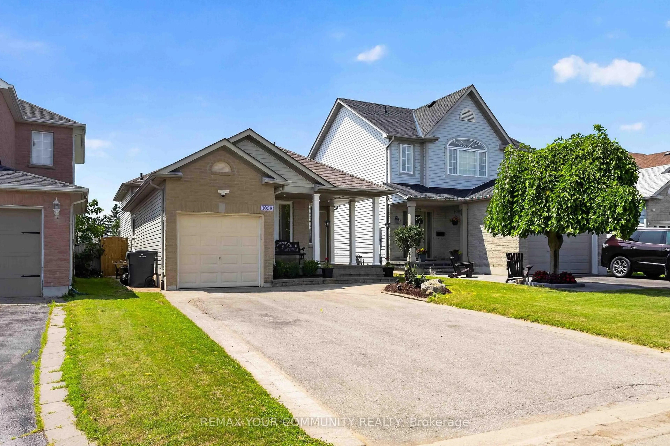
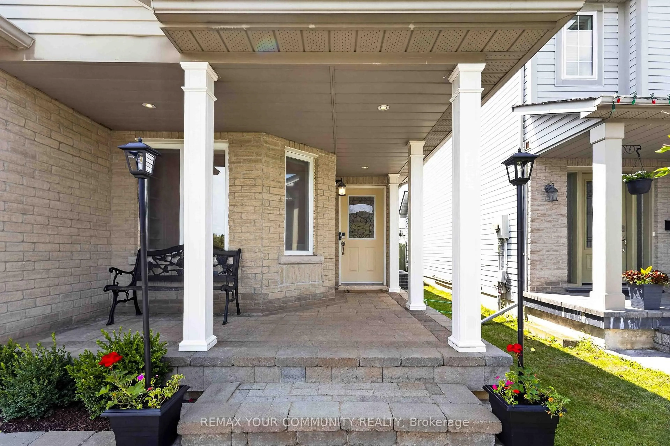
Welcome to 1038 Grandlea Court -- an extensively updated 4-bedroom, 3-bathroom, 4-level backsplit on a quiet, family-friendly court in Oshawa's desirable Pinecrest community. Enjoy a rare setting with no front neighbour and no sidewalk directly in front, overlooking parkland and conservation space. Inside, the home features a fully renovated 2024 kitchen with quartz countertops, New stainless steel appliances and 5-stage drinking water filtration, plus new flooring and fresh paint throughout. The flexible multi-level layout includes three upper bedrooms, a lower-level bedroom with ensuite, a spacious family room, a completely redone basement recreation room, and custom mudroom and TV millwork completed in 2025. The backyard was transformed in 2024 into a private outdoor retreat with new interlock and a covered pergola featuring pot lights and a ceiling fan --ideal for entertaining, outdoor dining and relaxing through the warmer months. Fully fenced and conveniently located within walking distance of schools, parks and trails, with shopping, restaurants, transit and quick access to both Hwy 401 and 407. --


Upcoming Open House

Aug 23Sun2:00 PM - 4:30 PM

Property Details

StyleBacksplit 4
ViewPark/Greenbelt
Age of property-
SqFt~1500-2000 SqFt
Lot Size3,405 SqFt(108.14 x 31.49)
Parking Spaces4
MLS ®NumberE13662820
Community NameCentennial
Data SourceTRREB
Listing byREMAX YOUR COMMUNITY REALTY

Features

Heating: Forced Air
Cooling: Central Air
Basement: Finished

Main Floor

Kitchen

4.7 x 3.56

Custom Backsplash / Quartz Counter / Eat-In Kitchen

Breakfast

4.7 x 3.56

Centre Island / Open Concept / Combined W/Kitchen

Living

6.2 x 3.08

Pot Lights / Open Concept / 2 Way Fireplace


Features

Lot size: 3,405 SqFt

Parking

Garage spaces 1

Garage type Attached

Other parking spaces 3

Total parking spaces 4


Property History

Login required
Price changeActive
$•••,•••
Login required
Re-listed
$•••,•••
10 days on market
history photo preview31
Listing by trreb®
Property listed by REMAX YOUR COMMUNITY REALTY, Brokerage
Agent Banner Image
Interested in this property?Get in touch to get the inside scoop.
Market Data - Centennial

Geo Zone Map ThumbnailCentennial

Balanced Market

View Market Data

Detached house - for the past 30 days

Buyer's market Seller's market

Avg. Days on Market

Past 30 days

24 days

Compared to

2025

18 days

2024

18 days

2023

14 days

New Listings

Past 30 days

37 listings

Compared to

2025

41 listings

2024

39 listings

2023

40 listings

Units sold

Past 30 days

14 units

Compared to

2025

14 units

2024

24 units

2023

18 units

Median Sold Price

Past 30 days

$756,250

Compared to

2025

$755,000

2024

$835,000

2023

$977,500


Population and Demographics

Overview

Total population 28160
Average household income $115,616

Age (%)

0 to 19
22%
20 to 34
19%
35 to 49
19%
50 to 64
20%
65 and plus
20%

Household composition (%)

Single family
68%
Single person
27%
Multi person
4%
Multi family
1%

Mother tongue (%)

English
89%
Others
6%
French
2%
Urdu
1%

House tenancy (%)

Owners
62%
Renters
38%

What’s nearby?Essentials within 5 km

Local Logic

Transportation Scores

Estimated Budget