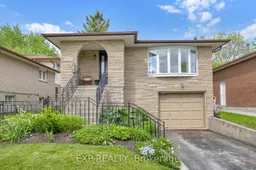
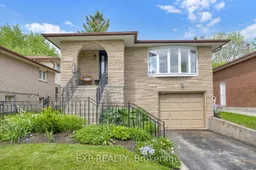
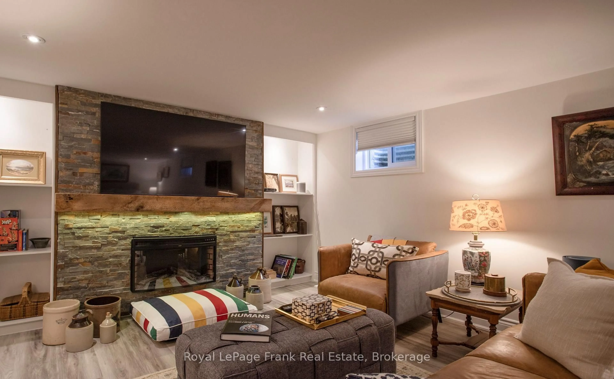
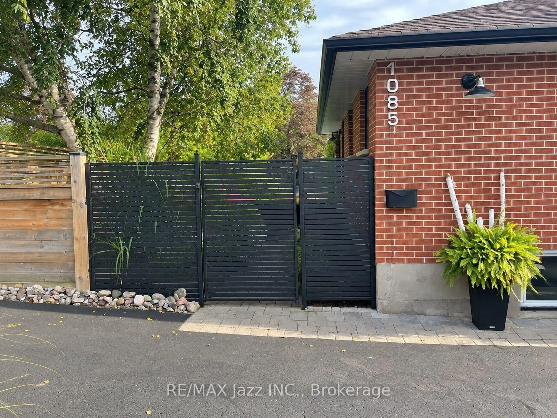
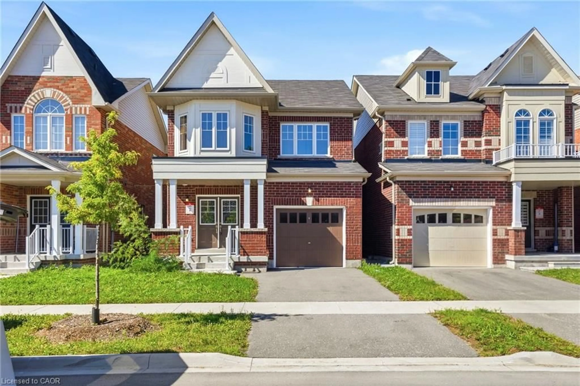
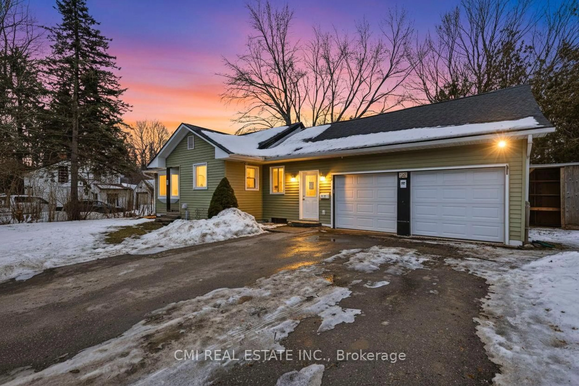
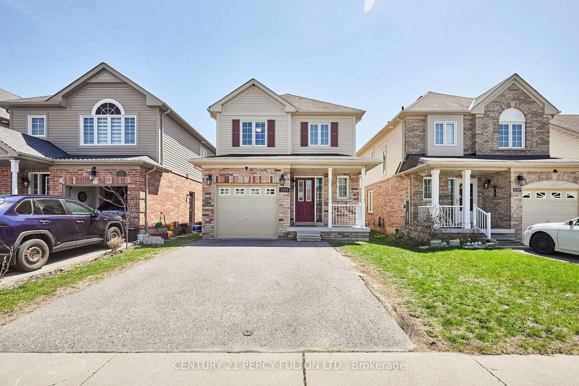
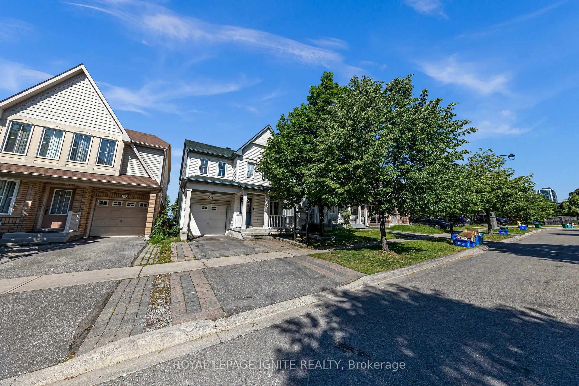
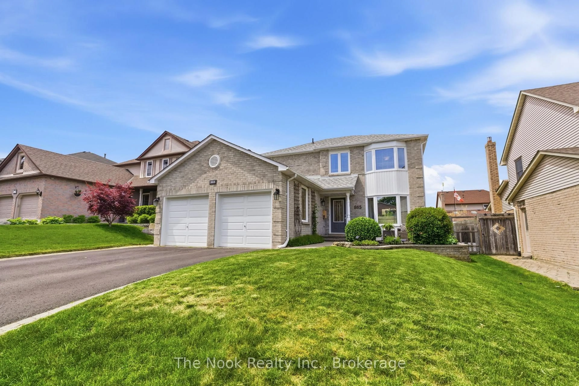
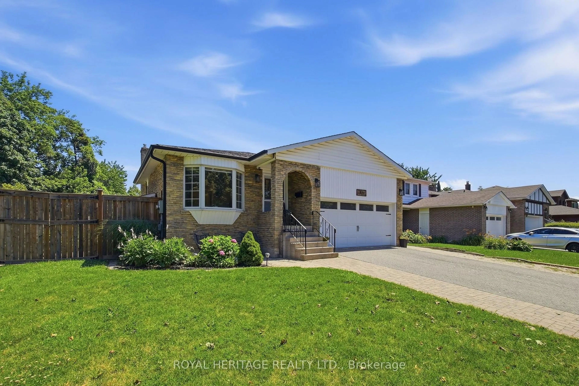
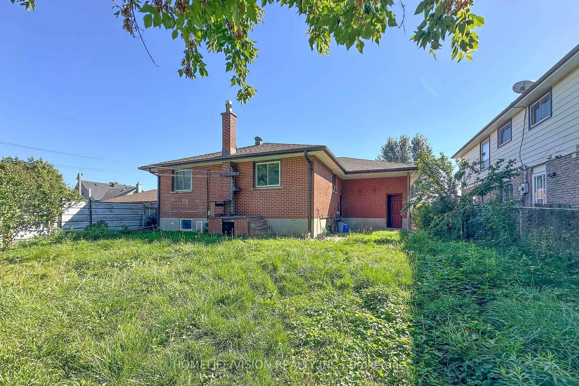
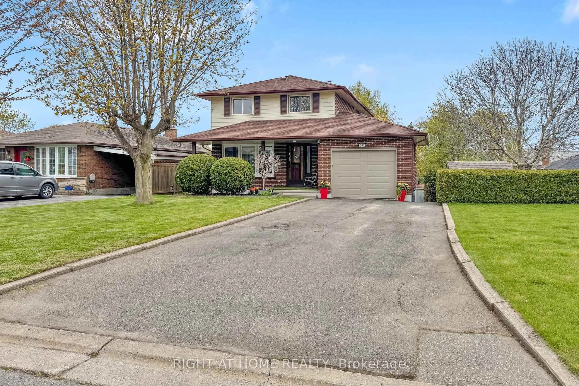
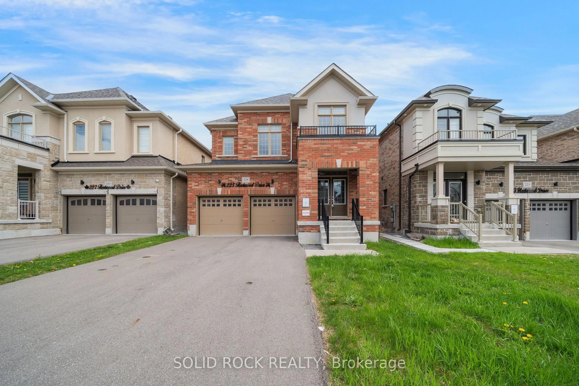
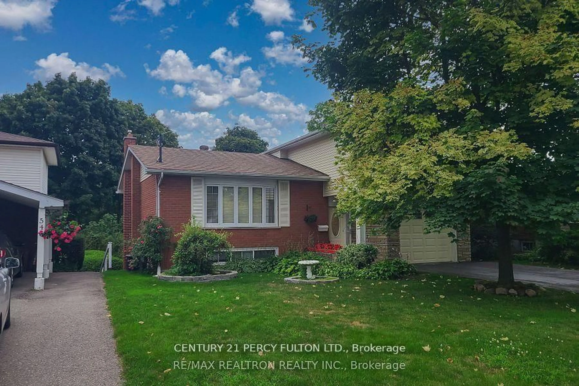
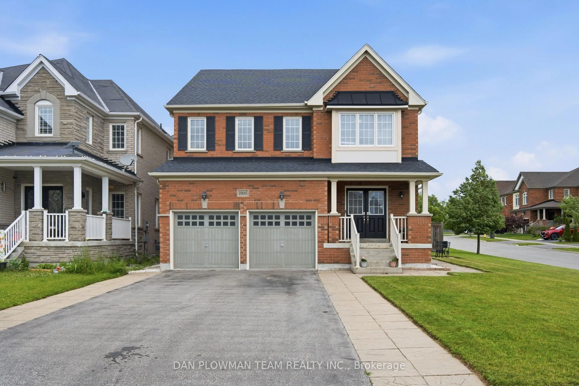
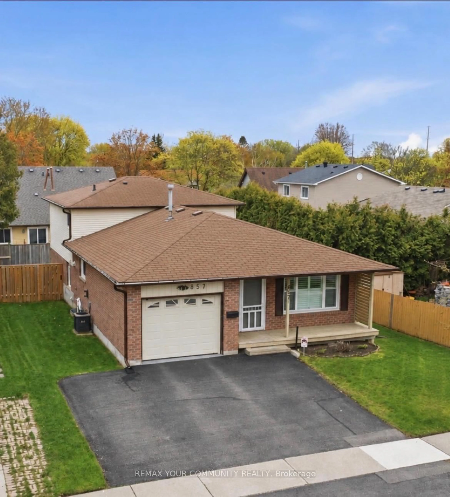
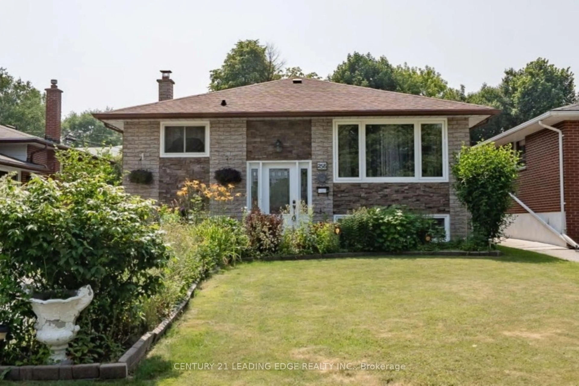
Home with brick exterior material, street for 270 Fairlawn Crt, Oshawa Ontario L1J 4P9

270 Fairlawn Crt, Oshawa, Ontario L1J 4P9

Detached
4
2
~1500-2000 sqft
$799,000
Get pre-qualifiedPowered by nesto
Detached
4
2
~1500-2000 sqft

Contact us about this property

Call

Highlights

Property Estimate

Estimated valueNot available

Price/Sqft$466/sqft

Monthly cost

Open Calculator

Description

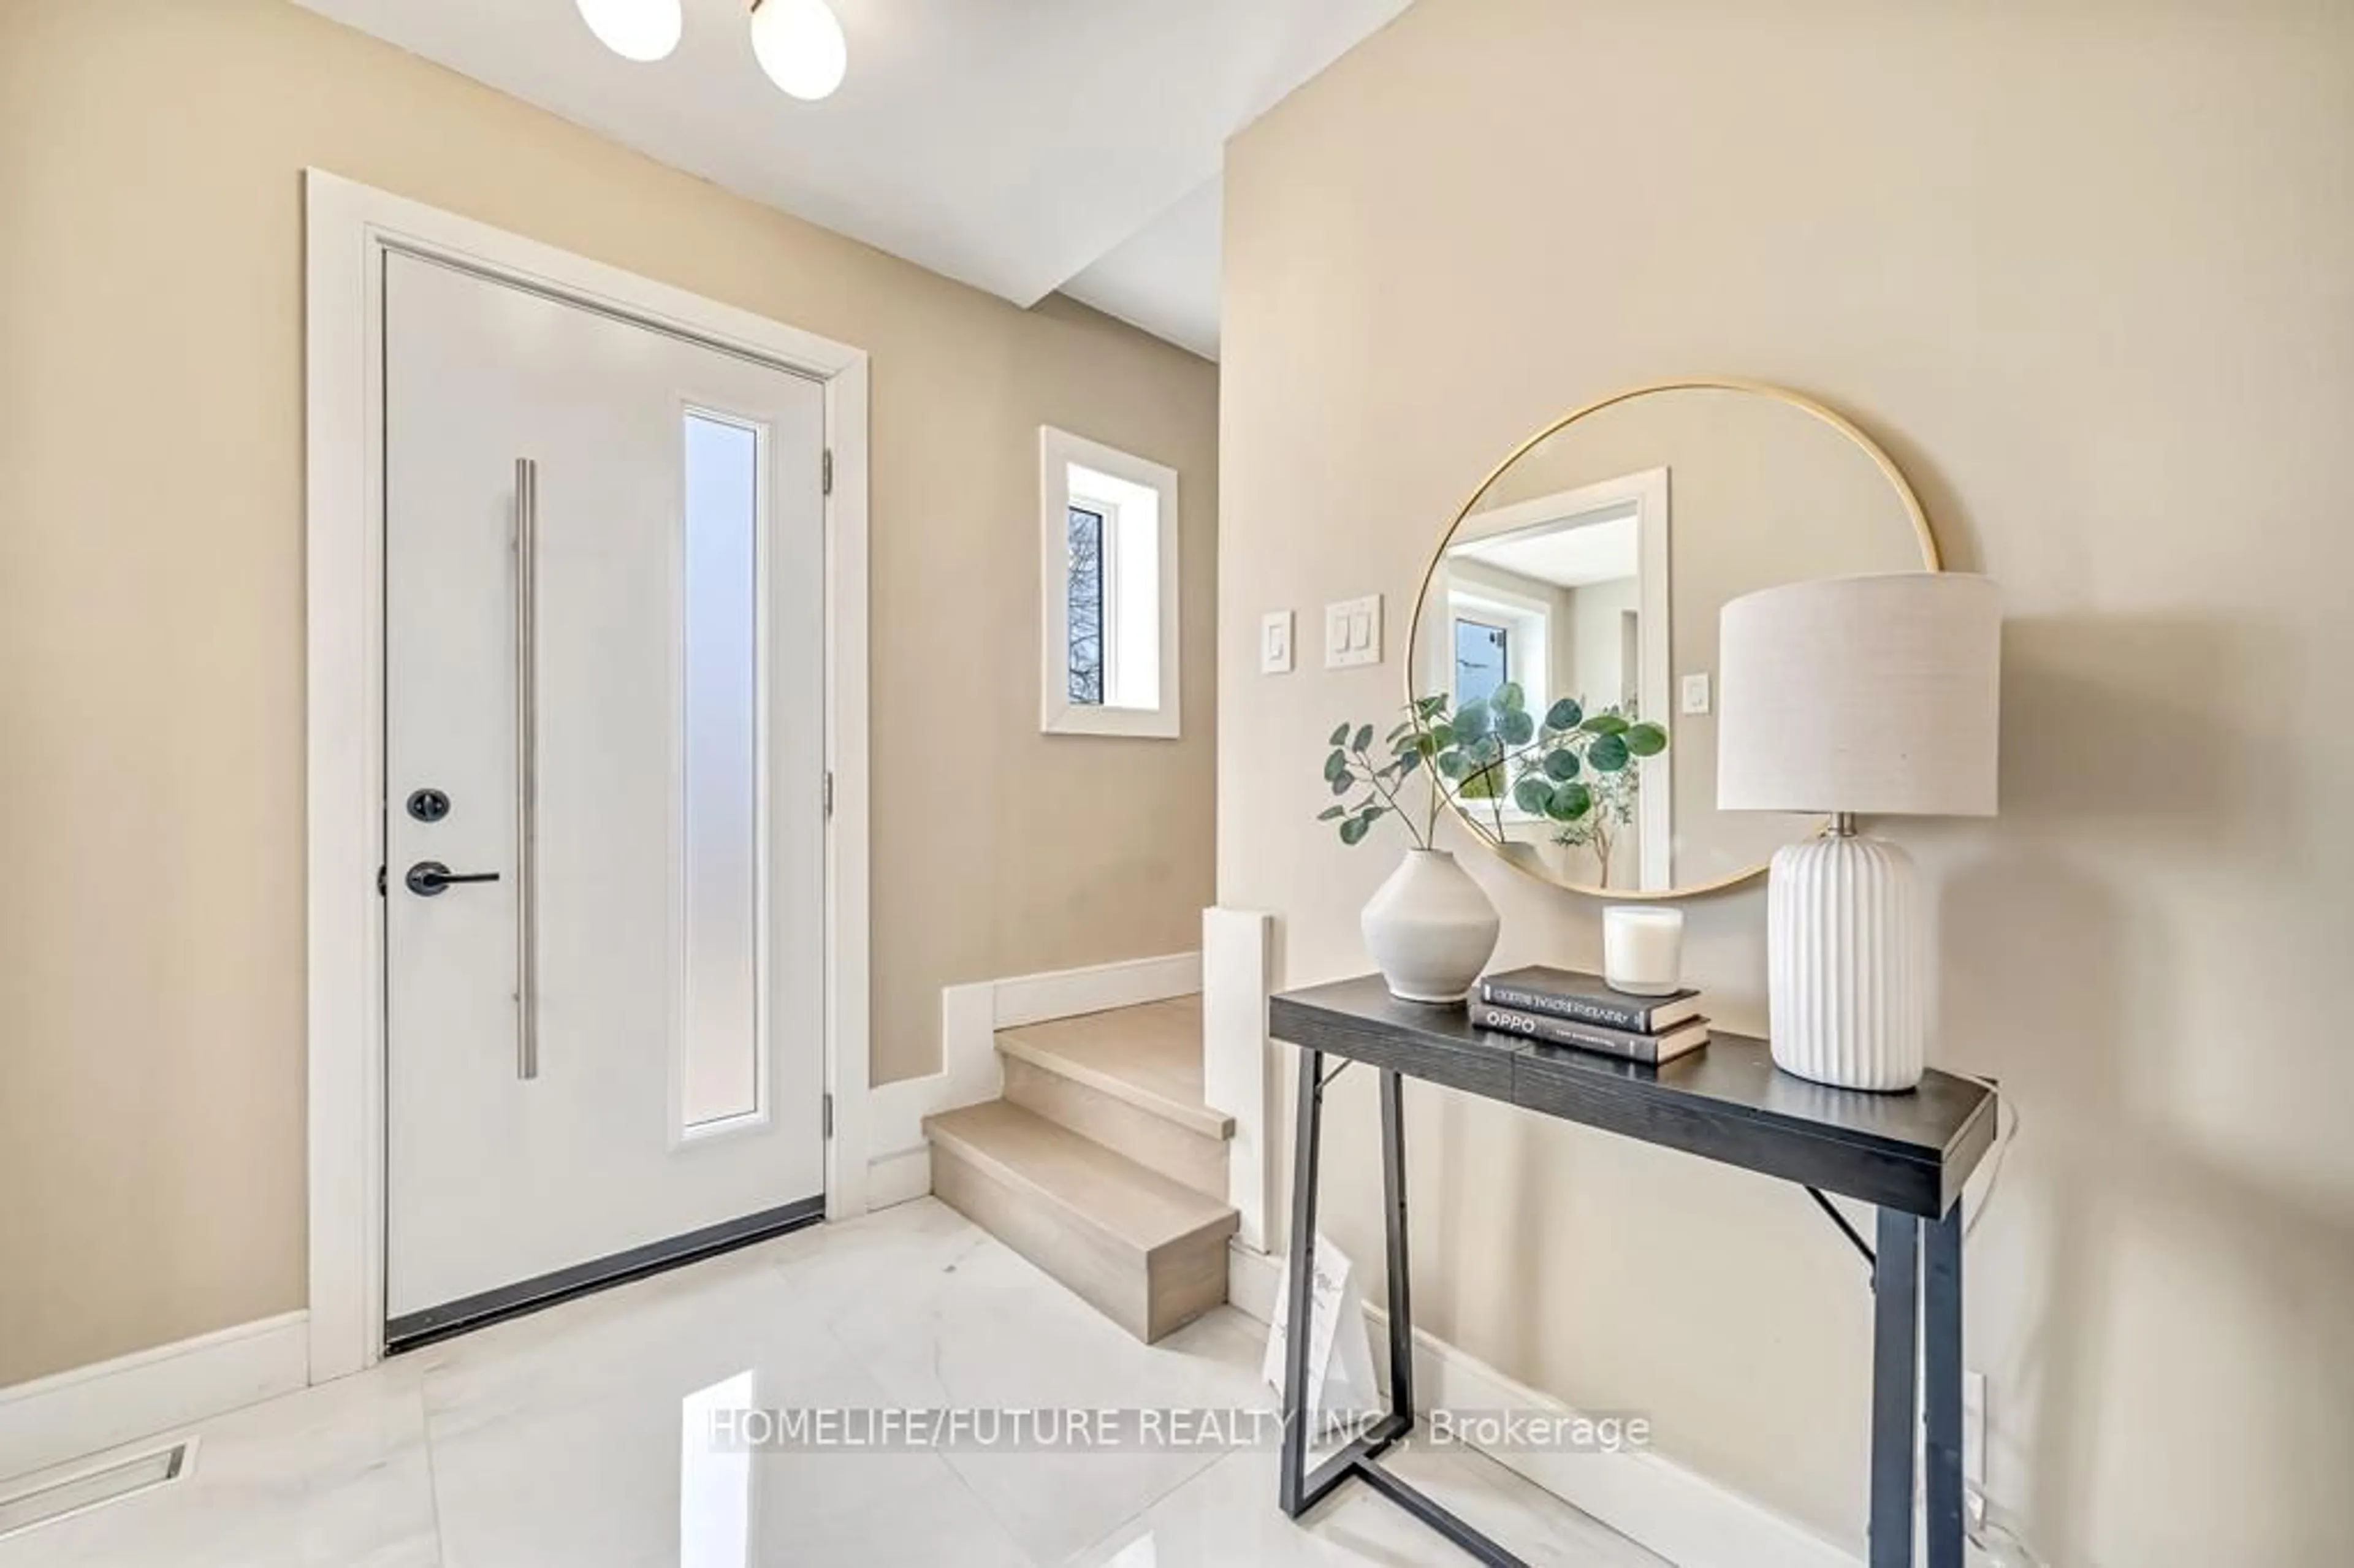
Tucked away on a quiet court, this stunning 5-level backsplit offers the perfect blend of style, space, and functionality. Beautifully renovated from top to bottom, this immaculate home features 4 spacious bedrooms, 2 gorgeous updated bathrooms, hardwood and slate flooring, granite countertops, and a modern kitchen with stainless steel appliances. The versatile multi-level layout provides an abundance of living space for growing families, entertaining, or multi-generational living. Walk out from the lower level to a generous backyard offering plenty of room to relax, play, and entertain. Meticulously maintained and move-in ready, this is the kind of home that rarely comes available-offering exceptional value, incredible space, and a location you'll love. See it once and you'll understand why this one stands out from the rest.


Property Details

StyleBacksplit 5
View-
Age of property-
SqFt~1500-2000 SqFt
Lot Size5,000 SqFt(125 x 40)
Parking Spaces5
MLS ®NumberE13218374
Community NameMcLaughlin
Data SourceTRREB
Listing byEXP REALTY

Features

Heating: Forced Air
Cooling: Central Air
Fireplace
Basement: Fin W/O

Main Floor

Kitchen

4.27 x 4.02

Stainless Steel Appl / Granite Counter / Breakfast Bar

Living

6.46 x 4.02

Broadloom / Combined W/Dining / Bay Window

Dining

6.46 x 4.02

Broadloom / Open Concept / Combined W/Living


Features

Lot size: 5,000 SqFt

Parking

Garage spaces 1

Garage type Attached

Other parking spaces 4

Total parking spaces 5


Property History

Date unavailable
ListedActive
$799,000
< 1h on market
history photo preview27
Listing by trreb®
Property listed by EXP REALTY, Brokerage
Agent Banner Image
Interested in this property?Get in touch to get the inside scoop.
Market Data - McLaughlin

Geo Zone Map ThumbnailMcLaughlin

Balanced Market

View Market Data

Detached house - for the past 30 days

Buyer's market Seller's market

Avg. Days on Market

Past 30 days

25 days

Compared to

2025

16 days

2024

10 days

2023

6 days

New Listings

Past 30 days

62 listings

Compared to

2025

48 listings

2024

50 listings

2023

41 listings

Units sold

Past 30 days

20 units

Compared to

2025

24 units

2024

25 units

2023

33 units

Median Sold Price

Past 30 days

$660,500

Compared to

2025

$822,500

2024

$750,000

2023

$835,000


Population and Demographics

Overview

Total population 32502
Average household income $111,431

Age (%)

0 to 19
19%
20 to 34
20%
35 to 49
18%
50 to 64
22%
65 and plus
22%

Household composition (%)

Single family
63%
Single person
32%
Multi person
5%
Multi family
1%

Mother tongue (%)

English
90%
Others
5%
French
2%
Italian
1%

House tenancy (%)

Owners
64%
Renters
36%

What’s nearby?Essentials within 5 km

Local Logic

Transportation Scores

Estimated Budget