22 hours on Market

403 Amstel Crt, Oshawa, Ontario L1G 2J9

Detached
4
2
~1500-2000 sqft
$768,000
Get pre-qualifiedPowered by nesto
Detached
4
2
~1500-2000 sqft

Contact us about this property

Call

Highlights

Property Estimate

Days on market22 hours

Estimated valueNot available

Price/Sqft$448/sqft

Monthly cost

Open Calculator

Description

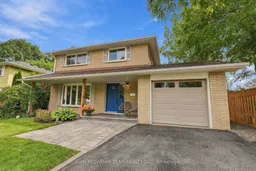
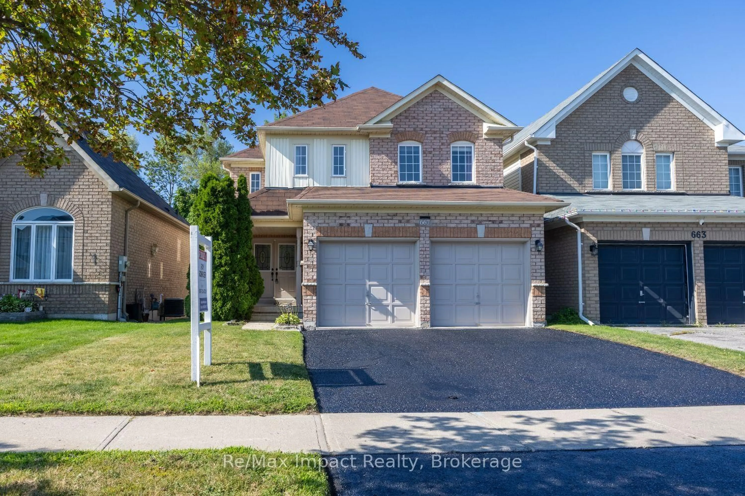
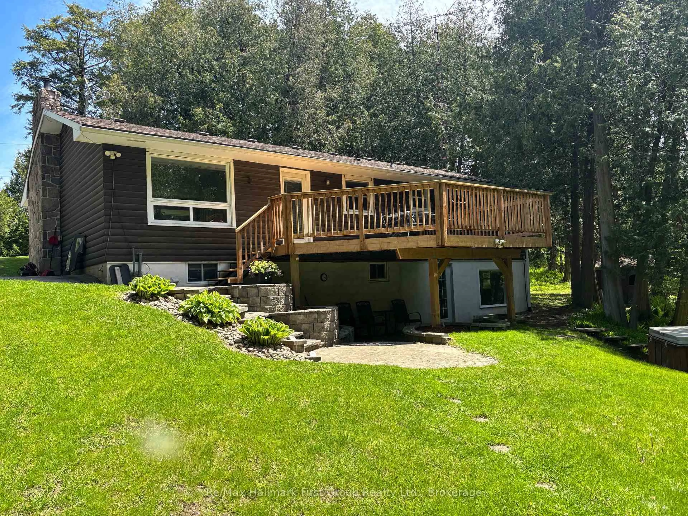
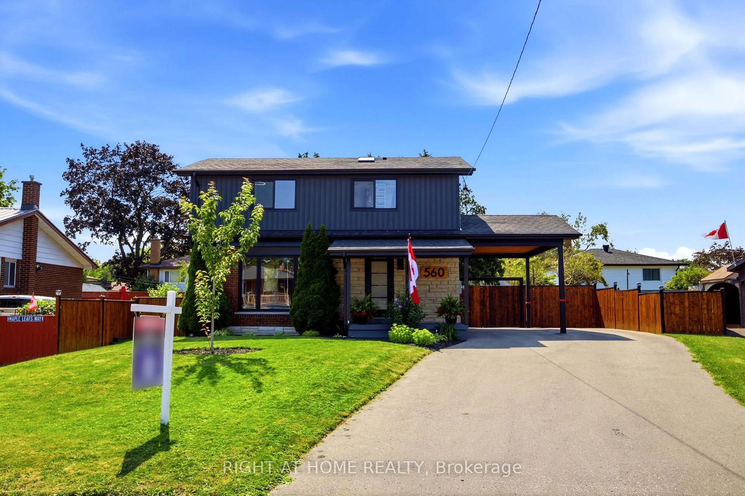
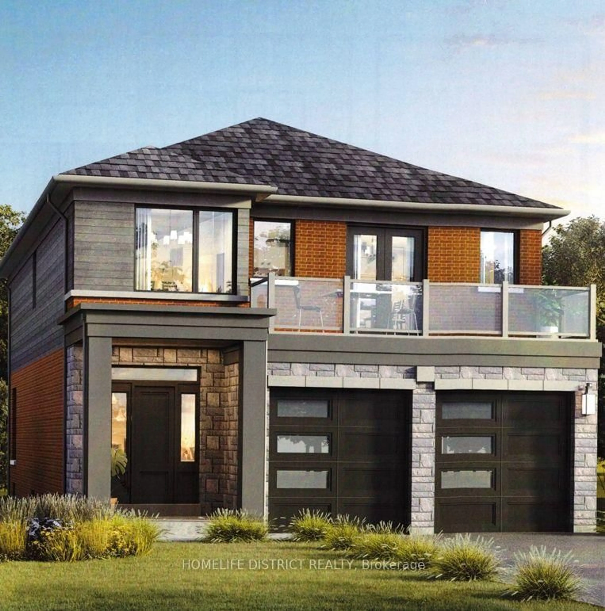
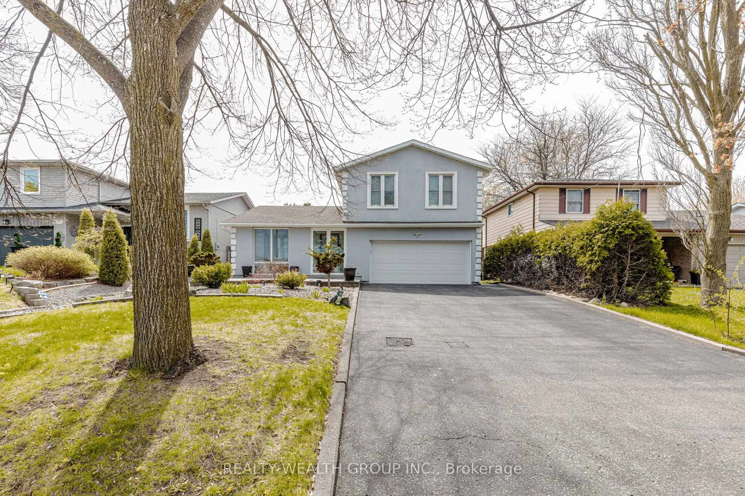
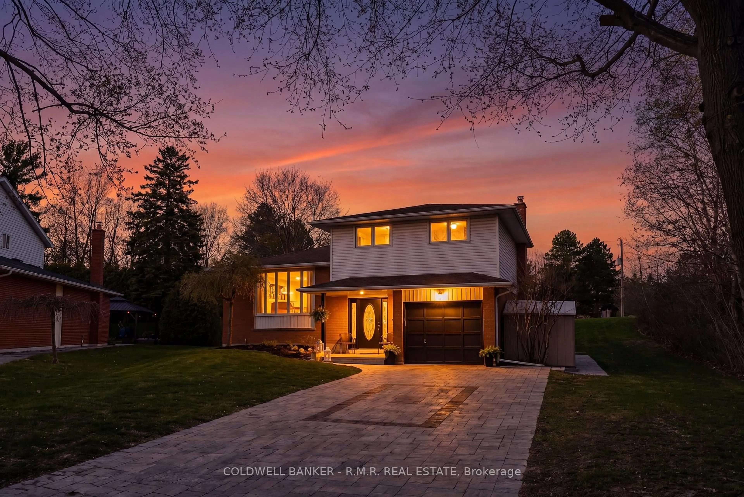
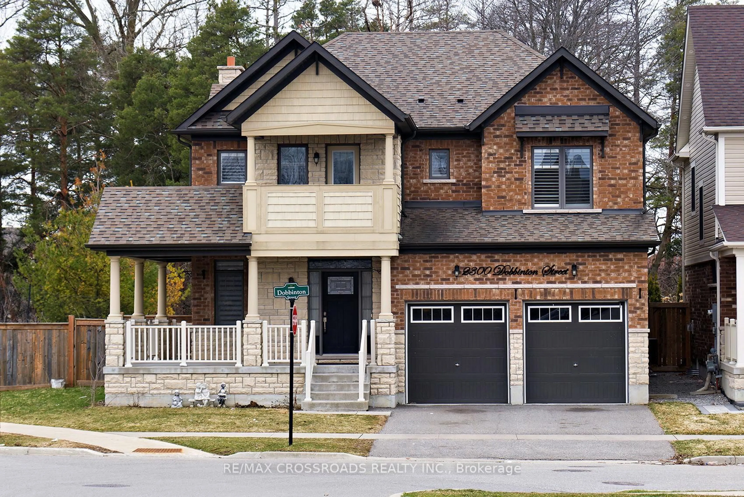
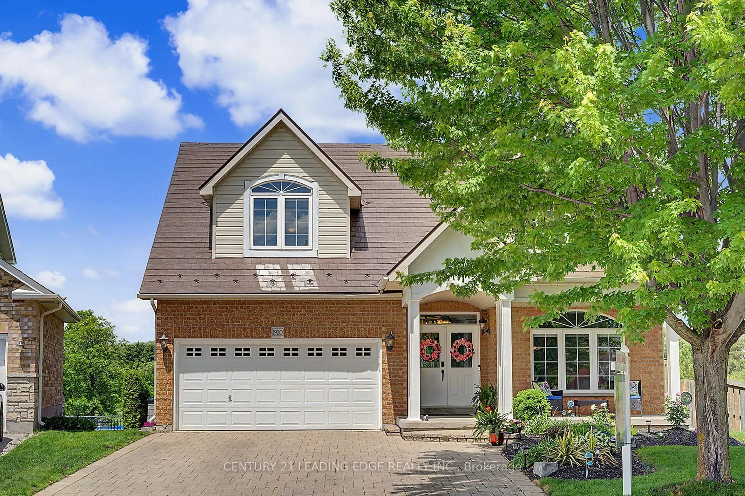
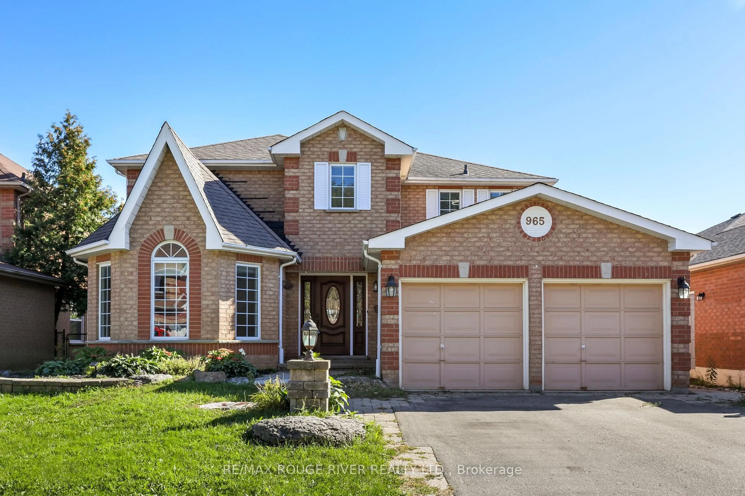
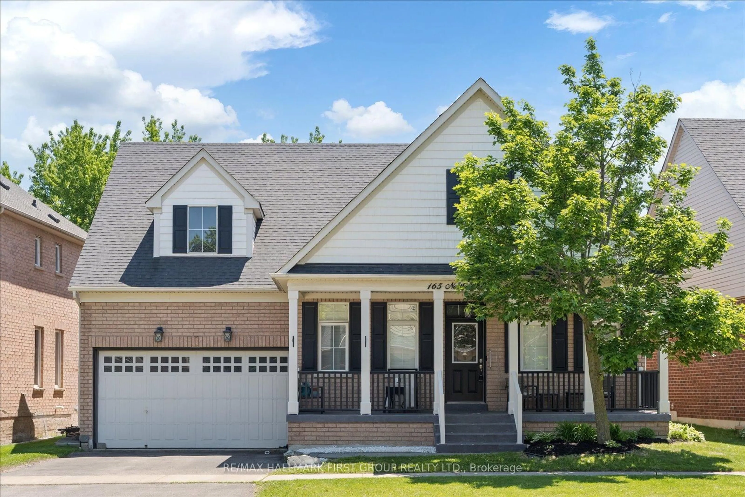
This 4-Bedroom, 2-Bathroom Home Delivers Space, Character, And A Backyard Built For Making The Most Of Summer. Set On A Pie-Shaped Lot With A 1-Car Garage, The Main Floor Offers Inviting Principal Rooms With A Natural Flow For Everyday Living And Entertaining. The Living Room Features A Large Bow Window Overlooking The Front Yard And A Napoleon Fireplace, Opening Into The Formal Dining Room With A Walkout To The New Deck. The Renovated Kitchen Adds A Polished Touch With A Waterfall Quartz Counter And Stainless Steel Appliances, While The Family Room Offers Another Walkout To The Deck, An Additional Side Door, And A 2-Piece Bath Nearby. Upstairs, 4 Bedrooms And A Gorgeous 5-Piece Bathroom Provide Comfortable Space For The Household. The Finished Basement Adds Even More Room To Enjoy With A Large Rec Room And Second Fireplace (as-is). Outside, Multiple Walkouts Lead To A Private Backyard Oasis With A Separately Fenced Kidney-Shaped Inground Pool With Rubberstone Surround, 2 Distinct Decks, One Overlooking The Pool And Another Facing The Playground Area, Plus Direct Garage Access To The Yard. If Summer At Home Should Feel Like Something Worth Remembering, This Backyard Could Make Next Year One For The History Books.


Property Details

Style2-Storey
View-
Age of property-
SqFt~1500-2000 SqFt
Lot Size11,195 SqFt(138.22 x 81)
Parking Spaces7
MLS ®NumberE13835126
Community NameMcLaughlin
Data SourceTRREB
Listing byDAN PLOWMAN TEAM REALTY INC.

Features

Heating: Forced Air
Cooling: Central Air
Fireplace
Basement: Finished

Main Floor

Living

4.06 x 4.96

hardwood floor / Gas Fireplace / Bow Window

Dining

3.57 x 2.72

hardwood floor / W/O To Deck / Crown Moulding

Kitchen

3.58 x 3.92

hardwood floor / Quartz Counter / Stainless Steel Appl

Family

3.19 x 5.66

Laminate / W/O To Deck / Ceiling Fan


Features

Lot size: 11,195 SqFt
Pool: Inground

Parking

Garage spaces 1

Garage type Attached

Other parking spaces 6

Total parking spaces 7


Property History

Sep 28, 2026
ListedActive
$768,000
22 hours on market
history photo preview49
Listing by trreb®
Property listed by DAN PLOWMAN TEAM REALTY INC., Brokerage
Agent Banner Image
Interested in this property?Get in touch to get the inside scoop.
Market Data - McLaughlin

Geo Zone Map ThumbnailMcLaughlin

Buyer's Market

View Market Data

Detached house - for the past 30 days

Buyer's market Seller's market

Avg. Days on Market

Past 30 days

29 days

Compared to

2025

24 days

2024

16 days

2023

12 days

New Listings

Past 30 days

58 listings

Compared to

2025

54 listings

2024

47 listings

2023

60 listings

Units sold

Past 30 days

16 units

Compared to

2025

32 units

2024

26 units

2023

48 units

Median Sold Price

Past 30 days

$660,000

Compared to

2025

$687,500

2024

$799,500

2023

$817,500


Population and Demographics

Overview

Total population 32502
Average household income $111,431

Age (%)

0 to 19
19%
20 to 34
20%
35 to 49
18%
50 to 64
22%
65 and plus
22%

Household composition (%)

Single family
63%
Single person
32%
Multi person
5%
Multi family
1%

Mother tongue (%)

English
90%
Others
5%
French
2%
Italian
1%

House tenancy (%)

Owners
64%
Renters
36%

What’s nearby?Essentials within 5 km

Local Logic

Transportation Scores

Estimated Budget