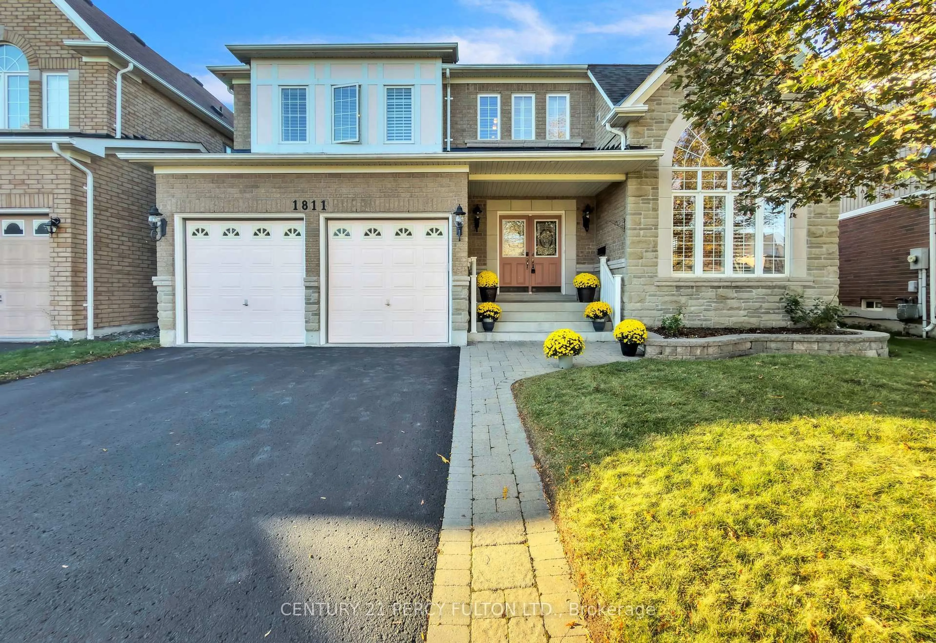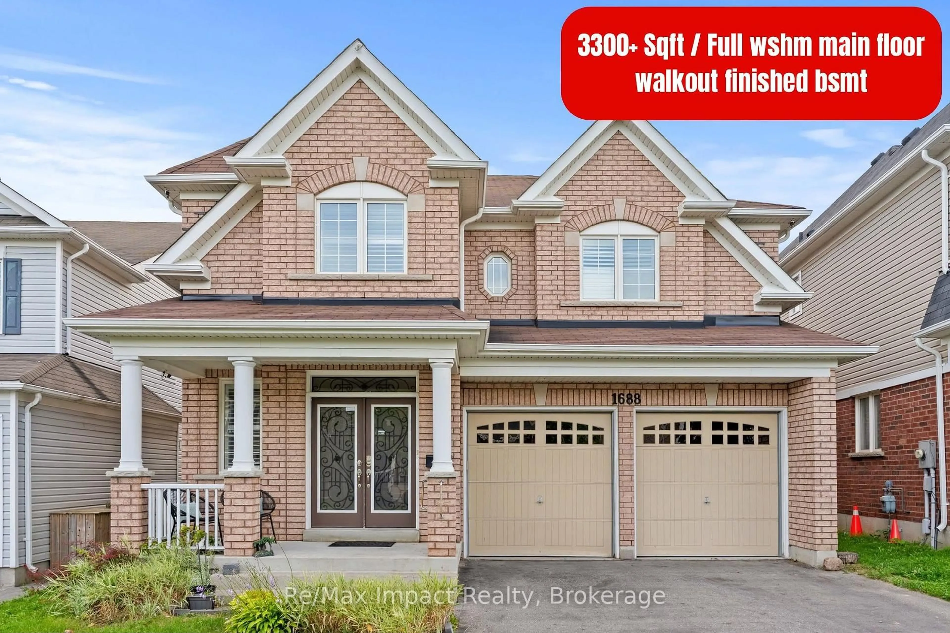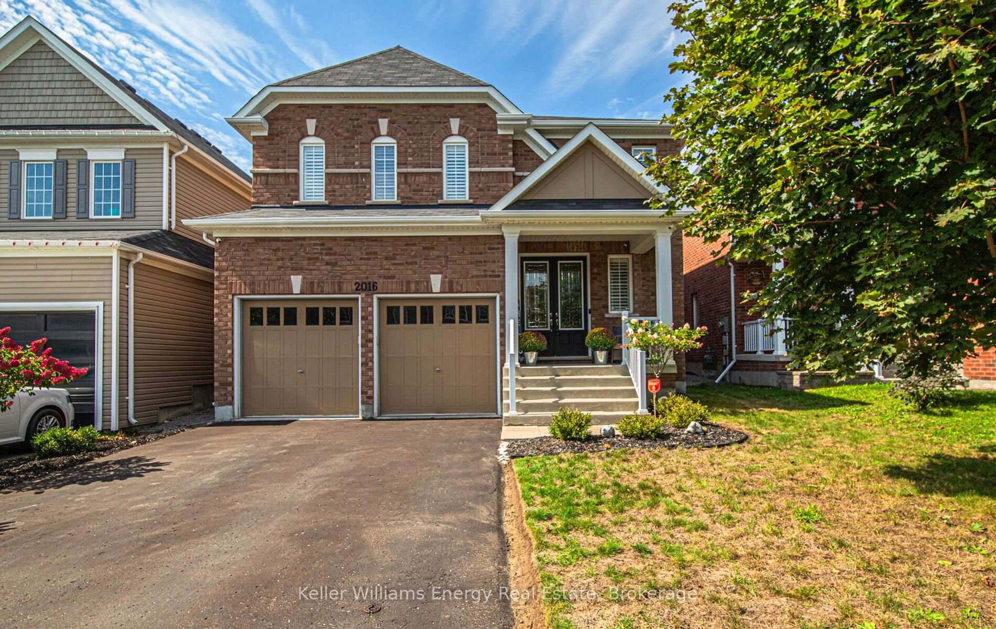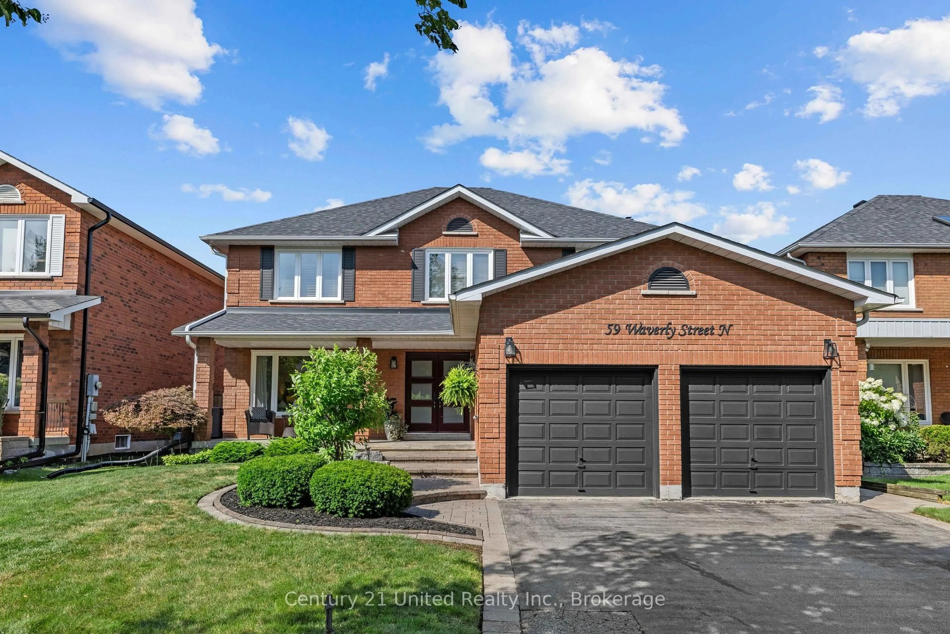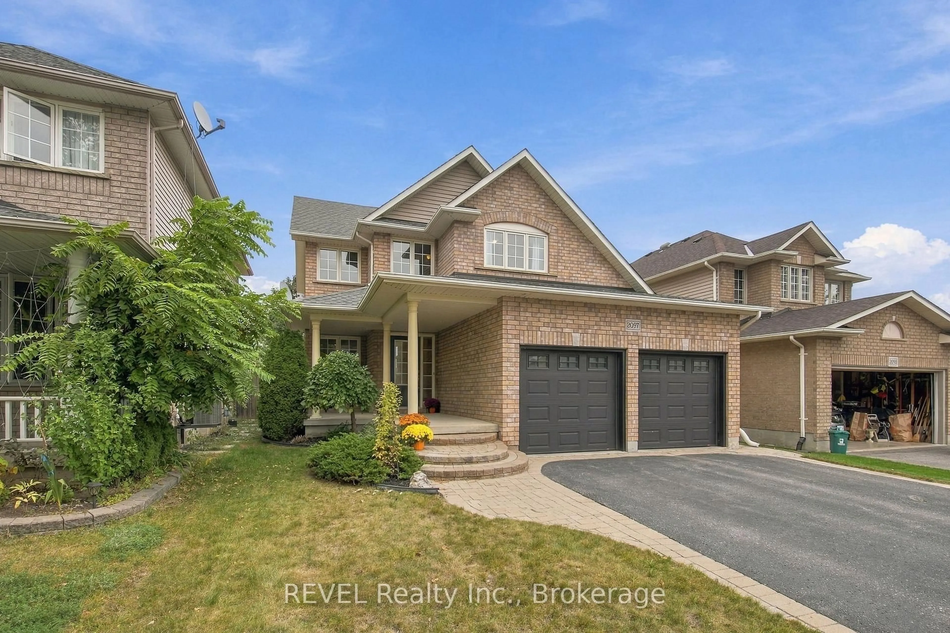
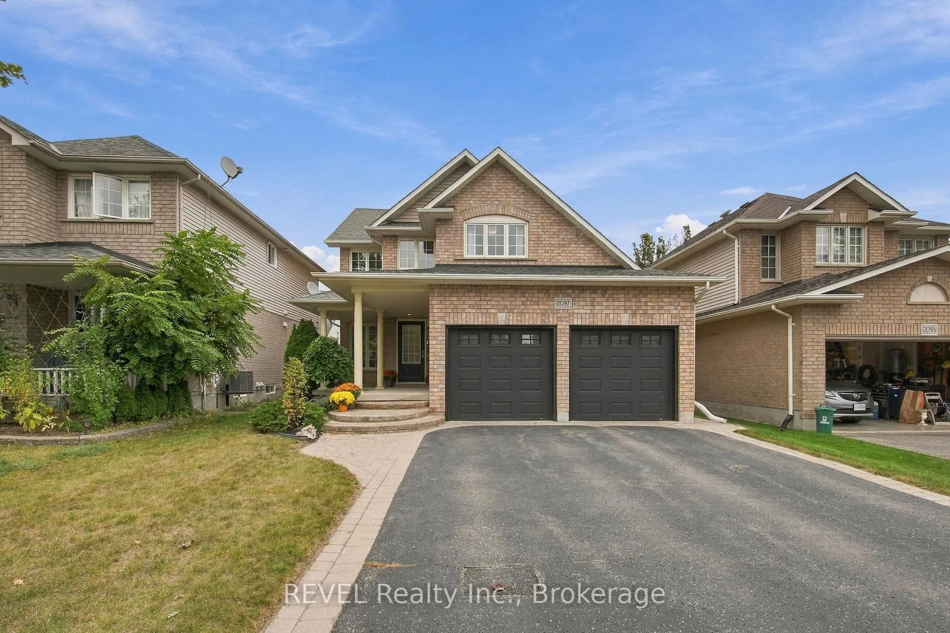
2097 Stornoway St, Oshawa, Ontario L1L 1C3
Contact us about this property
Highlights
Estimated valueThis is the price Wahi expects this property to sell for.
The calculation is powered by our Instant Home Value Estimate, which uses current market and property price trends to estimate your home’s value with a 90% accuracy rate.Not available
Price/Sqft$386/sqft
Monthly cost
Open Calculator
Description
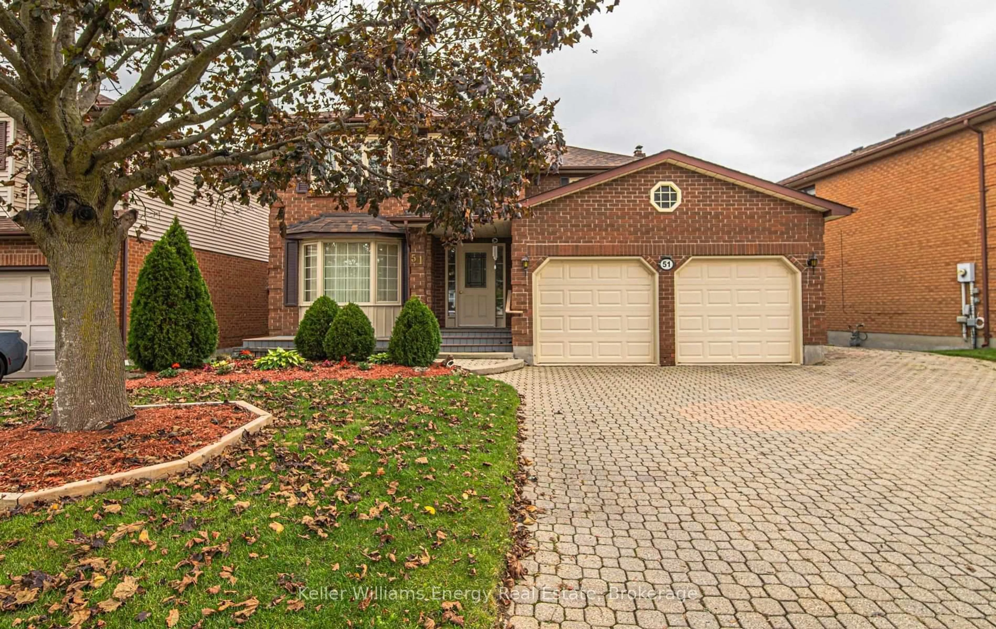
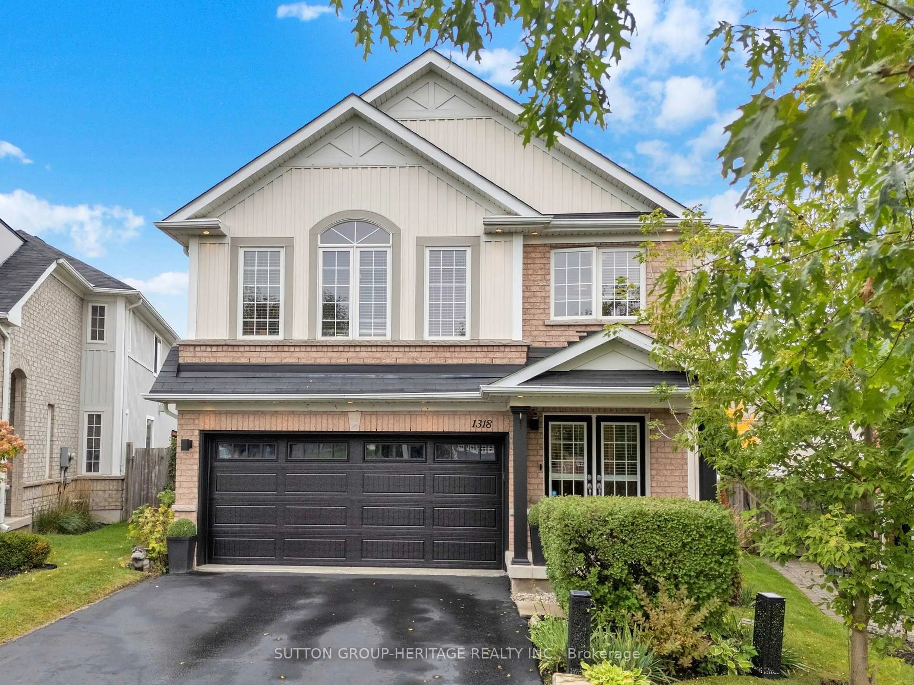
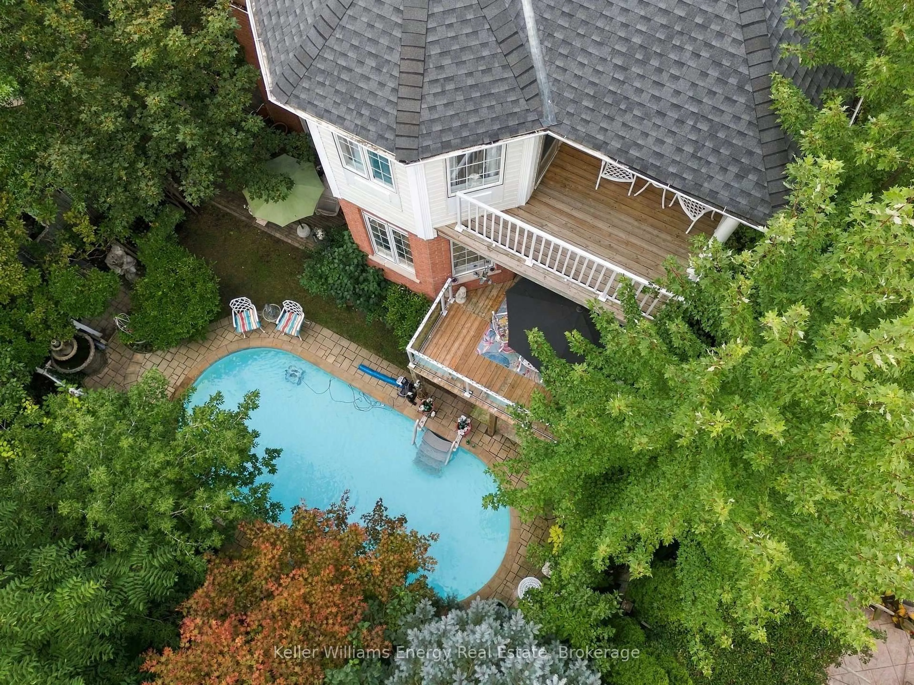
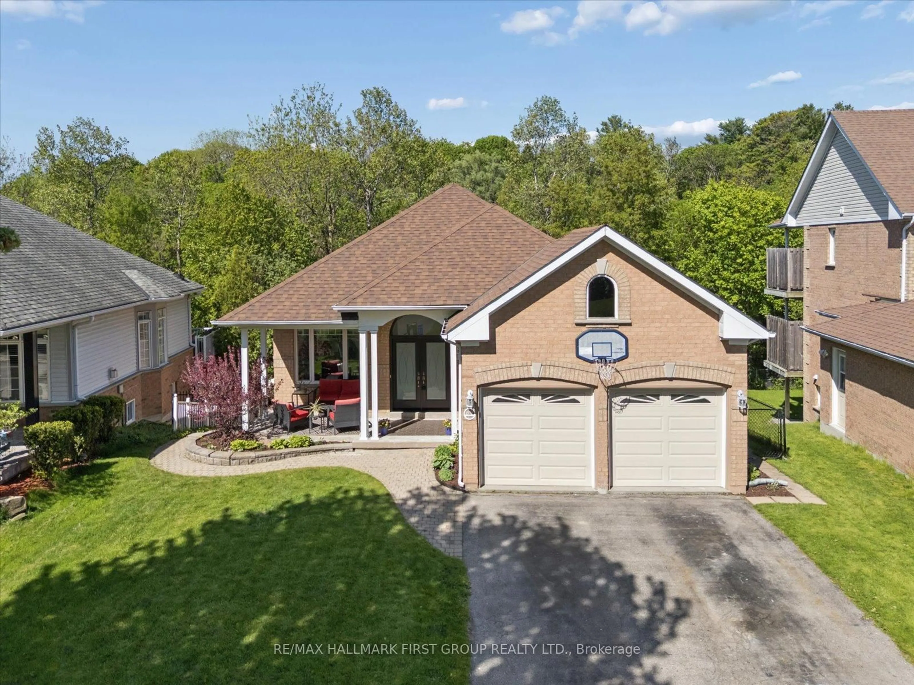
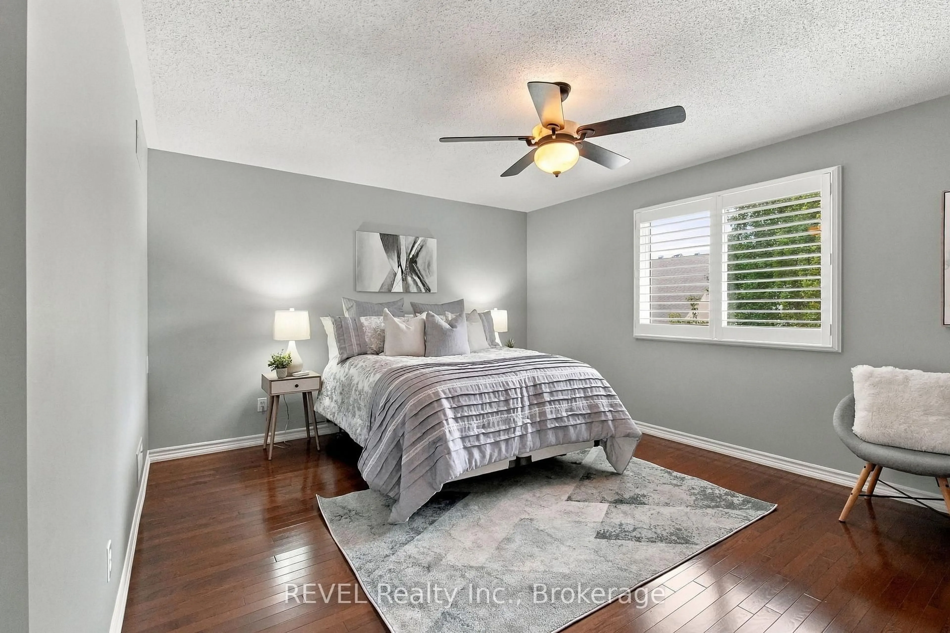
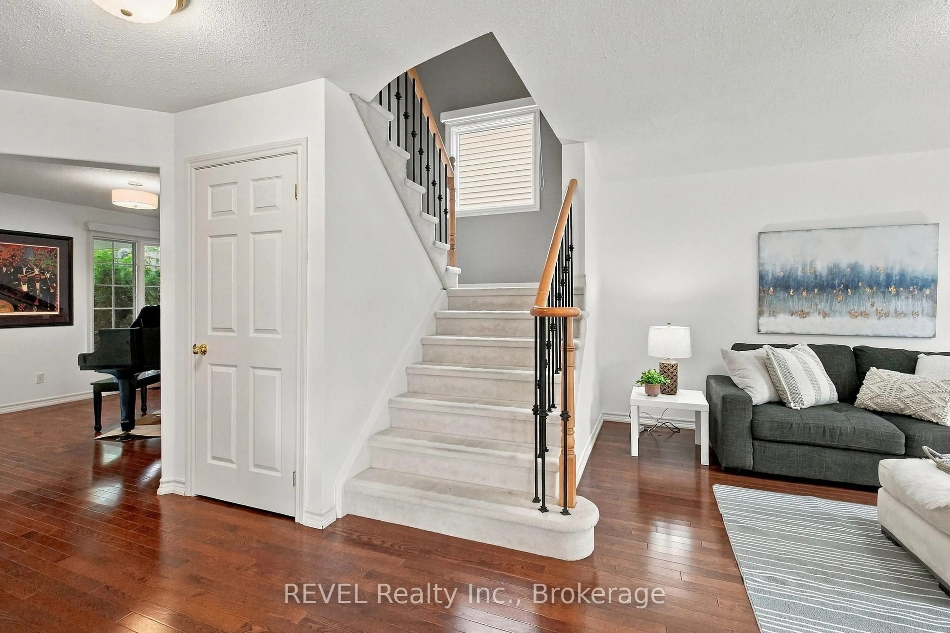
Welcome to this beautifully maintained Jeffrey Homes residence in the sought-after Kedron community. The popular Merlot model offers a functional, family-friendly layout with 4 spacious bedrooms and an inviting open-concept main floor.The bright eat-in kitchen flows seamlessly into the main living space and features a walkout to the patio and beautifully landscaped backyard-perfect for everyday living and entertaining. Convenient main-floor laundry and a powder room complete the main level.Upstairs, the spacious primary bedroom offers a comfortable retreat, complemented by three additional well-sized bedrooms.Pride of ownership is evident throughout, with several important updates already completed, including hardwood flooring and carpet (2007), garage door (2014), owned hot water tank (2019), shingles (2022), and furnace & central air conditioning (2024).Located in a desirable North Oshawa neighbourhood close to schools, parks, shopping, transit and everyday amenities, this is a wonderful opportunity to own a well-cared-for home in an established family-friendly community.
Property Details
Interior
Features
Main Floor
Kitchen
6.17 x 3.96Pantry / Ceramic Floor / Breakfast Area
Breakfast
6.17 x 3.96Combined W/Kitchen / W/O To Yard / Open Concept
Living
4.81 x 3.42hardwood floor / Large Window / Open Concept
Dining
3.74 x 3.5hardwood floor / Large Window
Exterior
Features
Parking
Garage spaces 2
Garage type Attached
Other parking spaces 4
Total parking spaces 6
Property History
 30
30