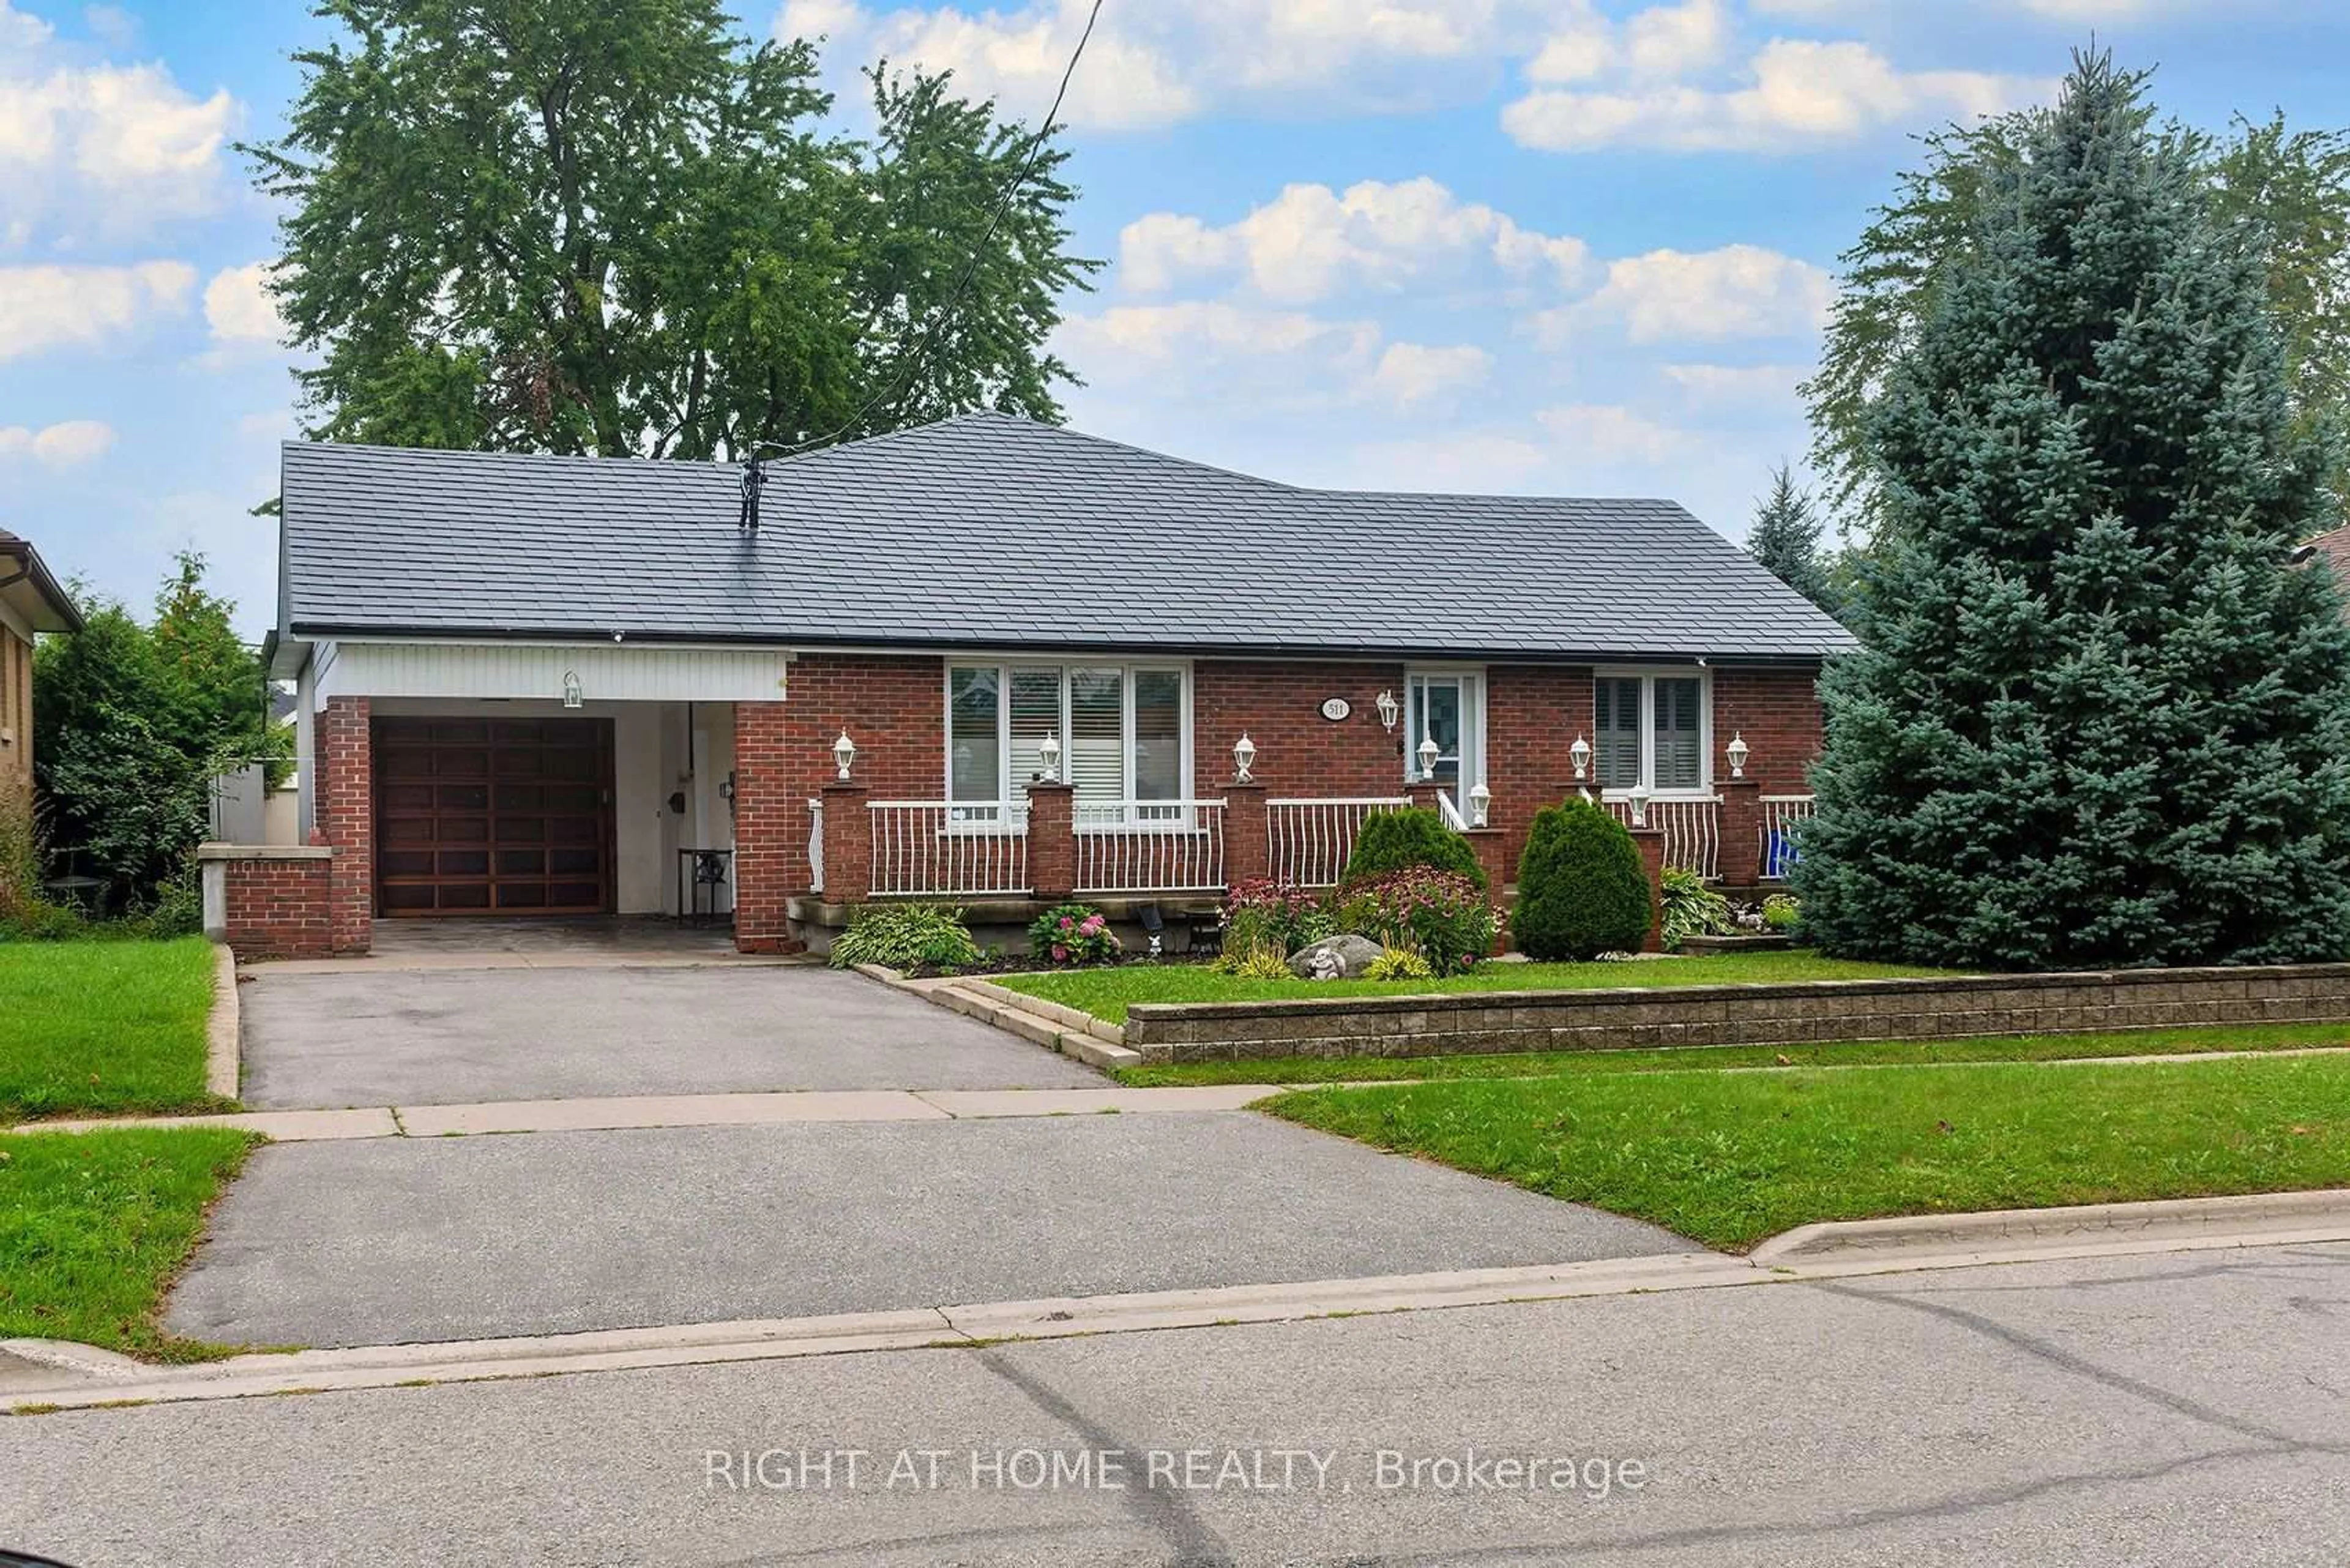
511 Woodcrest Ave, Oshawa, Ontario L1J 2T7
Contact us about this property
Highlights
Estimated valueThis is the price Wahi expects this property to sell for.
The calculation is powered by our Instant Home Value Estimate, which uses current market and property price trends to estimate your home’s value with a 90% accuracy rate.Not available
Price/Sqft$708/sqft
Monthly cost
Open Calculator
Description
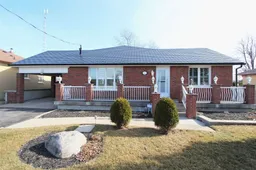
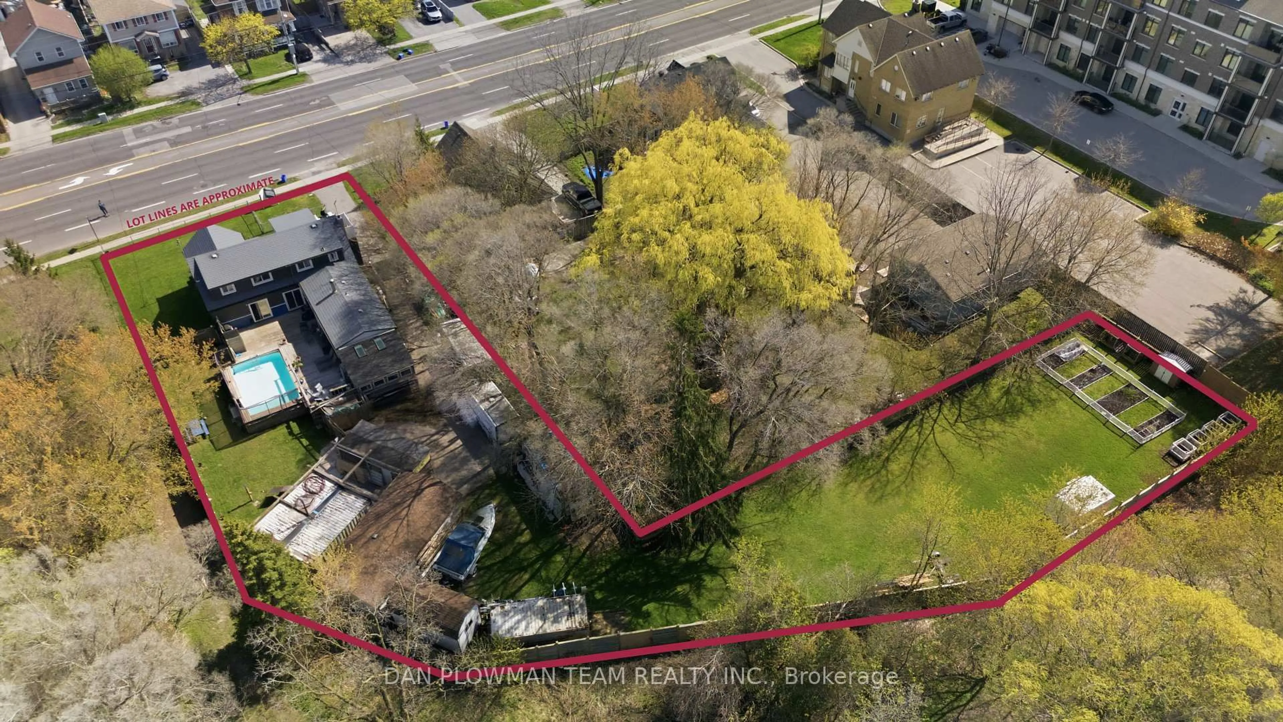
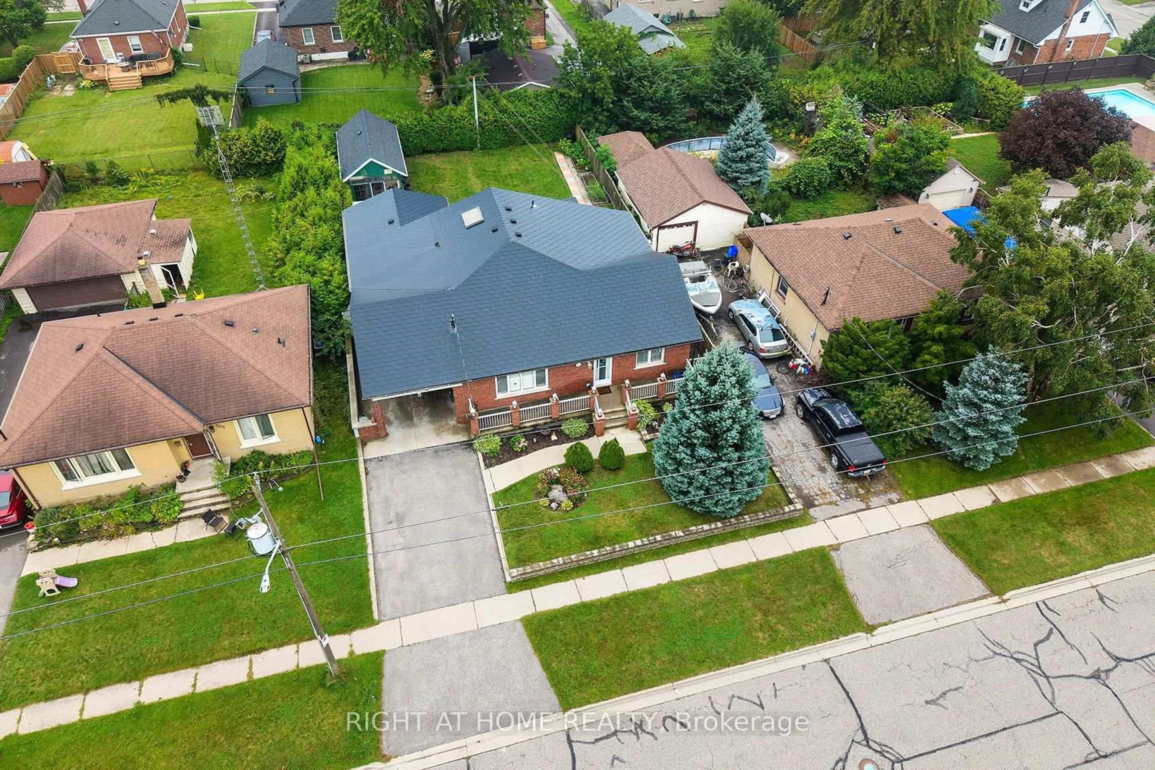
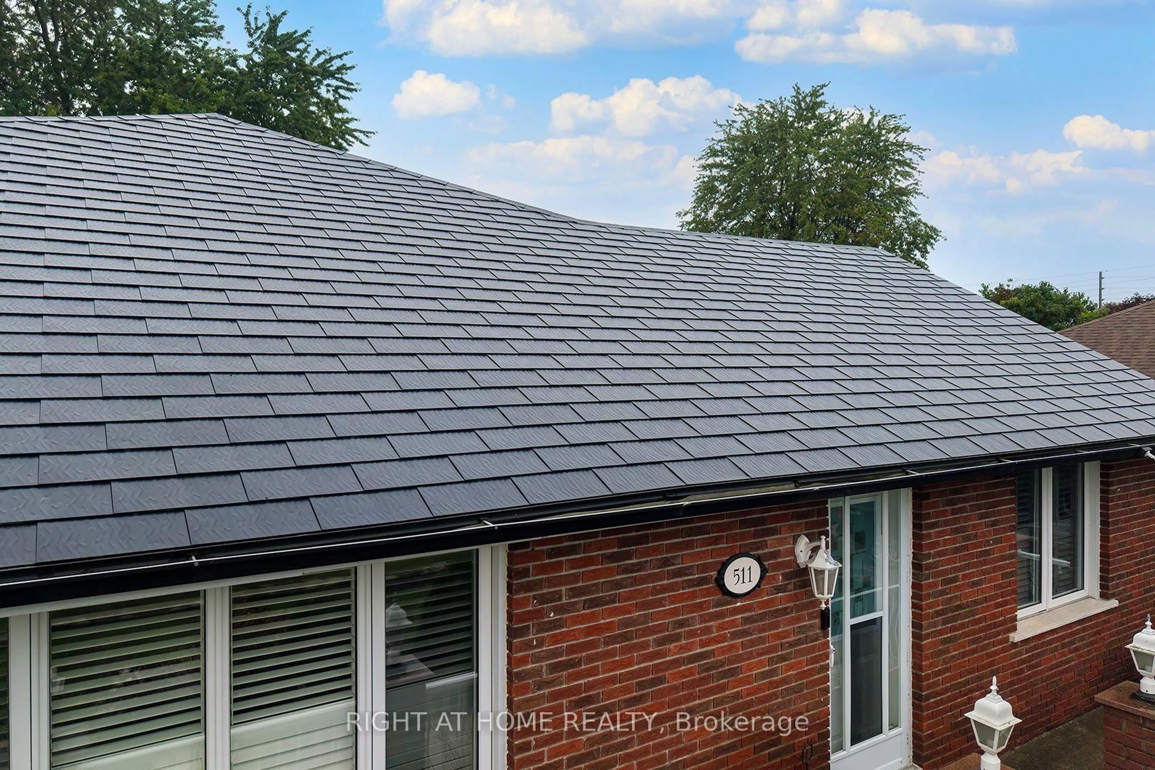
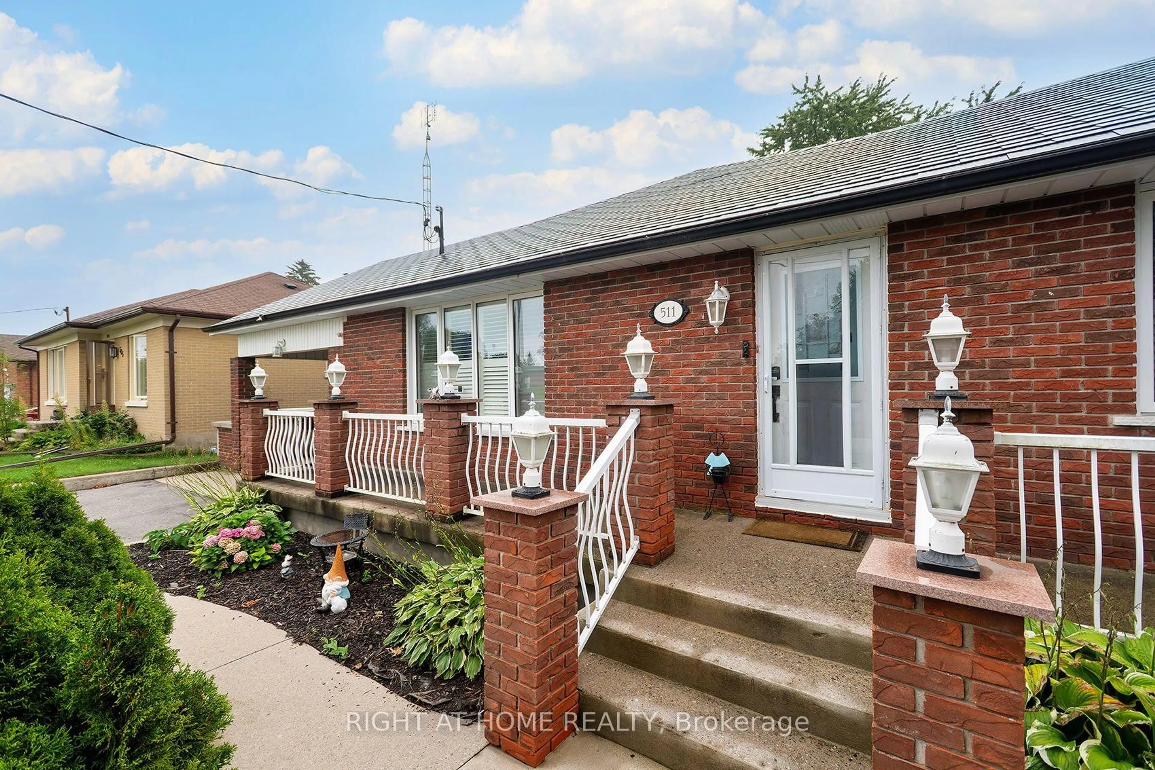
Welcome to 511 Woodcrest Ave, a distinctive legal two-unit bungalow in Oshawa's established McLaughlin neighbourhood, set on a generous approx. 60 x 130 ft lot directly across from Woodcrest Public School. The main level offers 3 bedrooms, a bright living room with fireplace, vaulted dining area, kitchen with skylight and walkout to the rear patio, plus *no carpets* laminate/hardwood/wood flooring, oak trim and plenty of natural light. The recently refinished legal 3-bedroom lower apartment features 3 bedrooms, a large great room, separate kitchen, full bath, private full dedicated laundry and generous bedroom storage. Excellent opportunity for multigenerational living, mortgage assistance or investment income. Additional highlights include a metal roof, detached garage with mezzanine/storage, carport , large back-yard greenhouse or potential future coach house (permits permitting), and substantial recent investment in the property, including foundation/waterproofing work. A rare combination of lot size, legal income potential and bungalow living.
Property Details
Interior
Features
Main Floor
Living
5.47 x 3.61Electric Fireplace / California Shutters / O/Looks Garden
Dining
4.05 x 3.25Vaulted Ceiling
Primary
3.47 x 2.87hardwood floor / California Shutters / Double Closet
2nd Br
2.49 x 3.23hardwood floor / California Shutters / Double Closet
Exterior
Features
Parking
Garage spaces 1
Garage type Detached
Other parking spaces 3
Total parking spaces 4
Property History
 49
49