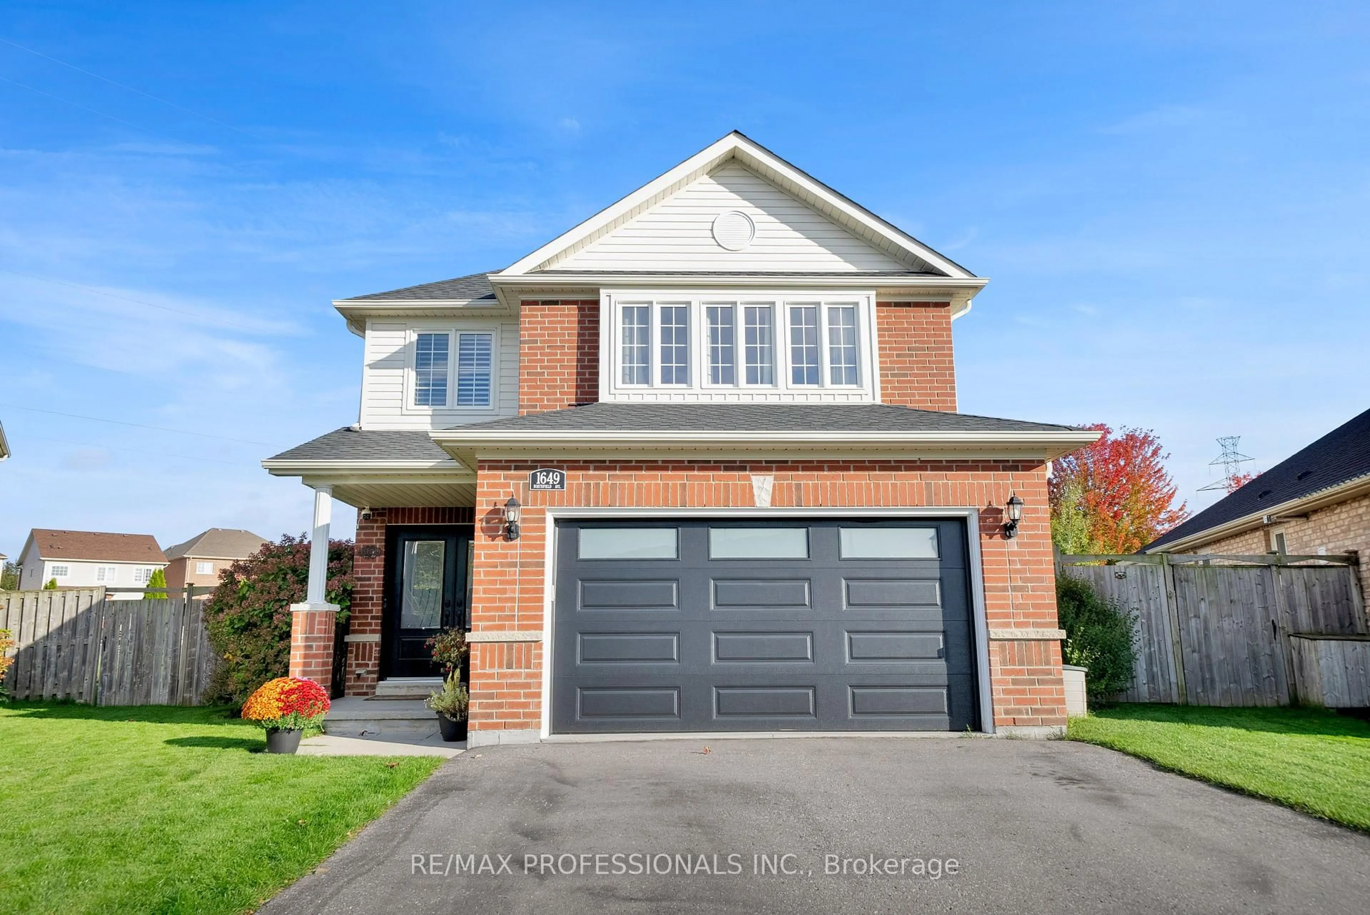
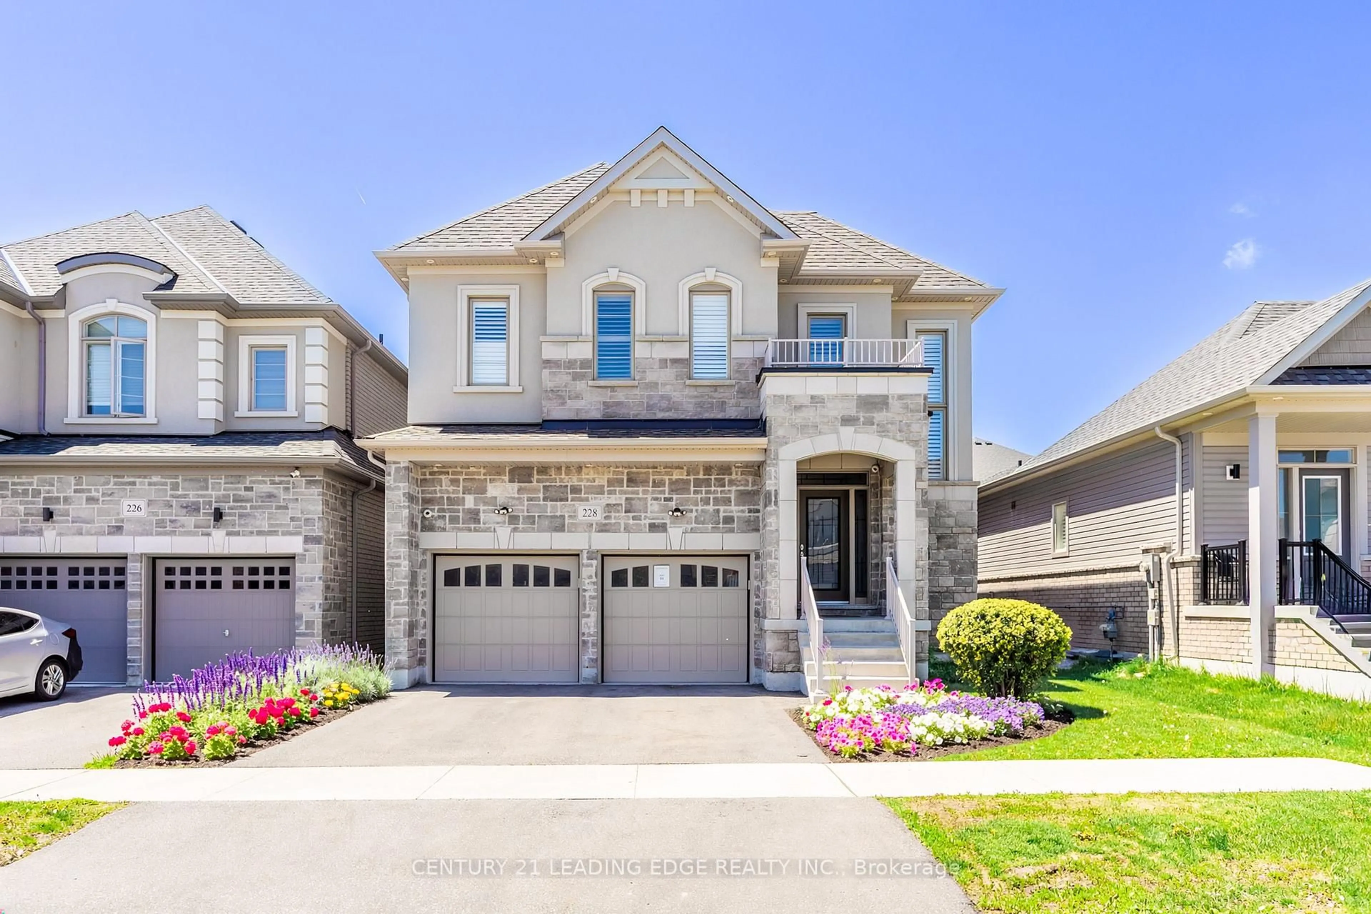
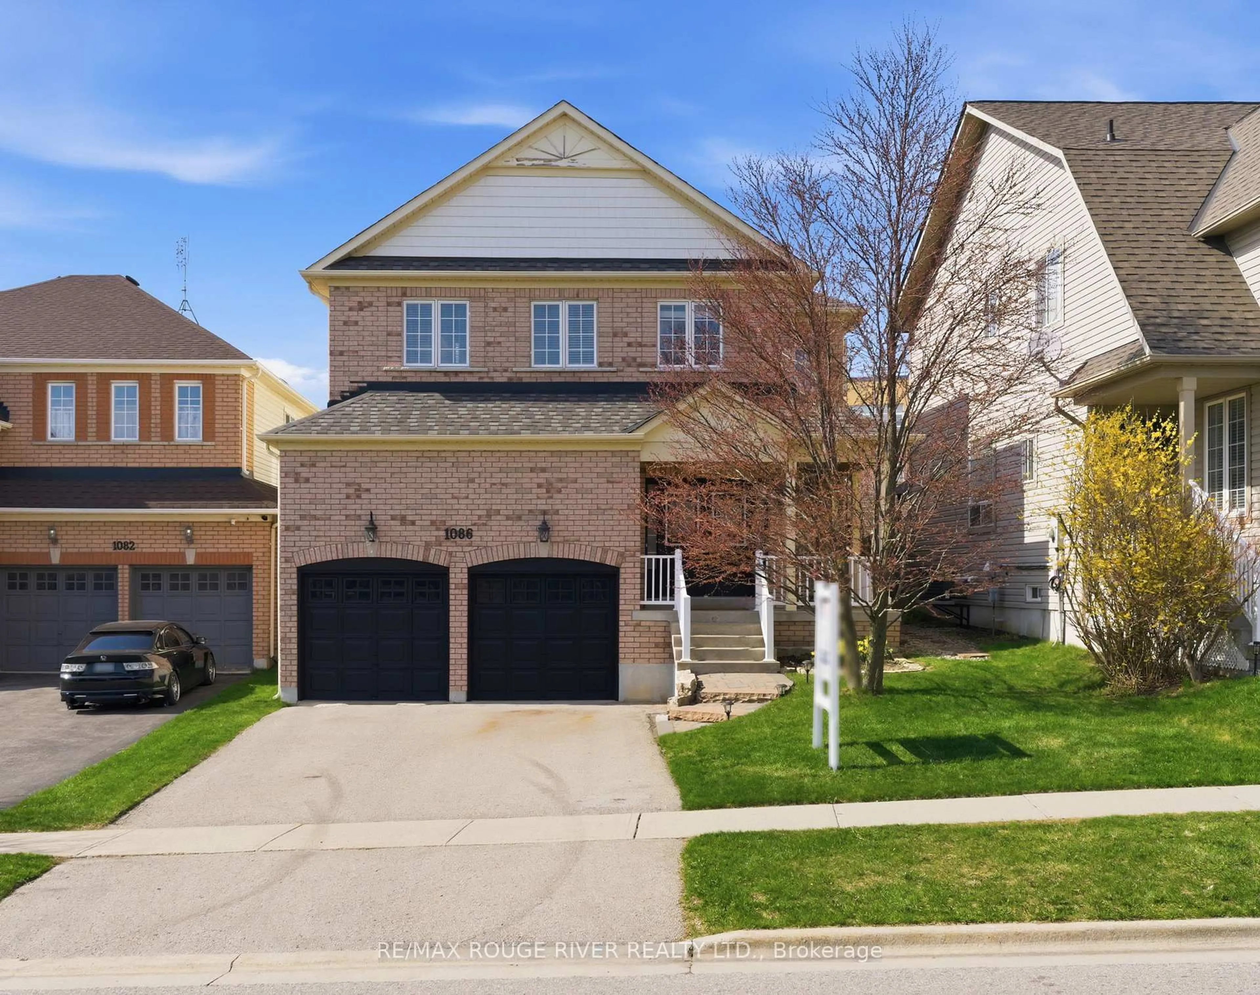
trreb/IMG-E13813672_0bcebbf7-c126-4c03-b072-e2e715ba088a-l.jpg
5 hours on Market

360 Britannia Ave, Oshawa, Ontario L1L 0B2

Detached
2 + 1
3
~1500-2000 sqft
$788,000
Get pre-qualifiedPowered by nesto
Detached
2 + 1
3
~1500-2000 sqft

Contact us about this property

Call

Highlights

Property Estimate

Days on market5 hours

Estimated valueNot available

Price/Sqft$460/sqft

Monthly cost

Open Calculator

Description

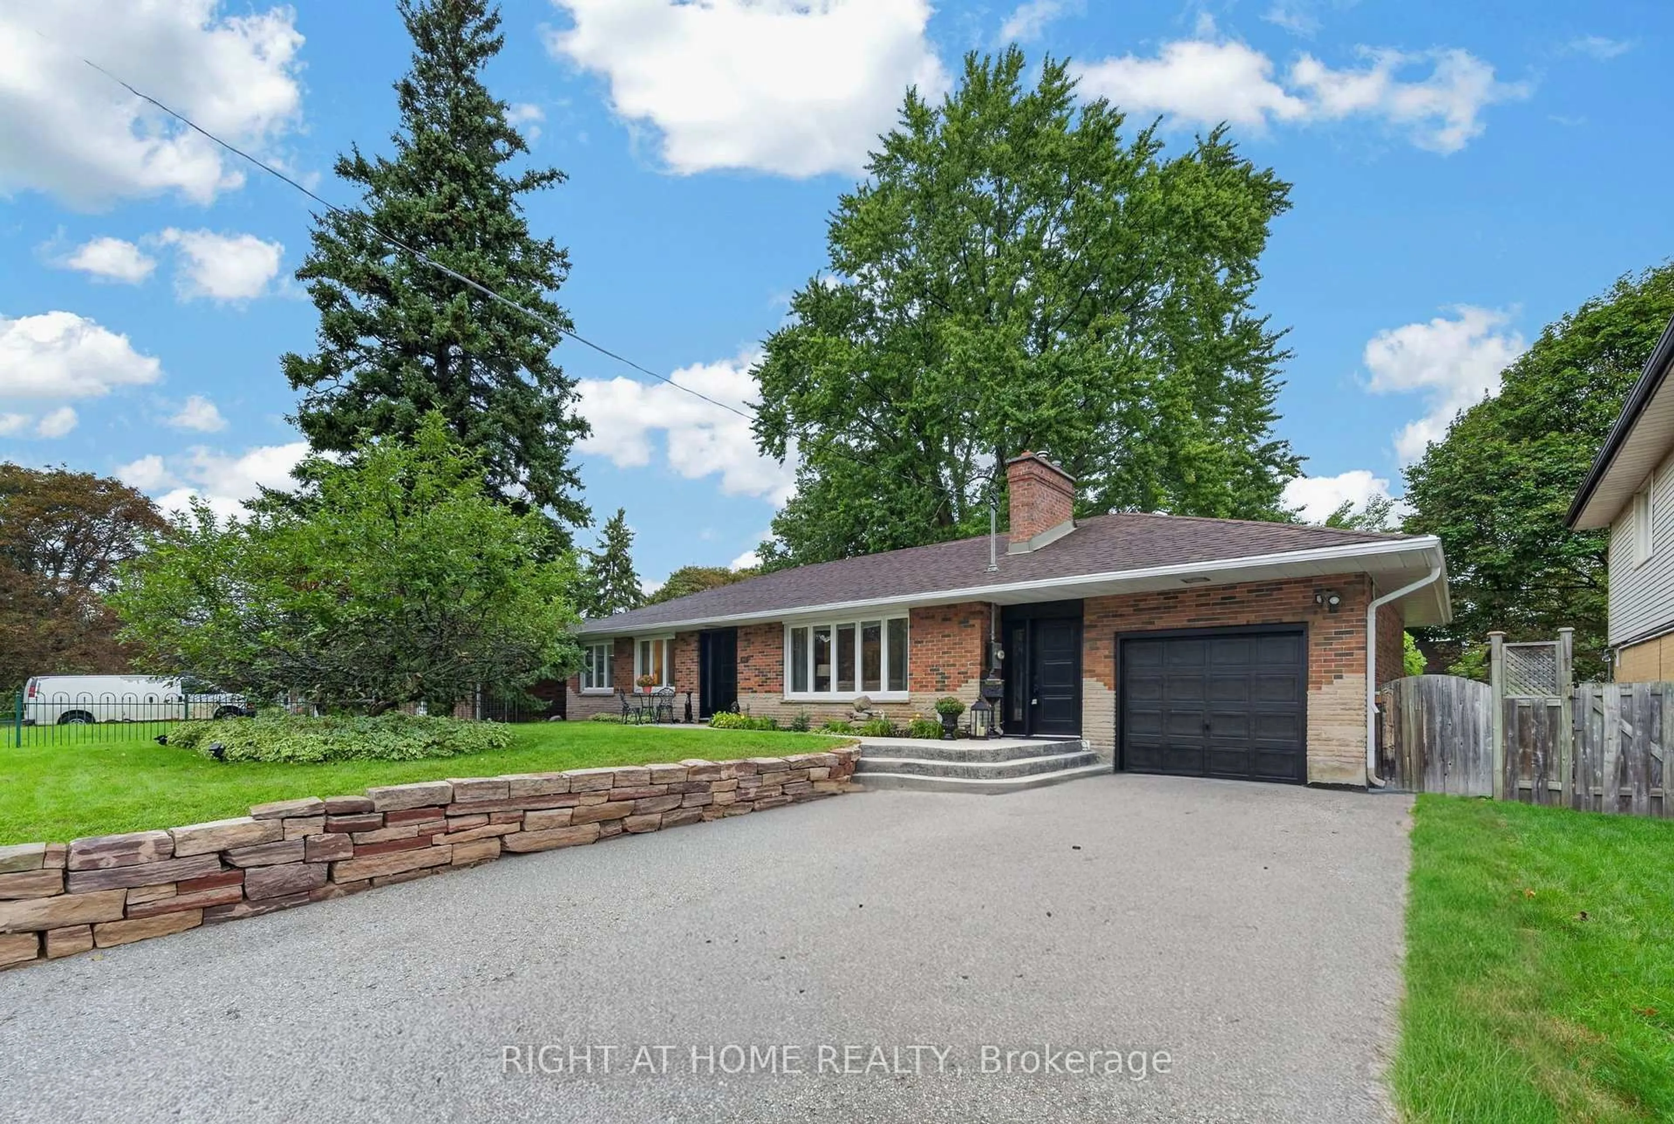
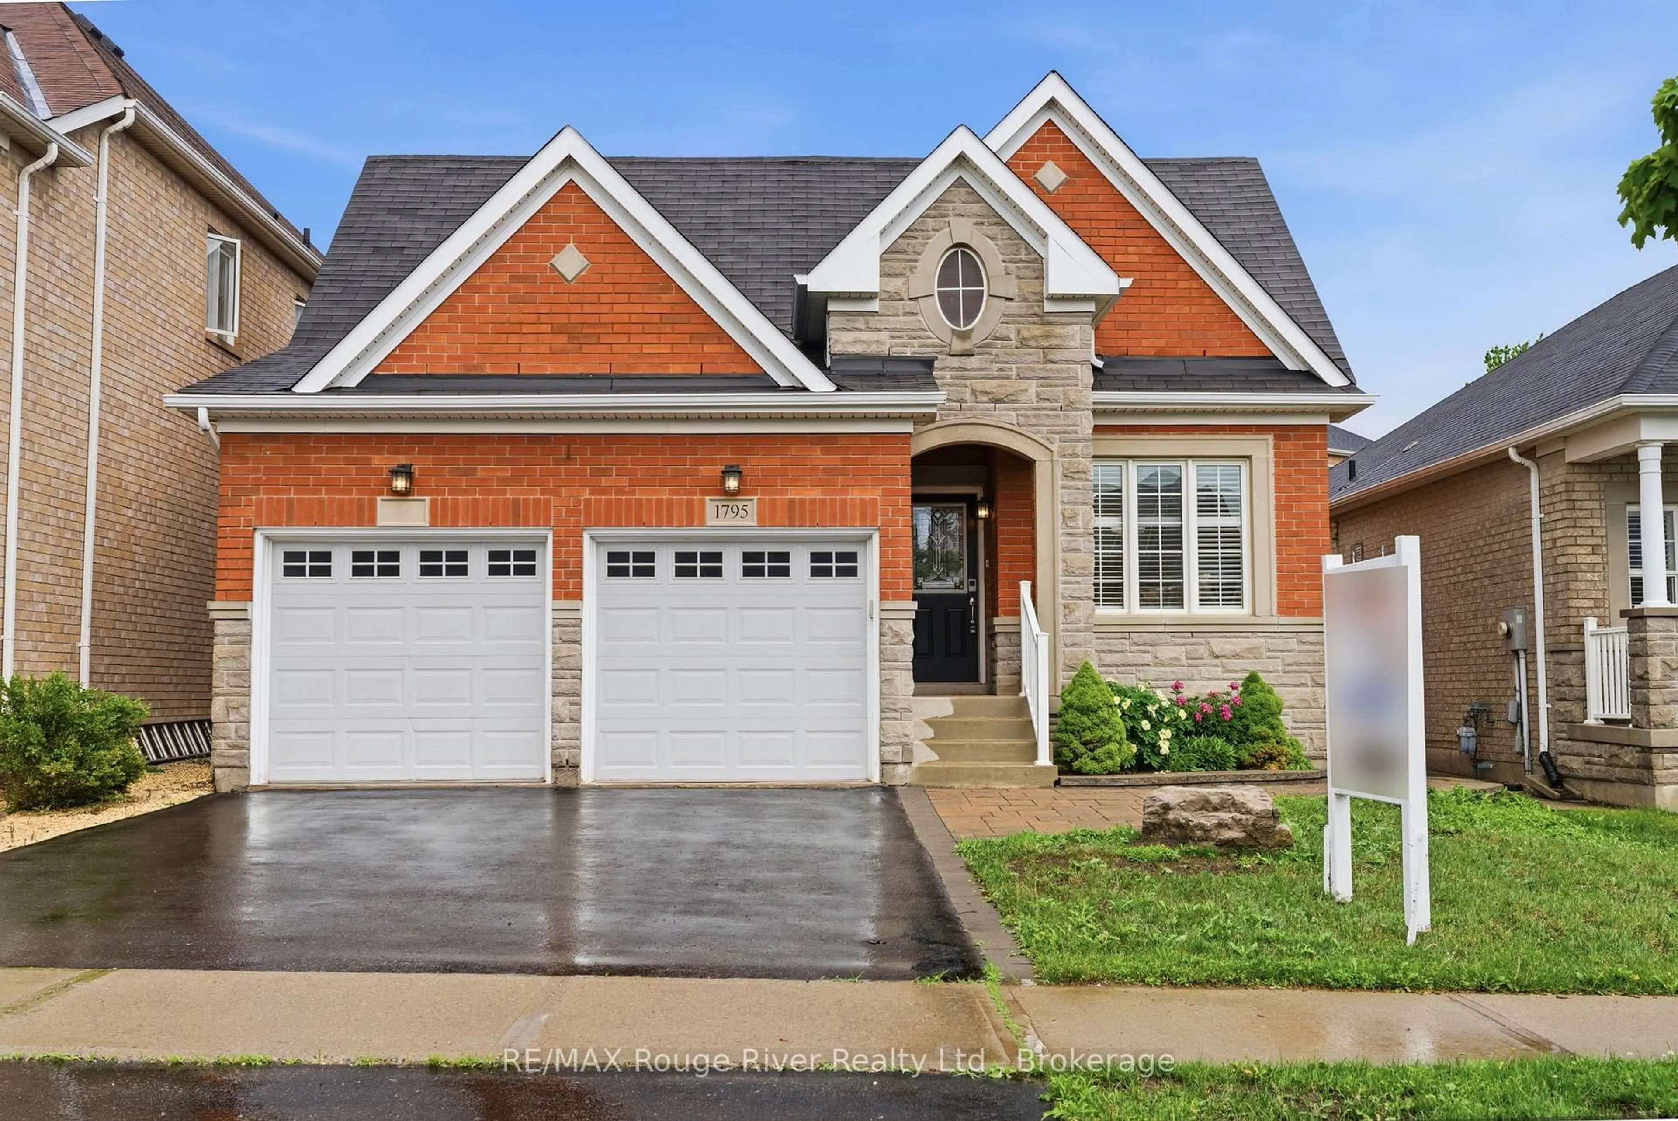
Welcome to Kedron Park, a desirable North Oshawa neighbourhood where comfort, convenience, and community come together. This lovely 2+1 bedroom bungalow by Jeffery Homes offers a thoughtfully designed layout, quality finishes, and inviting spaces for both everyday living and entertaining. The bright main floor features an open-concept design with an easy flow between the principal living spaces. The well-appointed kitchen offers stainless steel appliances, a centre island with a granite countertop and breakfast bar, a corner walk-in pantry, and a sunny breakfast area with a walkout to the backyard through sliding glass doors. The living room is a standout with beautiful hardwood floors, a gas fireplace, and soaring vaulted ceilings that create an airy yet welcoming atmosphere. A separate formal dining room provides additional space for family dinners and special occasions. The generous primary bedroom continues the airy feel with a vaulted ceiling, walk-in closet, and 4-piece ensuite. The bright second bedroom features a charming bay window, and with both bedrooms conveniently located on the main level, the home offers exceptional flexibility and ease of living. The finished basement extends the living space with a comfortable recreation room, third bedroom, 3-piece bathroom, and abundant storage. Outside, enjoy easy access to Kedron Park and the surrounding network of parks and trails. The location is also close to Durham College, Ontario Tech University, Kedron Dells Golf Course, Camp Samac, schools, shopping, plazas, public transit, and Highway 407.


Property Details

StyleBungalow
View-
Age of property-
SqFt~1500-2000 SqFt
Lot Size4,881 SqFt(113.75 x 42.91)
Parking Spaces4
MLS ®NumberE13813672
Community NameKedron
Data SourceTRREB
Listing byRE/MAX PROFESSIONALS INC.

Features

Heating: Forced Air
Cooling: Central Air
Fireplace
Basement: Finished

Main Floor

Breakfast

2.87 x 2.79

hardwood floor / W/O To Yard / Combined W/Living

Primary

5.18 x 3.56

W/I Closet / 4 Pc Ensuite / Broadloom

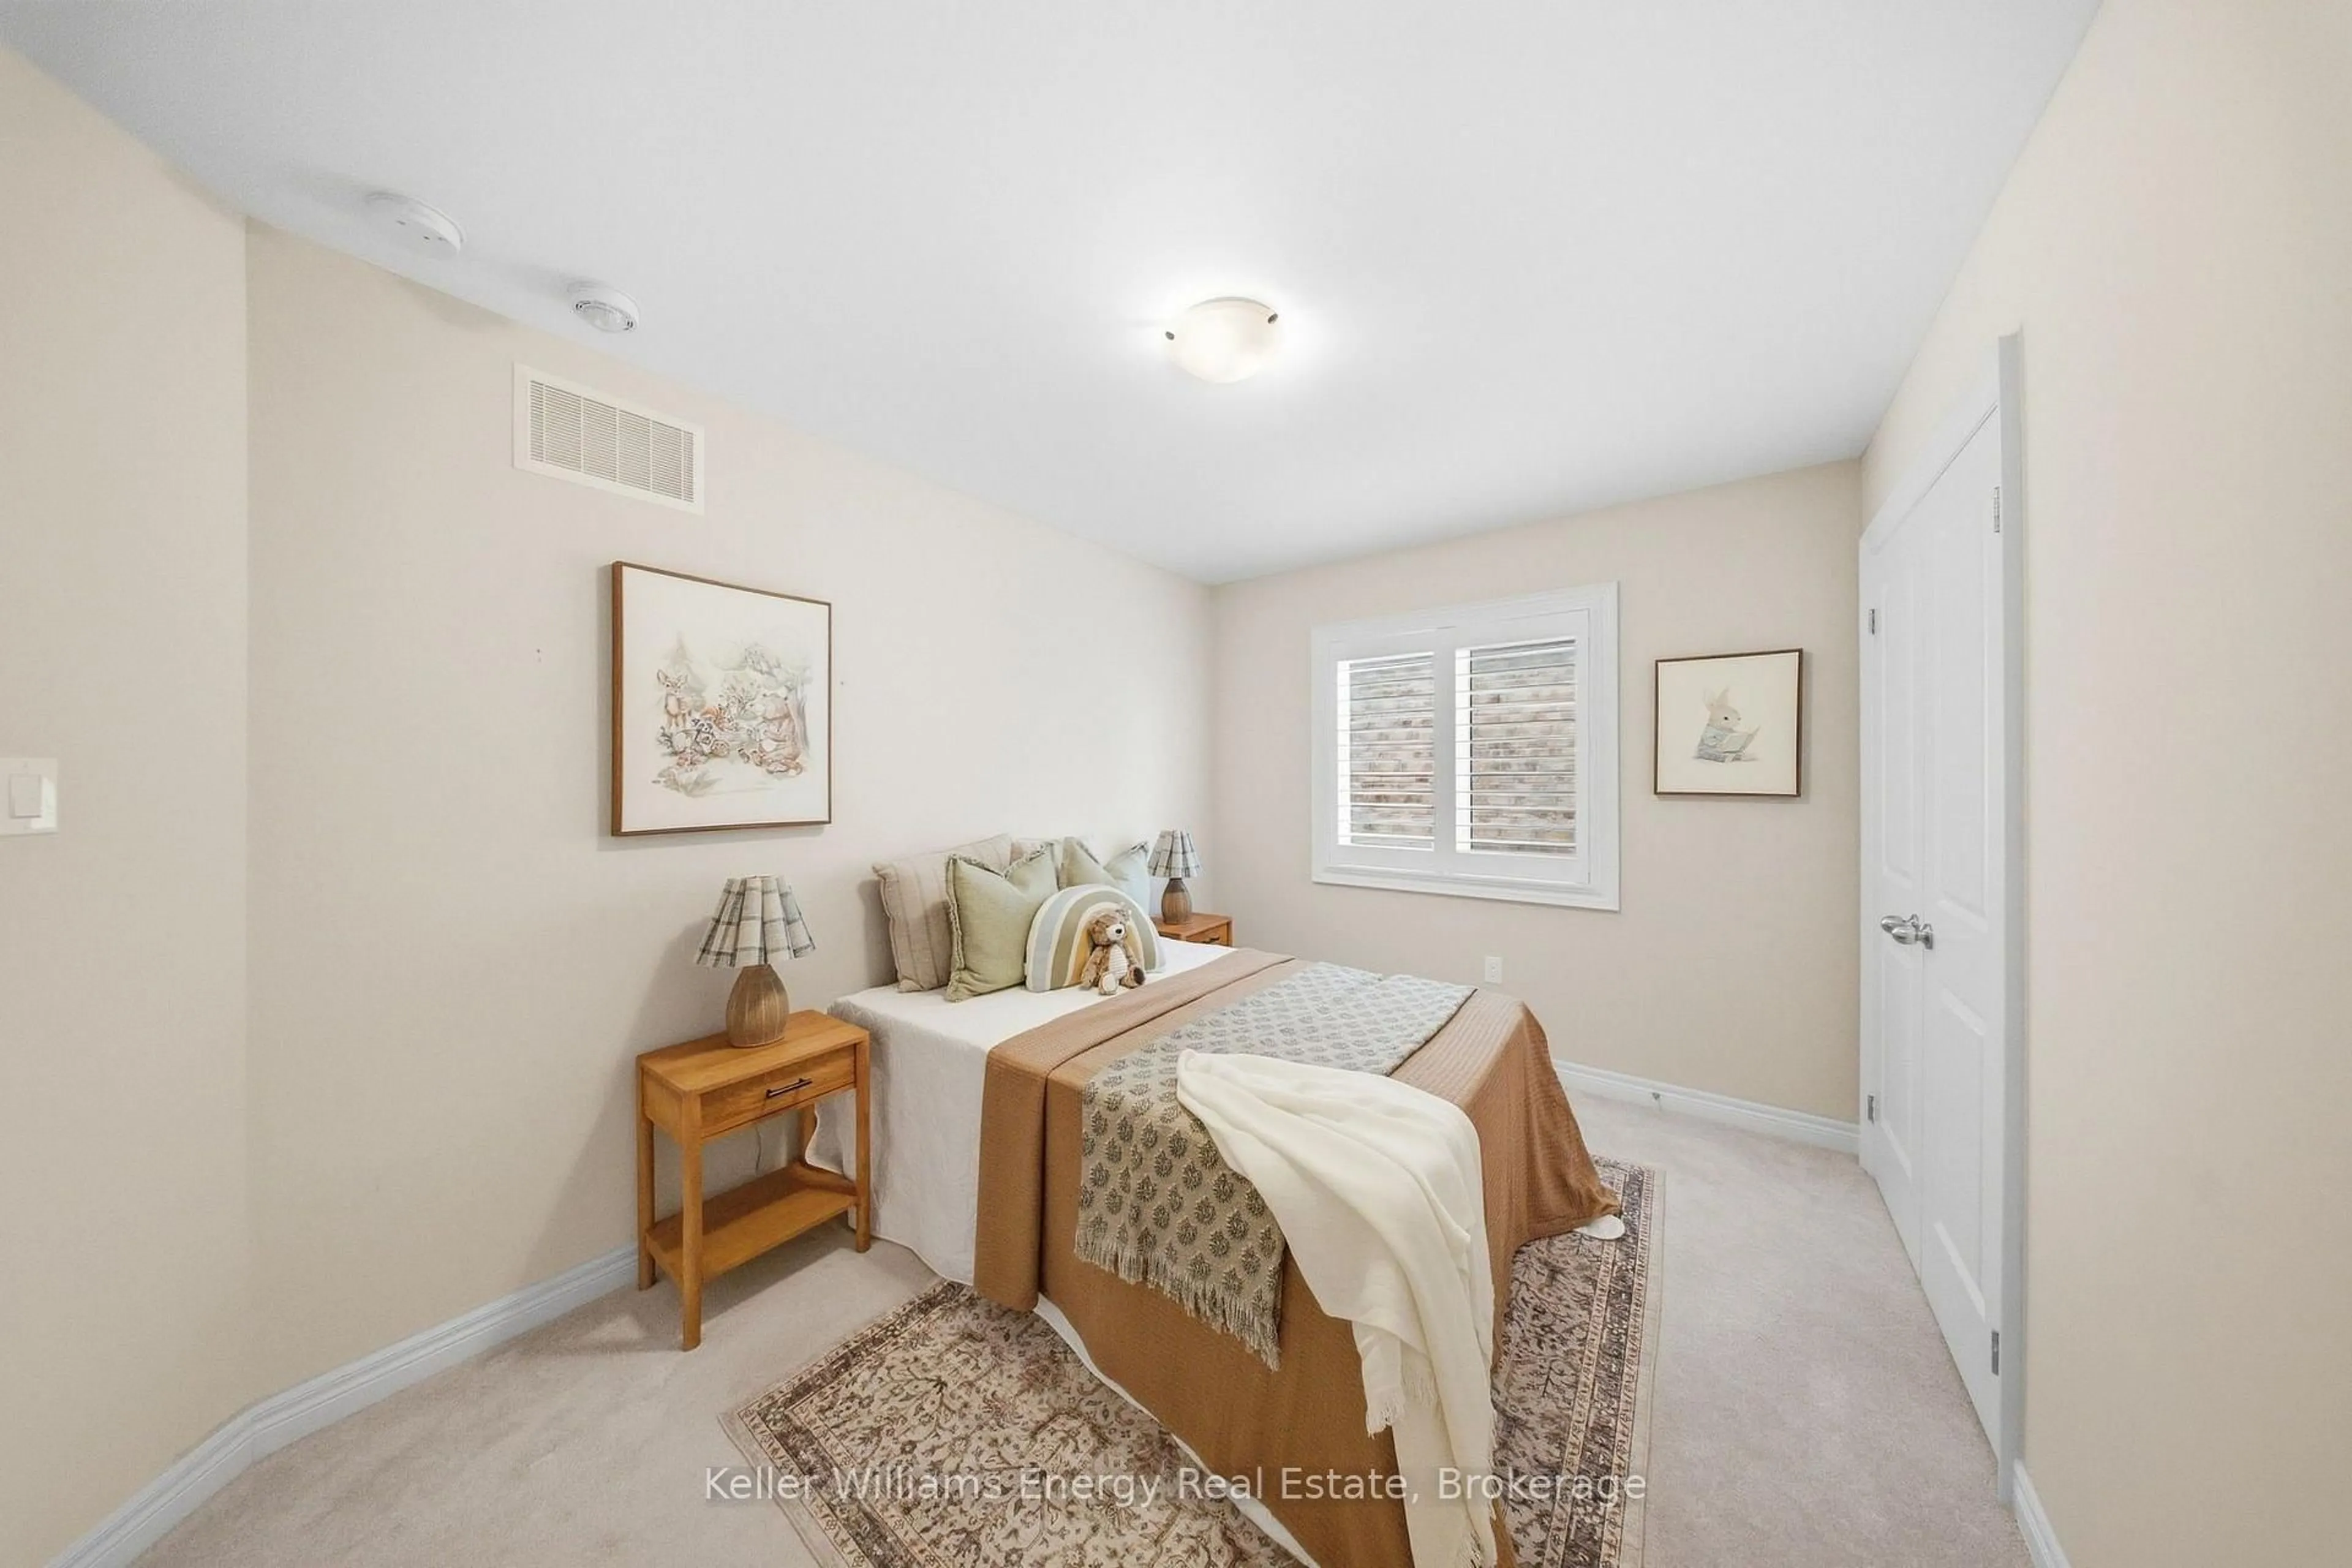
2nd Br

4.55 x 3.4

Bay Window / Closet / Broadloom

Laundry

2.51 x 1.98

Laundry Sink / Closet / Access To Garage


Features

Lot size: 4,881 SqFt

Parking

Garage spaces 2

Garage type Built-In

Other parking spaces 2

Total parking spaces 4


Property History

Sep 22, 2026
ListedActive
$788,000
5 hours on market
history photo preview46
Listing by trreb®
Property listed by RE/MAX PROFESSIONALS INC., Brokerage
Agent Banner Image
Interested in this property?Get in touch to get the inside scoop.
Market Data - Kedron

Geo Zone Map ThumbnailKedron

Strong Buyer's Market

View Market Data

Detached house - for the past 30 days

Buyer's market Seller's market

Avg. Days on Market

Past 30 days

12 days

Compared to

2025

28 days

2024

17 days

2023

38 days

New Listings

Past 30 days

4 listings

Compared to

2025

11 listings

2024

14 listings

2023

16 listings

Units sold

Past 30 days

1 unit

Compared to

2025

5 units

2024

1 unit

2023

5 units

Median Sold Price

Past 30 days

$1,103,500

Compared to

2025

$1,100,000

2024

$1,155,000

2023

$1,020,000


Population and Demographics

Overview

Total population 1901
Average household income $155,886

Age (%)

0 to 19
32%
20 to 34
18%
35 to 49
25%
50 to 64
16%
65 and plus
10%

Household composition (%)

Single family
83%
Single person
12%
Multi person
3%
Multi family
2%

Mother tongue (%)

English
75%
Tamil
5%
Urdu
5%
Others
3%
Mandarin
2%
French
2%
Spanish
1%
Bengali
1%
Gujarati
1%

House tenancy (%)

Owners
85%
Renters
15%

What’s nearby?Essentials within 5 km

Local Logic

Transportation Scores

Estimated Budget