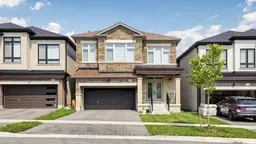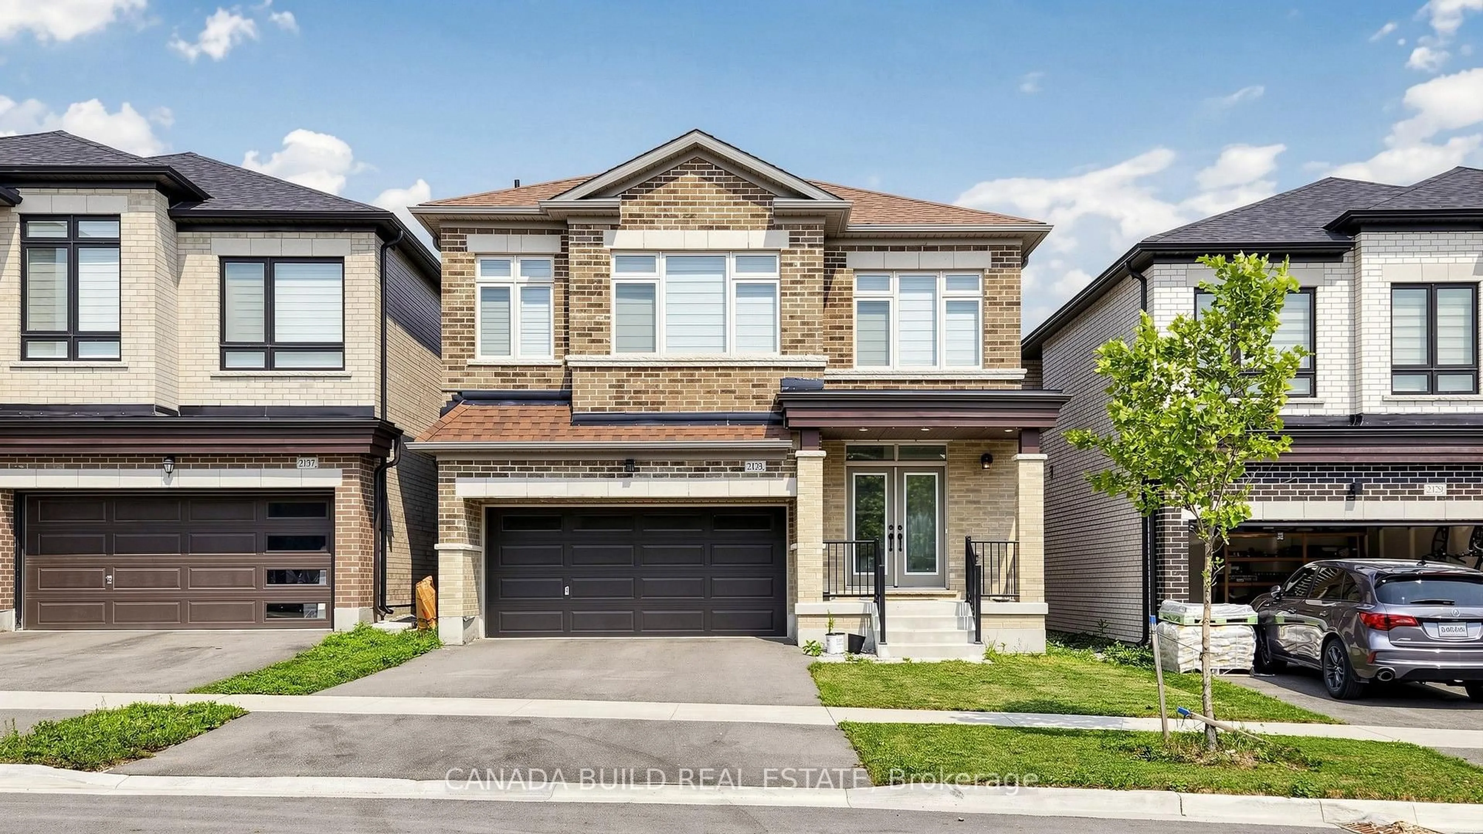
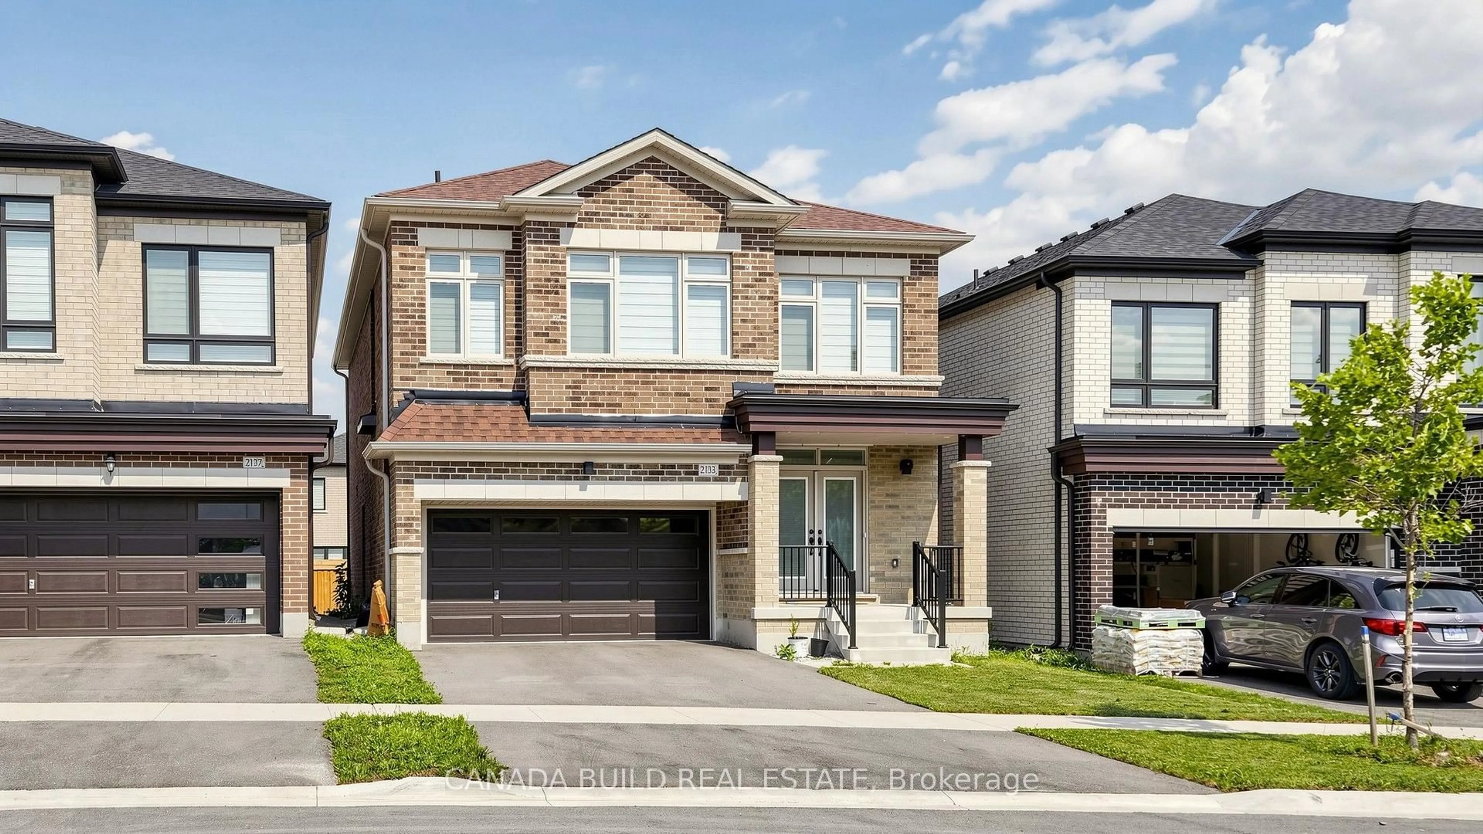
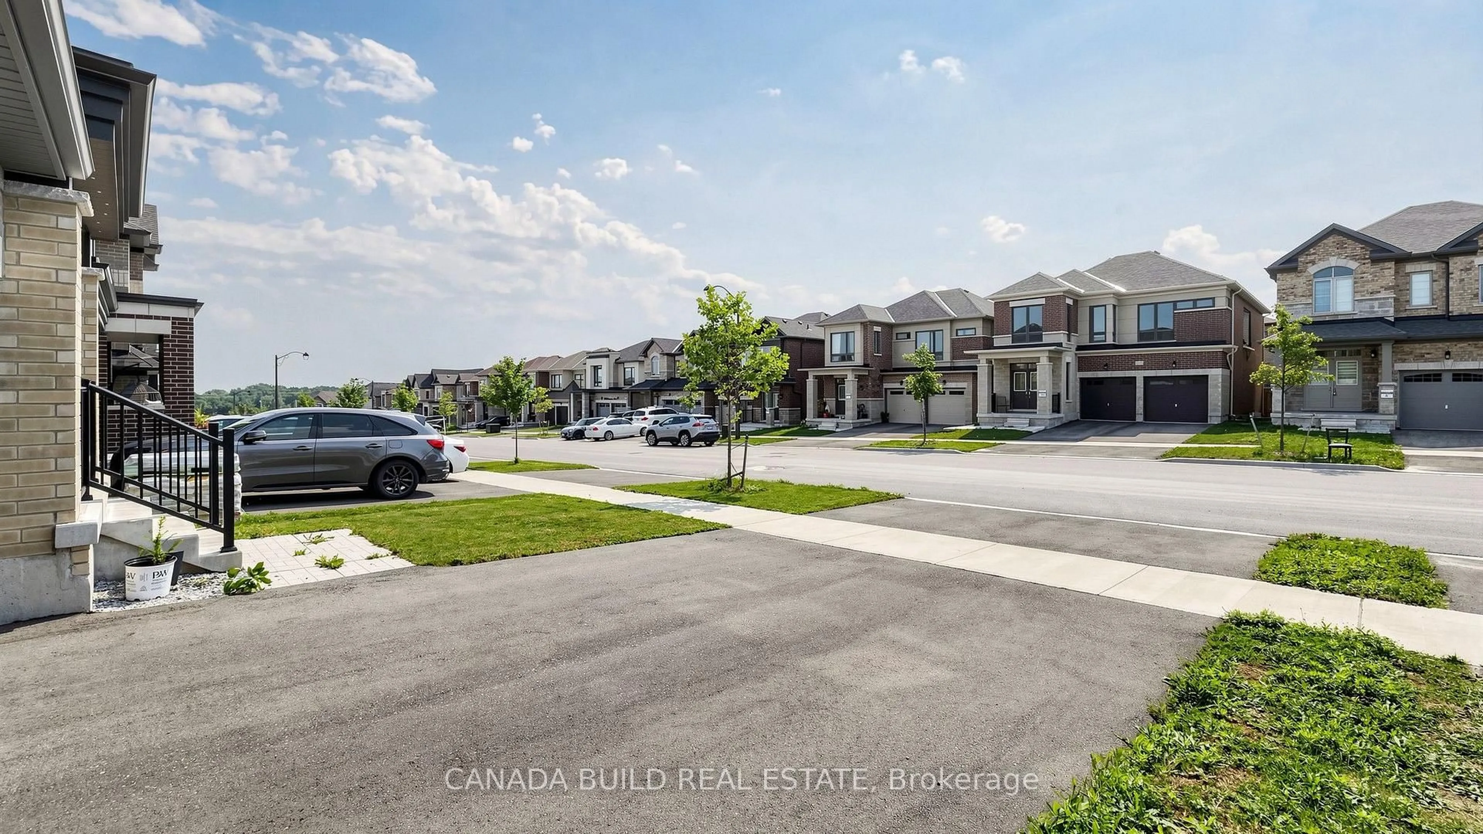
Home with brick exterior material, street for 2133 Coppermine St, Oshawa Ontario L1H 8L7
22 hours on Market

2133 Coppermine St, Oshawa, Ontario L1H 8L7

Detached
5
10
~2500-3000 sqft
$1,135,000
Get pre-qualifiedPowered by nesto
Detached
5
10
~2500-3000 sqft

Contact us about this property

Call

Highlights

Property Estimate

Days on market22 hours

Estimated valueNot available

Price/Sqft$416/sqft

Monthly cost

Open Calculator

Description

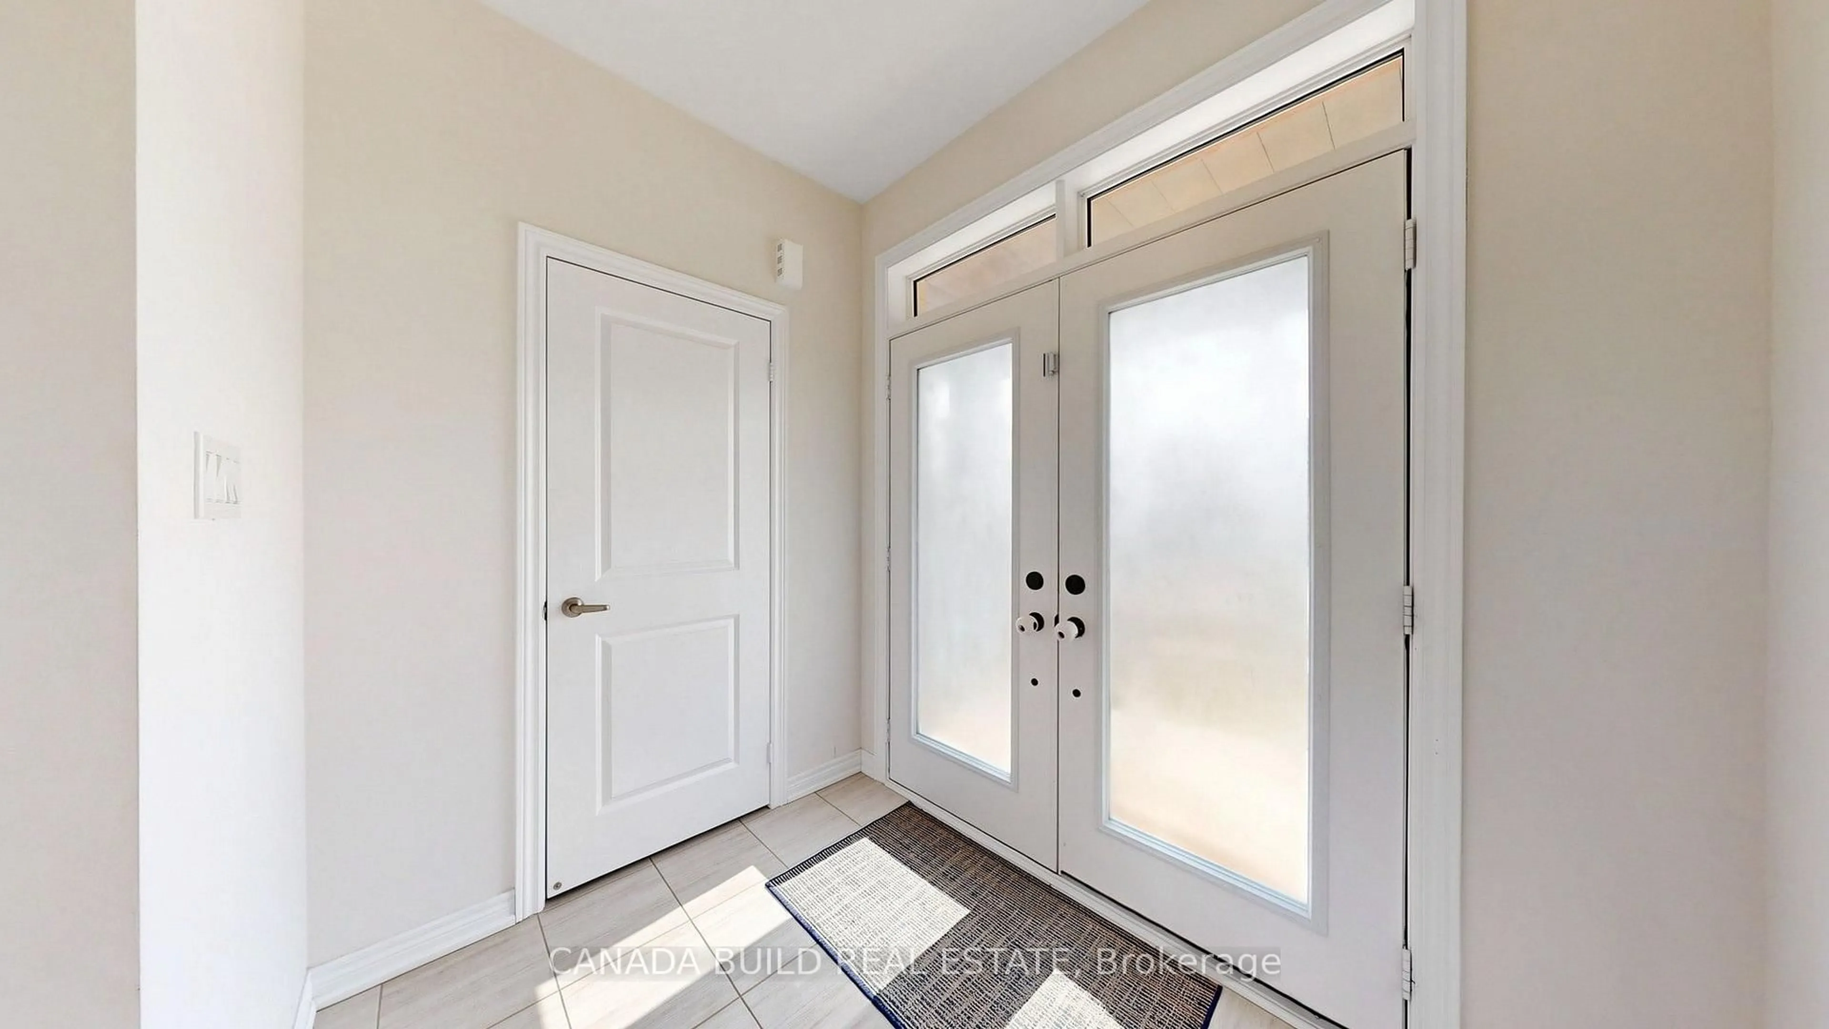
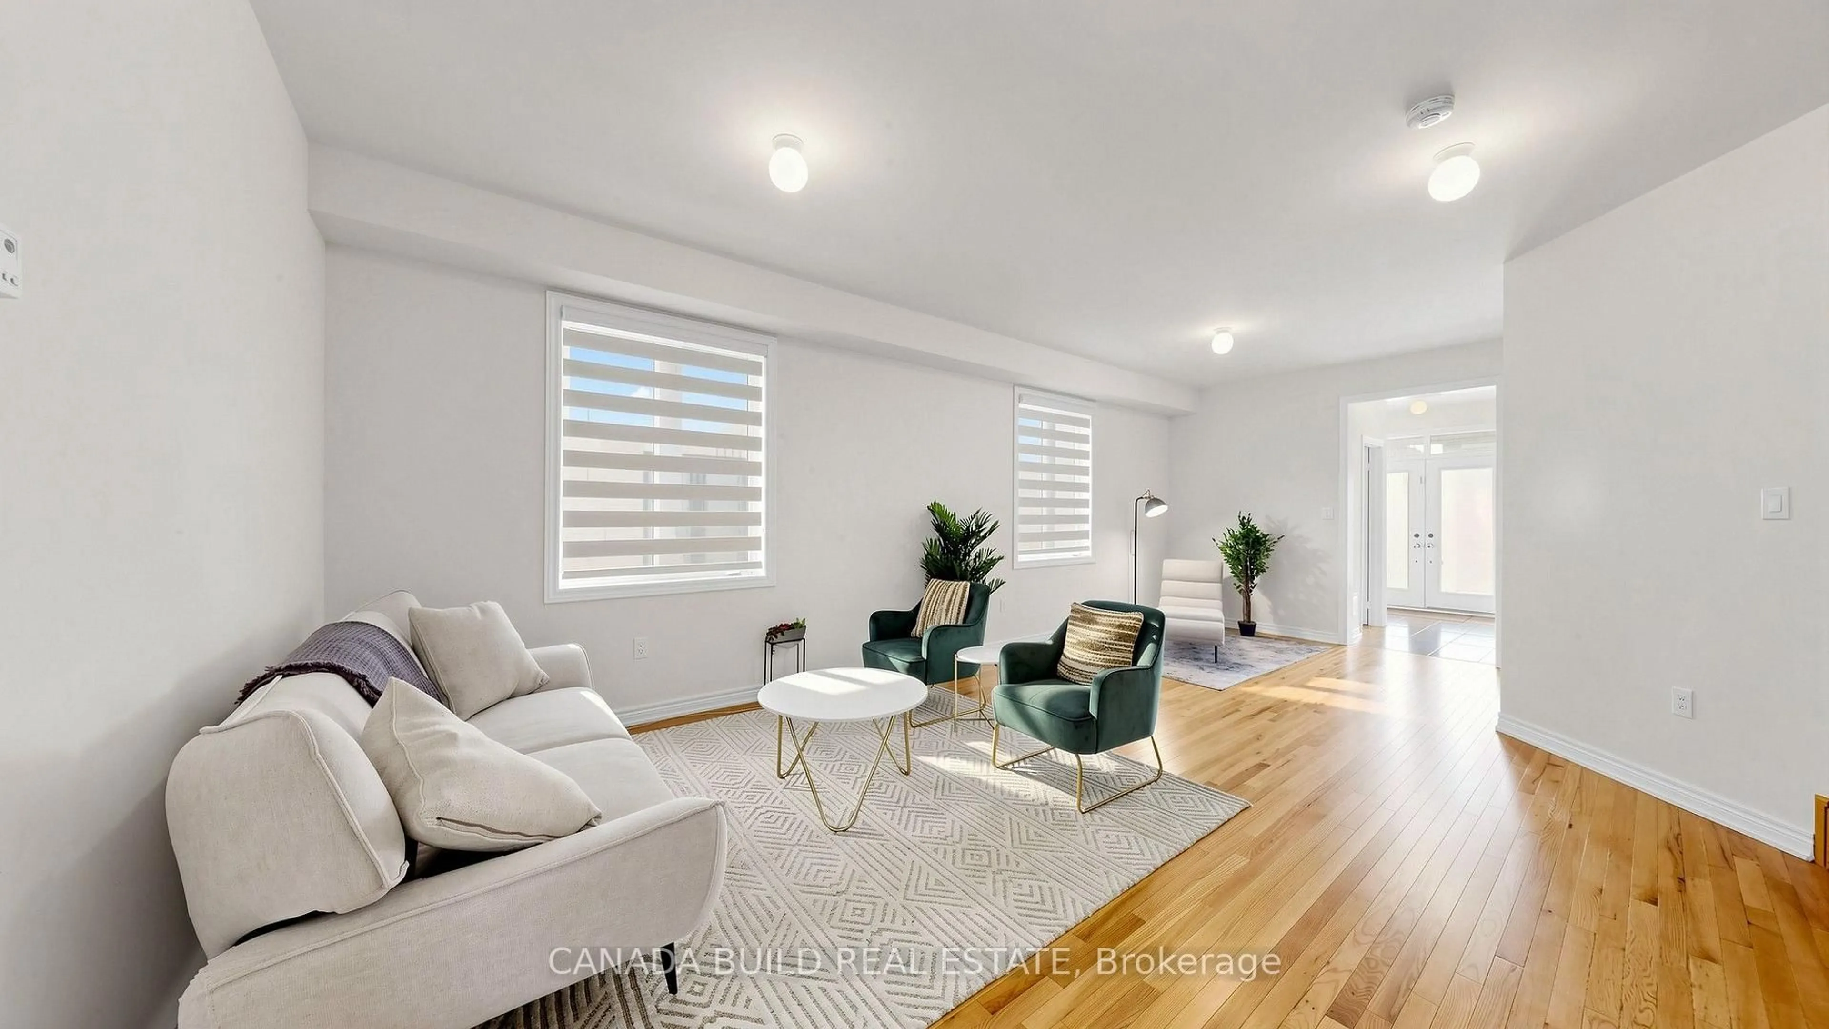
Welcome to this Absolutely Stunning Showstopper Detached Home. In the Brand New North Oshawa community with Wide Curb Appeal Bringing Ample Sunlight. Featuring 5 Bdrms, 4 Bath, DD Entrance, 9ft Ceiling & Hardwood Flooring. Beautifully Designed Kitchen with Extended Height Upper Cabinets, Pots and Pans Drawers, Double Sink, Quartz Countertops (throughout the house), SS Range Hood/Appliances, Gas Stove & Fridge Waterline. Elegantly Designed Upstairs Layout with 5 Bedrooms Featuring Separate Attached Bathrooms For Large Families. Spacious Master Bedroom with His and Her Closets. Well Designed Closet Organizers Throughout the House with Pantry & Laundry on Upper Floor, Cold Storage, 200AMPS Electrical Panel, and four entry point into house (Main, Garage door, Side door, and Seperate Entrance to Basement from Backyard.


Property Details

Style2-Storey
View-
Age of propertyNew
SqFt~2500-3000 SqFt
Lot Size3,849 SqFt(106.58 x 36.12)
Parking Spaces6
MLS ®NumberE13676530
Community NameKedron
Data SourceTRREB
Listing byCANADA BUILD REAL ESTATE

Features

Heating: Forced Air
Cooling: Central Air
Fireplace
Basement: Unfinished, W/O

Features

Lot size: 3,849 SqFt

Parking

Garage spaces 2

Garage type Built-In

Other parking spaces 4

Total parking spaces 6


Property History
Aug 14, 2026
Listed for
$1,135,000
Login required
Listed
$•••,•••
22 hours on market
history photo preview50
Listing by trreb®
Property listed by CANADA BUILD REAL ESTATE, Brokerage
Agent Banner Image
Interested in this property?Get in touch to get the inside scoop.

Market Data - Kedron

Geo Zone Map ThumbnailKedron

Strong Buyer's Market

View Market Data

Detached house - for the past 30 days

Buyer's market Seller's market

Avg. Days on Market

Past 30 days

11 days

Compared to

2025

38 days

2024

20 days

2023

35 days

New Listings

Past 30 days

13 listings

Compared to

2025

16 listings

2024

13 listings

2023

12 listings

Units sold

Past 30 days

2 units

Compared to

2025

3 units

2024

7 units

2023

3 units

Median Sold Price

Past 30 days

$1,061,500

Compared to

2025

$1,045,000

2024

$1,100,000

2023

$1,270,000


Population and Demographics

Overview

Total population 1901
Average household income $155,886

Age (%)

0 to 19
32%
20 to 34
18%
35 to 49
25%
50 to 64
16%
65 and plus
10%

Household composition (%)

Single family
83%
Single person
12%
Multi person
3%
Multi family
2%

Mother tongue (%)

English
75%
Tamil
5%
Urdu
5%
Others
3%
Mandarin
2%
French
2%
Spanish
1%
Bengali
1%
Gujarati
1%

House tenancy (%)

Owners
85%
Renters
15%

What’s nearby?Essentials within 5 km

Local Logic

Transportation Scores

Estimated Budget