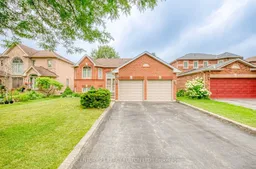
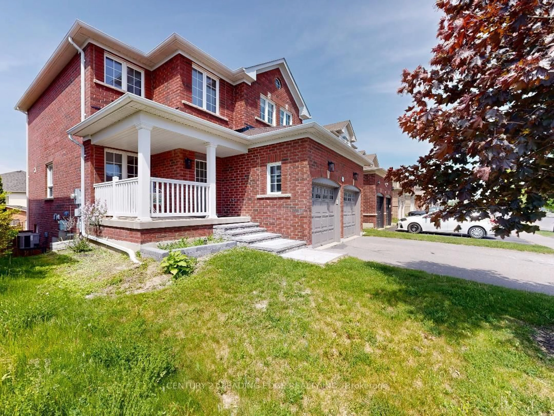
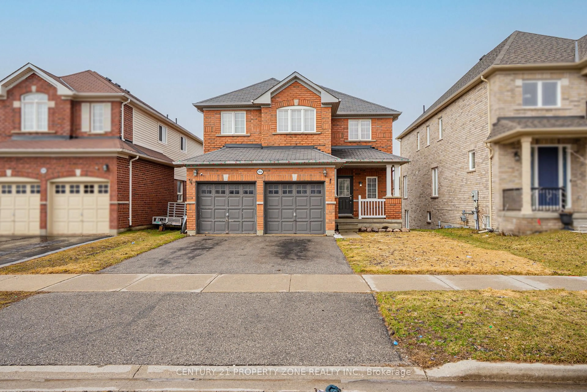
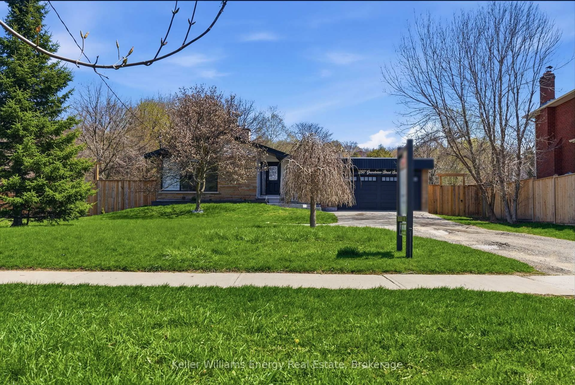
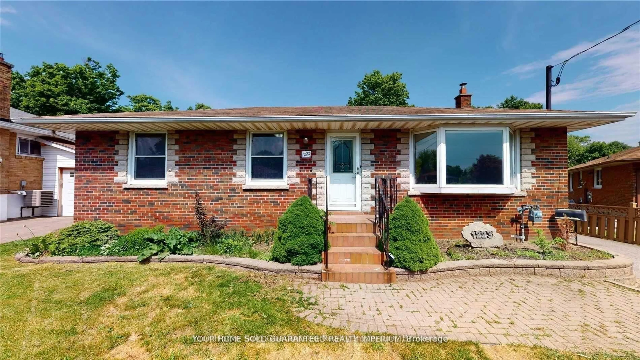
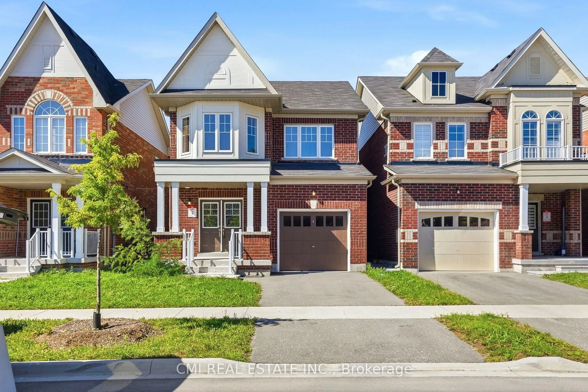
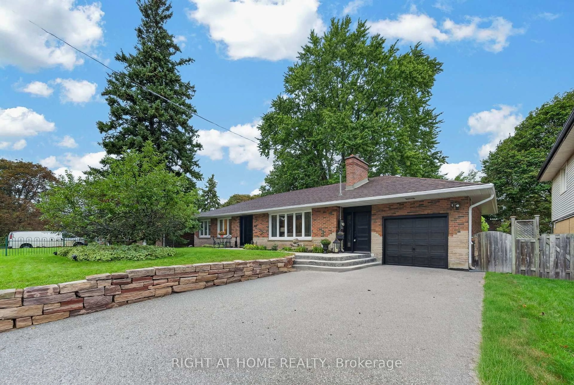
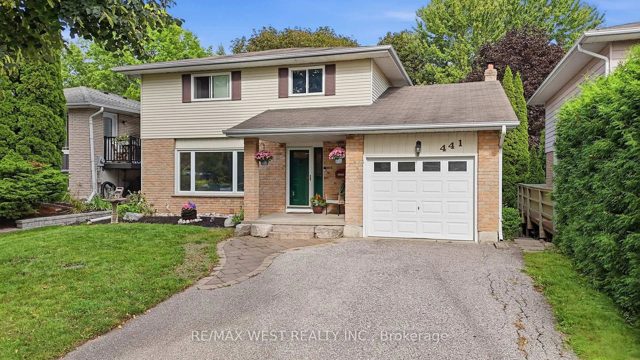
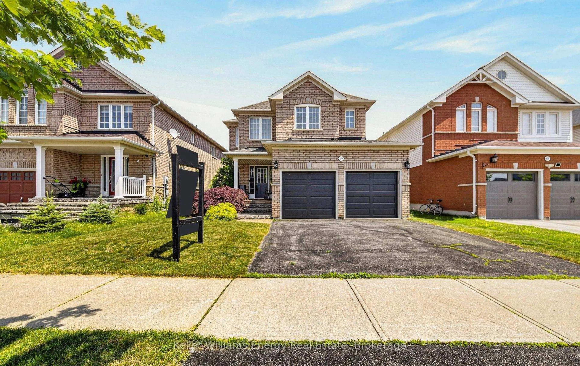
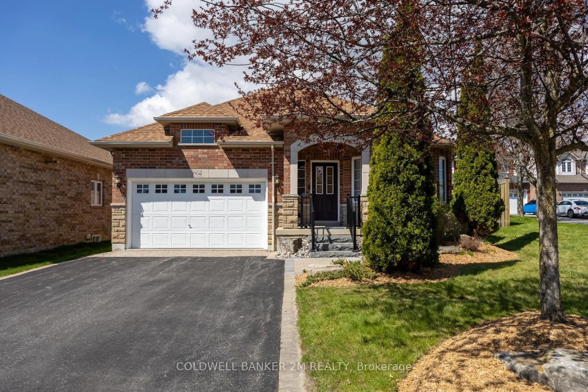
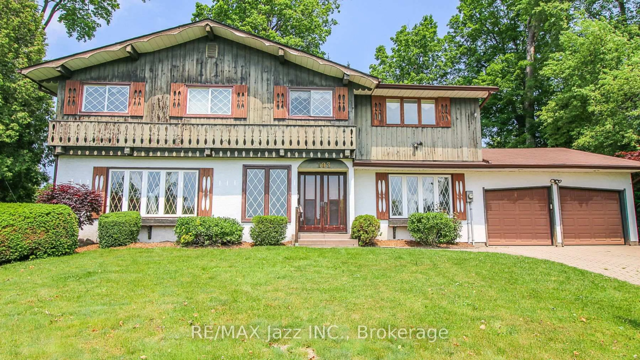
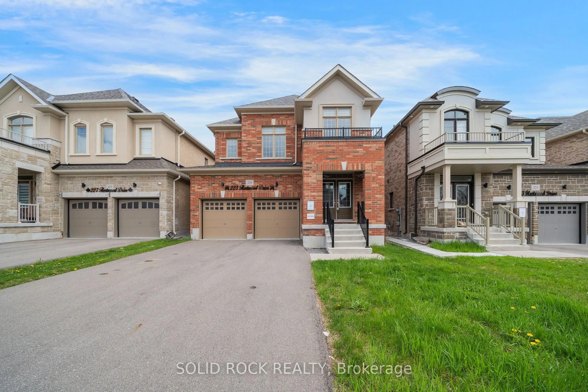
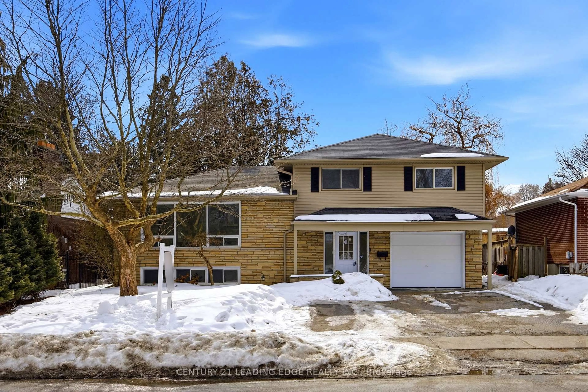
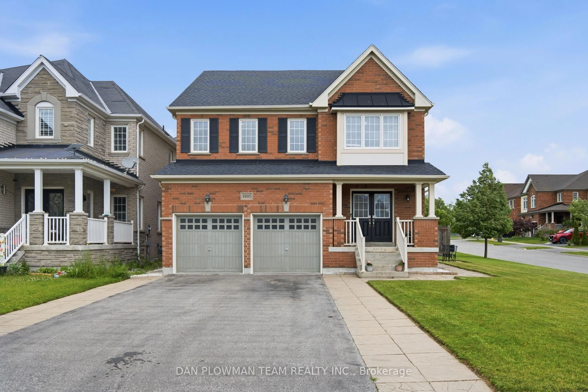
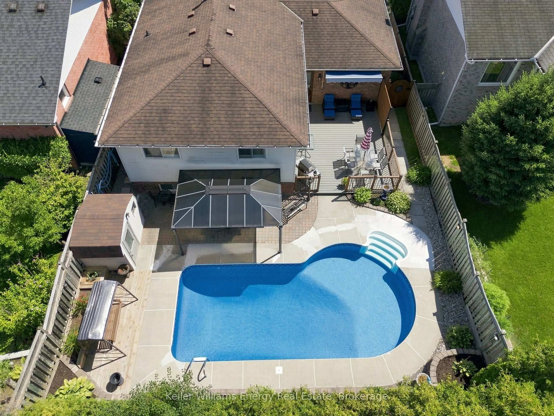
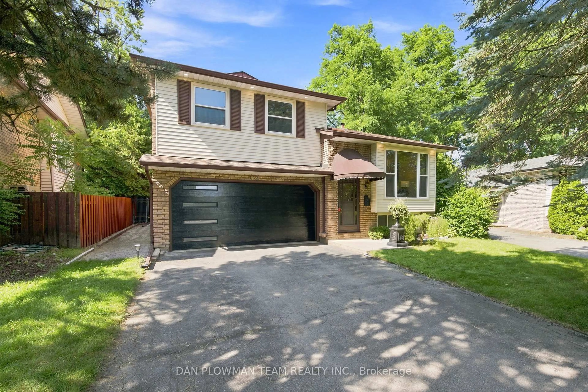
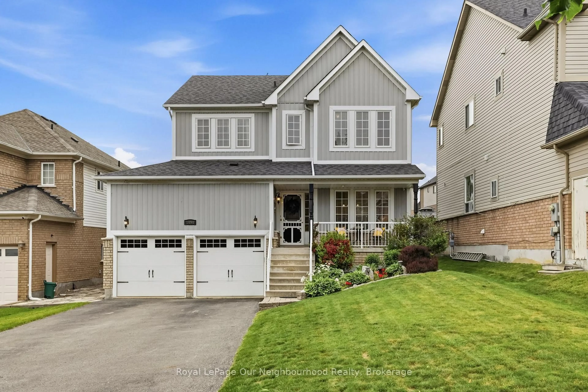
Home with brick exterior material, street for 504 Sandalwood Crt, Oshawa Ontario L1G 7X9
3 hours on Market

504 Sandalwood Crt, Oshawa, Ontario L1G 7X9

Detached
3 + 1
3
~1100-1500 sqft
$749,900
Get pre-qualifiedPowered by nesto
Detached
3 + 1
3
~1100-1500 sqft

Contact us about this property

Call

Highlights

Property Estimate

Days on market3 hours

Estimated valueNot available

Price/Sqft$590/sqft

Monthly cost

Open Calculator

Description

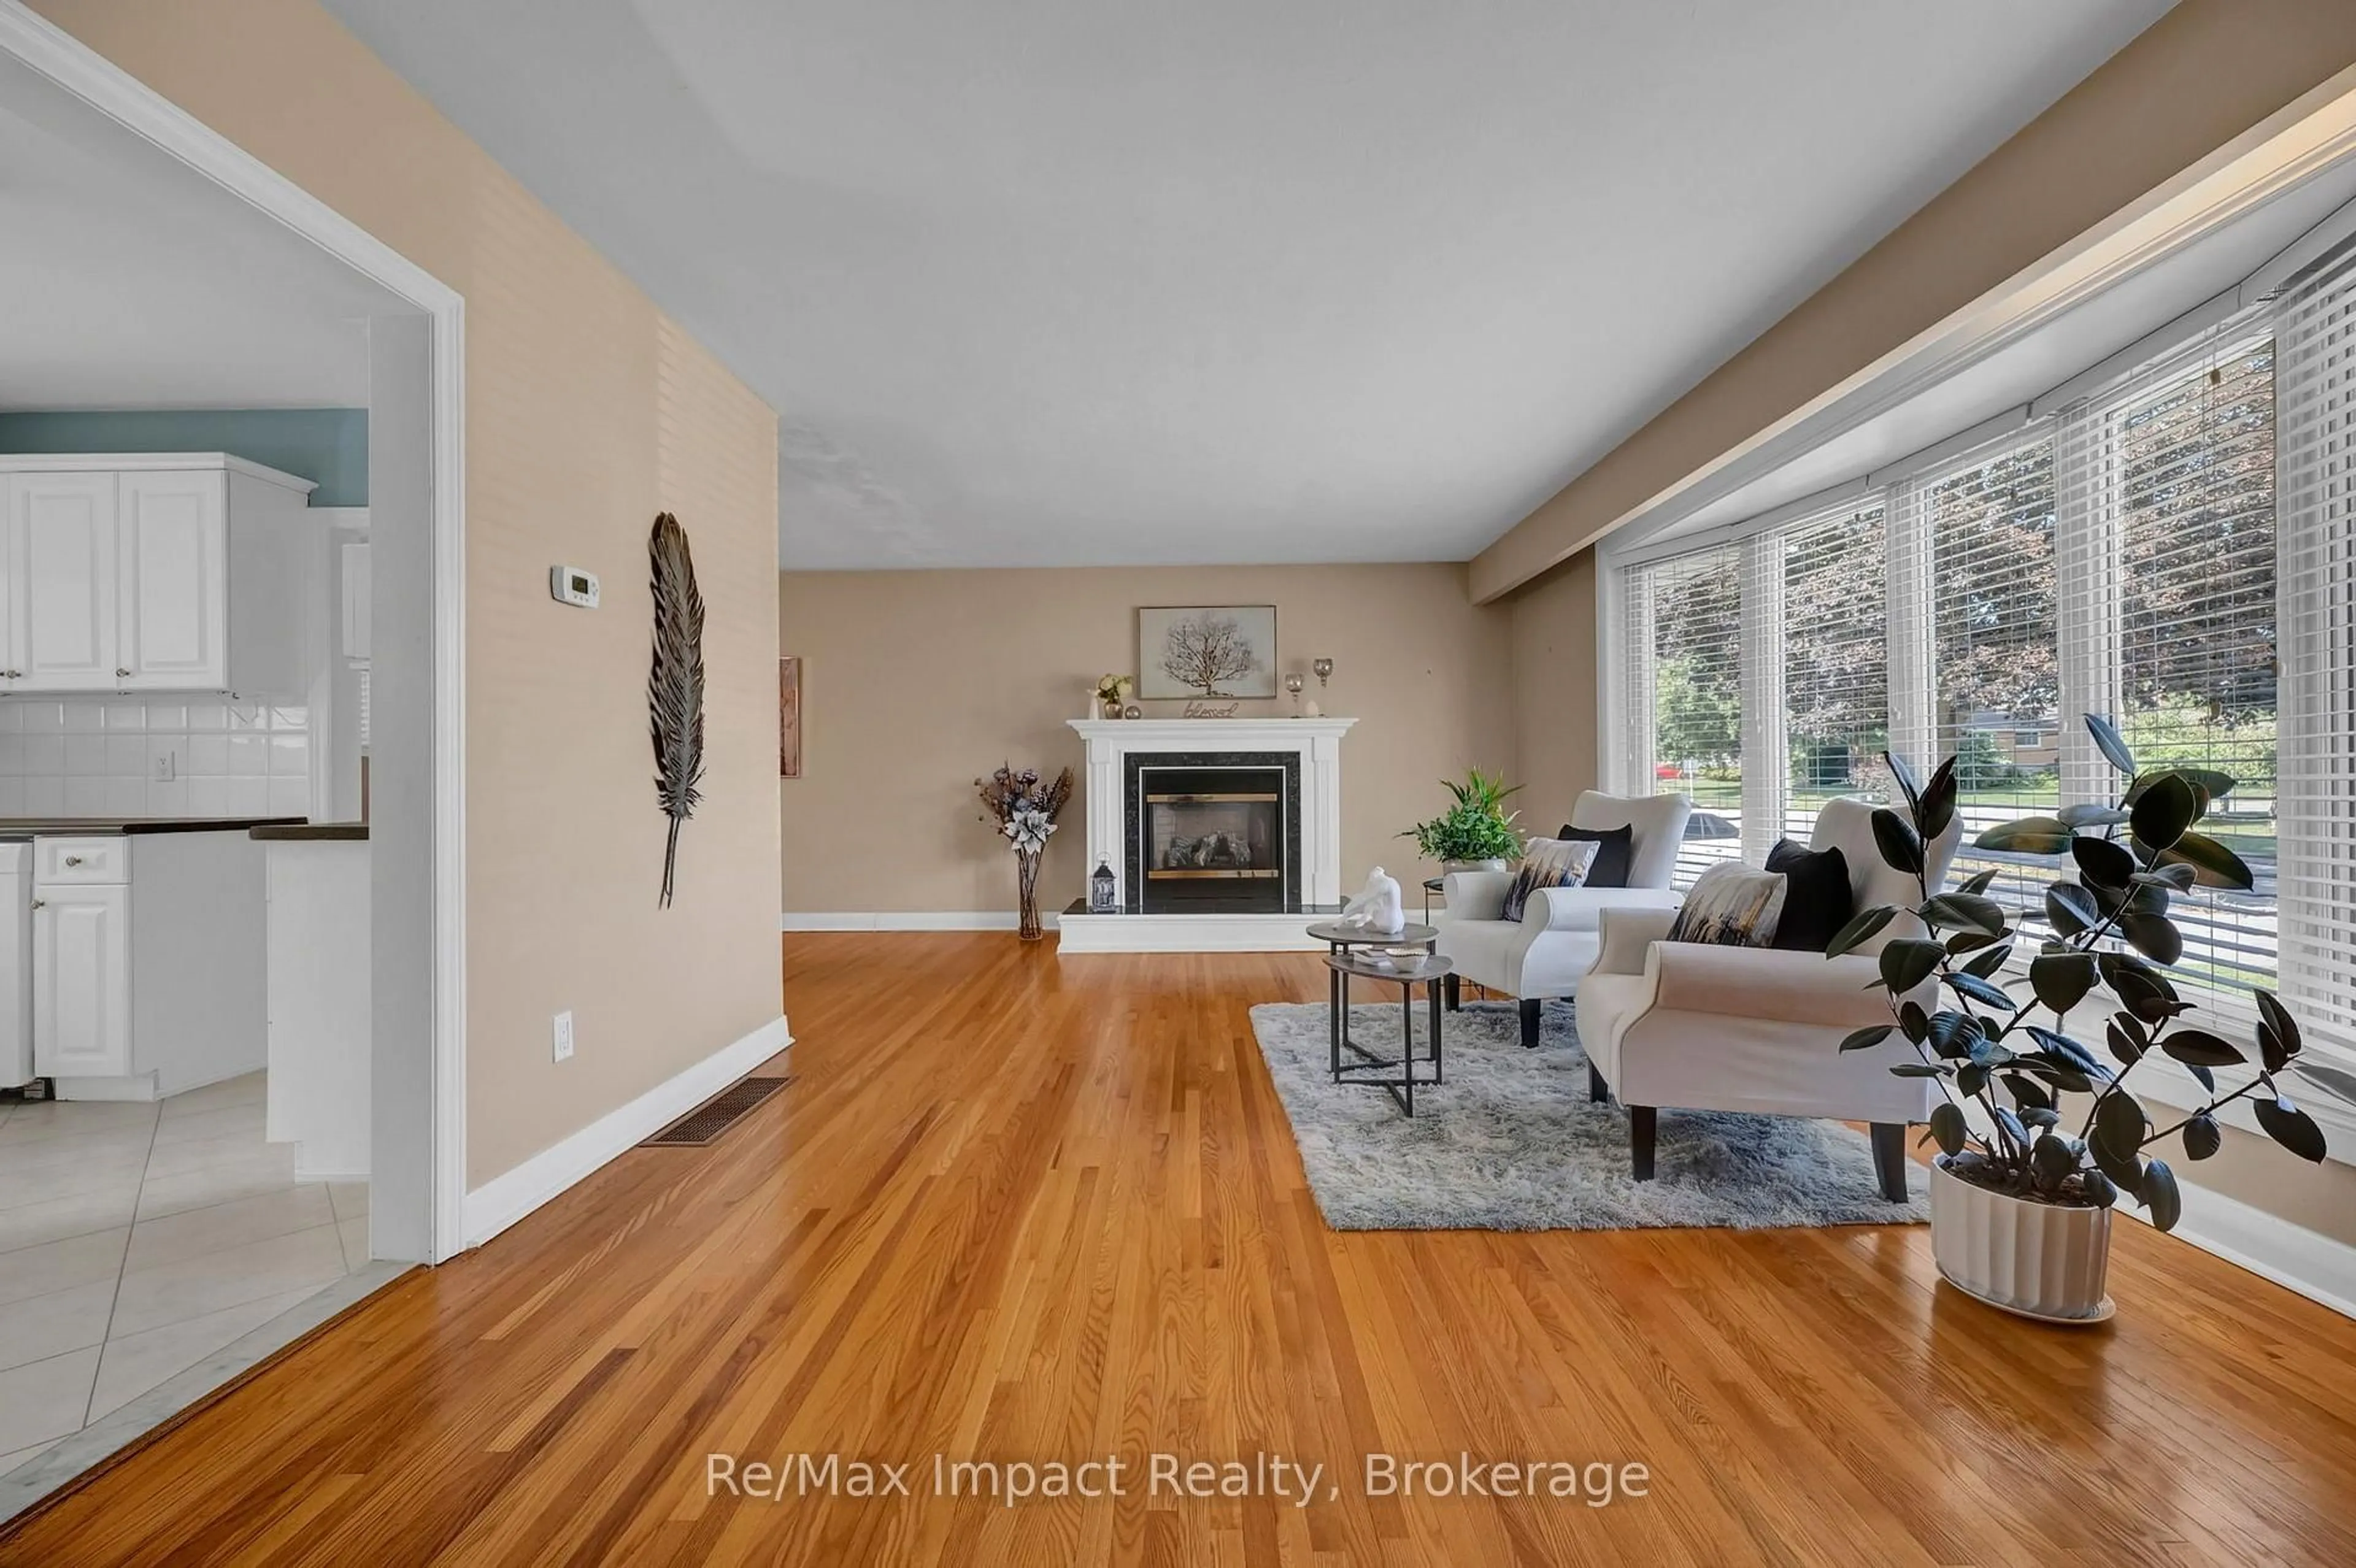
Welcome to this meticulously maintained, raised bungalow nestled on a quiet court in a mature Oshawa neighbourhood. Offering 3+1 bedrooms and 3 bathrooms, this home has been lovingly cared for by the original owner and presents a fantastic opportunity to update and add your own personal touch. The bright, open-concept main floor features hardwood flooring, a spacious living room with large windows that fill the home with natural light, and a functional kitchen overlooking the living area with a walk-out to the backyard deck making it perfect for outdoor entertaining. Three generous bedrooms are located on the main level, including a primary bedroom complete with its own 4 piece ensuite. The finished lower level adds valuable living space with a fourth bedroom, a large recreation area, and endless possibilities for extended family, guests, or a home office.Situated in an established neighbourhood close to parks, schools, shopping, transit, and Highway 407, this is a wonderful opportunity to renovate, customize, and make this well-built home your own.


Property Details

StyleBungalow-Raised
View-
Age of property-
SqFt~1100-1500 SqFt
Lot Size4,951 SqFt(100.62 x 49.21)
Parking Spaces6
MLS ®NumberE13653616
Community NameSamac
Data SourceTRREB
Listing byCENTURY 21 PERCY FULTON LTD.

Features

Heating: Forced Air
Cooling: Central Air
Basement: Finished

Upper Floor

Kitchen

5.51 x 3.69

W/O To Deck / Open Concept

Living

7.04 x 4.0

hardwood floor / Large Window

Primary

3.44 x 4.25

4 Pc Ensuite / hardwood floor / Closet

2nd Br

3.04 x 3.03

hardwood floor / Closet


Features

Lot size: 4,951 SqFt

Parking

Garage spaces 2

Garage type Attached

Other parking spaces 4

Total parking spaces 6


Property History

Aug 8, 2026
ListedActive
$749,900
3 hours on market
history photo preview37
Listing by trreb®
Property listed by CENTURY 21 PERCY FULTON LTD., Brokerage
Agent Banner Image
Interested in this property?Get in touch to get the inside scoop.
Market Data - Samac

Geo Zone Map ThumbnailSamac

Balanced Market

View Market Data

Detached house - for the past 30 days

Buyer's market Seller's market

Avg. Days on Market

Past 30 days

21 days

Compared to

2025

26 days

2024

36 days

2023

8 days

New Listings

Past 30 days

19 listings

Compared to

2025

18 listings

2024

22 listings

2023

20 listings

Units sold

Past 30 days

9 units

Compared to

2025

3 units

2024

6 units

2023

8 units

Median Sold Price

Past 30 days

$745,000

Compared to

2025

$985,000

2024

$848,750

2023

$870,000


Population and Demographics

Overview

Total population 12298
Average household income $122,906

Age (%)

0 to 19
24%
20 to 34
23%
35 to 49
20%
50 to 64
19%
65 and plus
15%

Household composition (%)

Single family
69%
Single person
23%
Multi person
7%
Multi family
1%

Mother tongue (%)

English
83%
Others
6%
Urdu
3%
French
2%
Tamil
2%
Tagalog (Pilipino, Filipino)
1%

House tenancy (%)

Owners
72%
Renters
28%

What’s nearby?Essentials within 5 km

Local Logic

Transportation Scores

Estimated Budget