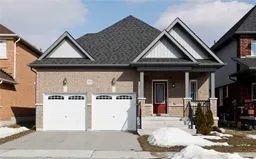
783 Ormond Dr, Oshawa, Ontario L1K 3B6
Contact us about this property
Highlights
Estimated valueThis is the price Wahi expects this property to sell for.
The calculation is powered by our Instant Home Value Estimate, which uses current market and property price trends to estimate your home’s value with a 90% accuracy rate.Not available
Price/Sqft$493/sqft
Monthly cost
Open Calculator
Description
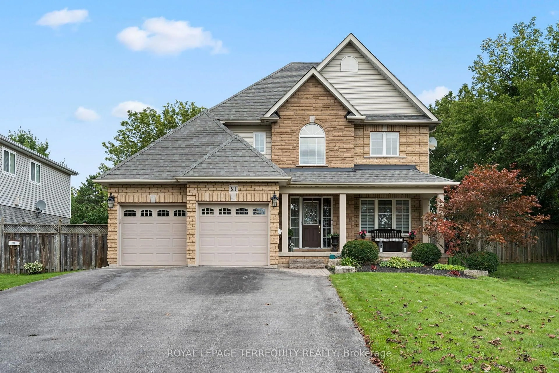
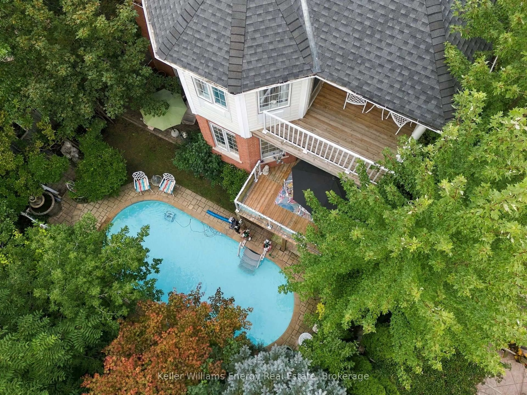
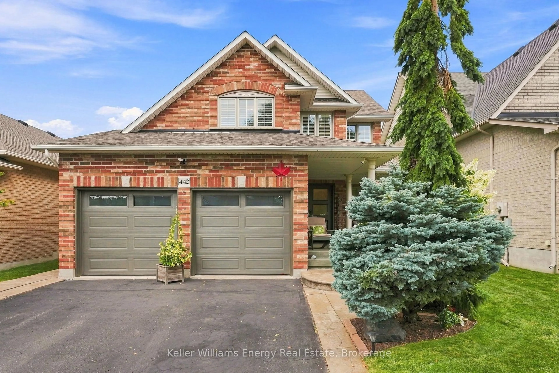
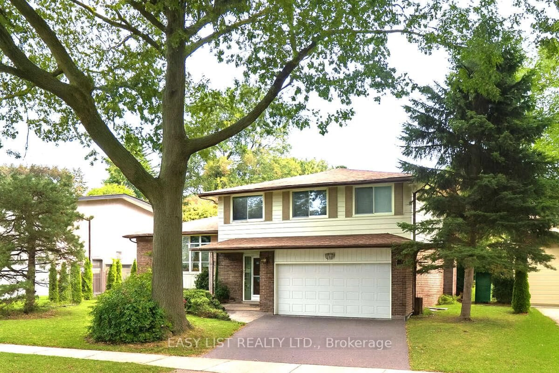
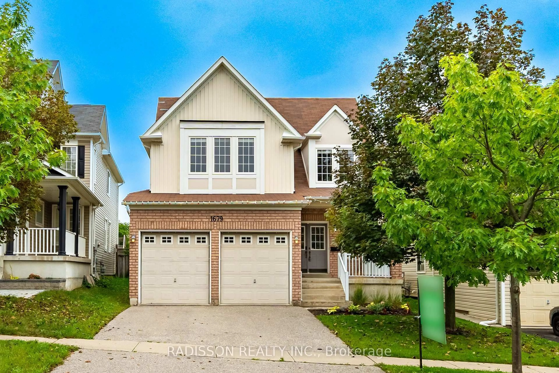
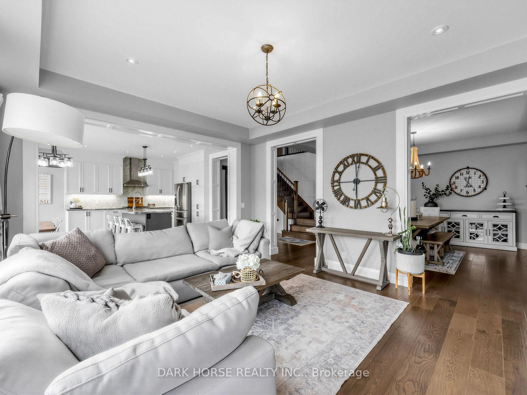
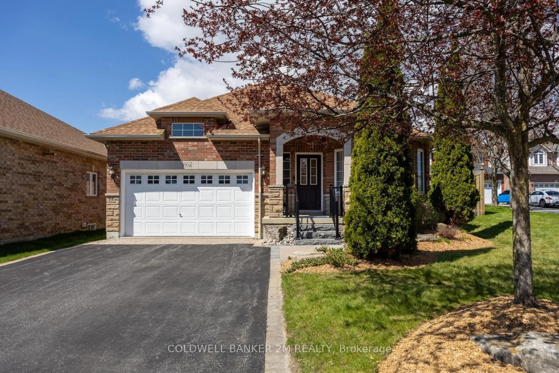
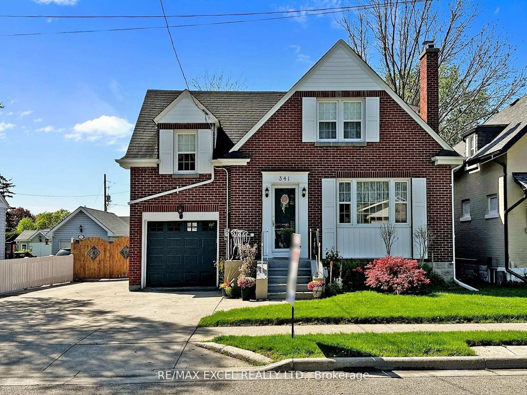
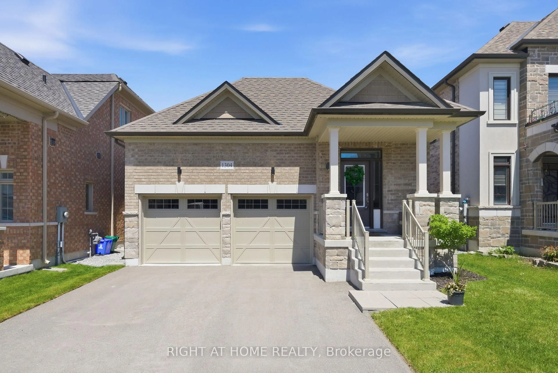
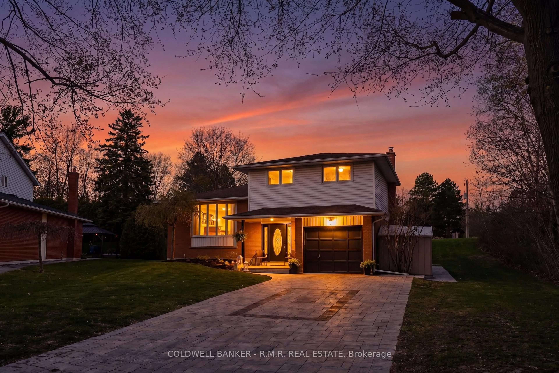
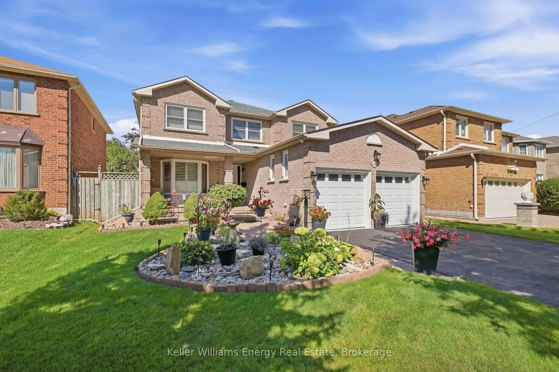
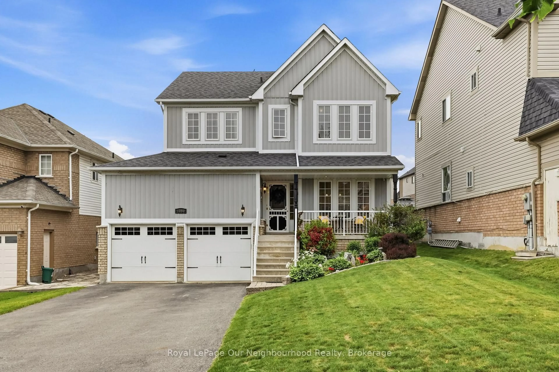
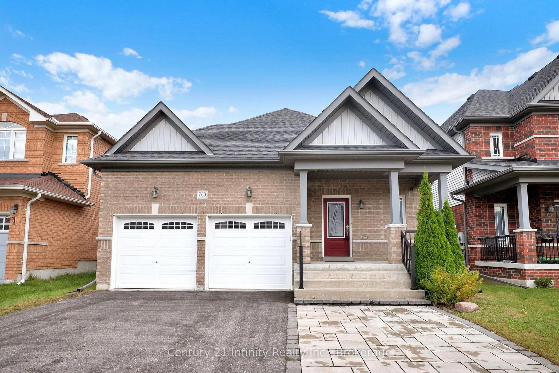
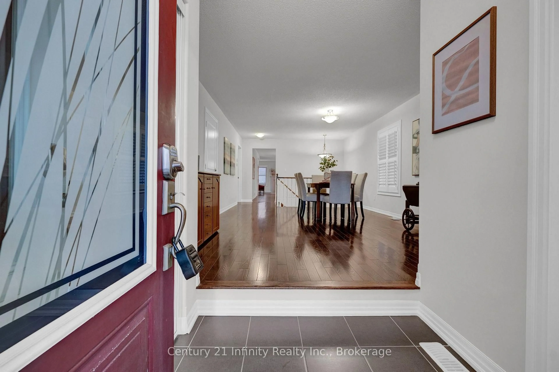
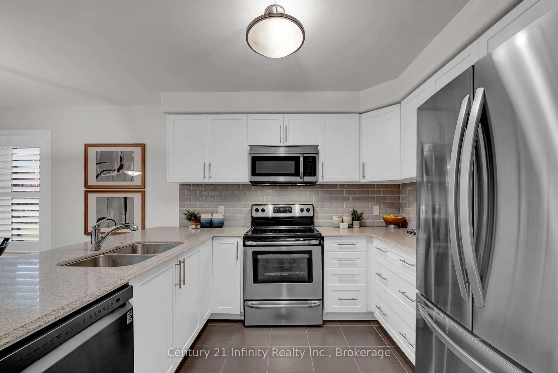
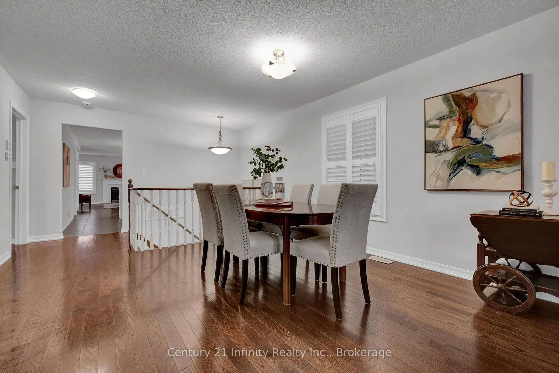
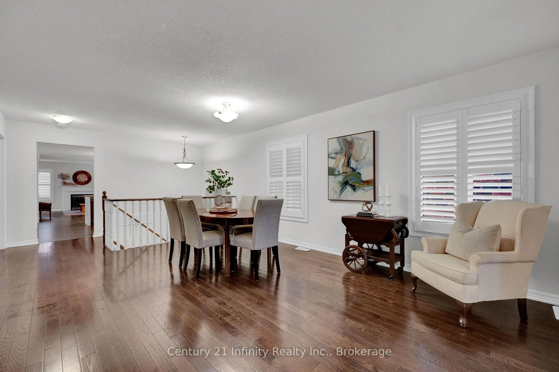
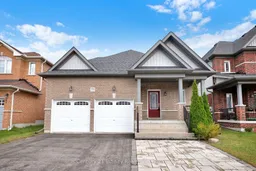
** Open houses NEXT Sat Oct 17th and Sunday Oct 18th 2 - 4 pm **** One of the newer builds on the street, this brick bungalow offers a spacious clean main level. Freshly painted with hardwood floors and California shutters, it features a large dining/family room, living room with gas fireplace, breakfast area and open concept kitchen with newer fridge and dishwasher. Two bedrooms include a primary with 5-piece ensuite and a second bedroom with 4-piece bath and laundry (washing). Powder room near the front entry plus direct garage access for convenience. The lower level includes a finished rec room, previously used and currently staged as a bedroom, and full laundry room plus a massive unfinished area with the potential for an awesome finished space. Backyard deck with built-in gazebo and professional hard scaping completes the space.
Property Details
Interior
Features
Main Floor
Living
7.3 x 3.96hardwood floor / California Shutters / Combined W/Dining
Dining
7.3 x 3.96hardwood floor / California Shutters / Combined W/Living
Kitchen
5.6 x 3.65Ceramic Floor / Breakfast Bar / Combined W/Br
Breakfast
5.6 x 3.65Ceramic Floor / Eat-In Kitchen / Combined W/Kitchen
Exterior
Features
Parking
Garage spaces 2
Garage type Attached
Other parking spaces 2
Total parking spaces 4
Property History
 32
32