Unknown for 520 - 4559 TIMBERLINE CRESCENT, Fernie British Columbia V0B1M6
18 days on Market

520 - 4559 TIMBERLINE CRESCENT, Fernie, British Columbia V0B1M6

Condo
2
2
~872 sqft
$565,000
Get pre-qualifiedPowered by nesto
Condo
2
2
~872 sqft

Contact us about this property

Call

Highlights

Property Estimate

Days on market18 days

Estimated valueNot available

Price/Sqft$647/sqft

Monthly cost

Open Calculator

Description

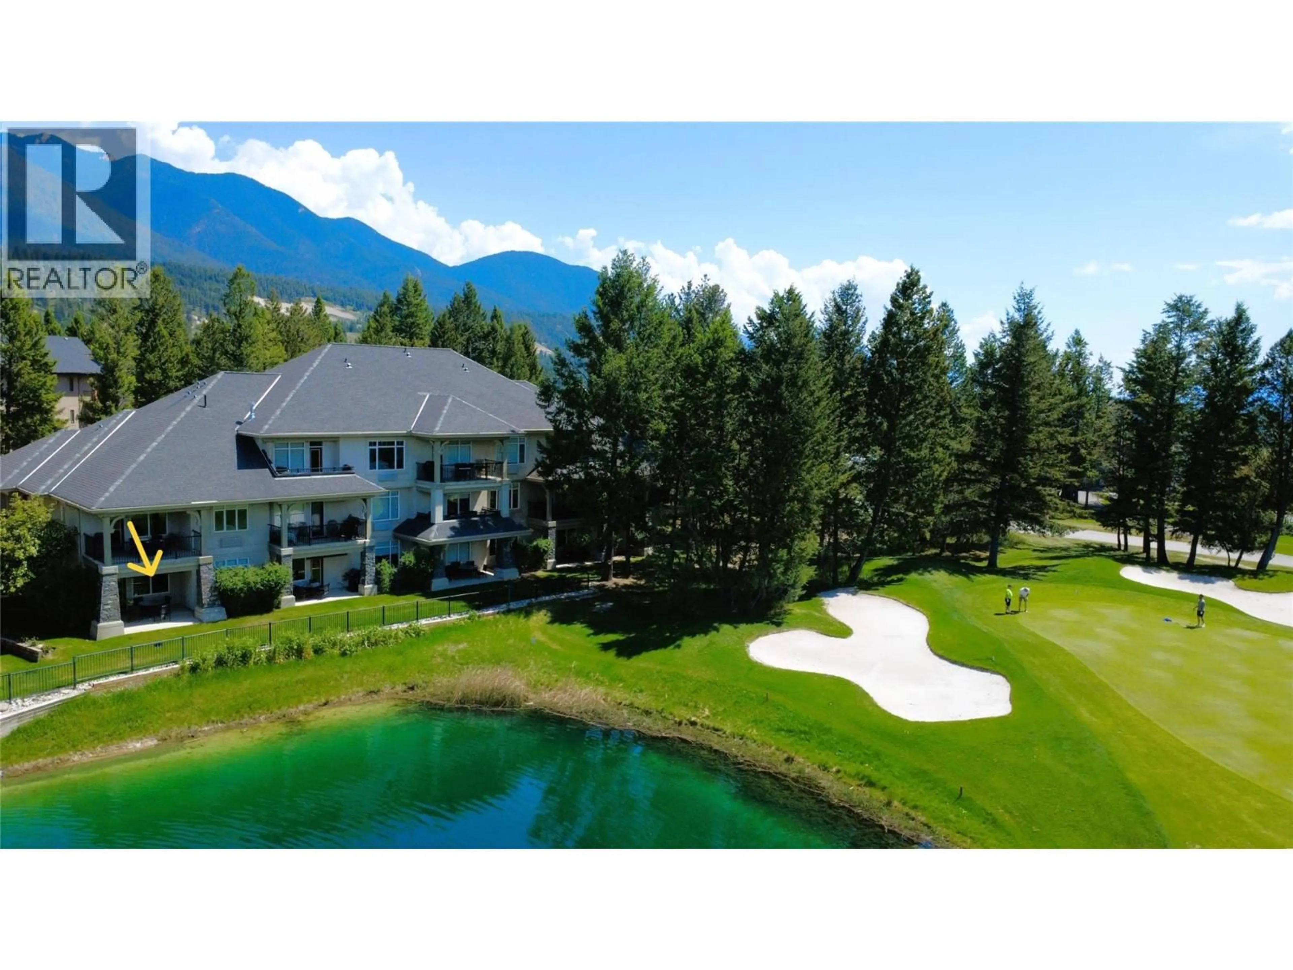
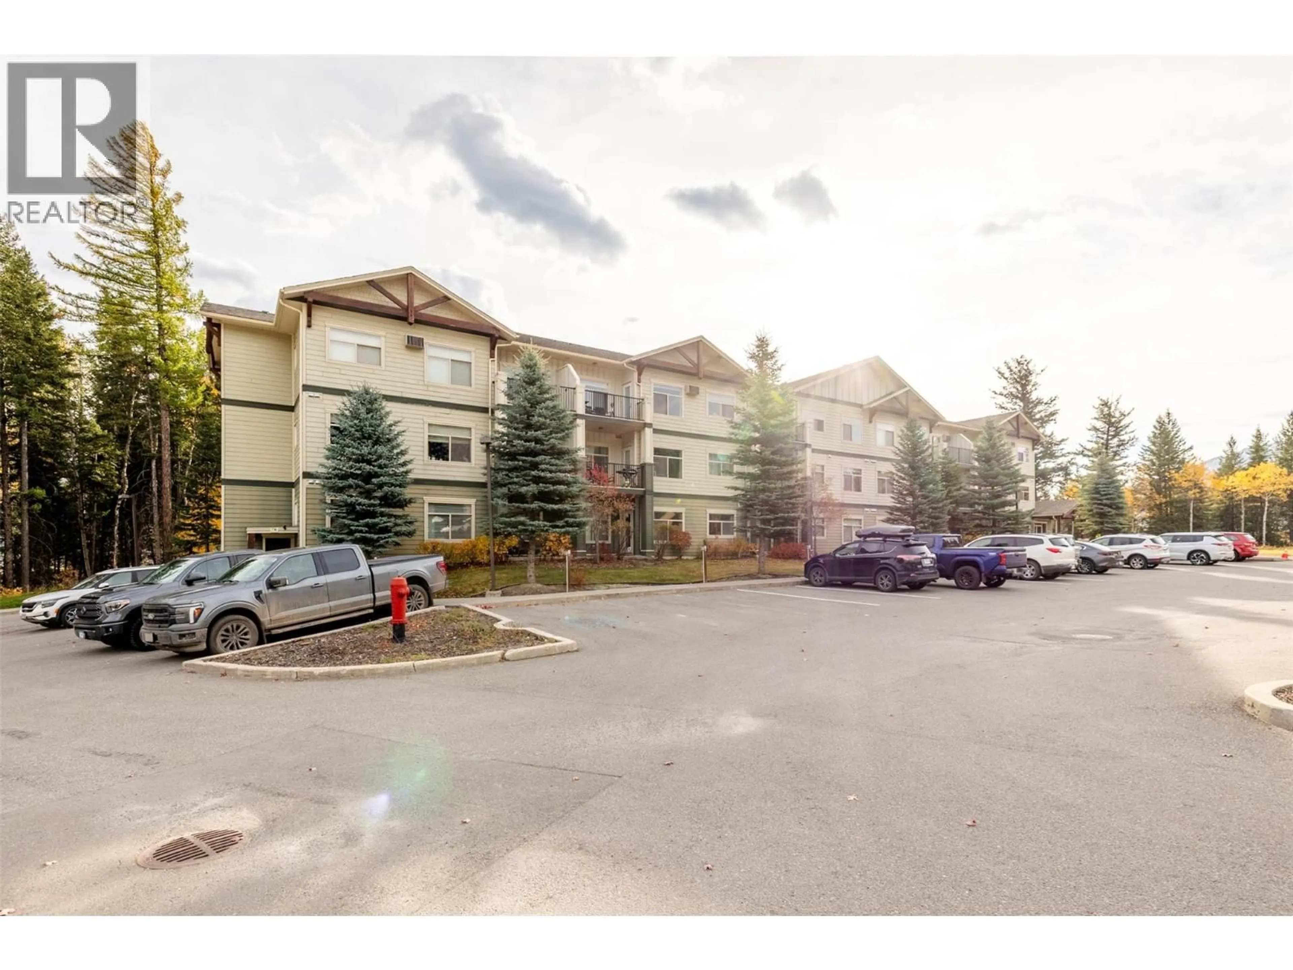
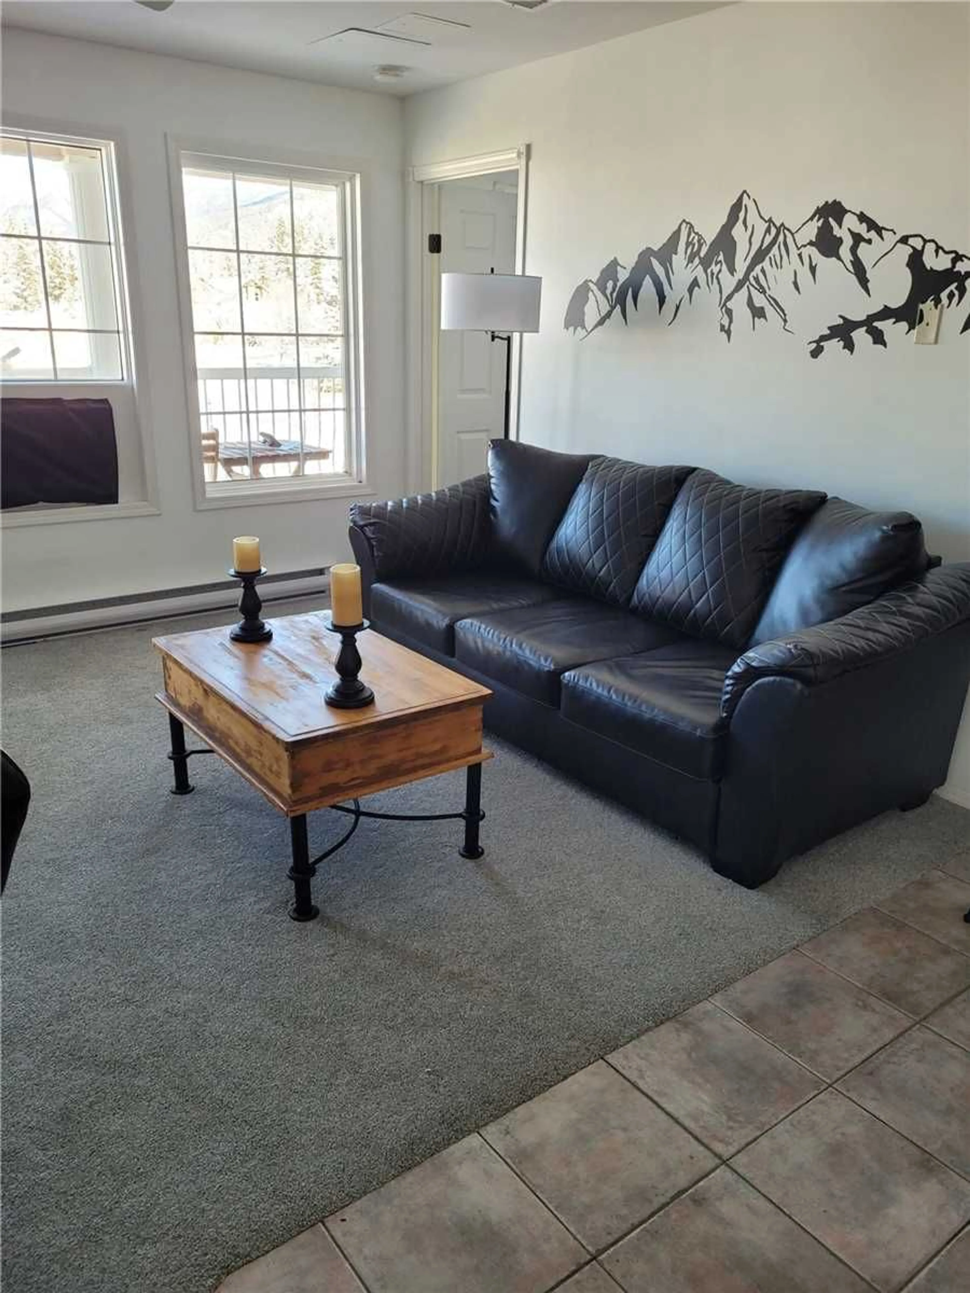
Welcome to your new home, walking distance to the base of Fernie Alpine Resort. This 2-bedroom, 2-bathroom, single level main floor property is in exceptional condition and comes fully furnished. Both bedrooms are well sized, and the central open concept living, dining and kitchen area is perfect for gathering after a day of skiing, biking or hiking. The kitchen offers stainless appliances and granite counters, and the living room has a beautiful stone finished gas fireplace. There is laundry insuite, and air conditioning for hot Kootenay summers. The property comes with two ski lockers for added storage, and the outdoor shared hot tub and barbecues are only a few steps away. Packing and unpacking the car is easy and convenient, with no elevator required! GST is not applicable, and possession is flexible. (id:39198)


Property Details

StyleApartment
ViewMountain view
Age of property2002
SqFt~872 SqFt
Lot Size-
Parking Spaces-
MLS ®Number10393827
Community NameEast Kootenay
Data SourceCREA
Listing byReal Broker B.C. Ltd

Features

Heating: Baseboard heaters, Electric, See remarks

Main level Floor

4pc Ensuite bath

Primary Bedroom

12'2'' x 19'3''

4pc Ensuite bath

Bedroom

12'3'' x 10'6''


Features

Pool: Inground pool, Outdoor pool

1Story
Amenities

Whirlpool, Other, Cable TV

Inclusions
Hydro
Water
Parking
Cable
Heat

Property History

Jul 9, 2026
ListedActive
$565,000
18 days on market
history photo preview40
Listing by crea®
Property listed by Real Broker B.C. Ltd, Brokerage
Agent Banner Image
Interested in this property?Get in touch to get the inside scoop.

What’s nearby?Essentials within 5 km

Local Logic

Transportation Scores

Estimated Budget

Powered by:
The trademarks REALTOR®, REALTORS®, and the REALTOR® logo are controlled by The Canadian Real Estate Association (CREA) and identify real estate professionals who are members of CREA. The trademarks MLS®, Multiple Listing Service® and the associated logos are owned by CREA and identify the quality of services provided by real estate professionals who are members of CREA. Used under license.