1237 PINYON ROAD, Sparwood, British Columbia V0B2G2
Contact us about this property
Highlights
Estimated valueThis is the price Wahi expects this property to sell for.
The calculation is powered by our Instant Home Value Estimate, which uses current market and property price trends to estimate your home’s value with a 90% accuracy rate.Not available
Price/Sqft$254/sqft
Monthly cost
Open Calculator
Description
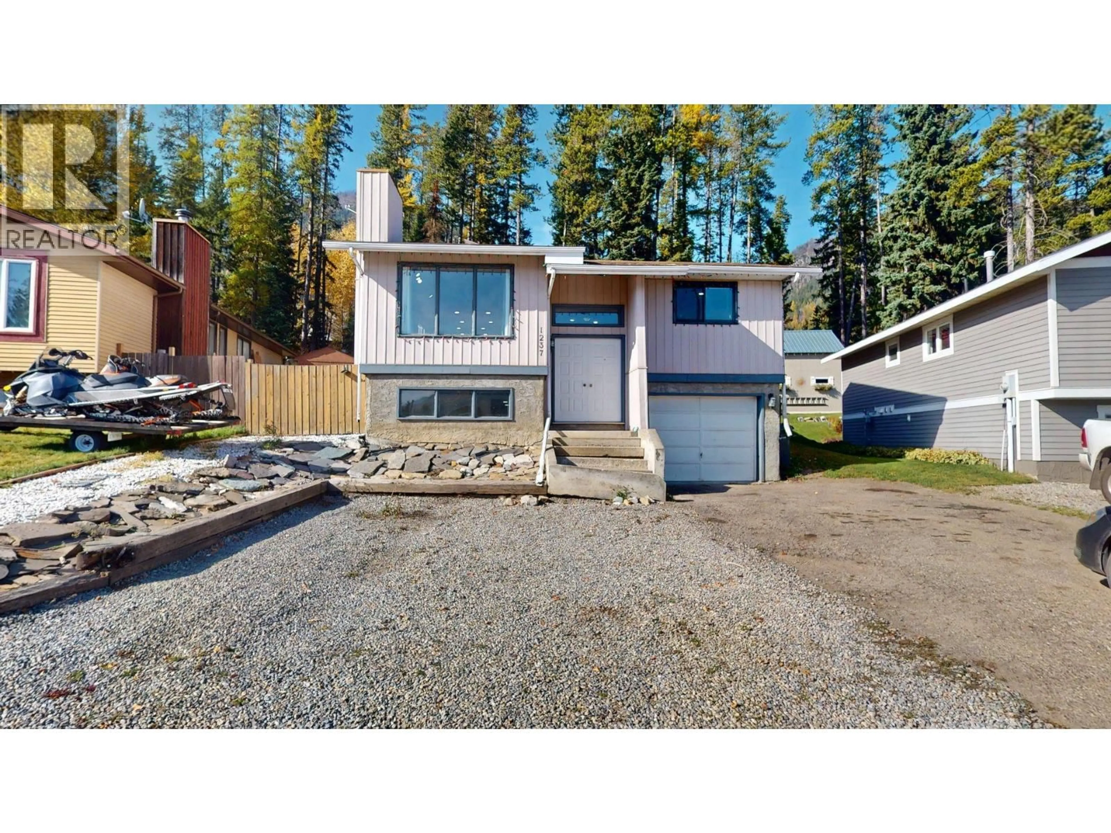
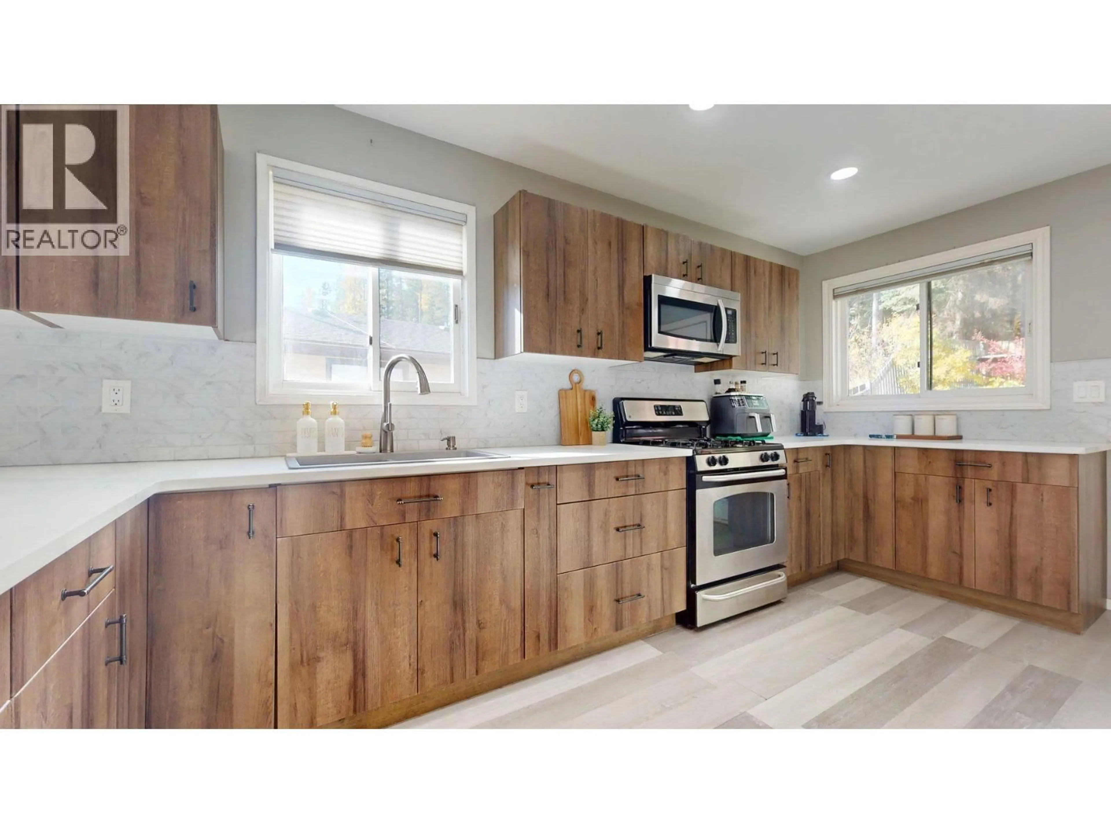
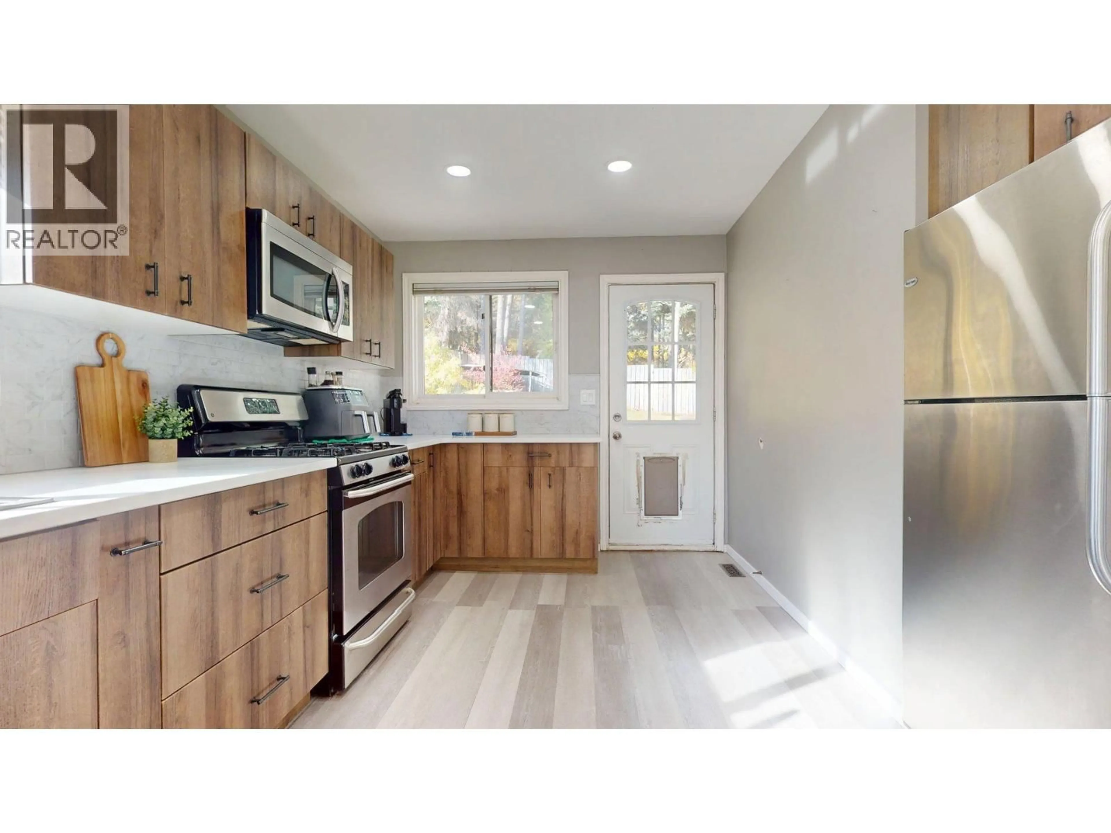
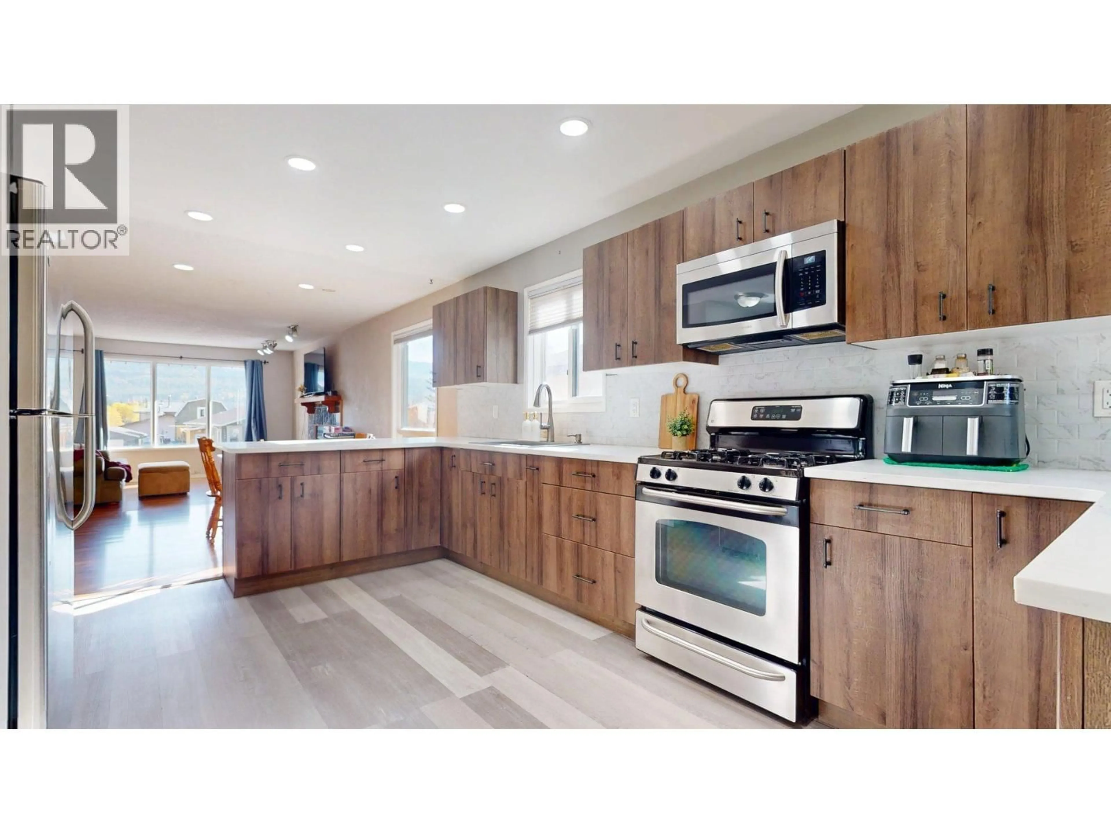
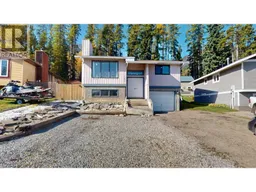
Welcome to 1237 Pinyon Road, a home that wraps you in comfort from the moment you step inside. Offering approximately 2,000 square feet of living space, this 3-bedroom, 2.5-bathroom home sits in one of Sparwood's peaceful pockets. The bright, updated kitchen offers plenty of counter space for meal prep, baking, and family dinners. The living room is filled with natural light from a large window, creating a welcoming space to relax. Upstairs, the primary bedroom offers a quiet retreat with its own 2-piece ensuite, along with two additional rooms for bedrooms, hobbies, or whatever your family needs. Downstairs, a cozy TV room is perfect for movie nights, while two versatile dens offer even more usable space. The bright front den, with its large window, would make a wonderful playroom, while the second is ideal for a home office, study, or hobby space. A spacious laundry room combined with a 3-piece bathroom featuring a freestanding soaker tub adds convenience. Outside, enjoy a fully fenced backyard with no rear neighbours, offering extra privacy and room to breathe. A shed provides storage for outdoor gear, while the attached single garage offers space for tools.Major updates include the roof in 2019 and the furnace in 2016, offering added peace of mind for the next owners. With the disc golf course, trails, and a kids’ park nearby, there’s plenty to enjoy just outside your door. (id:39198)
Property Details
Interior
Features
Basement Floor
Playroom
11'3'' x 11'3''Den
14'5'' x 12'9''Full bathroom
14'8'' x 12'5''Family room
12'3'' x 13'5''Exterior
Parking
Garage spaces -
Garage type -
Total parking spaces 4
Property History
 22
22
