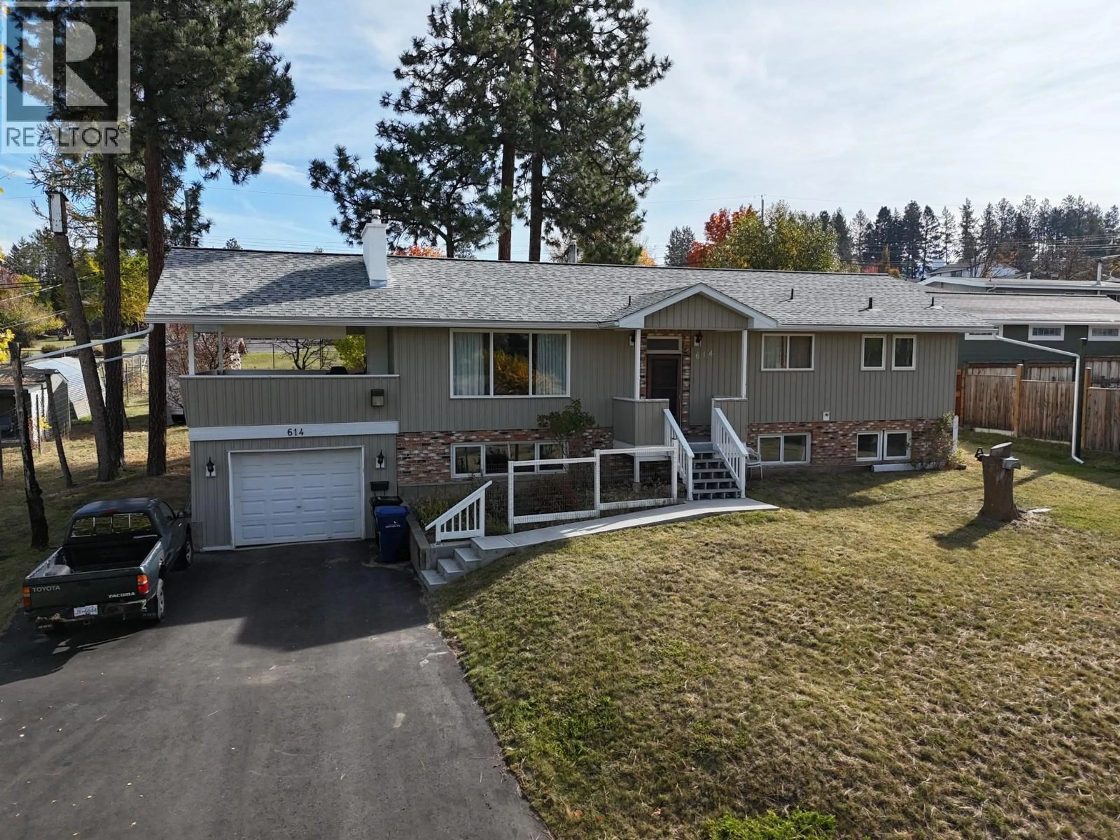
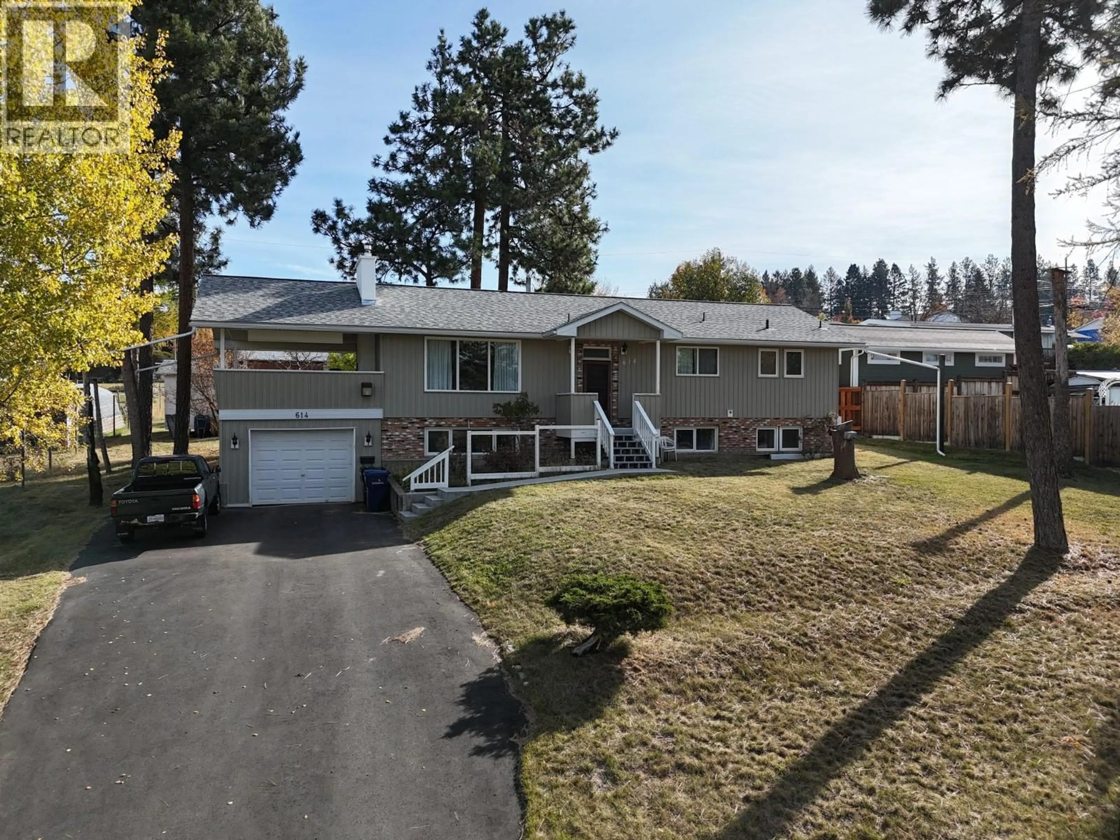
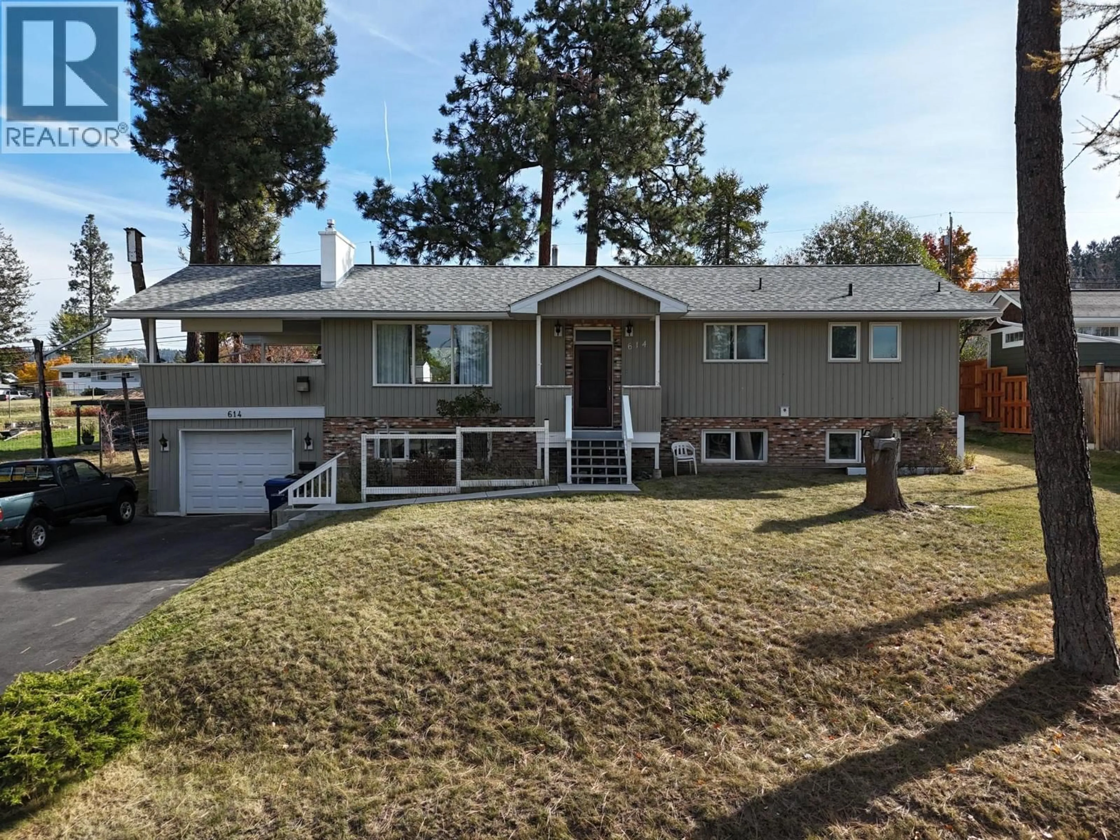
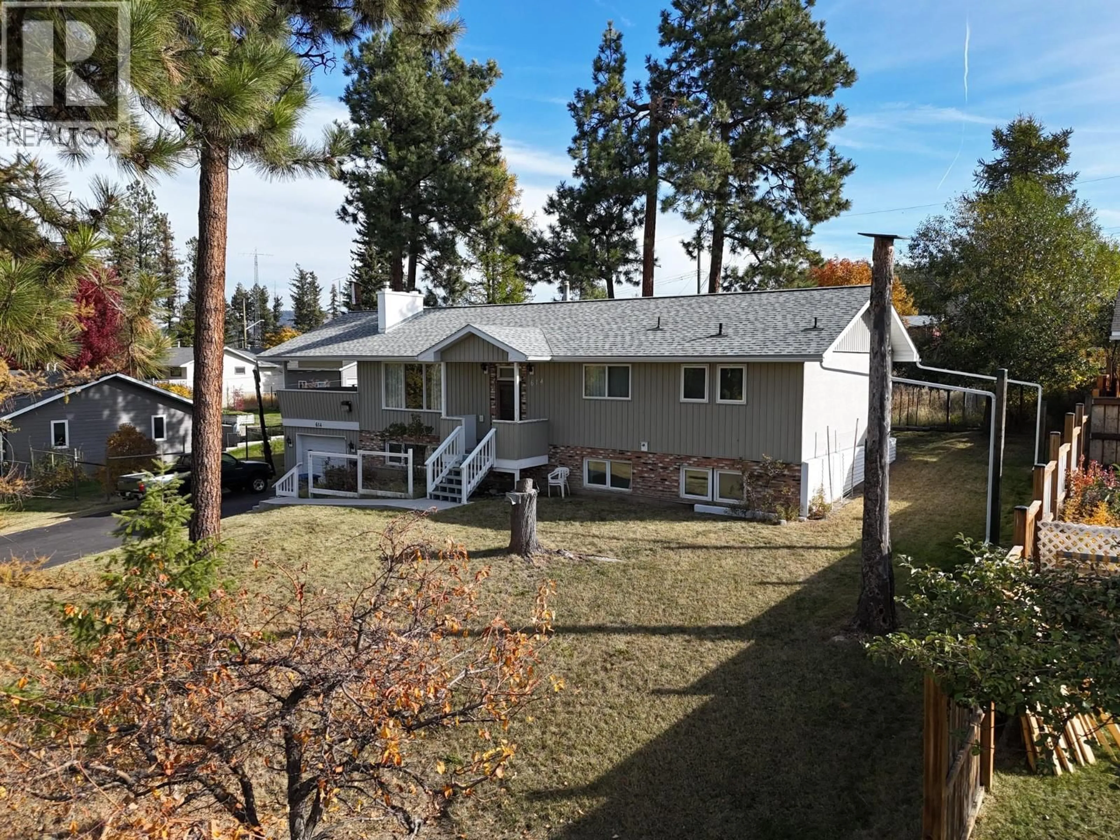
614 28TH AVENUE SOUTH, Cranbrook, British Columbia V1C3J8
Contact us about this property
Highlights
Estimated valueThis is the price Wahi expects this property to sell for.
The calculation is powered by our Instant Home Value Estimate, which uses current market and property price trends to estimate your home’s value with a 90% accuracy rate.Not available
Price/Sqft$268/sqft
Monthly cost
Open Calculator
Description
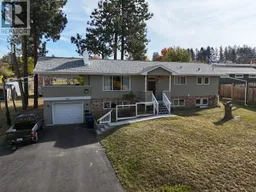
This well-maintained home offers a functional layout, plenty of storage and a fantastic yard for gardening enthusiasts! The spacious, open kitchen features under-cabinet lighting, while the main living area offers a cozy wood-burning fireplace. The primary bedroom includes a convenient 2-piece ensuite. Downstairs features a gas fireplace, ample storage and potential for a secondary suite. Outside, enjoy the impressive 14'3"" x 25' covered deck overlooking a beautifully established yard featuring 2 McIntosh apple trees, a crabapple tree, Saskatoon tree, Nanking cherry, red and black currants, gooseberries, red and yellow raspberries, and rhubarb. The huge fenced garden, 12'6"" x 10' greenhouse and 12' x 10' shed offer plenty of space for growing and storage. Additional features include a paved asphalt driveway, roof replaced in 2015 with 35-year shingles, hot water tank in 2017, and 100-amp main and 60-amp sub electrical panels. Seller-reported utilities average $112.97/month for Fortis (high $298.73 in February) and $44.09/month for BC Hydro (high $103.10 in September and October). A great property offering comfortable living and exceptional outdoor space! (id:39198)
Property Details
Interior
Features
Basement Floor
Full bathroom
6'2'' x 12'1''Family room
12'1'' x 19'0''Family room
12'1'' x 23'7''Storage
10'9'' x 25'9''Exterior
Parking
Garage spaces -
Garage type -
Total parking spaces 2
Property History
 69
69
