210 - 1330 WHITEWOOD CRESCENT, Sparwood, British Columbia V0B2G2
Contact us about this property
Highlights
Estimated valueThis is the price Wahi expects this property to sell for.
The calculation is powered by our Instant Home Value Estimate, which uses current market and property price trends to estimate your home’s value with a 90% accuracy rate.Not available
Price/Sqft$353/sqft
Monthly cost
Open Calculator
Description
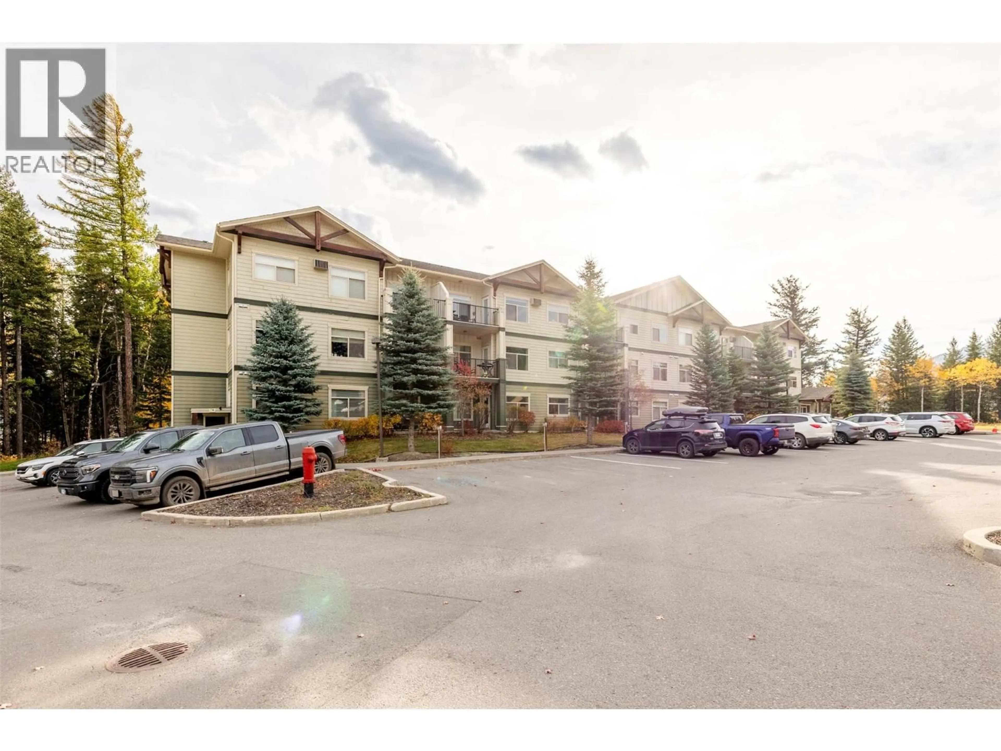
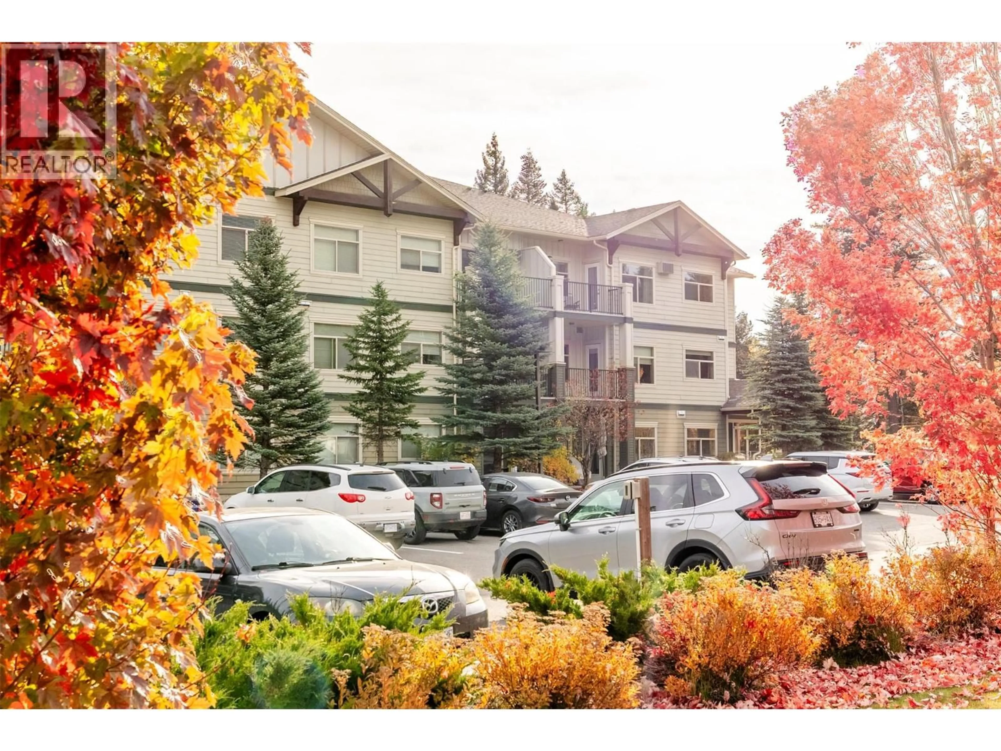
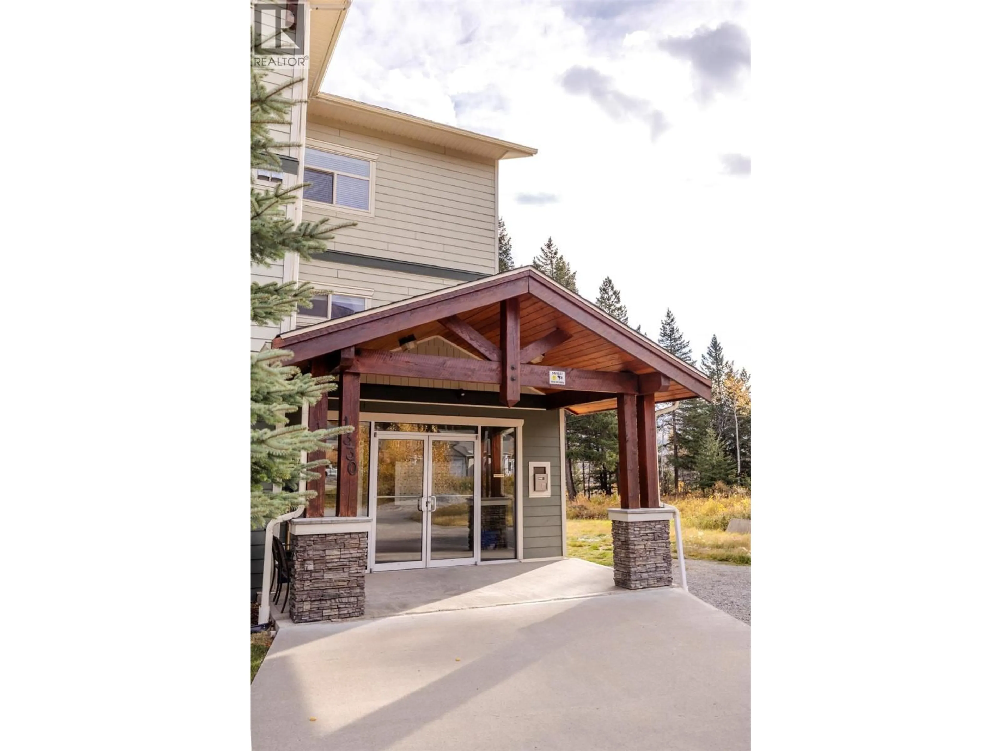
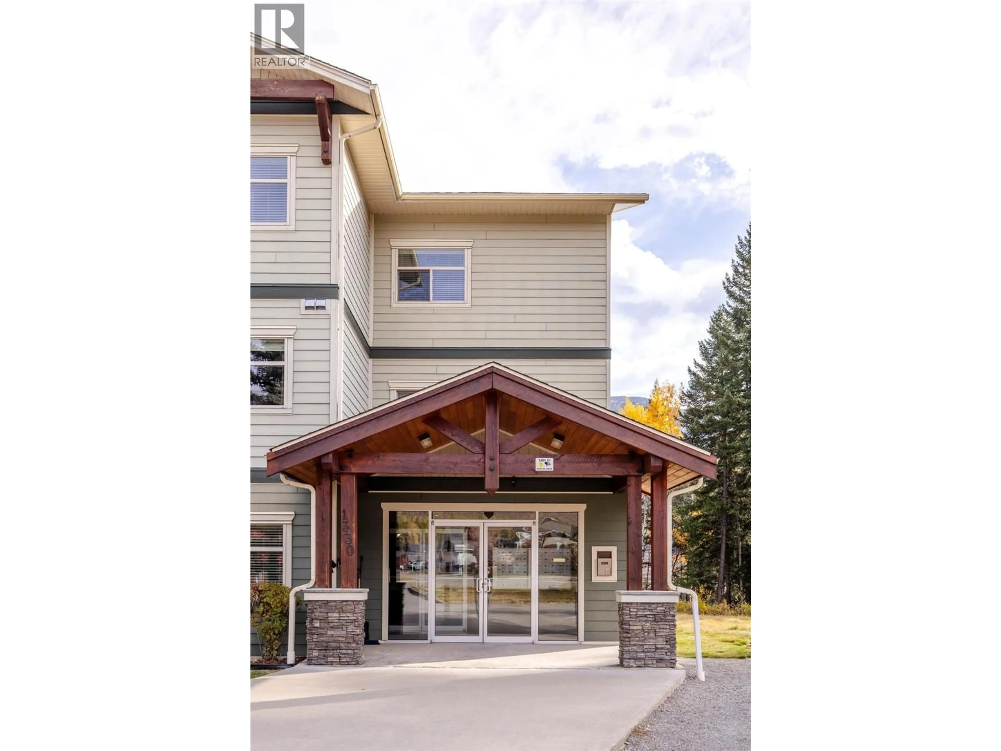
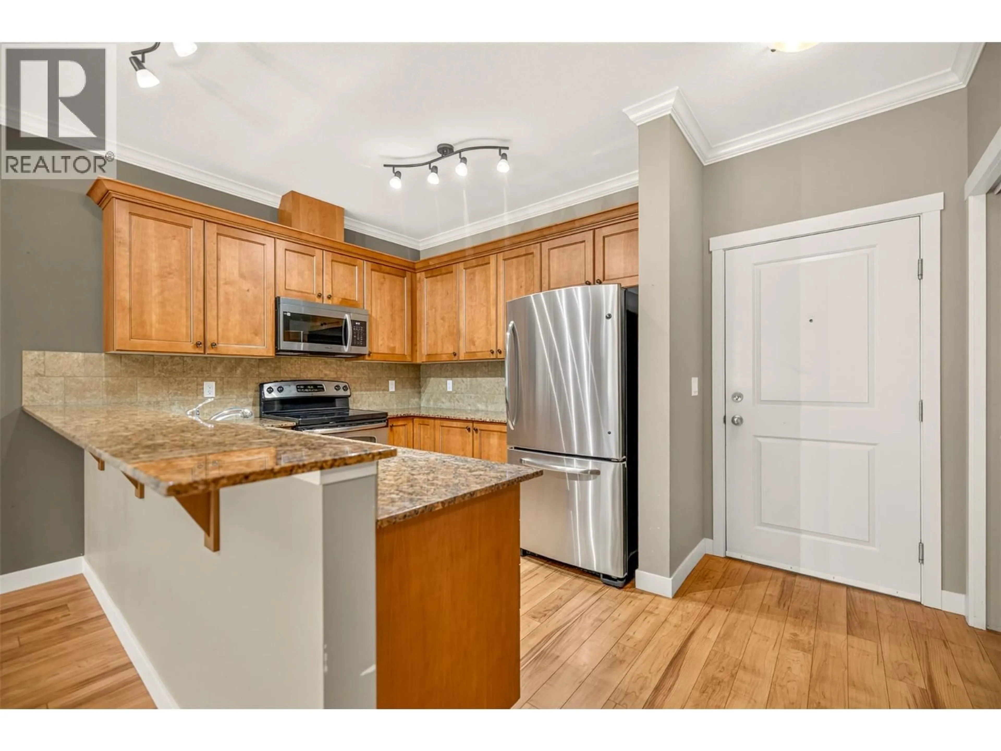
Located in Sparwood Heights, this bright and inviting 3 bed and 2 bath corner unit is a rare find. Offering over 1,050sq ft of comfortable living space, this condo combines modern finishes, a functional layout, and stunning mountain views, all in a serene, nature-connected setting. The open-concept kitchen, dining, and living area is the heart of this home, featuring warm laminate flooring, a kitchen with granite countertops, a raised breakfast bar for casual seating, rich wooden cabinetry, and stainless-steel appliances, perfect for everyday living and entertaining alike. The living room is bathed in natural light and opens directly onto a private balcony where you can soak in beautiful mountain views and fresh mountain air. The generous primary bedroom offers a large walk-in closet and a private ensuite, while two additional bedrooms and a full bathroom provide flexible space for family, guests, or a home office. A stacked washer and dryer add everyday convenience. Outside, the back of the building backs onto lush green space with nearby walking trails; ideal for nature lovers and outdoor enthusiasts. Additional highlights include a large basement storage locker and an assigned parking space. Whether you’re a first-time buyer, downsizer, or investor, this move-in ready corner unit offers an exceptional opportunity to embrace the best of peaceful mountain living. (id:39198)
Property Details
Interior
Features
Main level Floor
Utility room
5'5'' x 5'4''4pc Bathroom
Bedroom
14'4'' x 7'11''Bedroom
9'5'' x 11'9''Exterior
Parking
Garage spaces -
Garage type -
Total parking spaces 1
Condo Details
Inclusions
Property History
 43
43
