412 301ST STREET, Marysville, British Columbia V1A3H1
Contact us about this property
Highlights
Estimated valueThis is the price Wahi expects this property to sell for.
The calculation is powered by our Instant Home Value Estimate, which uses current market and property price trends to estimate your home’s value with a 90% accuracy rate.Not available
Price/Sqft$474/sqft
Monthly cost
Open Calculator
Description
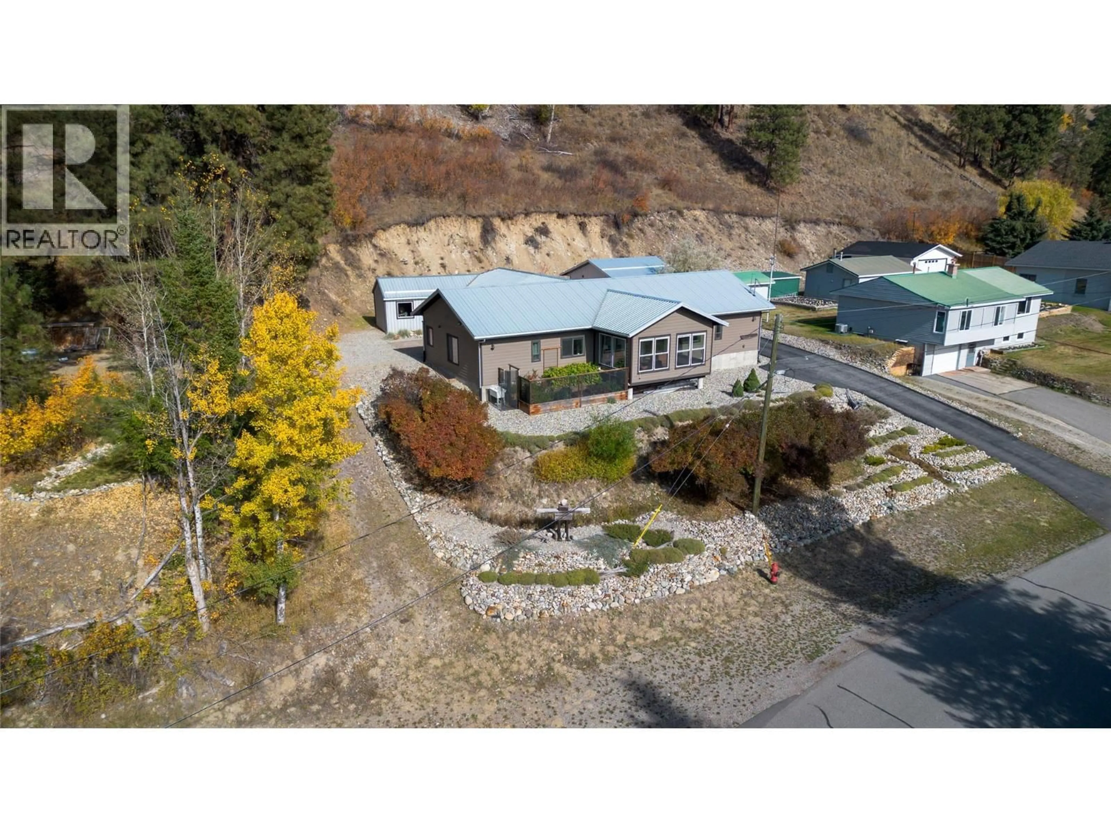
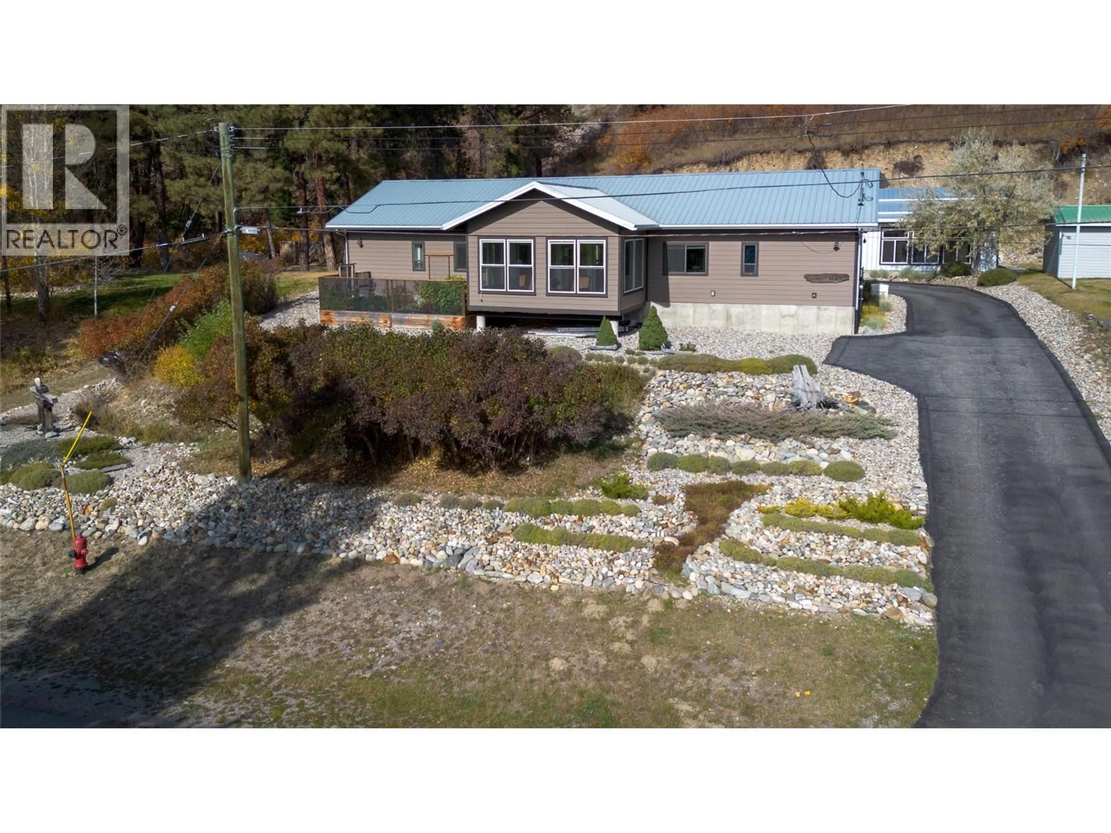
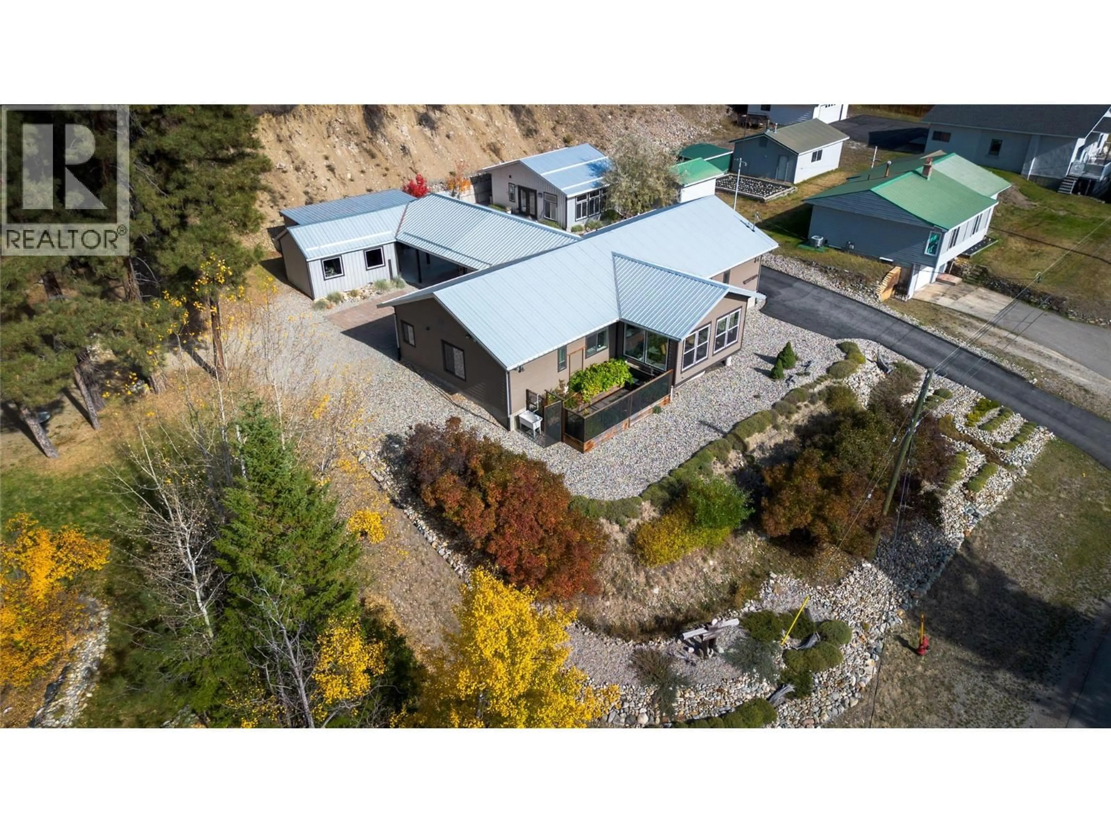
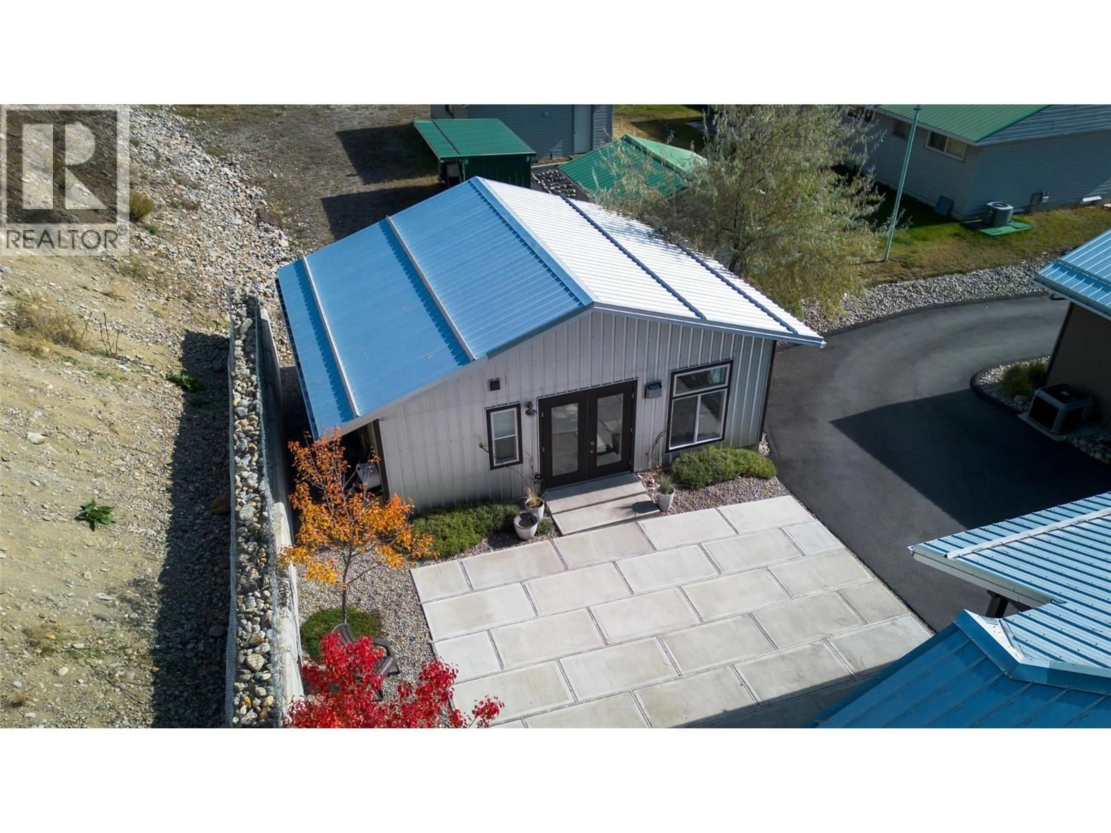
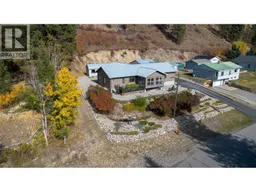
In a mountain town celebrated for its unique homes, this Kimberley property stands out! Built in 2015, this breathtaking ranch-style home offers nearly 1,800 sq. ft. of single-level living, including a heated 210 sq. ft. rear porch, plus a 187 sq. ft. front sunroom. Set on a private .34-acre lot bordering municipal property and nestled beneath the bank at the rear, it is your own peaceful haven. Inside, 9' ceilings & polished concrete floors frame a striking layout. Double doors flank the generous central living space, opening to two separate wings, each with bedroom, office & bathroom. The well-appointed kitchen features wood cabinetry & porcelain ceramic countertops, perfect for quiet dinners or lively gatherings. Abundant storage, radiant in-floor heat, forced-air furnace, central A/C, 200-amp service & separate generator panel add everyday comfort with practicality. Built in 2021, the detached 475 sq. ft. self-contained studio offers matching quality with polished concrete floors, in-floor heat, a kitchen & 4pc bathroom. Welcome family or create an inspiring office or studio—the possibilities are yours! Distinctive design, privacy & versatile space make this a rare find. Call your REALTOR® to experience it in person! All provided square footage, room measurements and property boundaries are approximate, gathered from BC Assessment & 3rd Parties. While deemed reliable, these sources are not guaranteed, & should not be relied upon without independent verification. (id:39198)
Property Details
Interior
Features
Secondary Dwelling Unit Floor
Full bathroom
8'7'' x 6'Other
25' x 19'1''Property History
 78
78
