9882 VICTORIA STREET, Fernie, British Columbia V0B1M5
Contact us about this property
Highlights
Estimated valueThis is the price Wahi expects this property to sell for.
The calculation is powered by our Instant Home Value Estimate, which uses current market and property price trends to estimate your home’s value with a 90% accuracy rate.Not available
Price/Sqft$548/sqft
Monthly cost
Open Calculator
Description
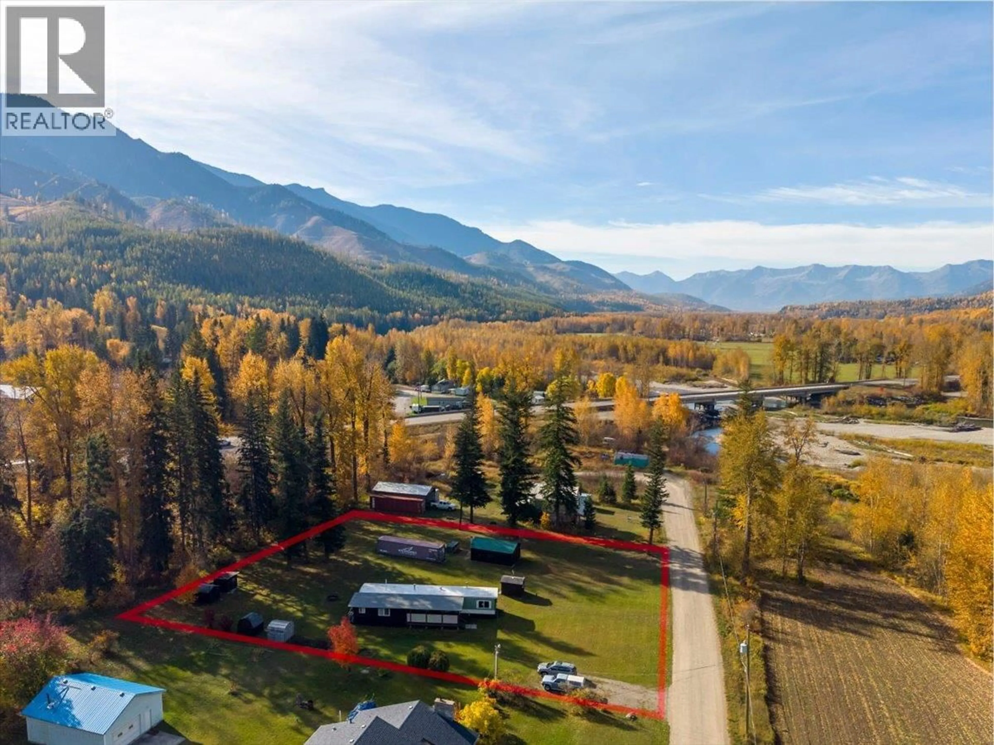
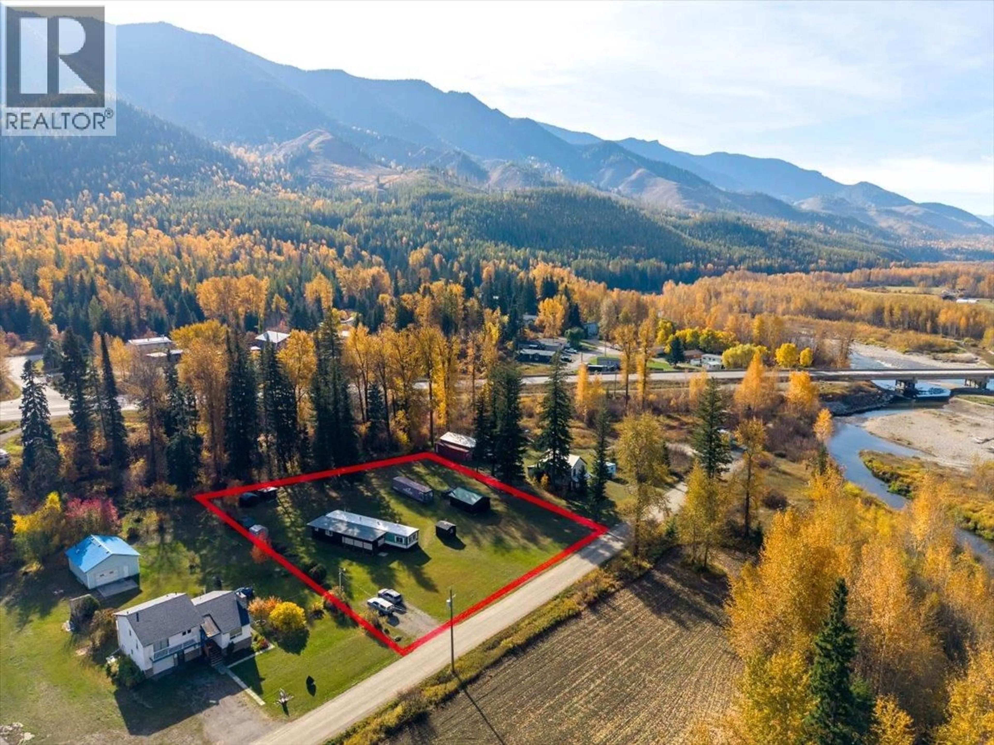
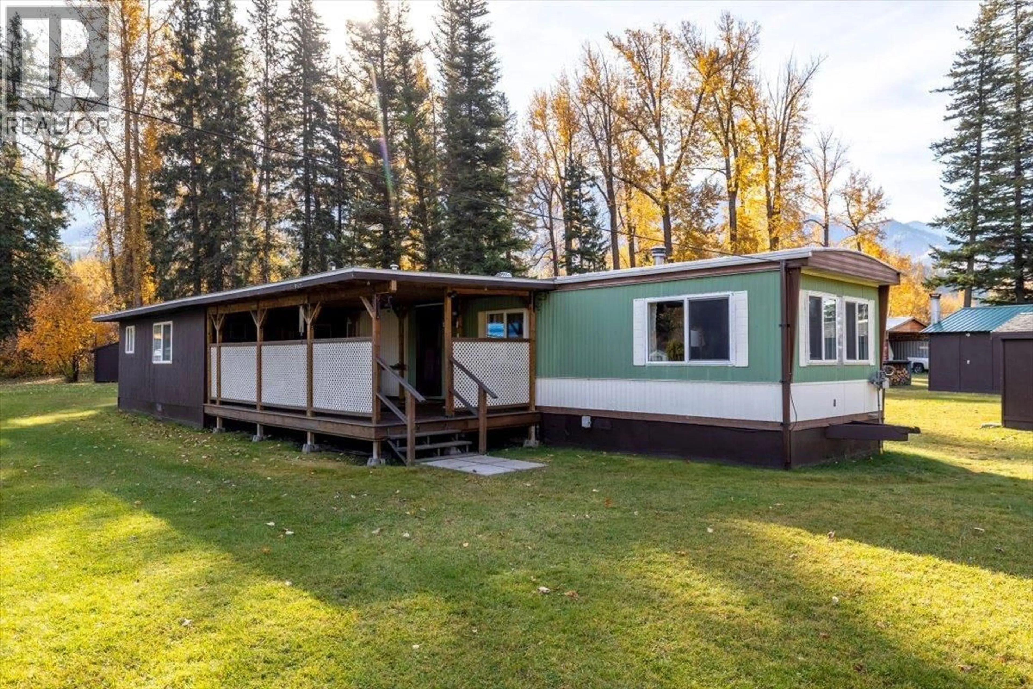
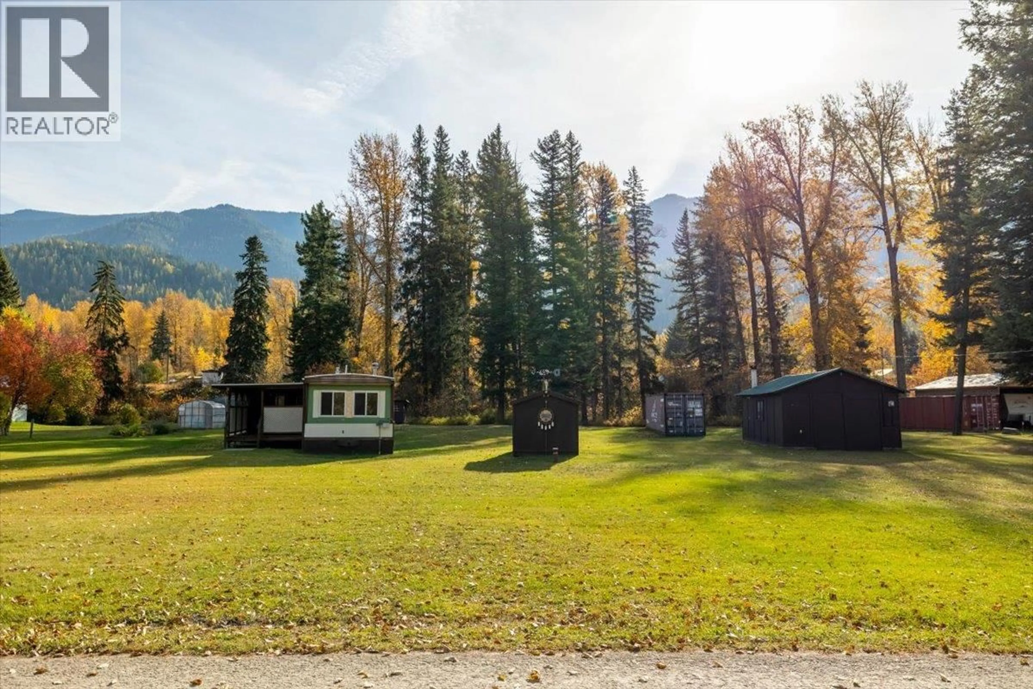
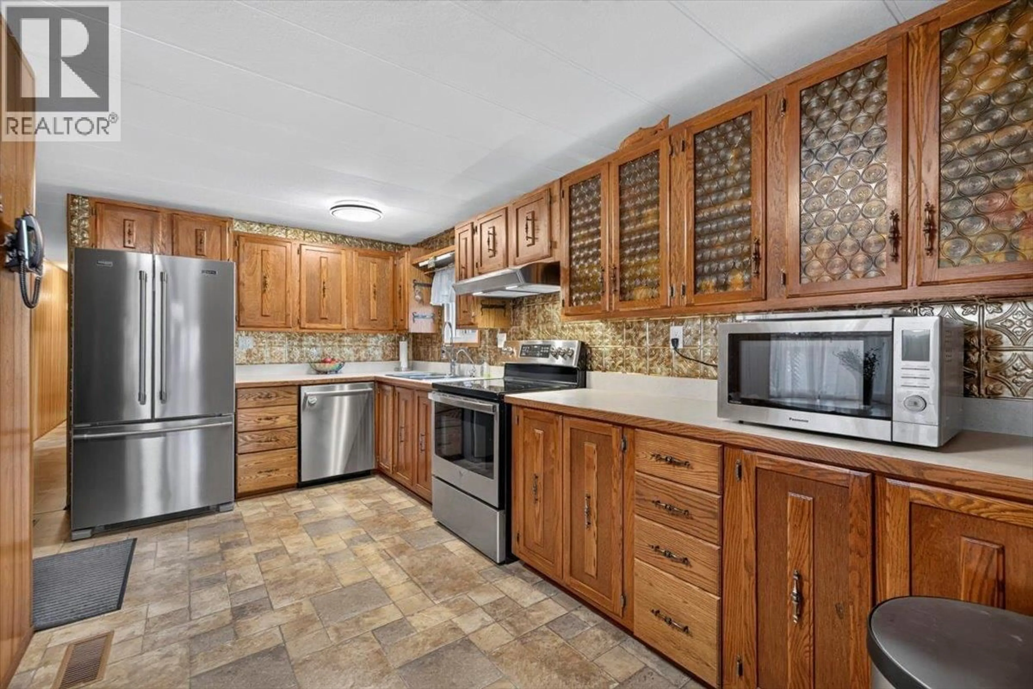
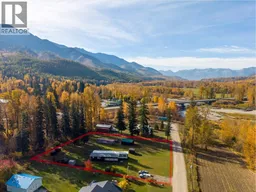
A rare opportunity to own a flat and beautifully usable 0.97-acre lot in the quiet hamlet of Hosmer, offering stunning views of Mount Hosmer and an easy walk to the Elk River. This warm and inviting 979 ft² manufactured home shows exceptional pride of ownership, with all major mechanical systems updated in recent years. The home features 3 bedrooms, 1 bathroom, a comfortable living room with a WETT-certified pellet stove, and a practical storage room. The property is exceptionally well equipped, including multiple storage sheds, an 8' x 40' sealed container, and a 400 ft² workshop serviced by its own 100-amp electrical panel. The well and septic are in excellent working order, and the flat, grassed lot is easy to maintain with ample space for gardens, parking, and outdoor living. Recent upgrades include: natural gas fireplace (2026), hot water heater (2022), bathroom renovation and flooring (2020), water softener (2020), fridge, stove, dishwasher, and freezer (2021), and windows (2000). This home has been meticulously cared for and is truly move-in ready with no work required. Located just 7 minutes from Fernie, 10 minutes to Sparwood, 15 minutes to Fernie Alpine Resort, and 25 minutes to most mine sites, this property offers outstanding convenience in a peaceful rural setting. A rare, well-maintained acreage with exceptional views and unbeatable proximity to recreation and employment. Public Open House - Saturday, October 17th, 2026 1:00 pm to 4:00 pm (id:39198)
Property Details
Interior
Features
Main level Floor
Storage
7'6'' x 10'8''Bedroom
10'8'' x 15'1''Bedroom
11'5'' x 13'9''Primary Bedroom
11'5'' x 11'0''Exterior
Parking
Garage spaces -
Garage type -
Total parking spaces 6
Property History
 62
62
