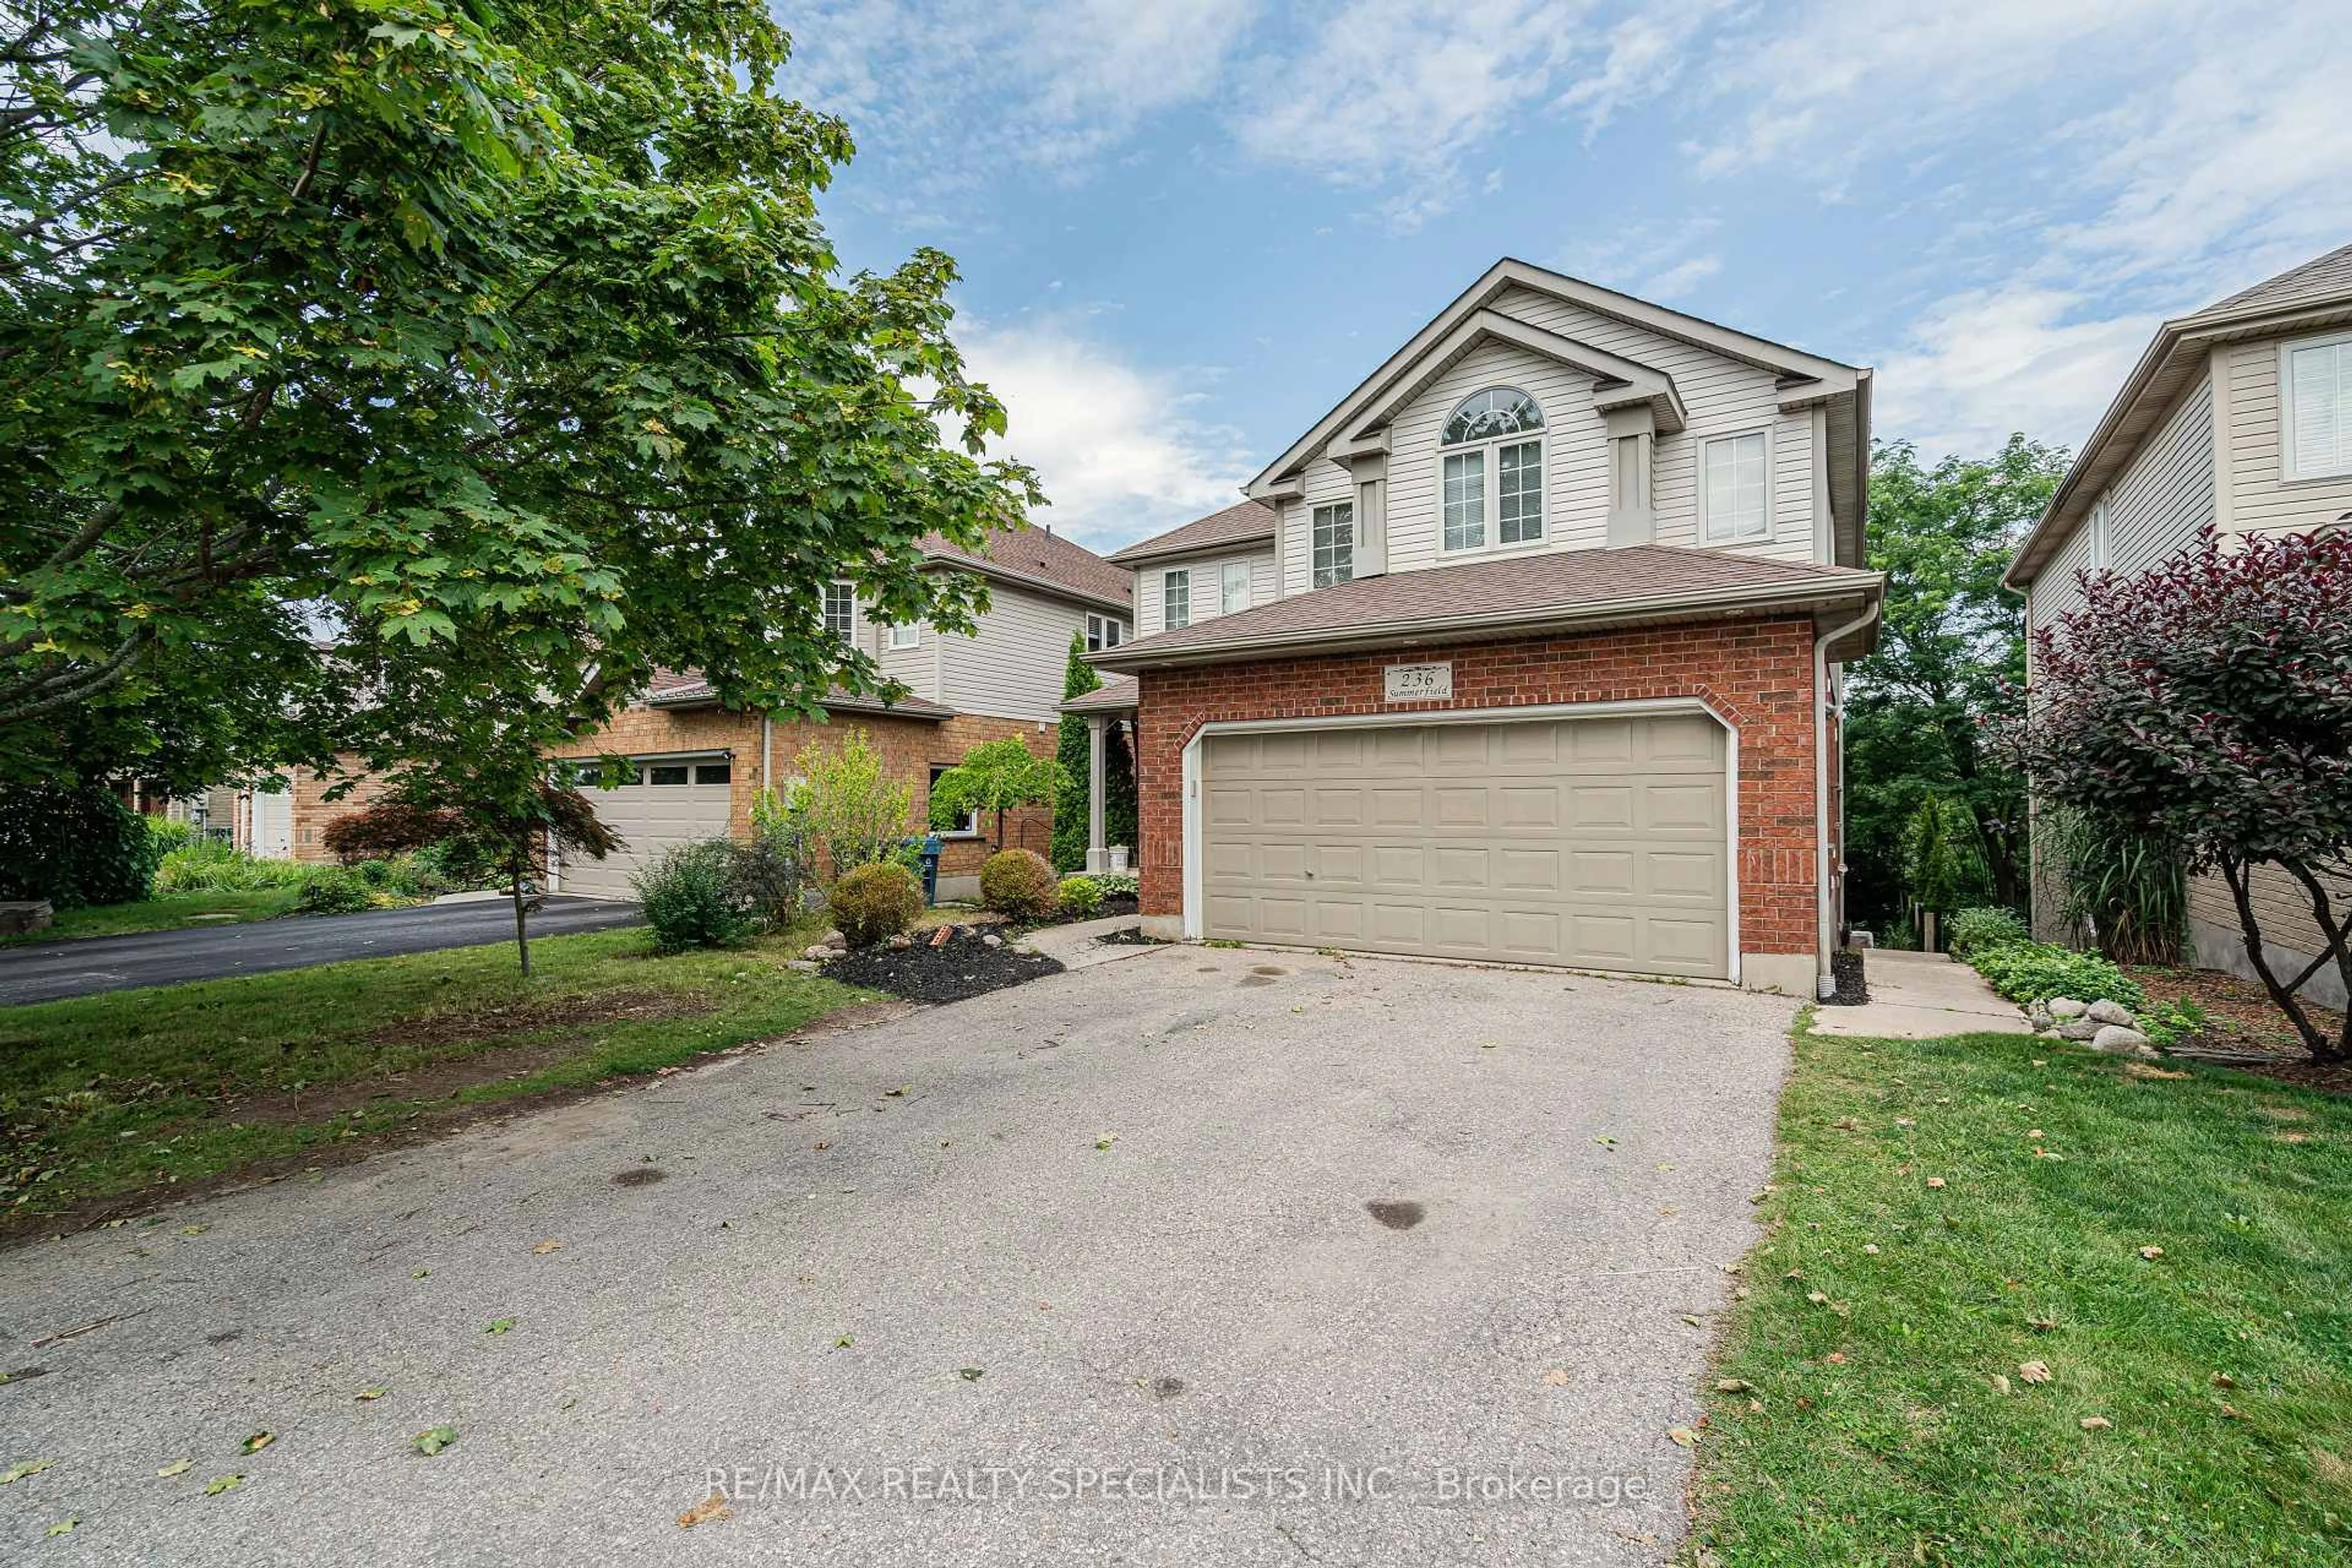
236 SUMMERFIELD Dr, Guelph, Ontario N1L 1L5
Contact us about this property
Highlights
Estimated valueThis is the price Wahi expects this property to sell for.
The calculation is powered by our Instant Home Value Estimate, which uses current market and property price trends to estimate your home’s value with a 90% accuracy rate.Not available
Price/Sqft$494/sqft
Monthly cost
Open Calculator
Description
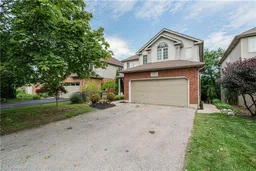
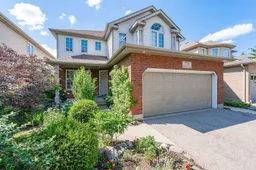
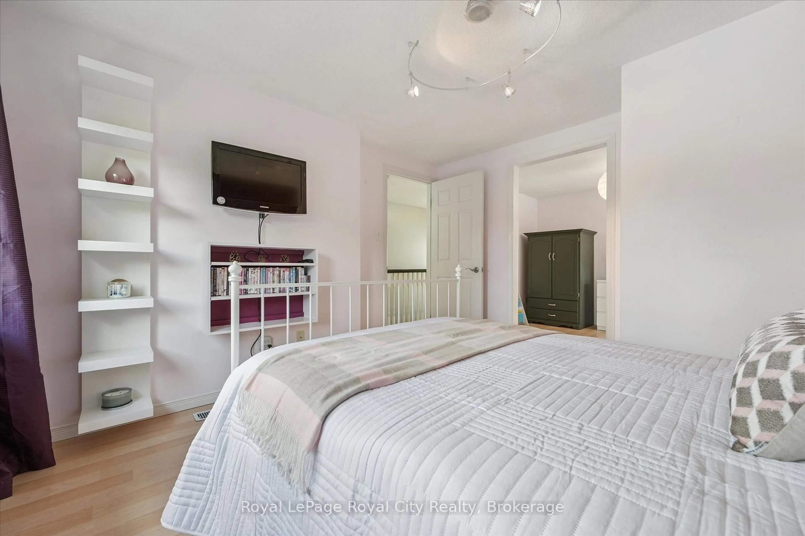
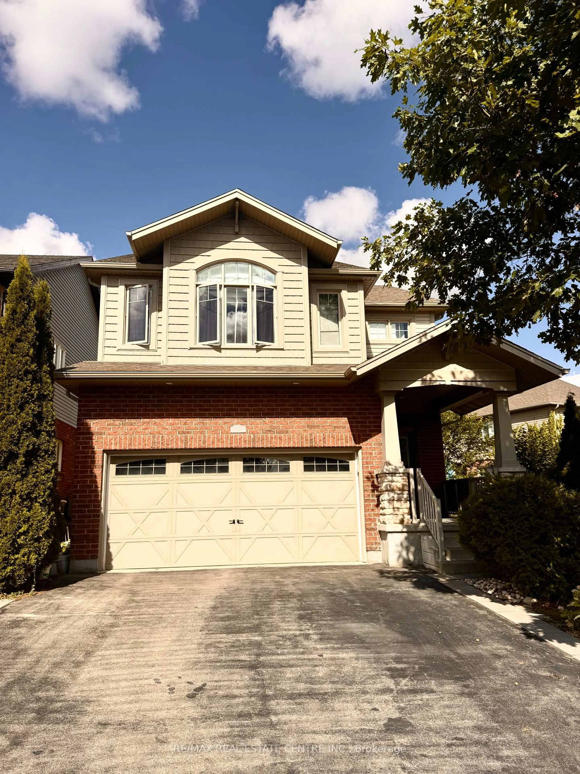
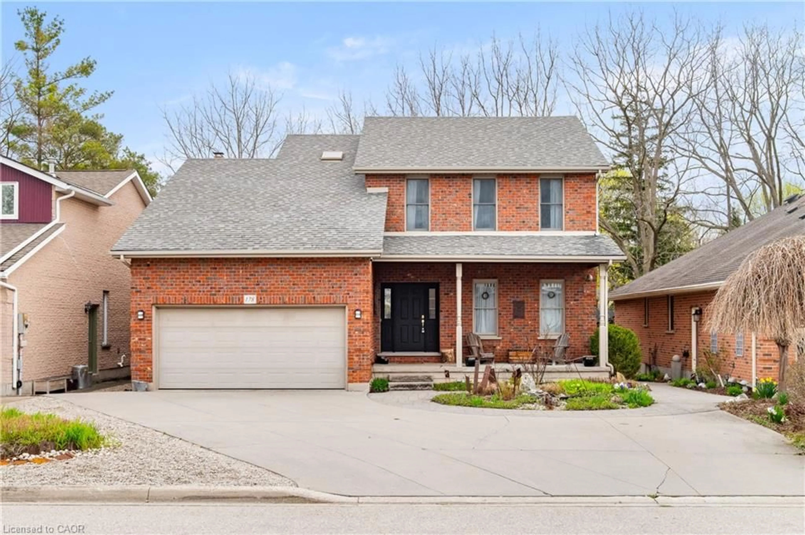
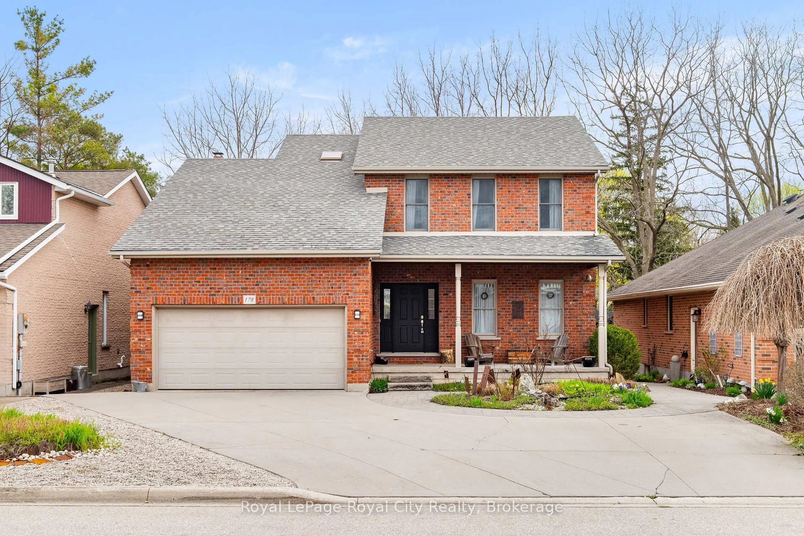
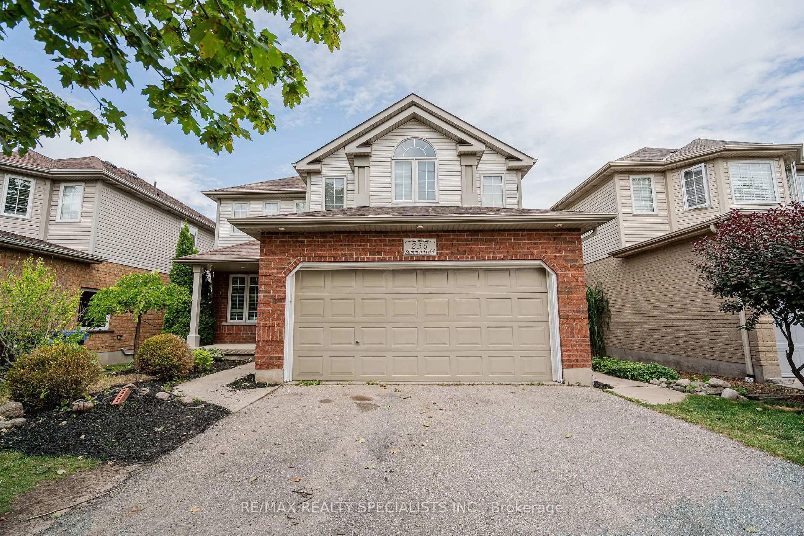
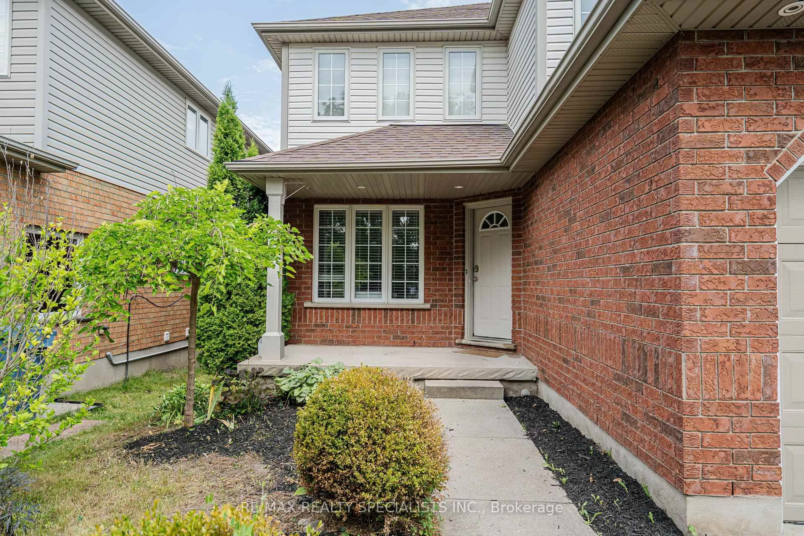
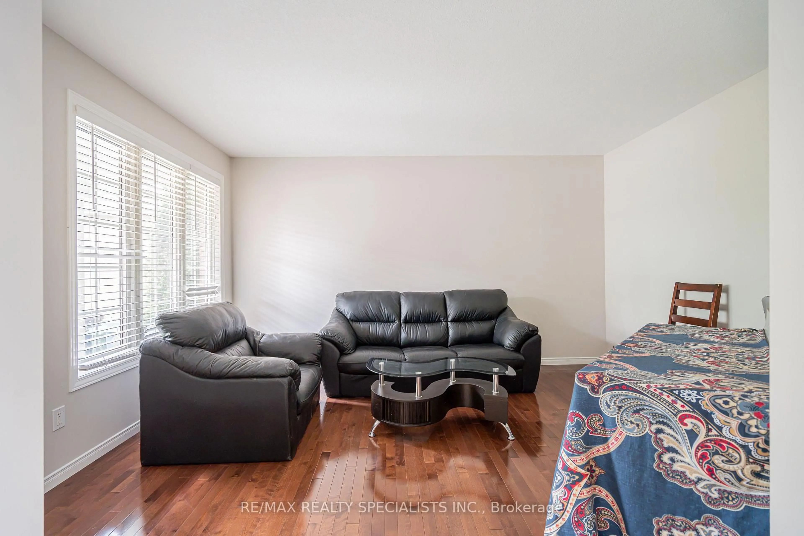
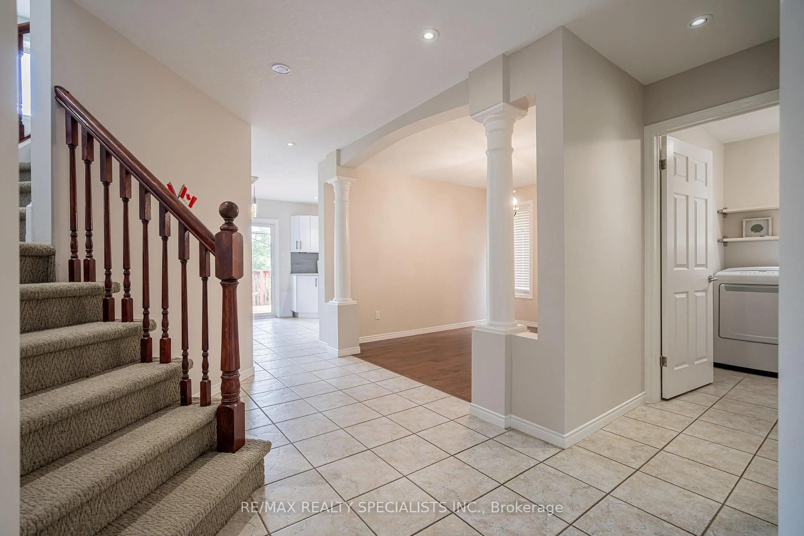
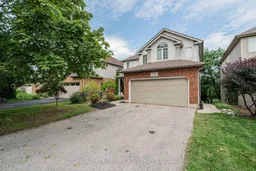
Stunning South End 2 Storey Home Offering 3 Spacious Bedrooms Plus A Legal 1 Bedroom Walk Out Basement Apartment, Currently Tenanted At $1,800/month. The Main Floor Features Hardwood Flooring, Pot Lights, Modern White Kitchen With Quartz Countertops, And Powder Room, And A Bright Family Room With High Ceiling, Gas Fireplace, And Large Windows. Walk Out From The Dinette To Stained Deck Overlooking A Beautiful Nature Trail. Enjoy Your Morning Coffee On The Spacious Front Porch. The Upper Level Includes A Spacious Primary Bedroom With Walk In Closet And Private 5-piece Ensuite, Plus Second Bedroom With Walk In Closet And A Skylit 4 Piece Bathroom. The Legal Basement Apartment Offers A Separate Walk Out Entrance, Full Kitchen, Living Room, And 4 Piece Bath Ideal For Rental Income Or Extended Family. Recent Updates Include Roof (2016), Living Room Flooring (2018), Furnace (2020), Stone Patio (2020), And Central Air (2021). Located In A Highly Desirable South End Neighbourhood Close To Schools, Parks, Shopping, And All Amenities. Walk To Sir Isaac Brock Public School And St. Ignatius Of Loyola Catholic School, With The New South Guelph Secondary School Opening Nearby This September. A Perfect Family Home With Built-in Income Potential!
Property Details
Interior
Features
Main Floor
Living
4.33 x 3.36hardwood floor / O/Looks Frontyard / carpet free
Dining
3.51 x 3.05hardwood floor / Window / carpet free
Kitchen
5.43 x 3.03Tile Floor / Tile Floor / B/I Dishwasher
Exterior
Features
Parking
Garage spaces 2
Garage type Attached
Other parking spaces 4
Total parking spaces 6
Property History
 46
46