Open: Sun, 1PM to 3PM
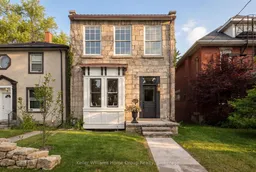
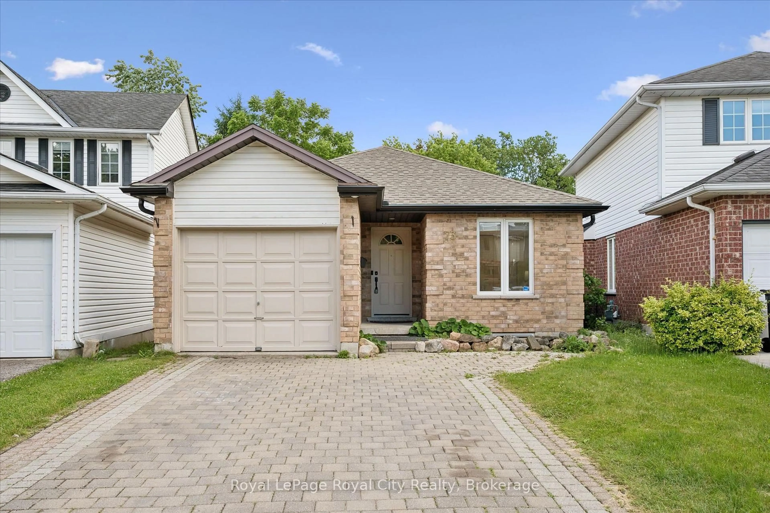
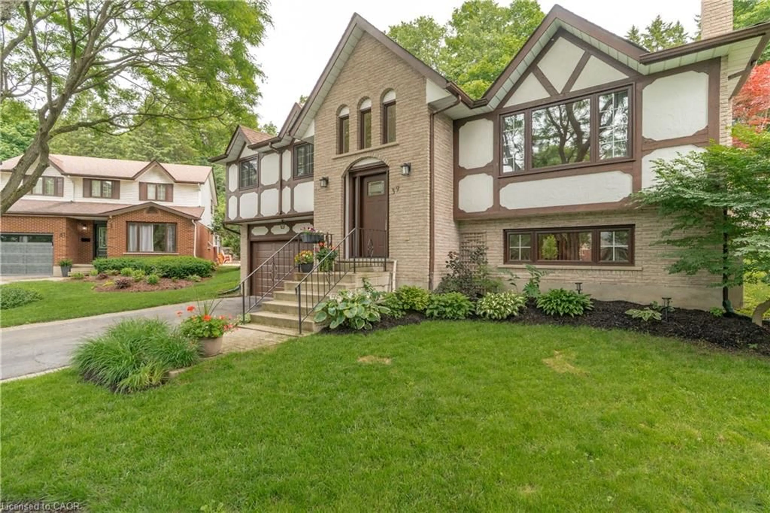
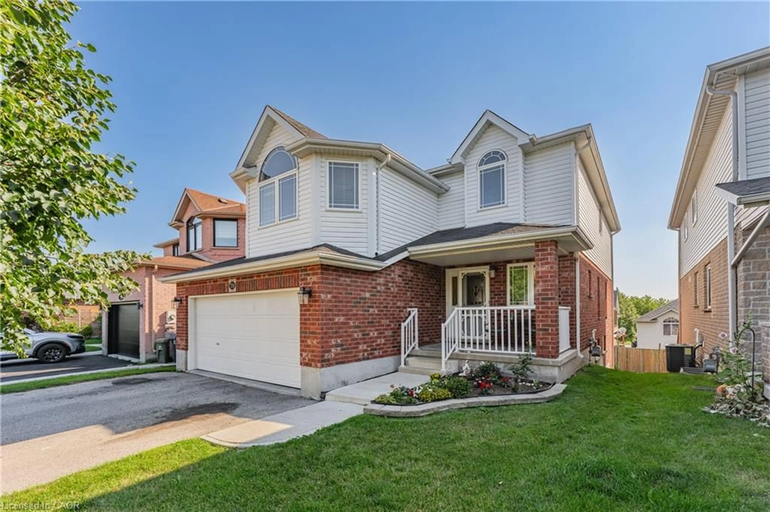
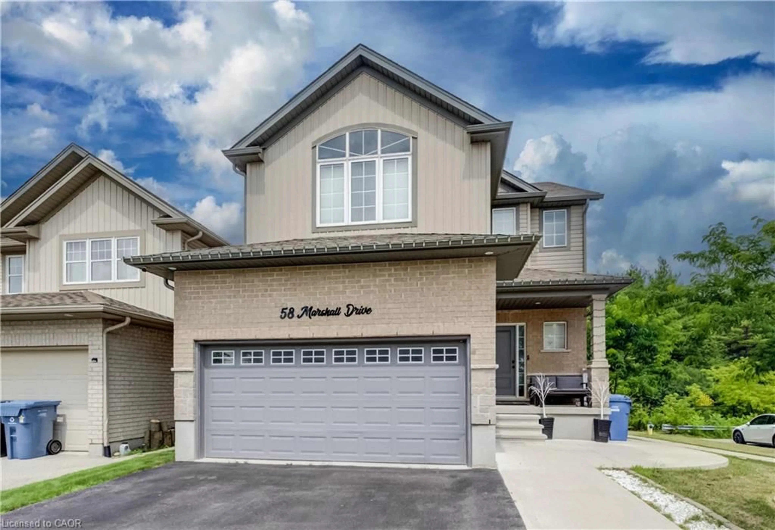
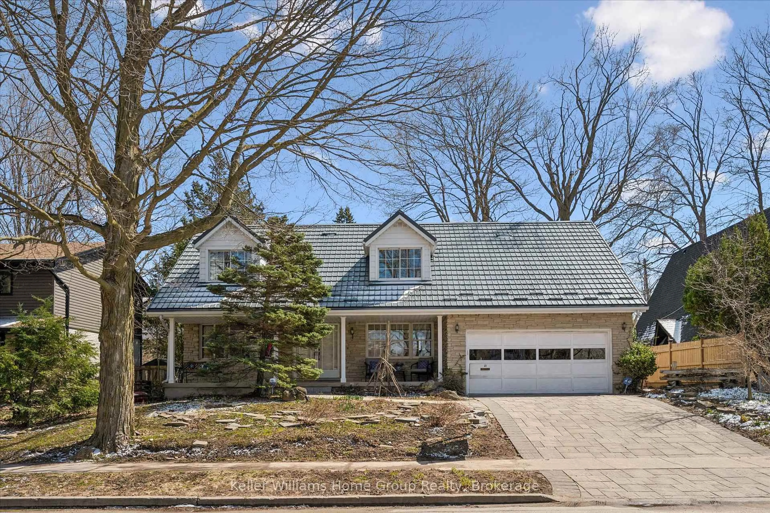
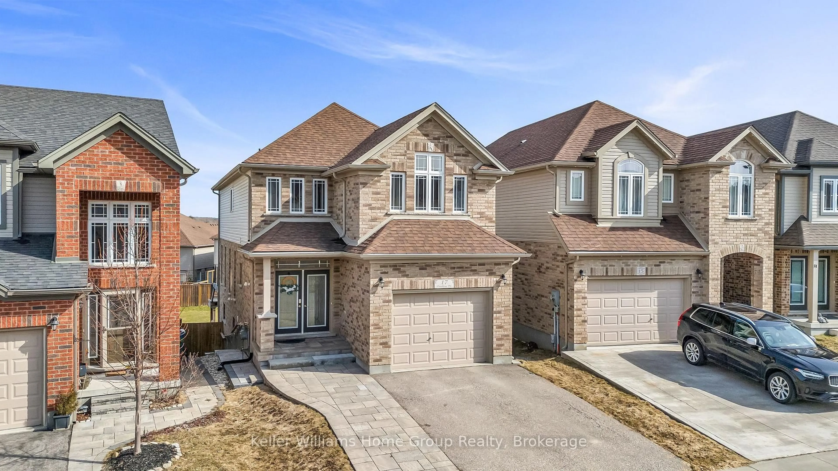
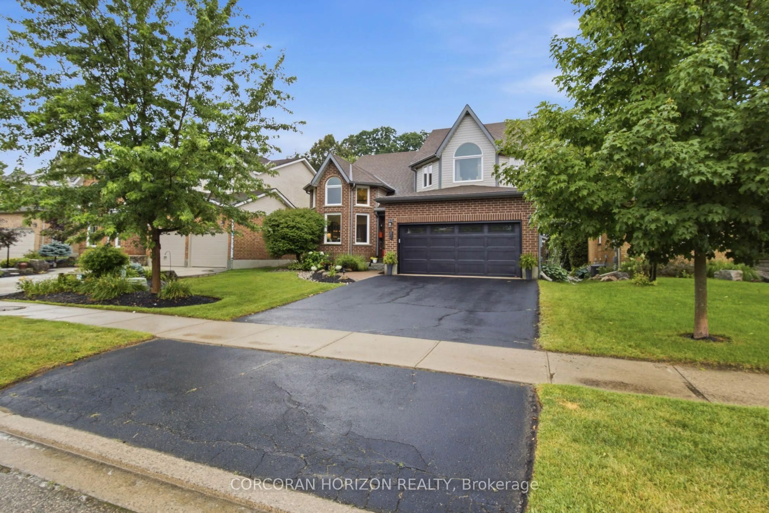
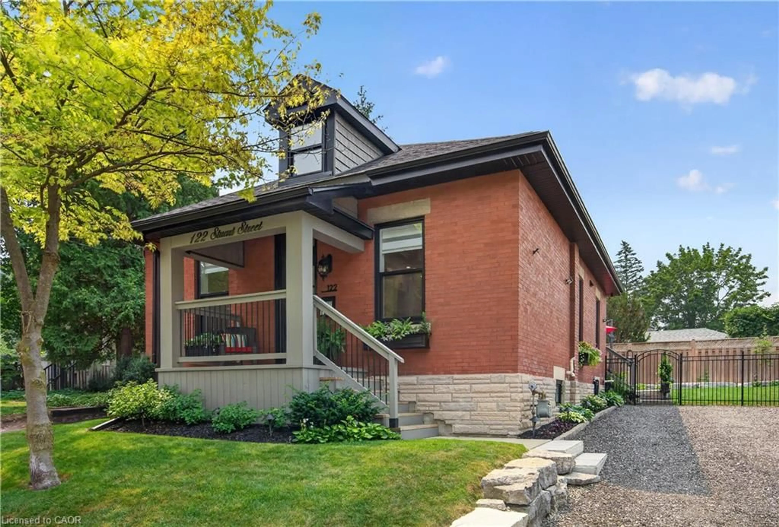
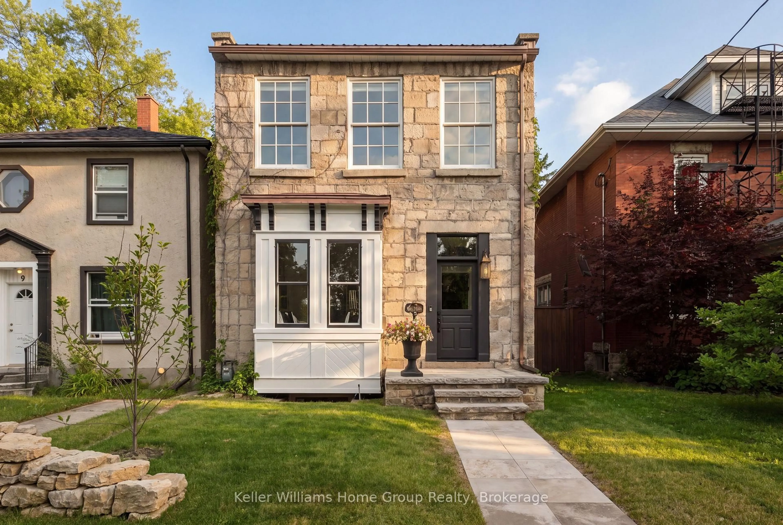
Home with brick exterior material, street for 7 Waterloo Ave, Guelph Ontario N1H 3H2
2 days on Market

7 Waterloo Ave, Guelph, Ontario N1H 3H2

Detached
3
3
~1500-2000 sqft
$1,200,000
Get pre-qualifiedPowered by nesto
Detached
3
3
~1500-2000 sqft

Contact us about this property

Call

Highlights

Property Estimate

Days on market2 days

Estimated valueNot available

Price/Sqft$700/sqft

Monthly cost

Open Calculator

Description

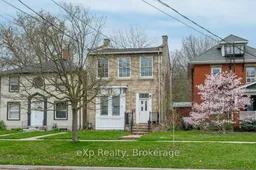
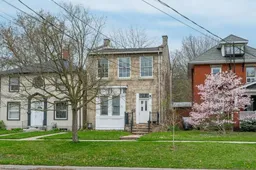
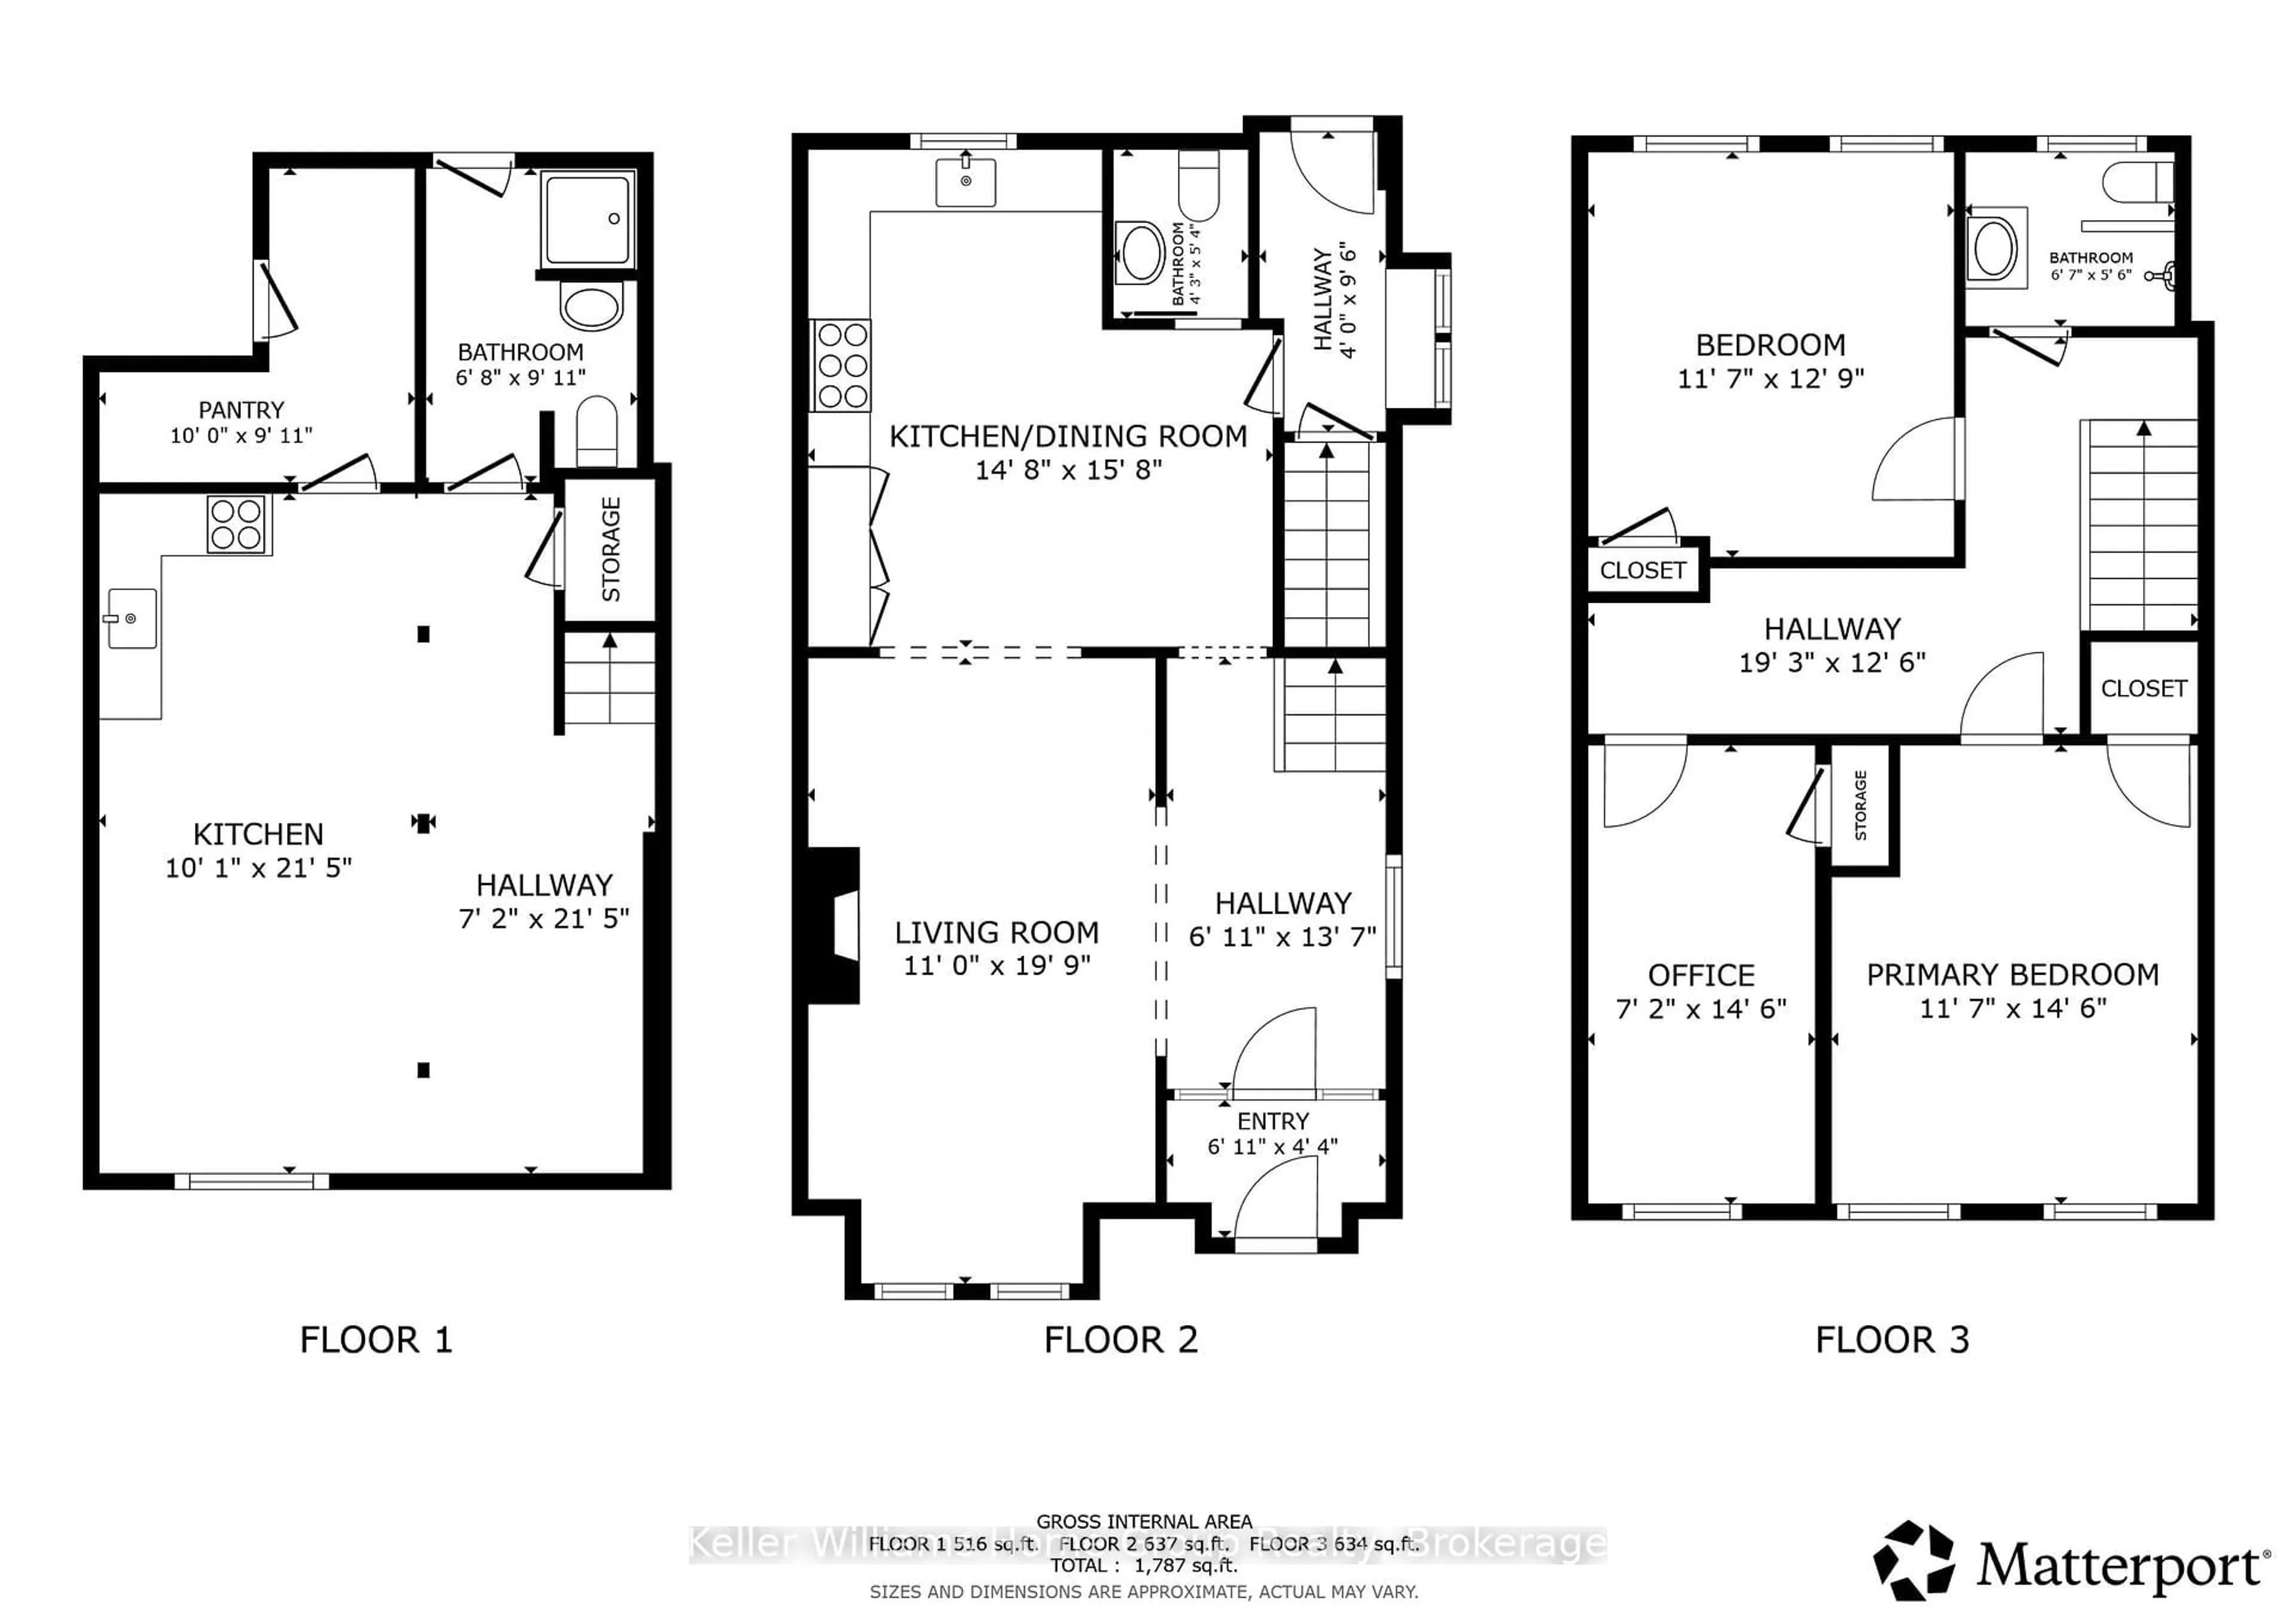
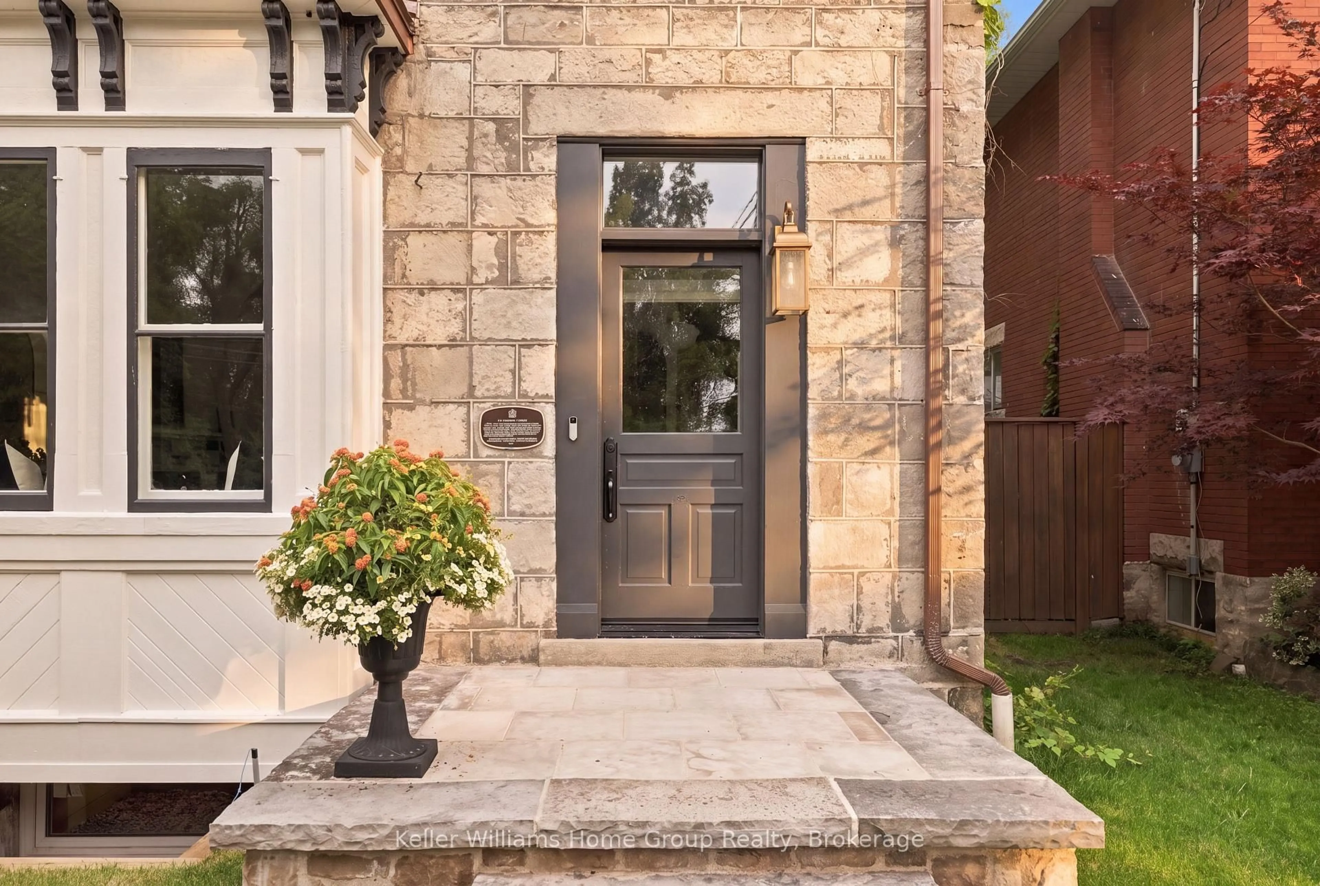
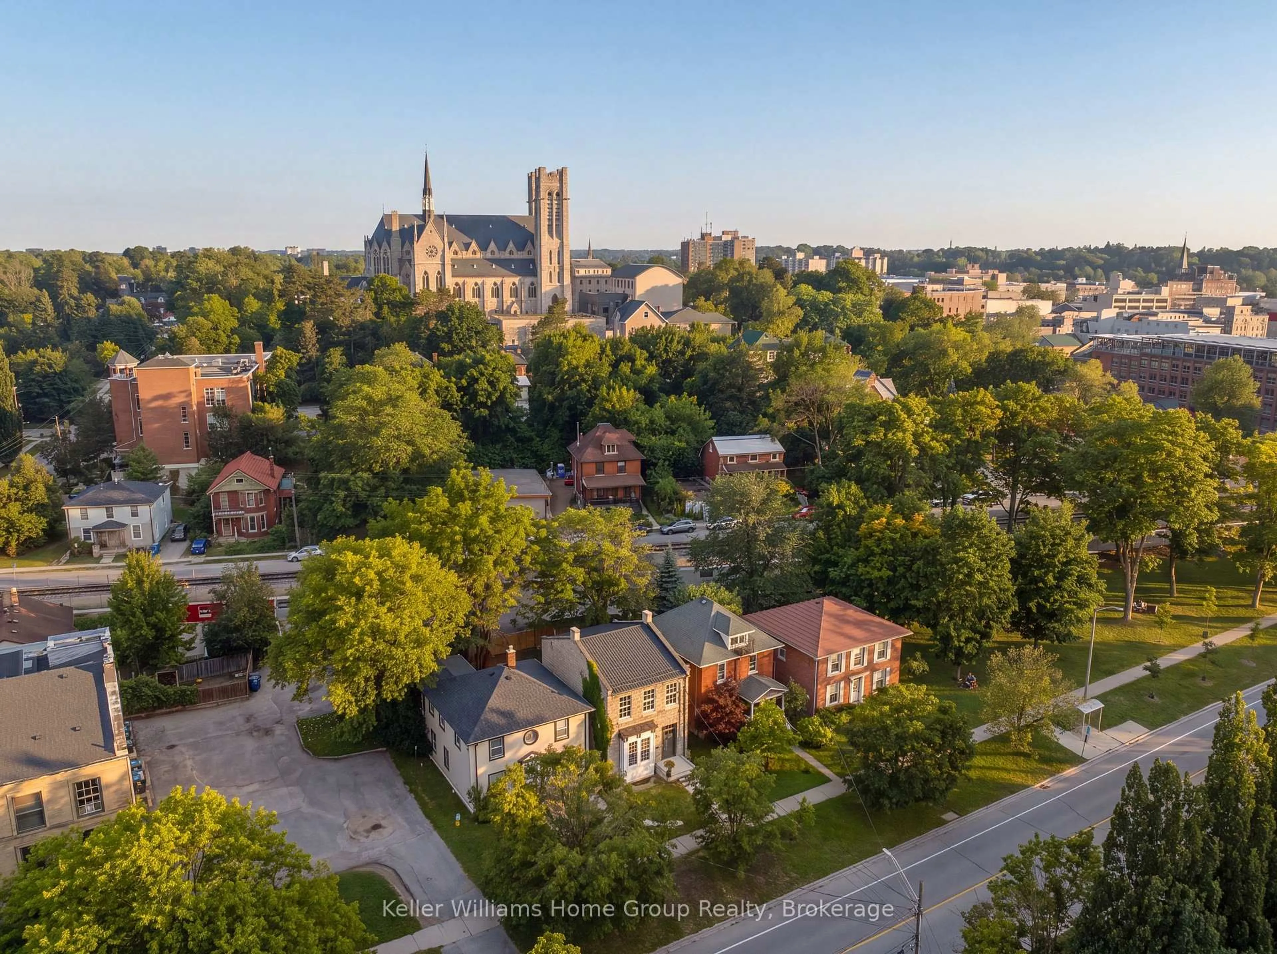
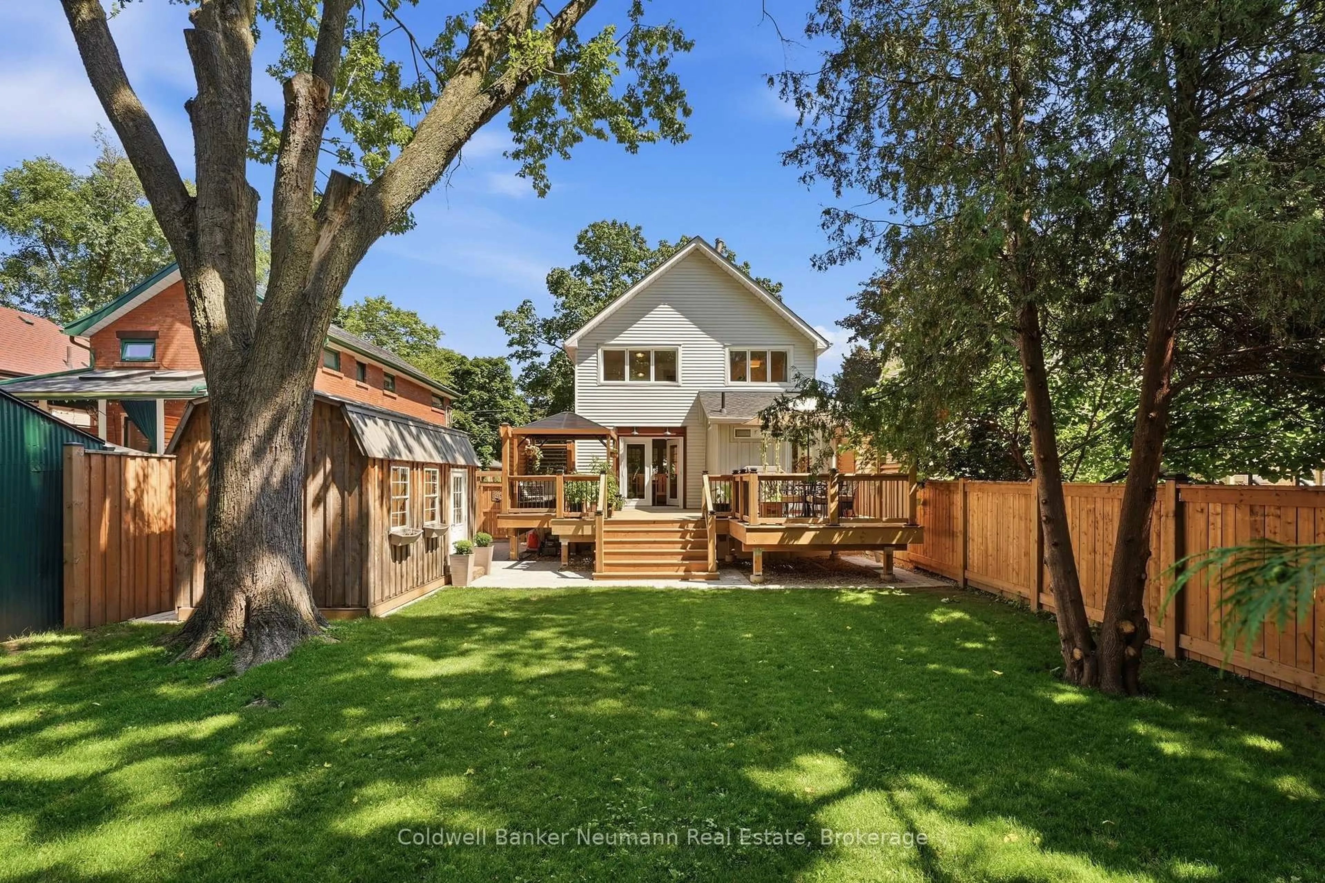
Steeped in history and thoughtfully restored, this beautiful limestone home is a rare opportunity to own a piece of Guelph's architectural heritage-without compromising on modern comfort. Every inch of this timeless two-storey residence has been meticulously renovated, blending the enduring charm of its original stone construction with the quality and convenience of today's living.Inside you'll find a bright, welcoming interior where classic character meets contemporary design. Exposed, repointed stone walls throughout the home bring the home's exterior beauty in. Featuring 3 bedrooms with large windows, a beautifully appointed full bathroom on the upper level, a stylish main-floor powder room, and an additional full bathroom in the newly finished basement. Extensive updates including electrical, plumbing, furnace, and in-floor heating provide peace of mind while preserving the home's historic integrity. The finished basement adds valuable living space perfect for a family room, home office, or guest retreat. Outside, enjoy a fully fenced backyard that offers both privacy and a truly picturesque setting, with stunning views of the iconic Church of Our Lady creating an unforgettable backdrop. Located in the heart of downtown Guelph, you're just steps from charming cafés, acclaimed restaurants, the vibrant farmers' market, and the Go Station for convenient commuting. With parking for 2 vehicles and every major renovation already complete, this exceptional limestone home offers the perfect balance of heritage, craftsmanship, and modern living in one of the city's most sought-after neighbourhoods.


Upcoming Open House

Aug 9Sun1:00 PM - 3:00 PM

Property Details

Style2-Storey
ViewDowntown
Age of property100+
SqFt~1500-2000 SqFt
Lot Size2,950 SqFt(99.8 x 29.56)
Parking Spaces2
MLS ®NumberX13635878
Community NameDowntown
Data SourceTRREB
Listing byKeller Williams Home Group Realty

Features

Heating: Forced Air
Cooling: Central Air
Fireplace
Basement: Full, Finished

Main Floor

Foyer

1.24 x 2.02

Kitchen

4.66 x 4.45

Living

6.01 x 5.57


Features

Lot size: 2,950 SqFt

Parking

Garage spaces -

Garage type -

Total parking spaces 2


Property History

Aug 4, 2026
ListedActive
$1,200,000
2 days on market
history photo preview48
Listing by trreb®
Property listed by Keller Williams Home Group Realty, Brokerage
Agent Banner Image
Interested in this property?Get in touch to get the inside scoop.
Market Data - Downtown

Geo Zone Map ThumbnailDowntown

Buyer's Market

View Market Data

Detached house - for the past 30 days

Buyer's market Seller's market

Avg. Days on Market

Past 30 days

25 days

Compared to

2025

18 days

2024

15 days

2023

11 days

New Listings

Past 30 days

18 listings

Compared to

2025

14 listings

2024

16 listings

2023

20 listings

Units sold

Past 30 days

6 units

Compared to

2025

6 units

2024

5 units

2023

18 units

Median Sold Price

Past 30 days

$680,000

Compared to

2025

$693,500

2024

$740,000

2023

$845,310


Population and Demographics

Overview

Total population 12099
Average household income $121,679

Age (%)

0 to 19
17%
20 to 34
26%
35 to 49
20%
50 to 64
20%
65 and plus
18%

Household composition (%)

Single family
52%
Single person
41%
Multi person
7%
Multi family
0%

Mother tongue (%)

English
89%
Others
5%
Italian
2%
French
1%
Spanish
1%

House tenancy (%)

Owners
53%
Renters
47%

What’s nearby?Essentials within 5 km

Local Logic

Transportation Scores

Estimated Budget