Open: Today, 2PM to 4PM
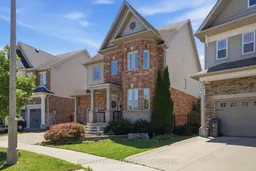
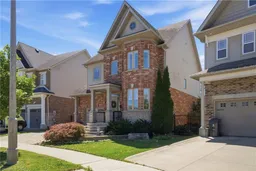
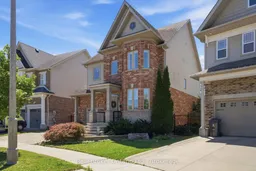
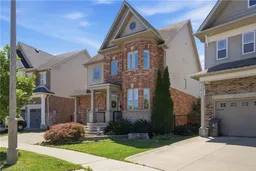
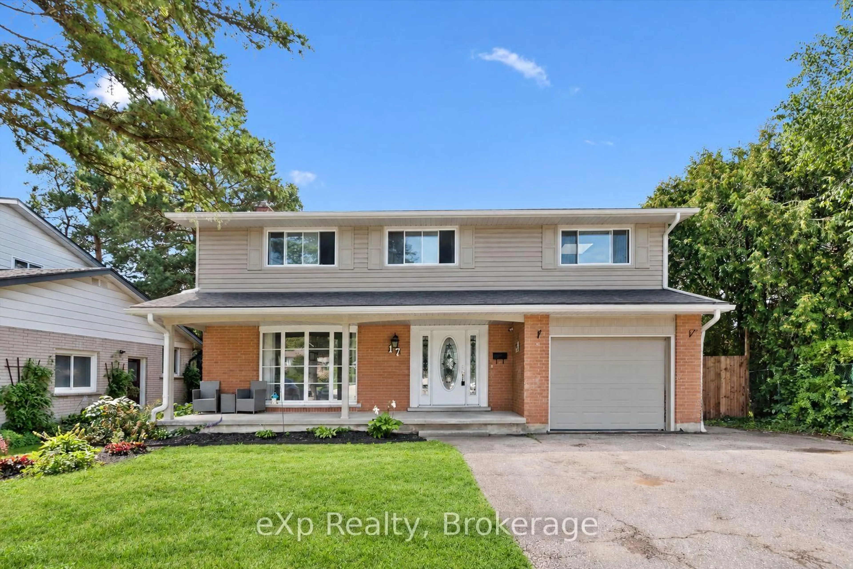
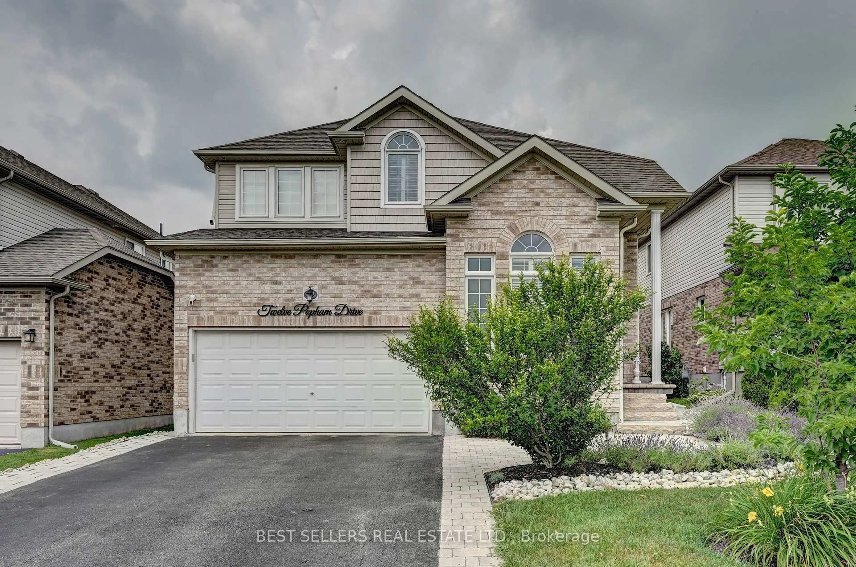
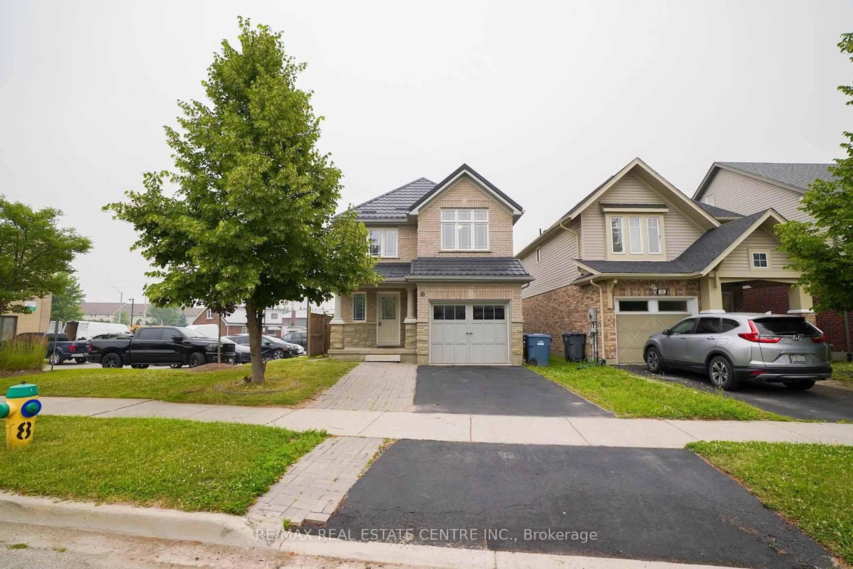
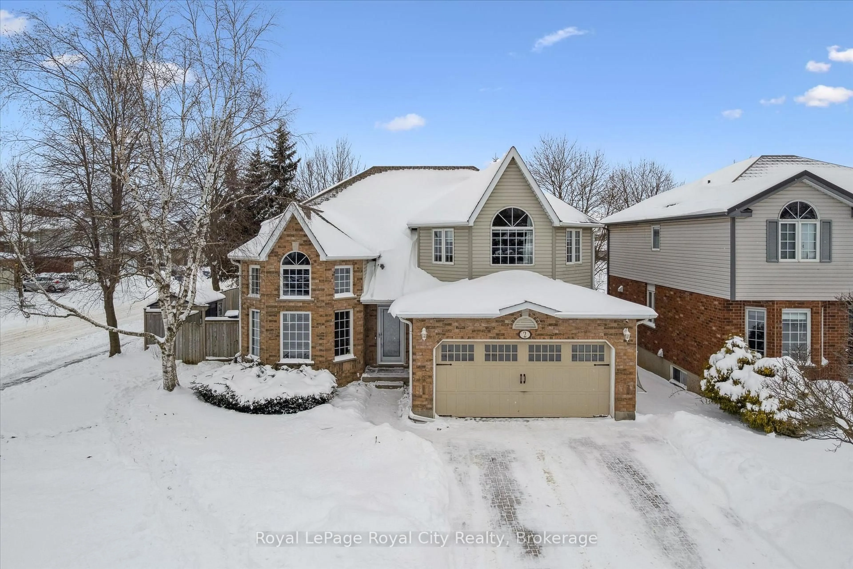
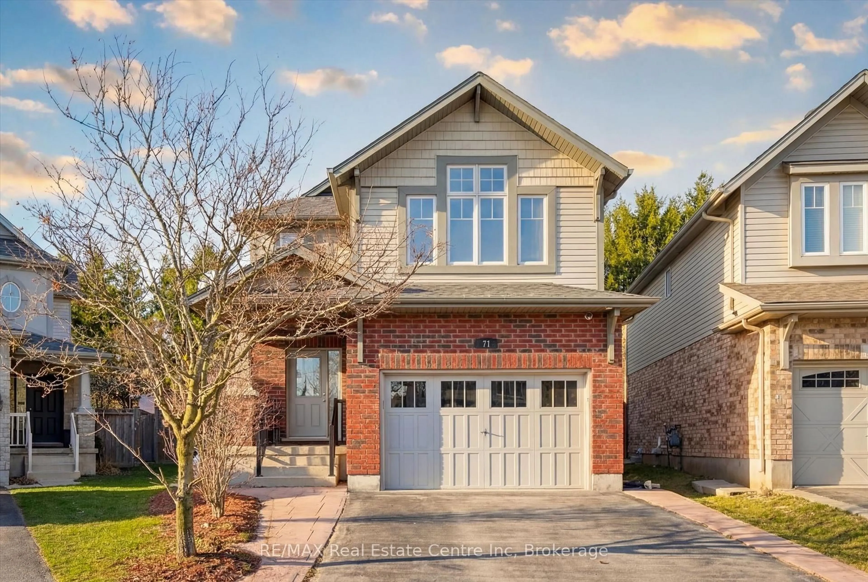
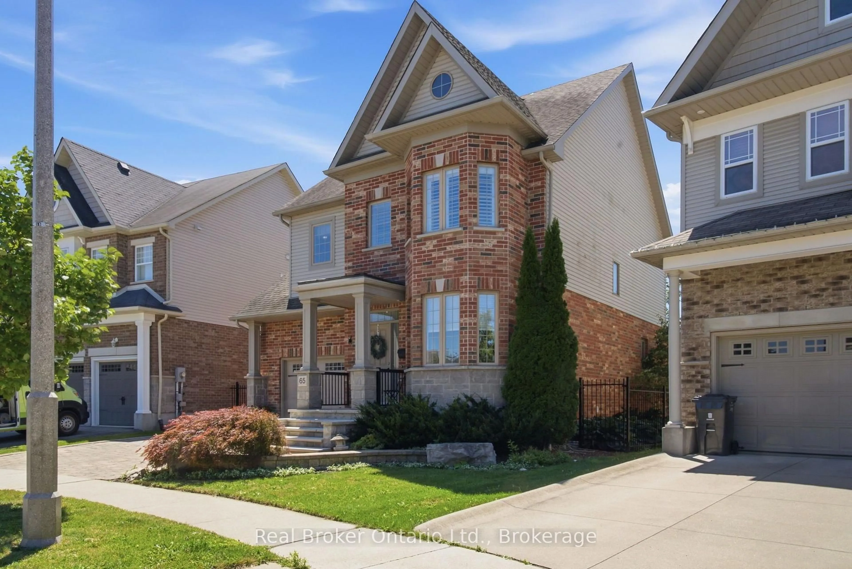
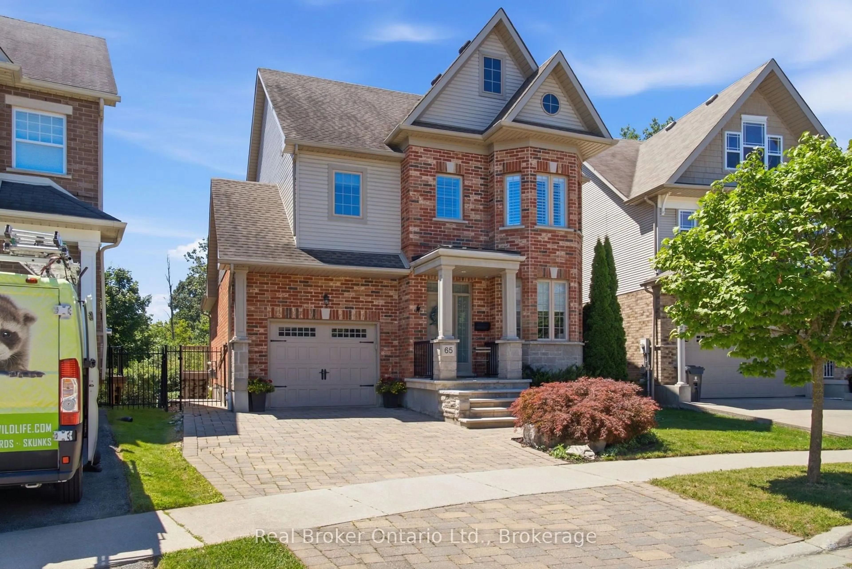
Home with brick exterior material, street for 65 Amsterdam Cres, Guelph Ontario N1L 0G2
1 day on Market

65 Amsterdam Cres, Guelph, Ontario N1L 0G2

Detached
3
3
~2000-2500 sqft
$1,000,000
Get pre-qualifiedPowered by nesto
Detached
3
3
~2000-2500 sqft

Contact us about this property

Call

Highlights

Property Estimate

Days on market1 day

Estimated valueNot available

Price/Sqft$450/sqft

Monthly cost

Open Calculator

Description

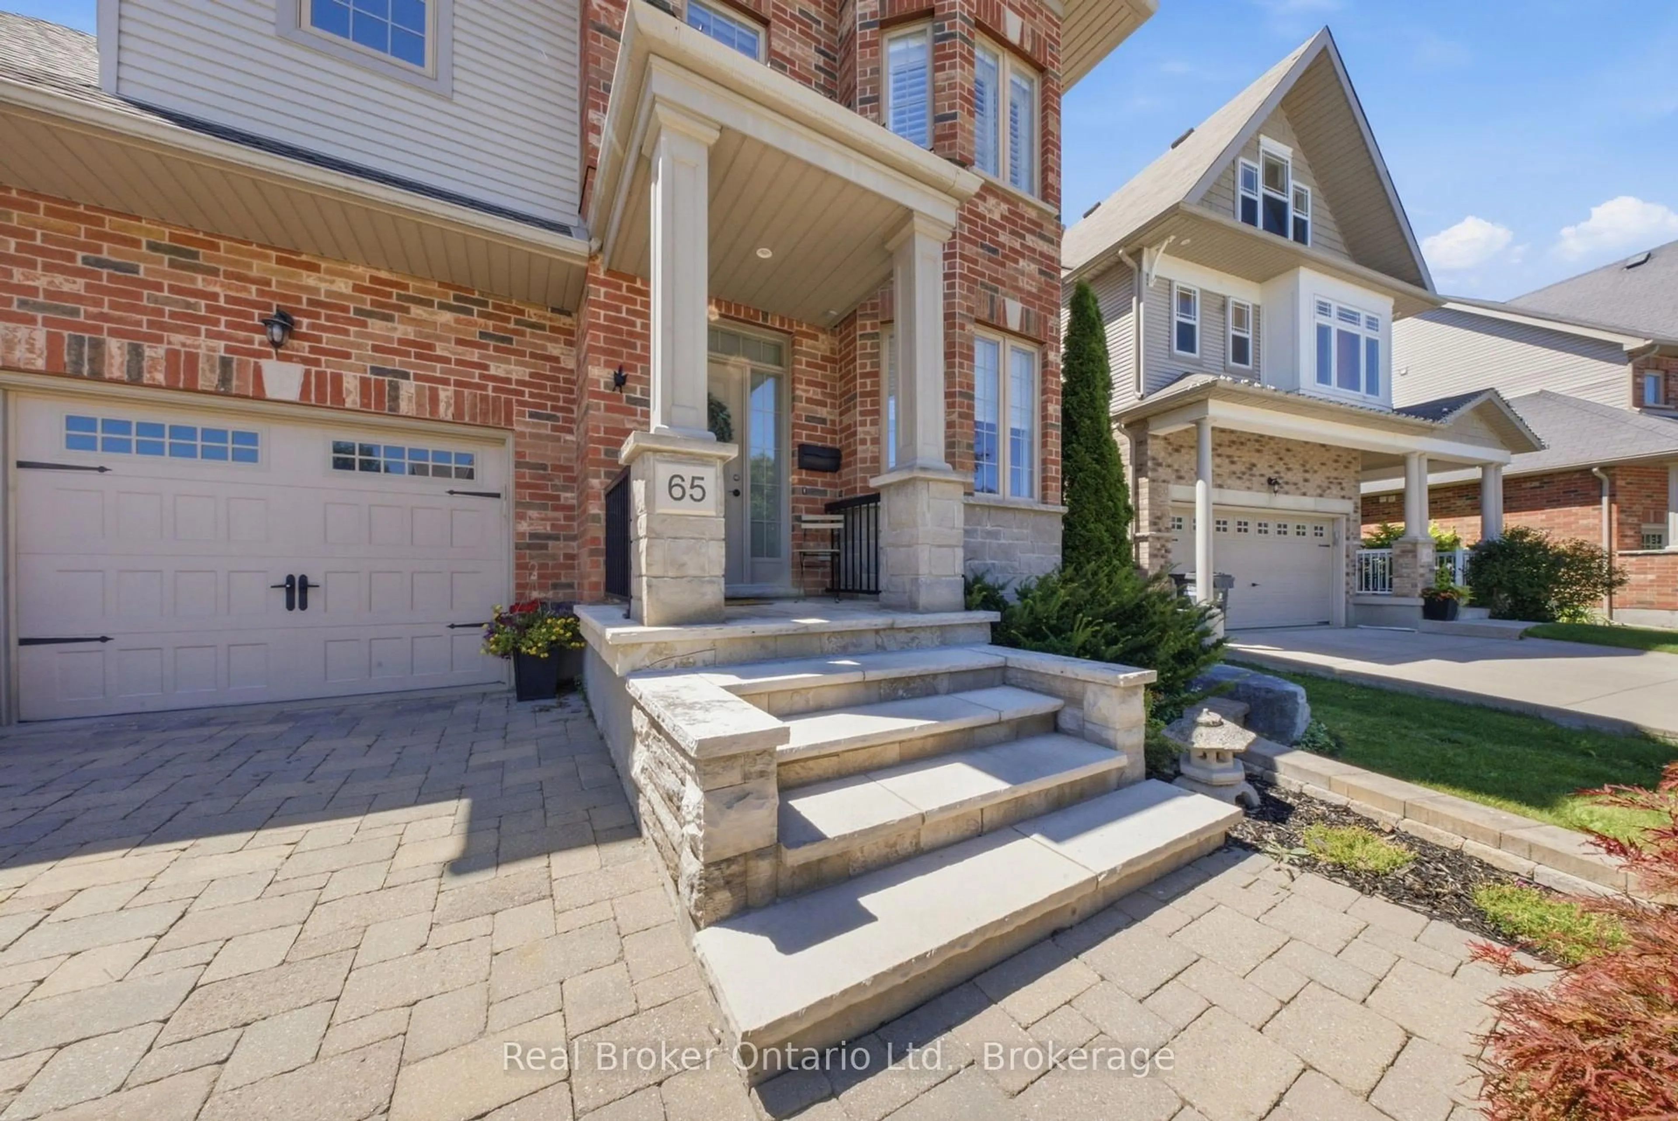
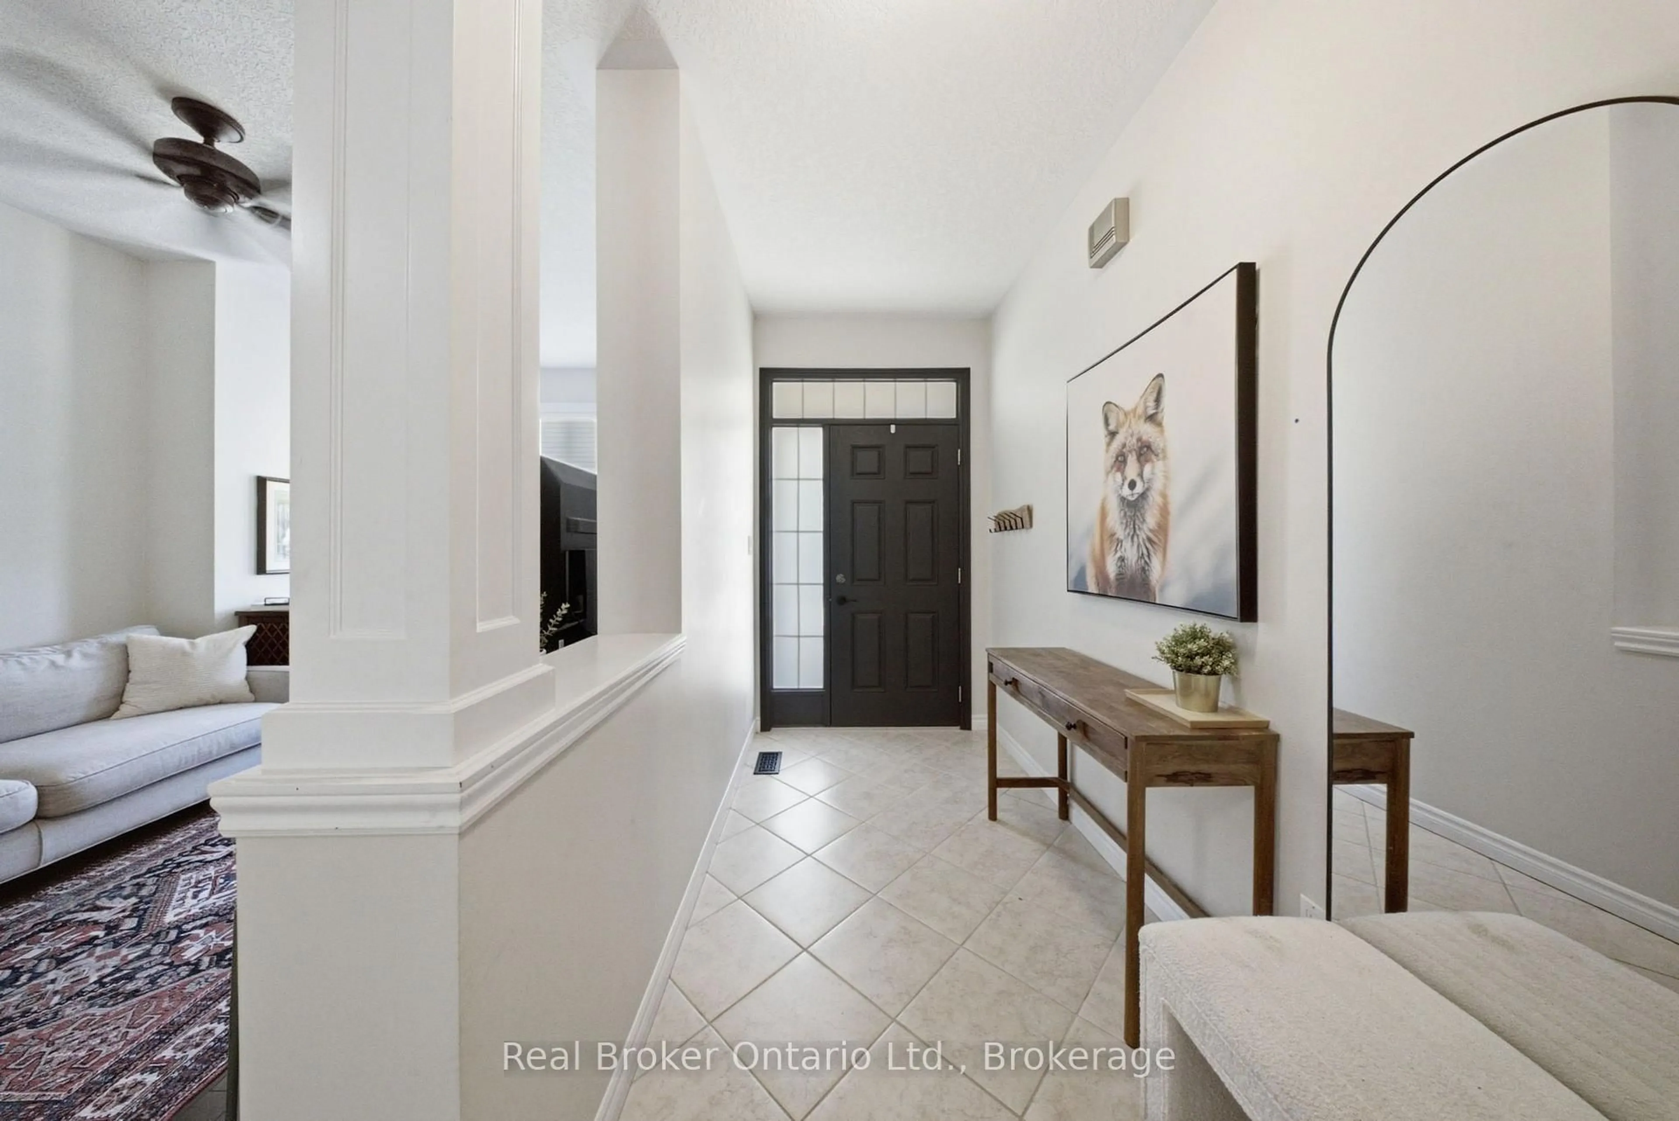
Welcome to 65 Amsterdam Crescent, a beautifully appointed 3-bedroom, 3-bathroom home tucked away on a private street in Guelph's sought-after South End. Set on a premium pie-shaped lot backing onto conservation, enjoy exceptional privacy with no direct rear neighbours. Inside, soaring ceilings, solid oak hardwood floors, large windows and an upgraded kitchen with granite counters, stainless steel appliances and a generous centre island create a bright, inviting space. The spacious primary suite features a walk-in closet and 4-piece ensuite, while the full walkout basement with extra-high ceilings offers excellent potential for future living space. Outside, enjoy a landscaped backyard with composite deck, interlocking patio and custom shed with hydro. Close to schools, parks, shopping, restaurants and the 401, this home offers the ideal blend of privacy, comfort and convenience.


Upcoming Open Houses

Aug 8Sat2:00 PM - 4:00 PM
Aug 9Sun2:00 PM - 4:00 PM

Property Details

Style2-Storey
View-
Age of property-
SqFt~2000-2500 SqFt
Lot Size-
Parking Spaces3
MLS ®NumberX13644934
Community NameWestminster Woods
Data SourceTRREB
Listing byReal Broker Ontario Ltd.

Features

Heating: Forced Air
Central Vacuum
Cooling: Central Air
Fireplace
Basement: Unfinished, W/O

Main Floor

Other

1.83 x 2.95

Foyer

1.85 x 4.29

Living

2.82 x 4.95

Other

5.99 x 3.81


Parking

Garage spaces 1

Garage type Attached

Other parking spaces 2

Total parking spaces 3


Property listed by Real Broker Ontario Ltd., Brokerage
Agent Banner Image
Interested in this property?Get in touch to get the inside scoop.

Market Data - Westminster Woods

Geo Zone Map ThumbnailWestminster Woods

Balanced Market

View Market Data

Detached house - for the past 30 days

Buyer's market Seller's market

Avg. Days on Market

Past 30 days

44 days

Compared to

2025

29 days

2024

28 days

2023

17 days

New Listings

Past 30 days

8 listings

Compared to

2025

19 listings

2024

18 listings

2023

6 listings

Units sold

Past 30 days

4 units

Compared to

2025

10 units

2024

10 units

2023

6 units

Median Sold Price

Past 30 days

$892,500

Compared to

2025

$1,153,000

2024

$1,024,950

2023

$1,237,000


Population and Demographics

Overview

Total population 9071
Average household income $158,765

Age (%)

0 to 19
27%
20 to 34
22%
35 to 49
22%
50 to 64
18%
65 and plus
10%

Household composition (%)

Single family
74%
Single person
19%
Multi person
5%
Multi family
1%

Mother tongue (%)

English
77%
Mandarin
6%
Punjabi (Panjabi)
4%
Others
4%
Spanish
2%
Urdu
2%
Arabic
2%

House tenancy (%)

Owners
82%
Renters
18%

What’s nearby?Essentials within 5 km

Local Logic

Transportation Scores

Estimated Budget