Open: Sat, 1PM to 3PM
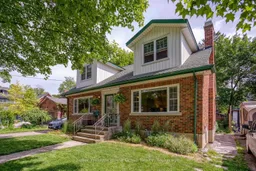
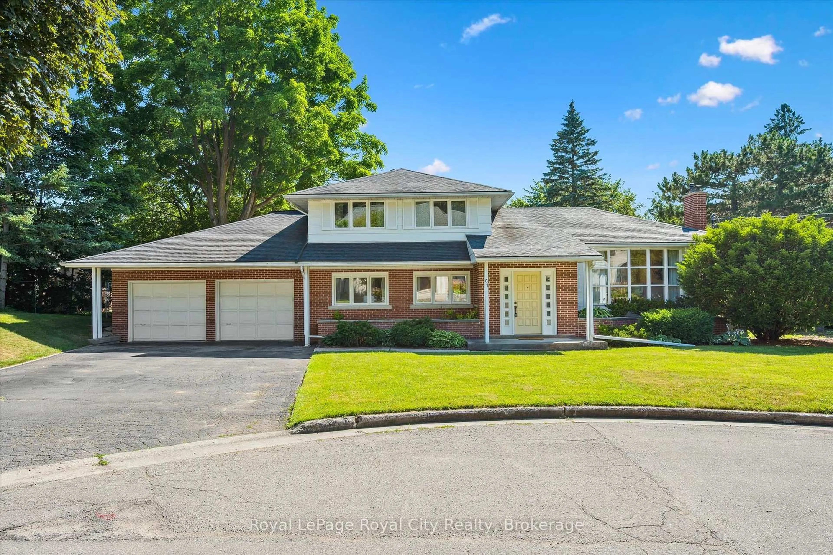
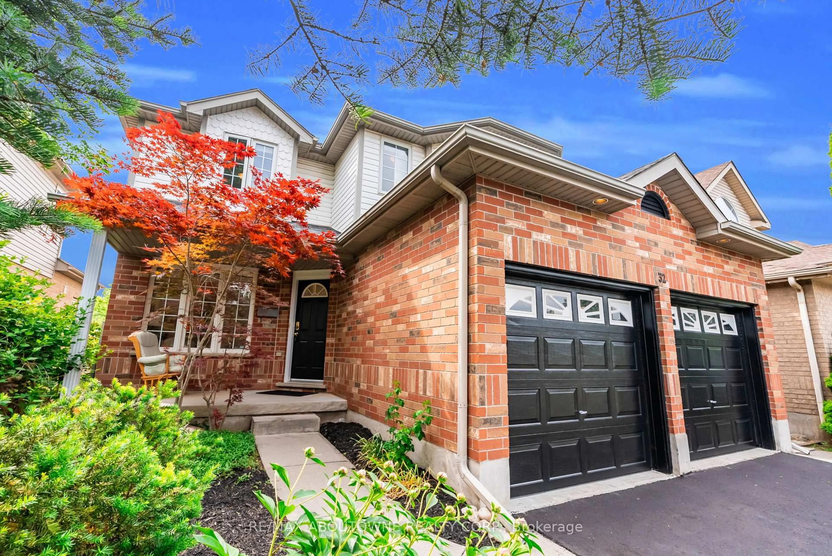
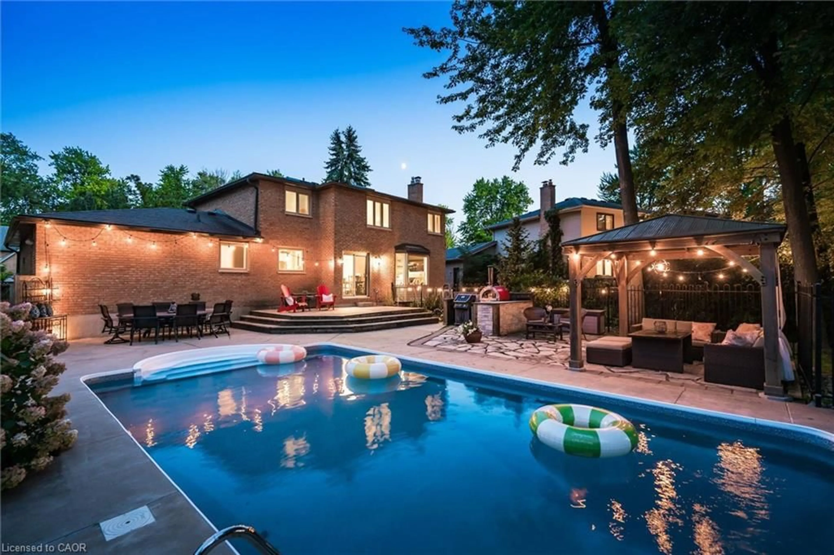
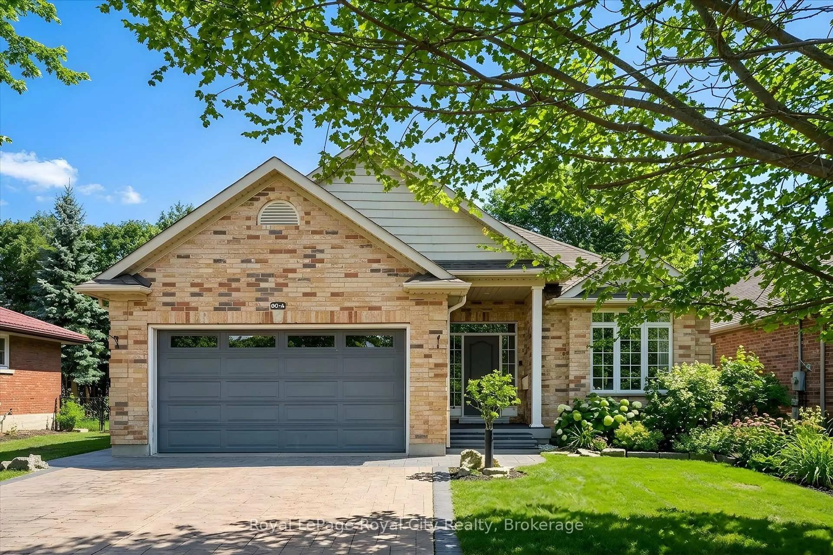
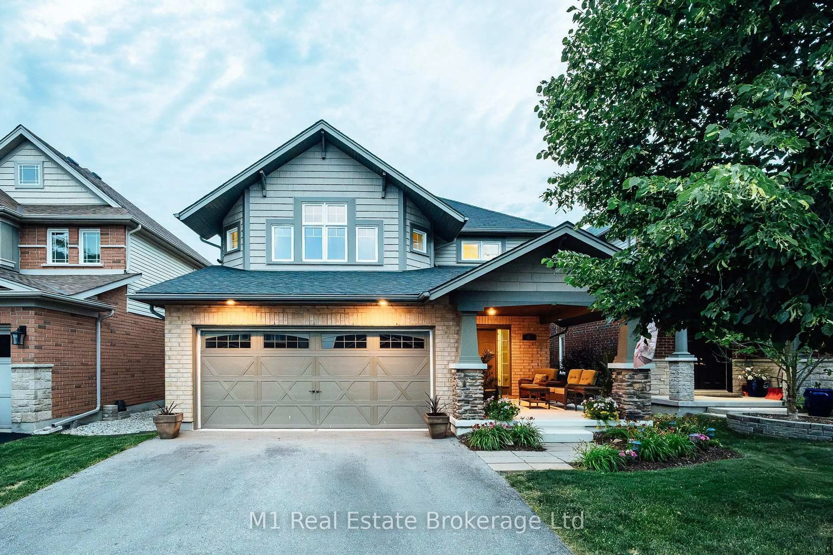
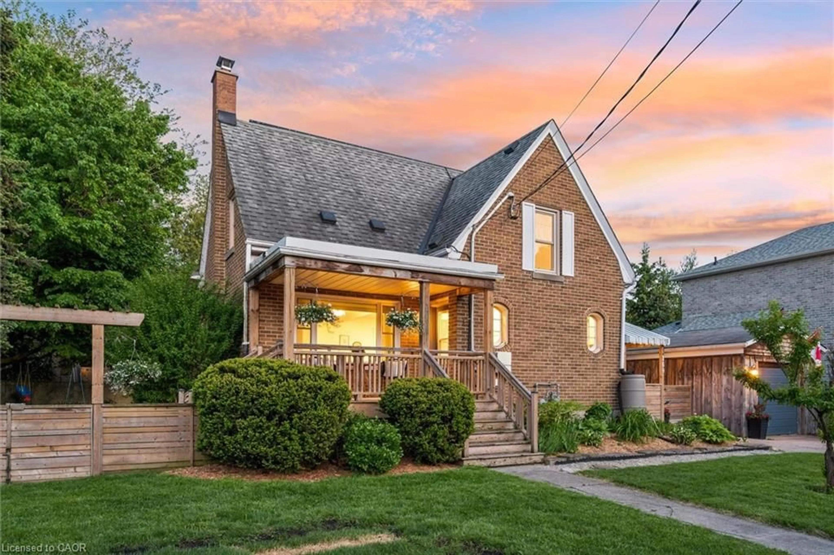
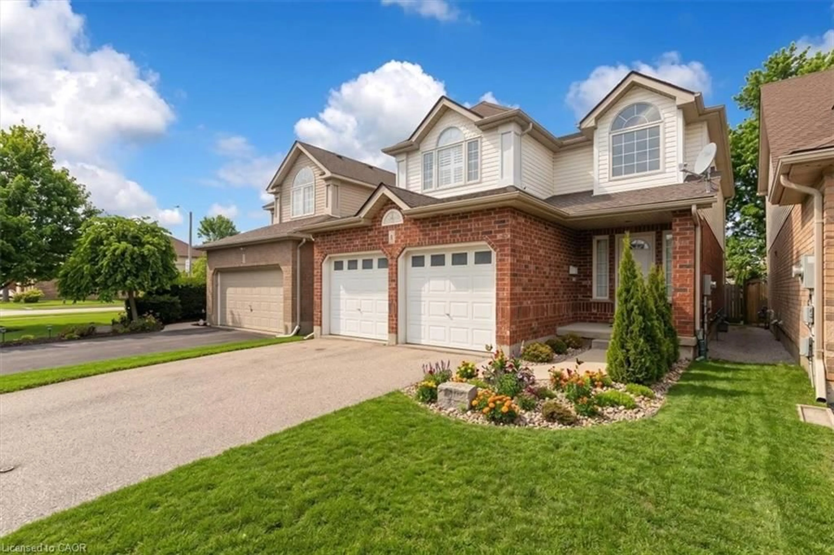
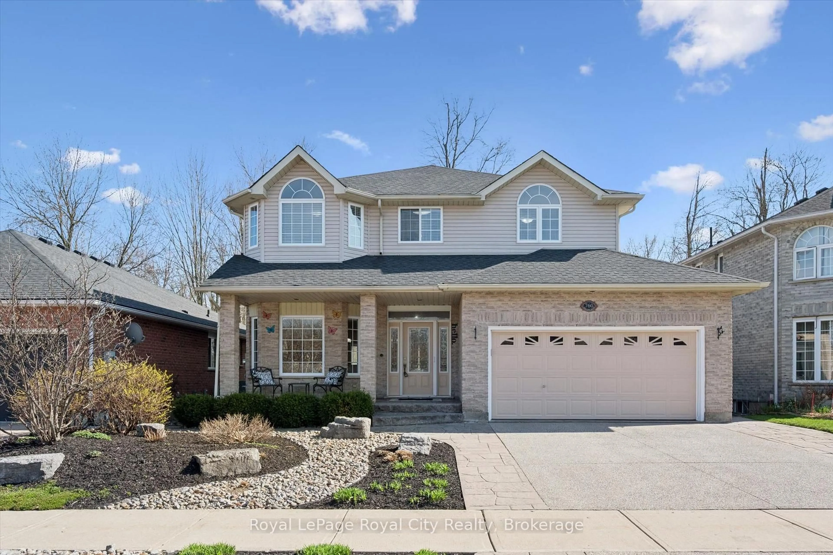
Home with brick exterior material, street for 15 Central St, Guelph Ontario N1H 4K4
14 days on Market

15 Central St, Guelph, Ontario N1H 4K4

Detached
4 + 1
3
~2000-2500 sqft
$1,190,000
Get pre-qualifiedPowered by nesto
Detached
4 + 1
3
~2000-2500 sqft

Contact us about this property

Call

Highlights

Property Estimate

Days on market14 days

Estimated valueNot available

Price/Sqft$536/sqft

Monthly cost

Open Calculator

Description

MODERN FAMILY LIVING IN VIBRANT EXHIBITION PARK Welcome to a home that's as inviting as its neighbourhood. This charming home showcases a beautiful multi-coloured brick exterior that offers timeless curb appeal, while the thoughtfully updated interior delivers all the comforts of modern living. Step inside to discover gorgeous hardwood floors throughout the main level, a bright, spacious living room, and an open dining area that's perfect for family dinners or entertaining friends. Large picture windows and plenty of additional windows fill both the main and second floors with natural light, creating a warm and welcoming atmosphere throughout. The main-floor bedroom offers flexibility as a primary or guest bedroom, or home office. The thoughtfully designed second floor features three generously sized bedrooms, a 3-piece ensuite bathroom, and a peaceful sitting room off the primary bedroom--an ideal place to enjoy your morning coffee or unwind at the end of the day. There's lots of storage throughout, too. Need extra space or a mortgage helper? The legal walk-up basement apartment includes its own kitchen, spacious family room, bedroom, and separate entrance, making it ideal for extended family, independent teenagers, guests, or rental income. Outside, you'll love the fully fenced backyard with room for kids, pets, entertaining, or relaxing. An established garden and garden shed add even more appeal for outdoor enthusiasts. Located on a quiet, family-friendly street where annual block parties bring neighbours together, you're steps from Exhibition Park, Victory Public School, and an easy walk to downtown Guelph's restaurants, shops, entertainment, and amenities. This is more than just a house- it's a home with heart and room to grow. Whether you're raising a family, looking for multigenerational living, or looking to offset your mortgage with rental income, this is a rare opportunity to own a truly special property in one of Guelph's most desirable neighbourhoods.


Upcoming Open House

Jul 11Sat1:00 PM - 3:00 PM

Property Details

Style1 1/2 Storey
View-
Age of property51-99
SqFt~2000-2500 SqFt
Lot Size6,979 SqFt(121.8 x 57.3)
Parking Spaces3
MLS ®NumberX13491498
Community NameExhibition Park
Data SourceTRREB
Listing byKeller Williams Home Group Realty

Features

Heating: Water
Central Vacuum
Cooling: Central Air
Fireplace
Basement: Fin W/O

Main Floor

Living

4.064 x 5.359

hardwood floor / Electric Fireplace / Picture Window

Dining

3.86 x 3.28

hardwood floor / W/O To Deck

Kitchen

3.91 x 3.3

Hardwood Floor

Bathroom

2.56 x 1.96

4 Pc Bath / Tile Floor


Features

Lot size: 6,979 SqFt

Parking

Garage spaces 1

Garage type Attached

Other parking spaces 2

Total parking spaces 3


Property History

Jun 26, 2026
ListedActive
$1,190,000
14 days on market
history photo preview47
Listing by trreb®
Property listed by Keller Williams Home Group Realty, Brokerage
Agent Banner Image
Interested in this property?Get in touch to get the inside scoop.

Market Data - Exhibition Park

Geo Zone Map ThumbnailExhibition Park

Balanced Market

View Market Data

Detached house - for the past 30 days

Buyer's market Seller's market

Avg. Days on Market

Past 30 days

15 days

Compared to

2025

23 days

2024

18 days

2023

14 days

New Listings

Past 30 days

18 listings

Compared to

2025

14 listings

2024

17 listings

2023

9 listings

Units sold

Past 30 days

6 units

Compared to

2025

12 units

2024

4 units

2023

13 units

Median Sold Price

Past 30 days

$914,900

Compared to

2025

$846,000

2024

$760,000

2023

$837,500


Population and Demographics

Overview

Total population 7522
Average household income $137,322

Age (%)

0 to 19
20%
20 to 34
21%
35 to 49
20%
50 to 64
20%
65 and plus
19%

Household composition (%)

Single family
56%
Single person
38%
Multi person
6%
Multi family
0%

Mother tongue (%)

English
90%
Others
5%
Tigrigna
1%
French
1%

House tenancy (%)

Owners
51%
Renters
49%

What’s nearby?Essentials within 5 km

Local Logic

Transportation Scores

Estimated Budget