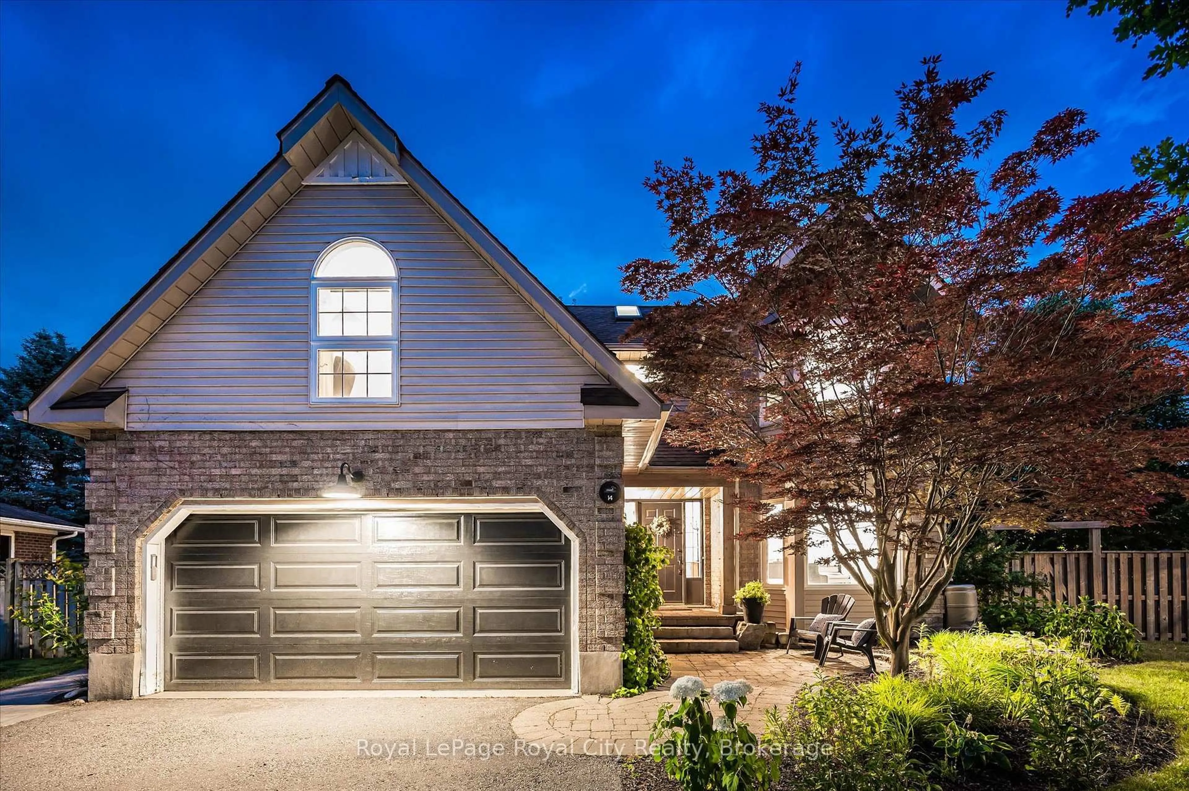
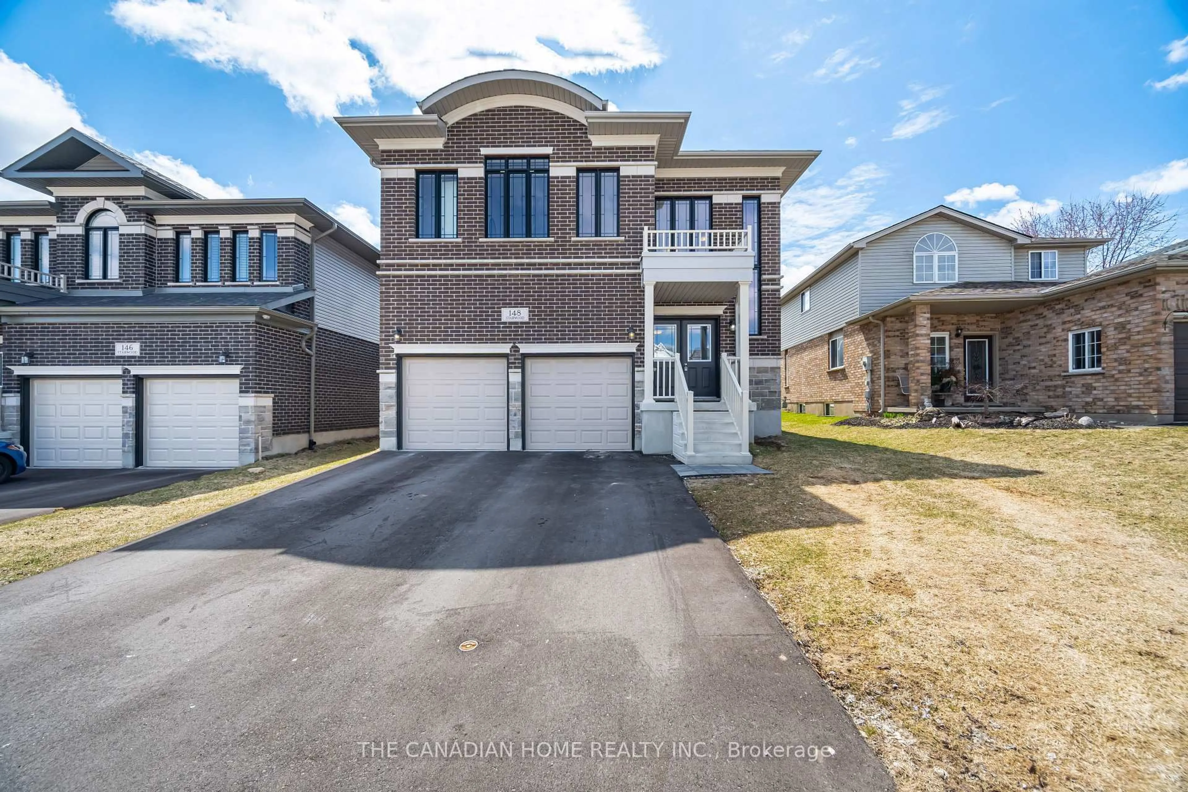
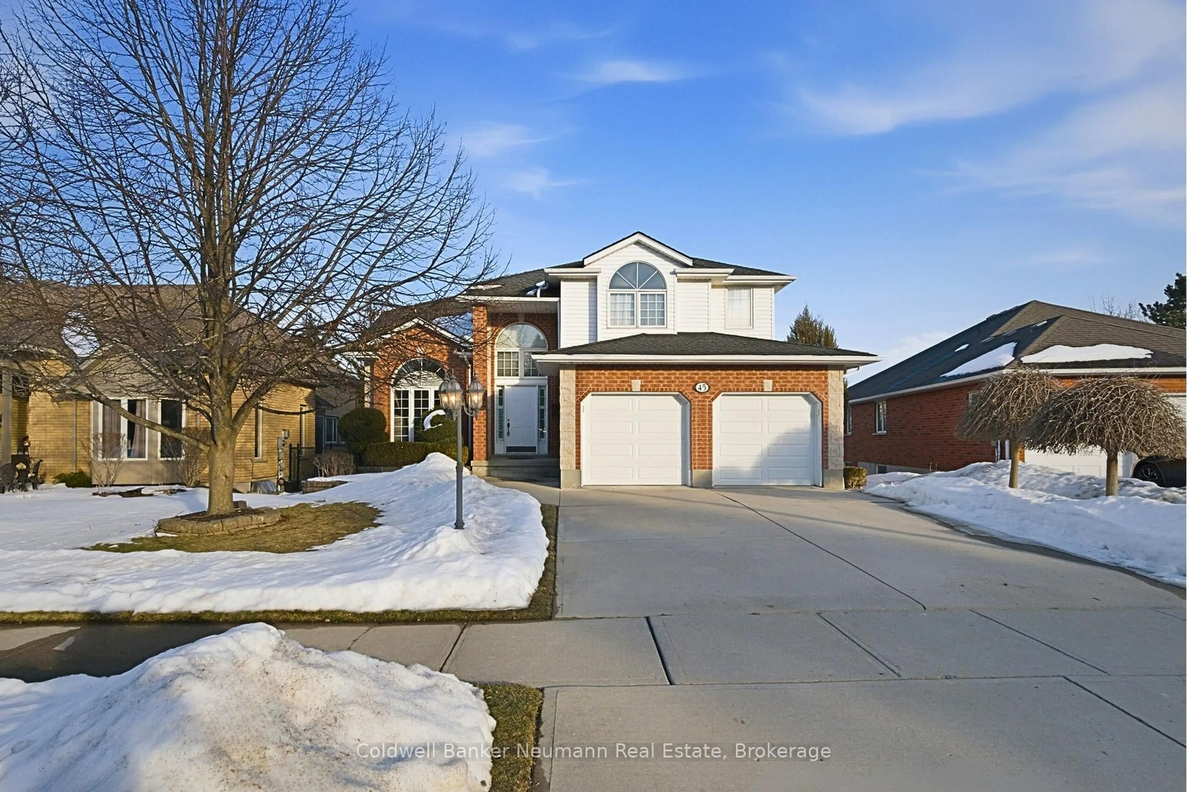
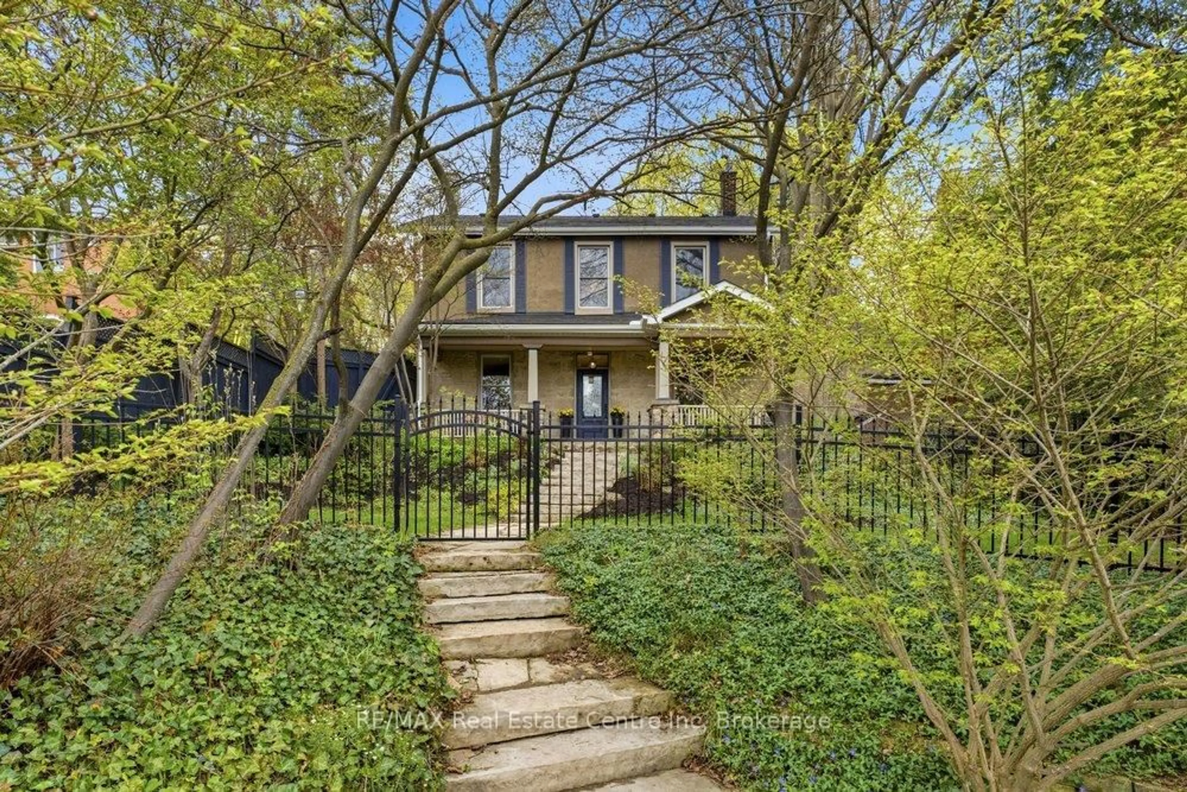
16 hours on Market

49 Edgehill Dr, Guelph, Ontario N1H 5E3

Detached
4
2
~2109 sqft
$1,289,000
Get pre-qualifiedPowered by nesto
Detached
4
2
~2109 sqft

Contact us about this property

Call

Highlights

Property Estimate

Days on market16 hours

Estimated valueNot available

Price/Sqft$611/sqft

Monthly cost

Open Calculator

Description

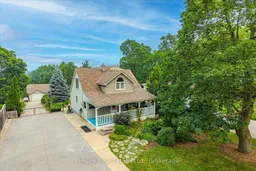
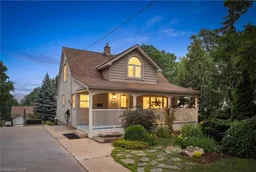
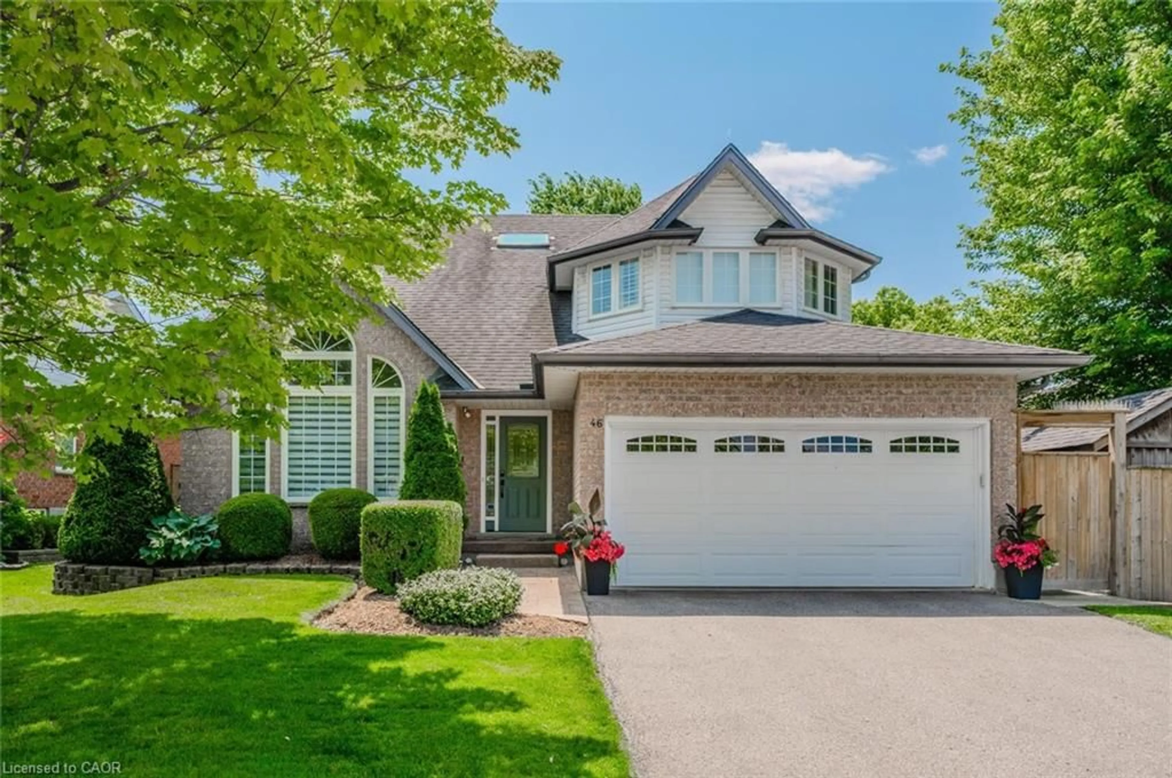
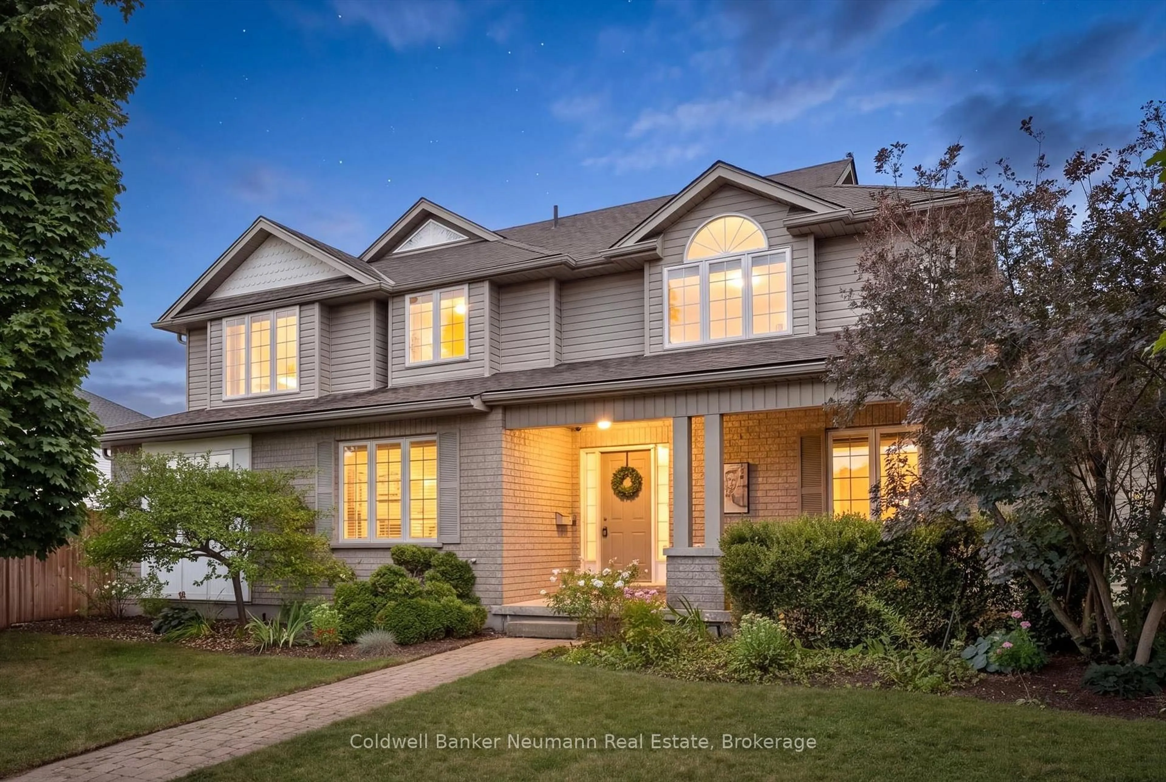
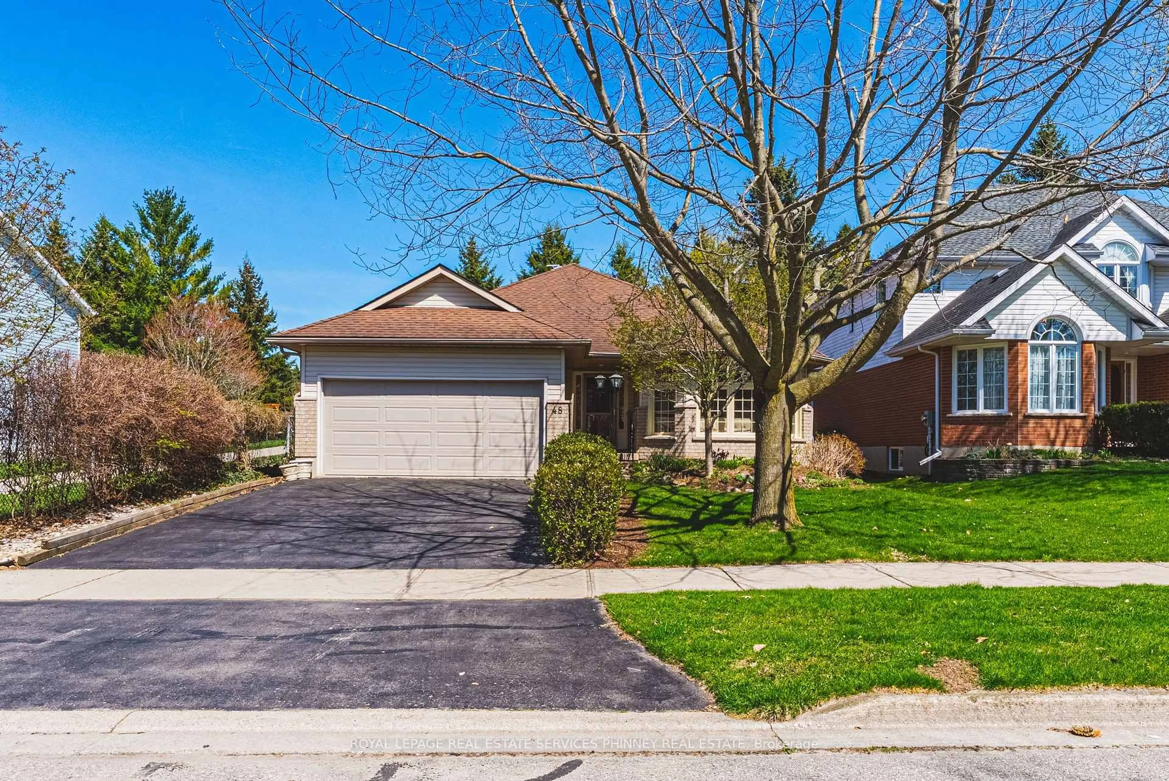
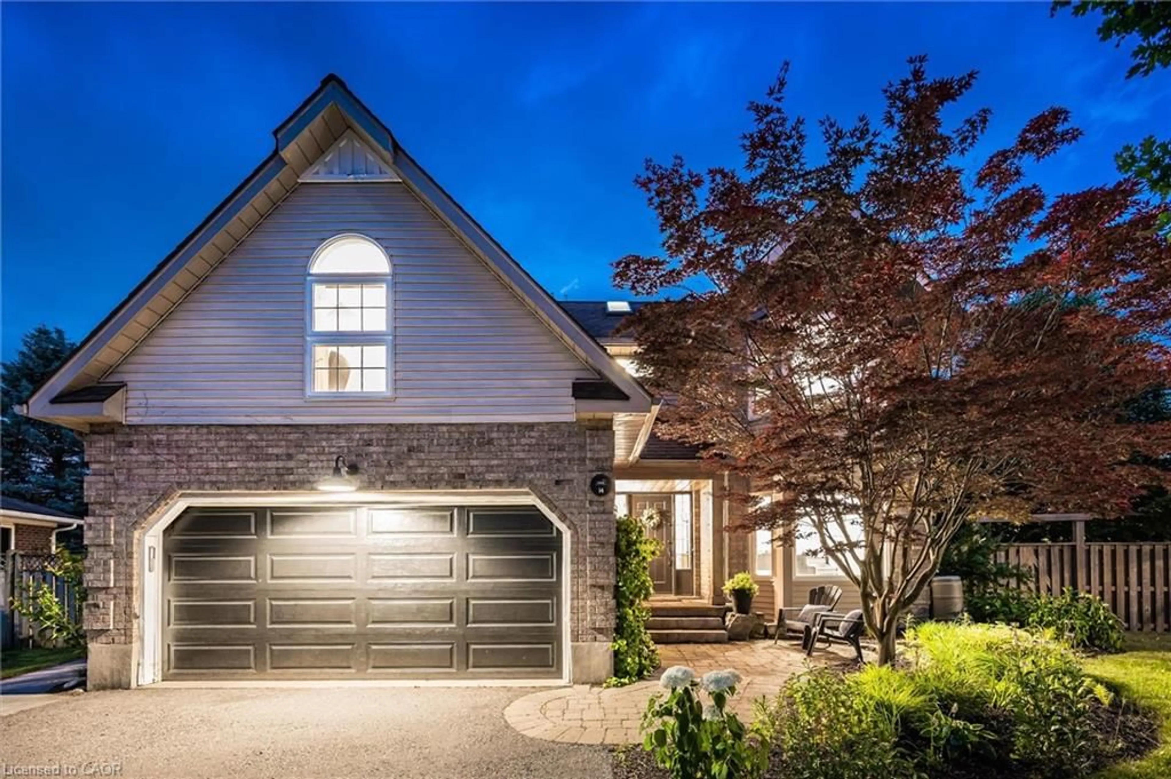
A true must-see-this home is much larger than it appears! Situated on a spectacular 65' x 191' lot in sought-after Exhibition Park, this meticulously maintained four-bedroom, two-storey home offers over 2,000 sq. ft. of living space, a huge landscaped backyard, and an impressive 1200 sq. ft. heated workshop with its own 60-amp panel and 220V outlet.The bright open-concept main floor features a spacious kitchen with peninsula, dining area, and living room with vaulted ceilings, an abundance of natural light, and a new gas fireplace. Heated floors in the entry and laundry room, custom trim, Hunter Douglas blinds, and custom bedroom cabinetry add thoughtful touches throughout.The spacious primary suite features vaulted ceilings, a massive walk-in closet, and beautiful backyard views. The unfinished walk-out basement offers excellent potential for additional living space, a gym, office, or studio, with a certified wood stove capable of heating the home. With parking for more than 6 vehicles, mature trees, beautiful gardens, and close proximity to schools, playgrounds, and Exhibition Park, this is a rare opportunity in one of Guelph's premier neighbourhoods.You have to see this home in person to truly appreciate all it has to offer. Ask for the full list of upgrades!


Property Details

StyleContemporary
View-
Age of property-
SqFt~2109 SqFt
Lot Size12,402 Ac(191.75 x 64.68)
Parking Spaces11
MLS ®Number40862502
Community NameExhibition Park
Data SourceITSO
Listing byBosley Real Estate Ltd.

Features

Heating: Fireplace-Wood, Forced Air
Central Vacuum
Cooling: Central Air
Basement: Walk-Out Access, Full, Partially Finished

Second Floor

Bedroom Primary

4.34 x 5.79

Bedroom

3.00 x 3.53

Bedroom

3.94 x 3.02

Other

7.19 x 1.19


Features

Lot size: 12,402 Ac
Septic Tank

Parking

Garage spaces 2

Garage type -

Other parking spaces 9

Total parking spaces 11


Property History

Sep 15, 2026
ListedActive
$1,289,000
16 hours on market
history photo preview31
Listing by itso®
Property listed by Bosley Real Estate Ltd., Brokerage
Agent Banner Image
Interested in this property?Get in touch to get the inside scoop.
Market Data - Exhibition Park

Geo Zone Map ThumbnailExhibition Park

Buyer's Market

View Market Data

Detached house - for the past 30 days

Buyer's market Seller's market

Avg. Days on Market

Past 30 days

26 days

Compared to

2025

21 days

2024

28 days

2023

10 days

New Listings

Past 30 days

8 listings

Compared to

2025

15 listings

2024

8 listings

2023

5 listings

Units sold

Past 30 days

3 units

Compared to

2025

5 units

2024

10 units

2023

2 units

Median Sold Price

Past 30 days

$720,000

Compared to

2025

$852,000

2024

$764,529

2023

$902,500


Population and Demographics

Overview

Total population 7522
Average household income $137,322

Age (%)

0 to 19
20%
20 to 34
21%
35 to 49
20%
50 to 64
20%
65 and plus
19%

Household composition (%)

Single family
56%
Single person
38%
Multi person
6%
Multi family
0%

Mother tongue (%)

English
90%
Others
5%
Tigrigna
1%
French
1%

House tenancy (%)

Owners
51%
Renters
49%

What’s nearby?Essentials within 5 km

Local Logic

Transportation Scores

Estimated Budget