26 Maplewood Dr, Guelph, Ontario N1G 1L8
Contact us about this property
Highlights
Estimated valueThis is the price Wahi expects this property to sell for.
The calculation is powered by our Instant Home Value Estimate, which uses current market and property price trends to estimate your home’s value with a 90% accuracy rate.Not available
Price/Sqft$535/sqft
Monthly cost
Open Calculator
Description
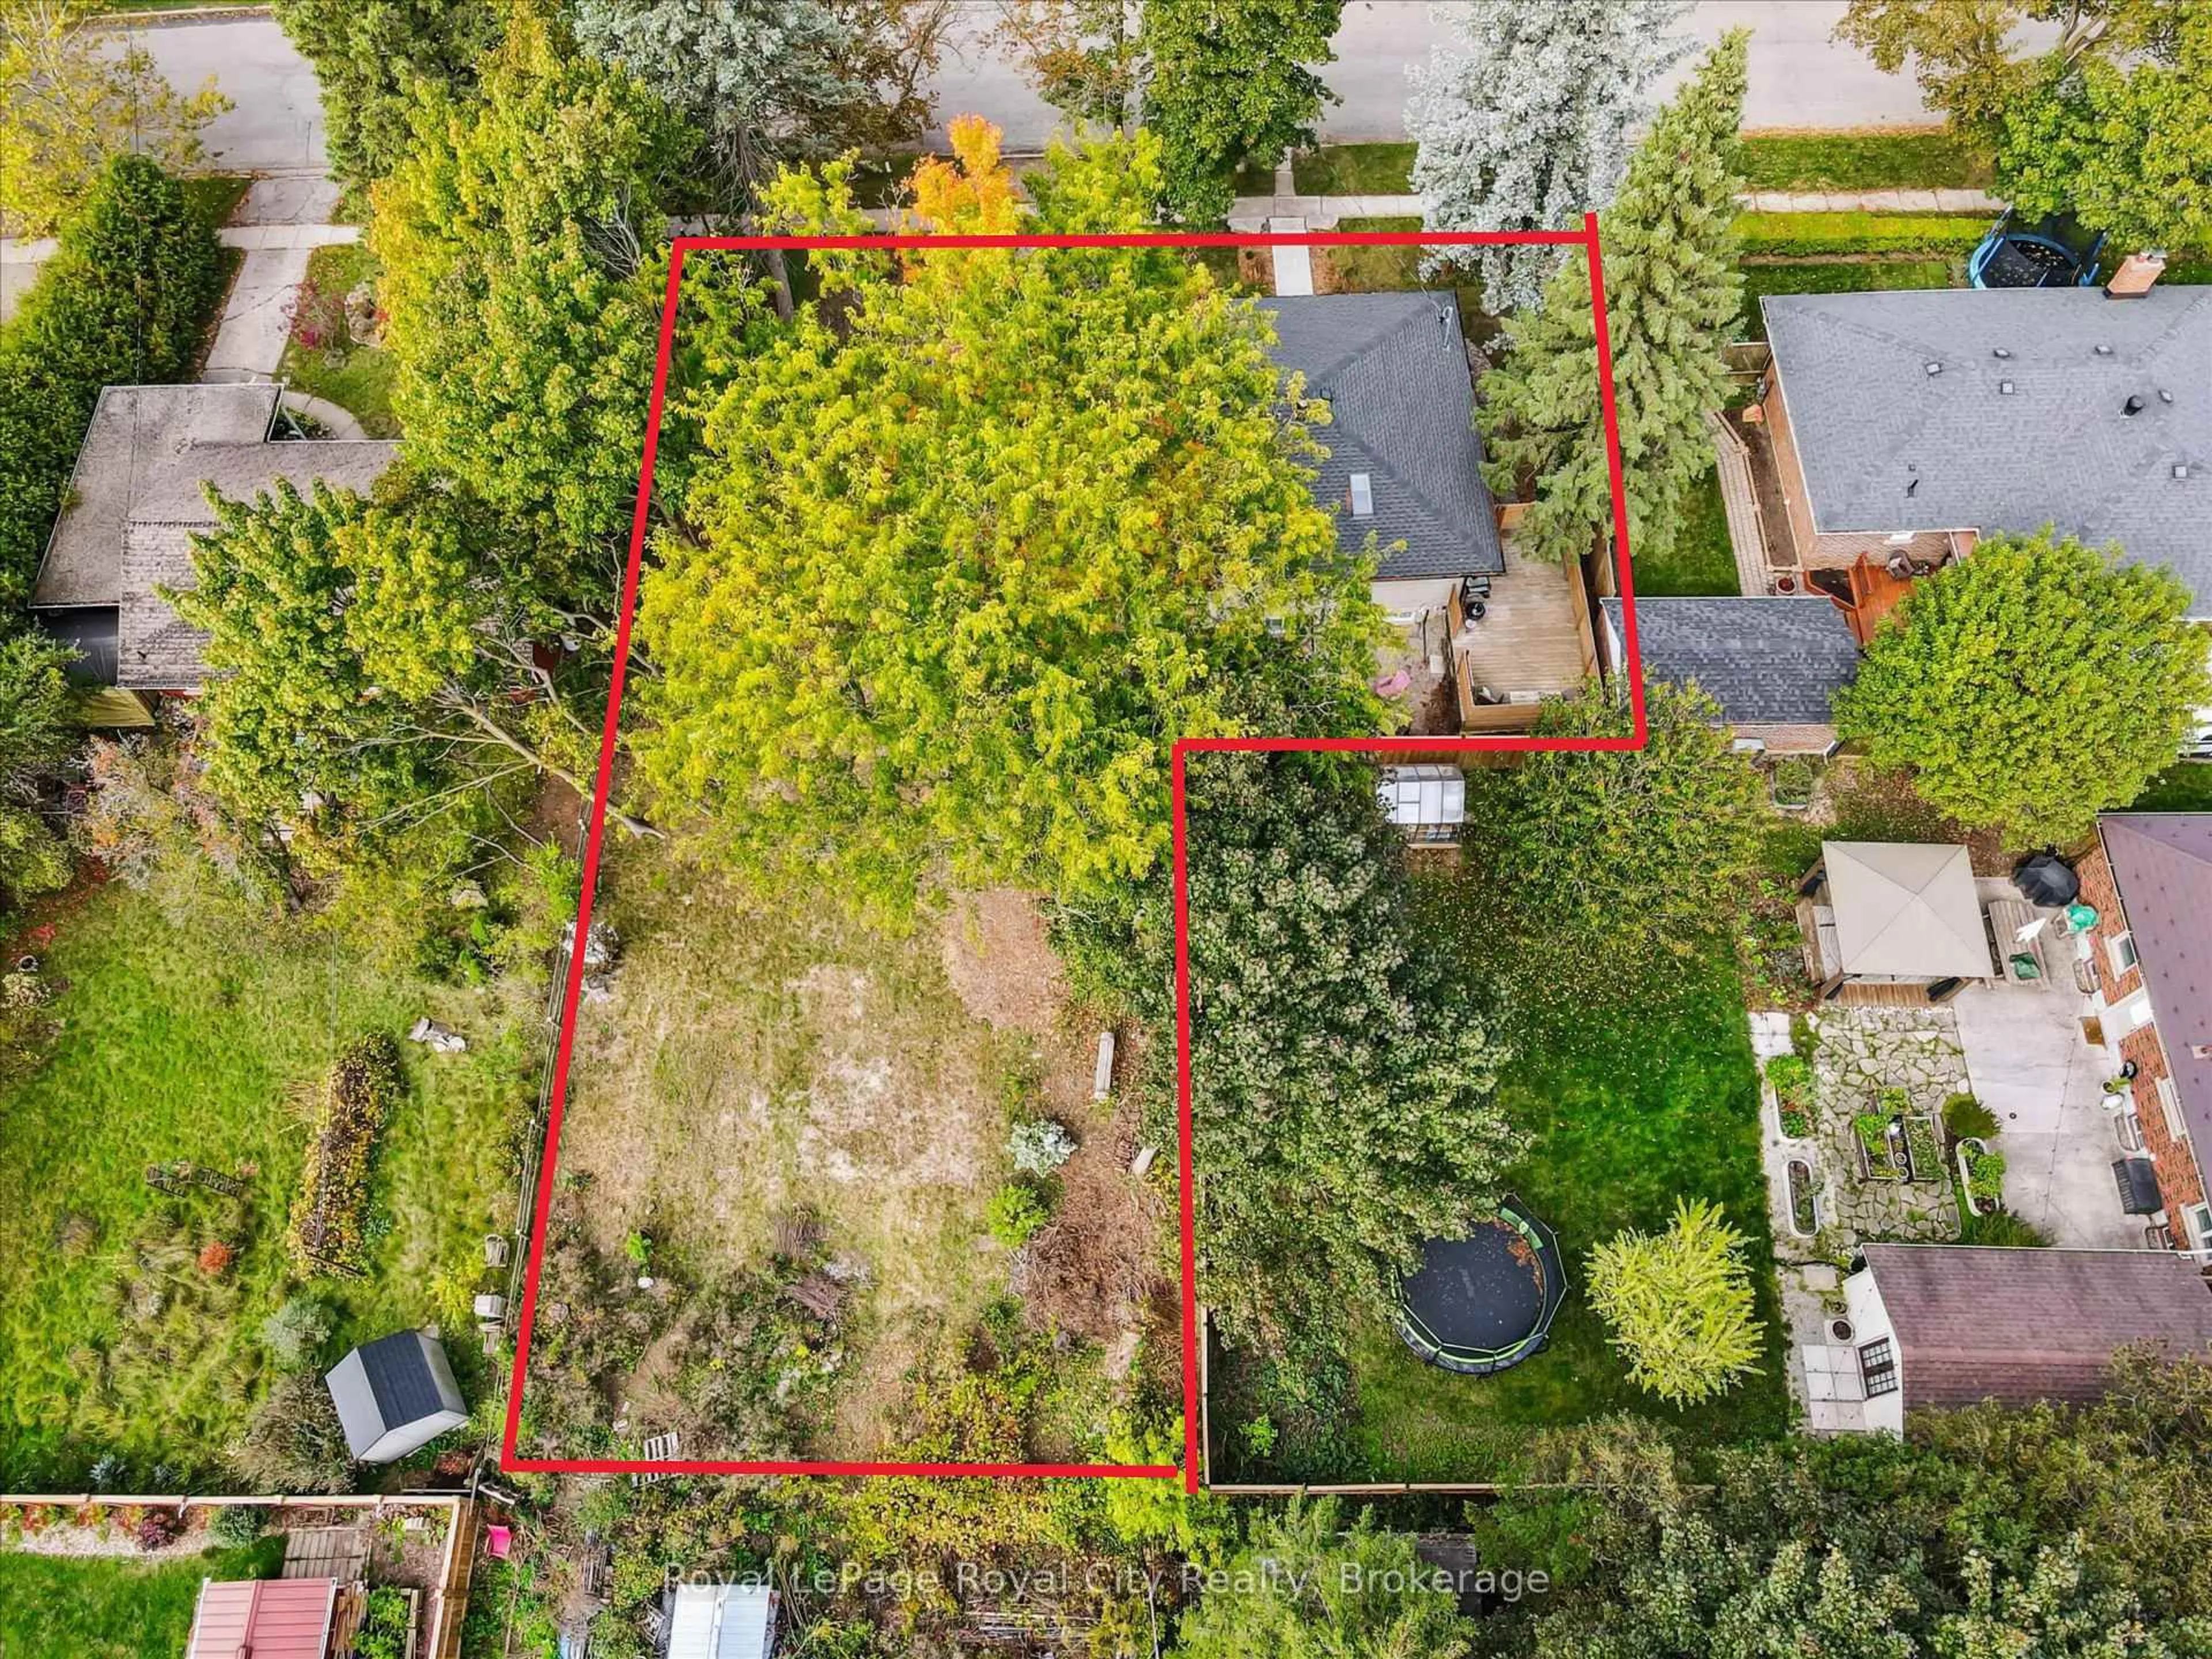
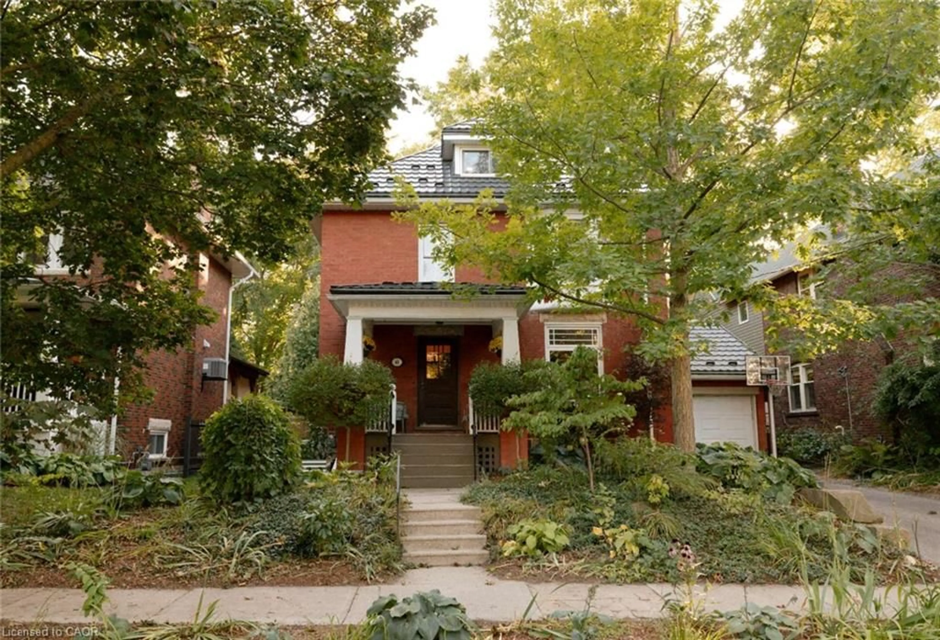
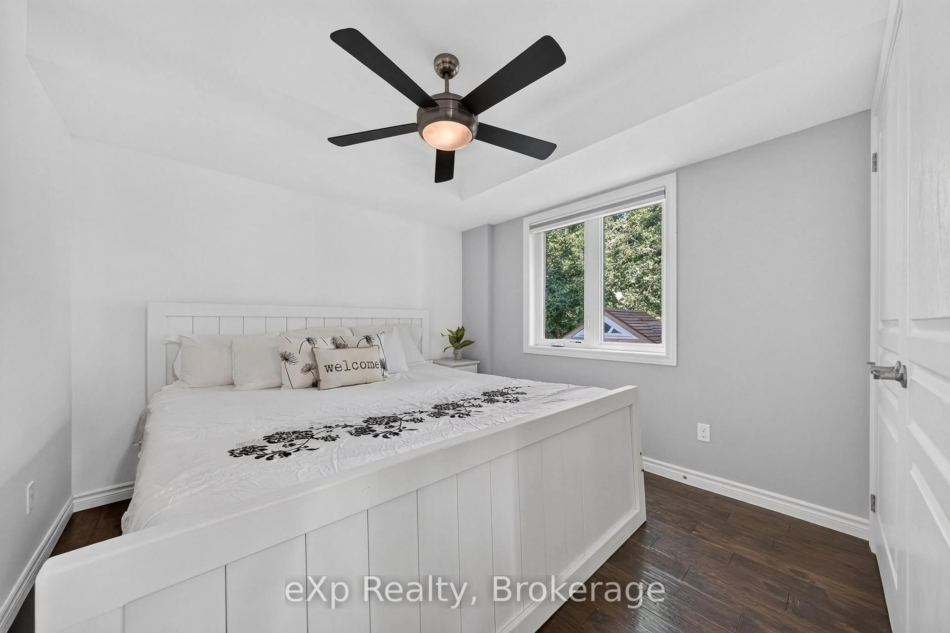
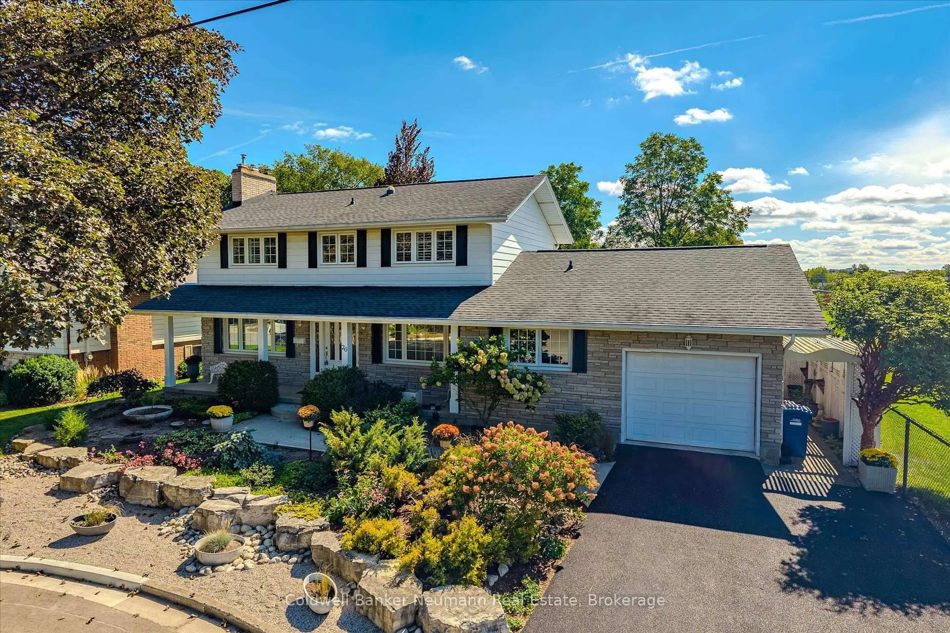
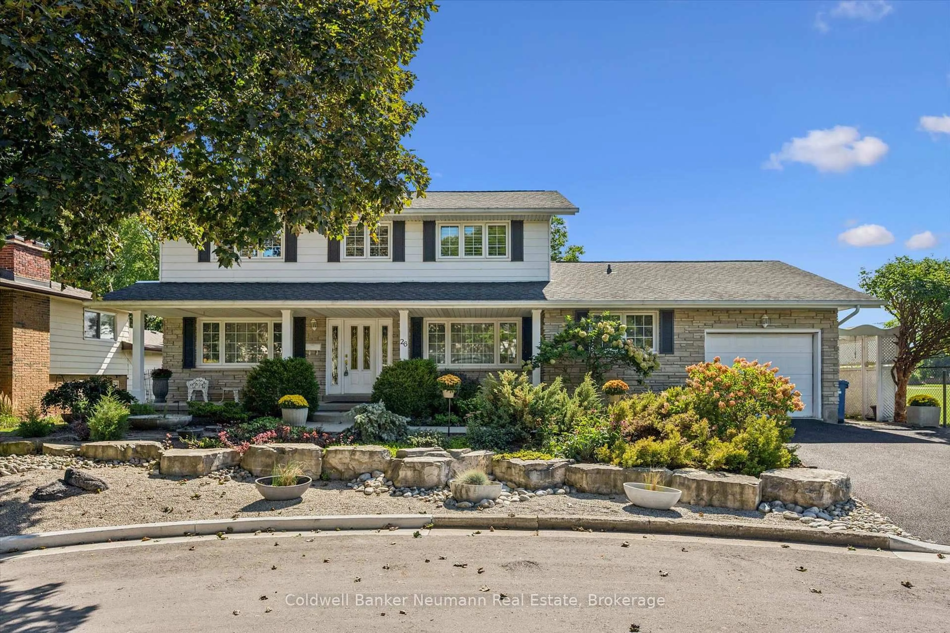
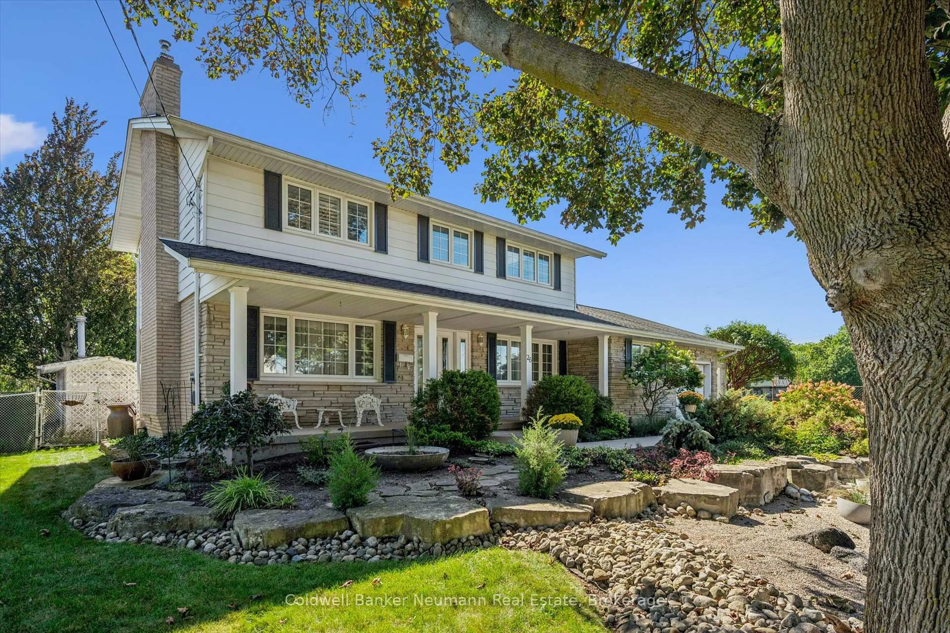
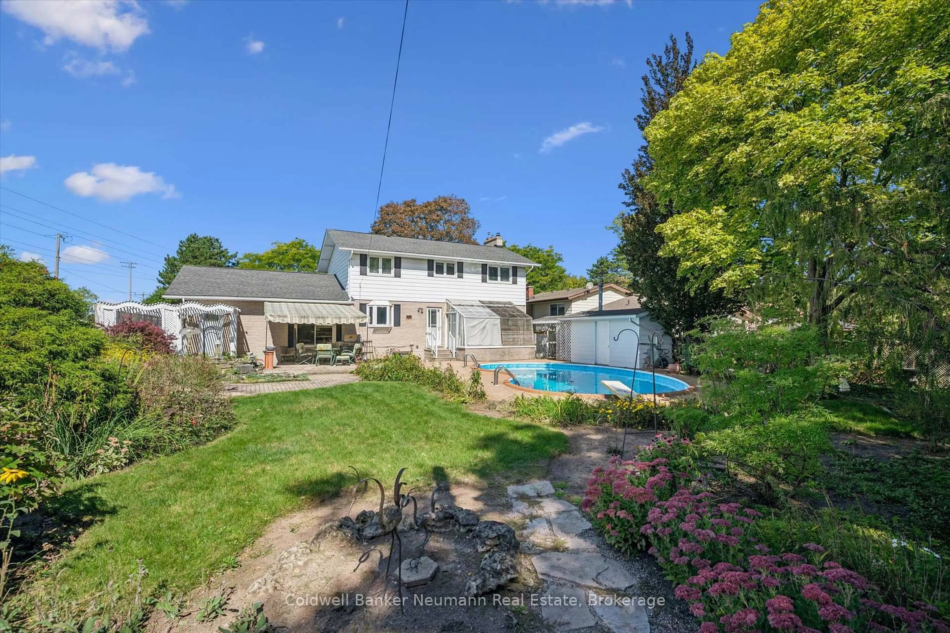
Tucked at the very end of a quiet cul-de-sac in Guelph's Old University neighbourhood, 26 Maplewood Dr sits on an extraordinary 78 x 144 ft lot right next to a park. Walk through the park to Guelph Community Christian School, Centennial CVI and College Heights. The home has over 2,070 sq ft above grade plus 1,050 sq ft of finished basement, for more than 3,100 sq ft of living space. The main floor has a traditional layout with dedicated rooms for every part of life. The large living room has crown moulding and hardwood floors, with room to entertain, unwind and have a good conversation. A formal dining room with wainscoting sits next to the eat-in kitchen, where a bay window overlooks the yard. The family room off the kitchen is the spot for movie nights. It has built-in cabinetry and a walkout to the backyard. A main floor laundry room and 2-pc powder room complete this level. Upstairs there are 4 bedrooms, including a primary with a 2-pc ensuite, plus a 4-pc main bath. The finished basement adds a large rec room, an office/flex space, a den, a shower-only bath and a tonne of storage, including a cold room. Outside is where this property stands apart. Mature trees, an inground pool, an interlock patio and a pond with a water feature make a private backyard retreat. There's a single-car garage, parking for 2 more in the driveway and ample parking in the cul-de-sac. It's central to everything Guelph offers, with quick access to Stone Road Mall, downtown, the University of Guelph, the Hanlon and all major amenities. Lots this size, on a cul-de-sac next to a park, don't come up often in this part of the city.
Property Details
Interior
Features
Main Floor
Living
6.88 x 3.96Laundry
1.83 x 3.35Family
6.48 x 3.38Kitchen
3.33 x 3.81Exterior
Features
Parking
Garage spaces 1
Garage type Attached
Other parking spaces 2
Total parking spaces 3
Property History
 48
48