82 Knightswood Blvd, Guelph, Ontario N1E 3W7
Contact us about this property
Highlights
Estimated valueThis is the price Wahi expects this property to sell for.
The calculation is powered by our Instant Home Value Estimate, which uses current market and property price trends to estimate your home’s value with a 90% accuracy rate.Not available
Price/Sqft$551/sqft
Monthly cost
Open Calculator
Description
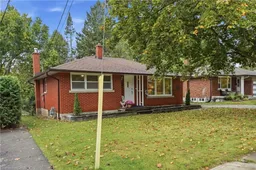
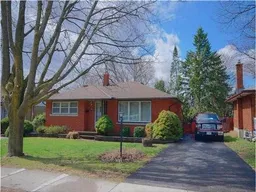
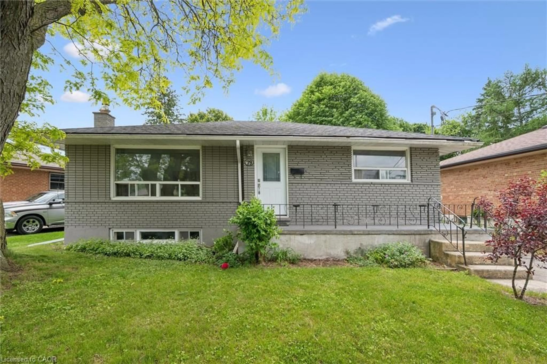
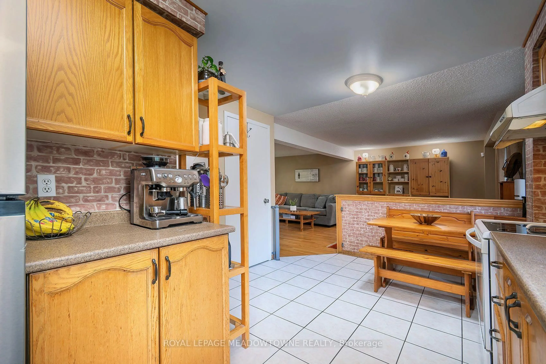
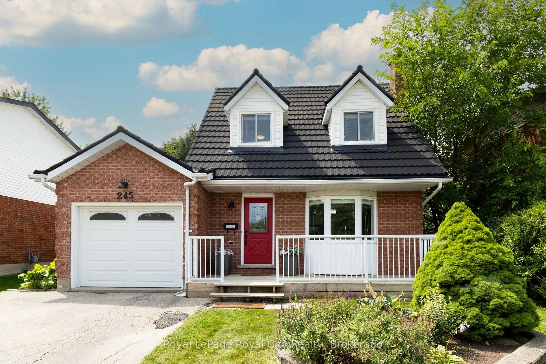
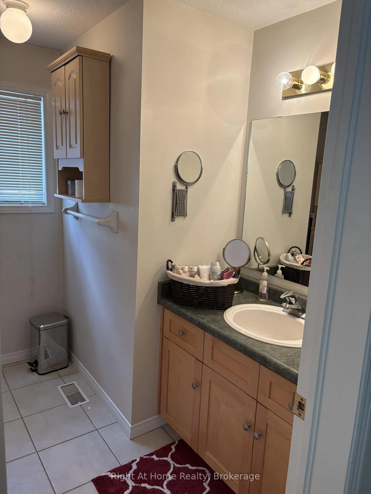
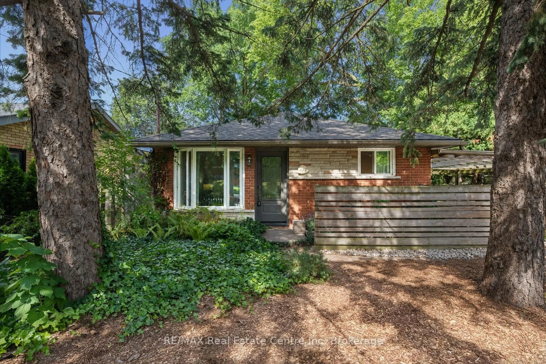
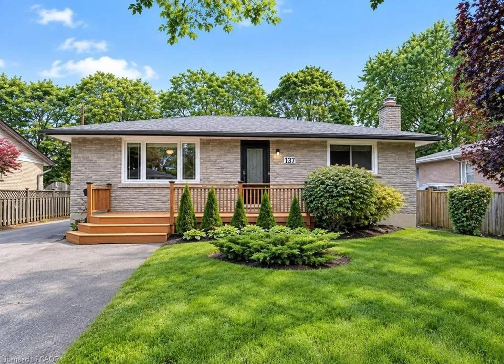
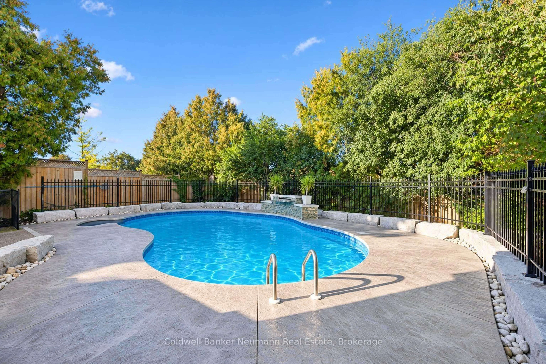
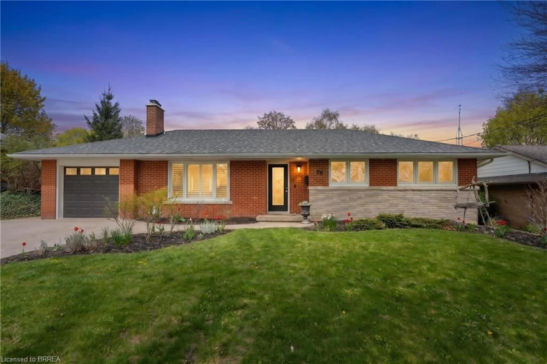
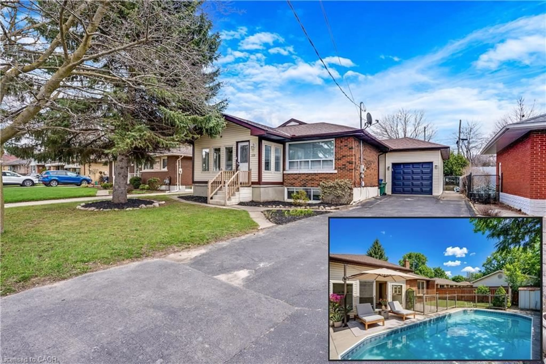
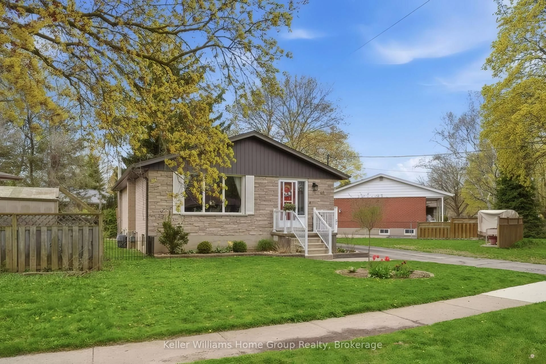
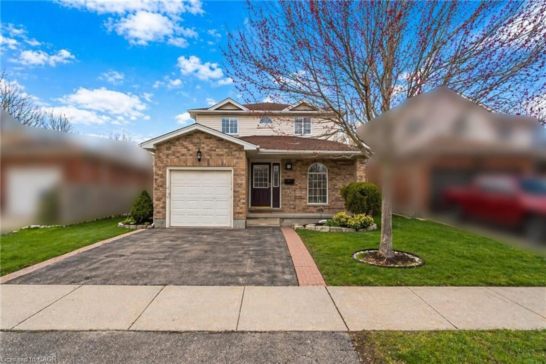
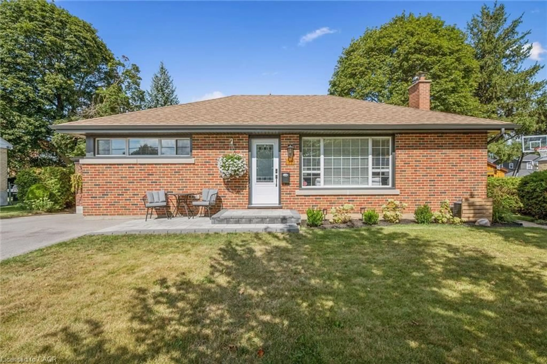
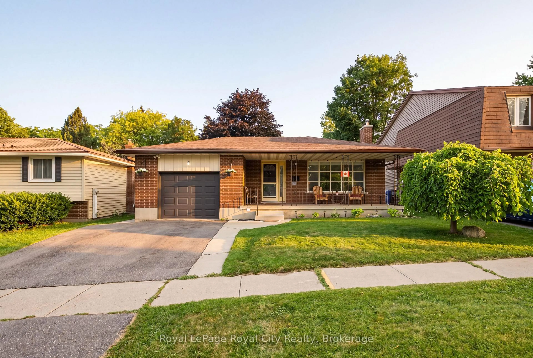
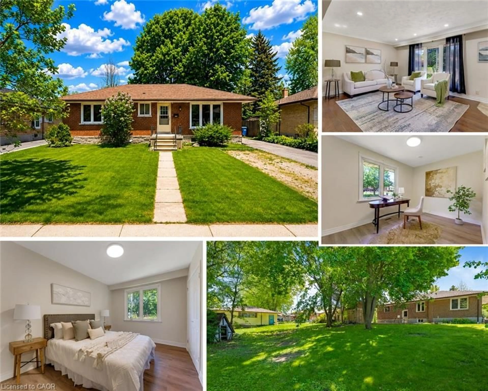
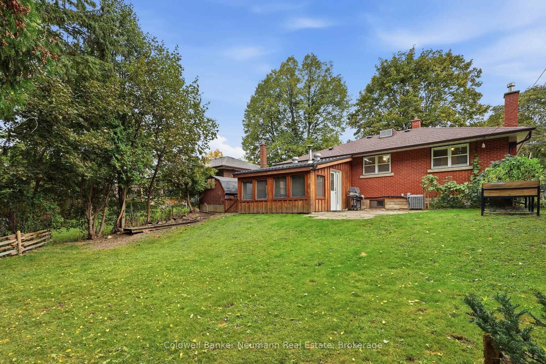
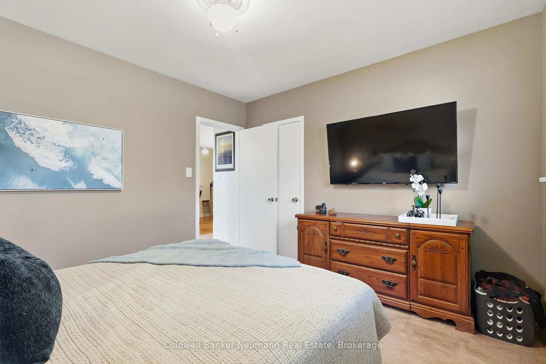
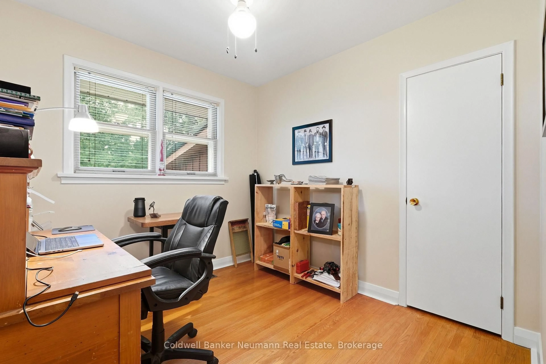
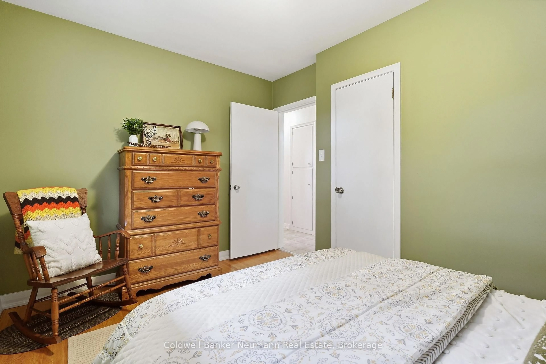
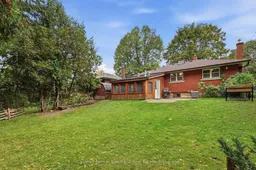
Own a piece of Guelph history at 82 Knightswood Blvd - the very FIRST home built on Knightswood in 1957, built with distinctive all-red brick shipped all the way from England and lovingly held by only two owners in 68 years, with the original family staying 57 beautiful years for a reason - this is a true good-vibes home. Set on a large, fully fenced lot in a quiet, mature north-end enclave where a majestic maple shades the front yard and a long, deep driveway offers parking for 3-4 cars, you are close to everything that makes the north end so desirable including Speedvale shops, excellent schools, churches, parks, and right on the bus route, yet tucked on a peaceful, tree-lined street where pride of ownership shows. Inside, originality meets thoughtful care with gleaming hardwood floors, elegant original coffered ceilings in the living room, freshly painted and truly move-in ready, plus tasteful updates including a new kitchen, updated baths, new washer/dryer, 2025 furnace and roof less than five years young, and the showstopper is the splendid enclosed rear sunroom with fireplace - sun-drenched for morning coffee, cozy for evening gatherings - flowing to a bright lower level with 4-piece bath and wonderful potential for an in-law suite or future rental income, offering 3+1 bedrooms and a huge backyard paradise for avid gardeners. Be pleasantly surprised and become the proud 3rd owner - move in before the holidays is possible.
Property Details
Interior
Features
Main Floor
Living
3.43 x 2.74Kitchen
3.89 x 3.02Primary
3.3 x 3.66Br
2.79 x 3.68Exterior
Features
Parking
Garage spaces -
Garage type -
Total parking spaces 3
Property History
 37
37