209 Elmira Rd, Guelph, Ontario N1K 1R2
Contact us about this property
Highlights
Estimated valueThis is the price Wahi expects this property to sell for.
The calculation is powered by our Instant Home Value Estimate, which uses current market and property price trends to estimate your home’s value with a 90% accuracy rate.Not available
Price/Sqft$438/sqft
Monthly cost
Open Calculator
Description
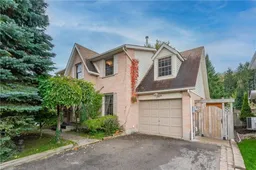
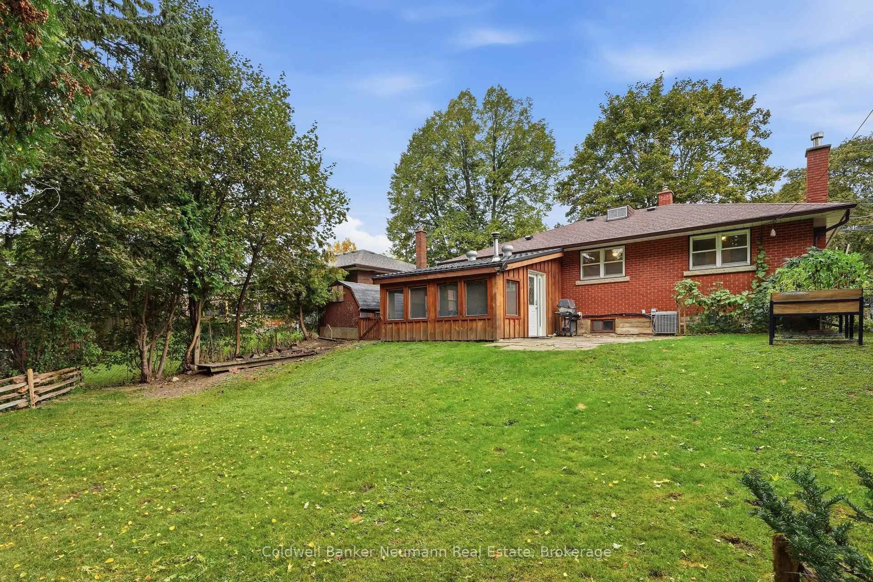
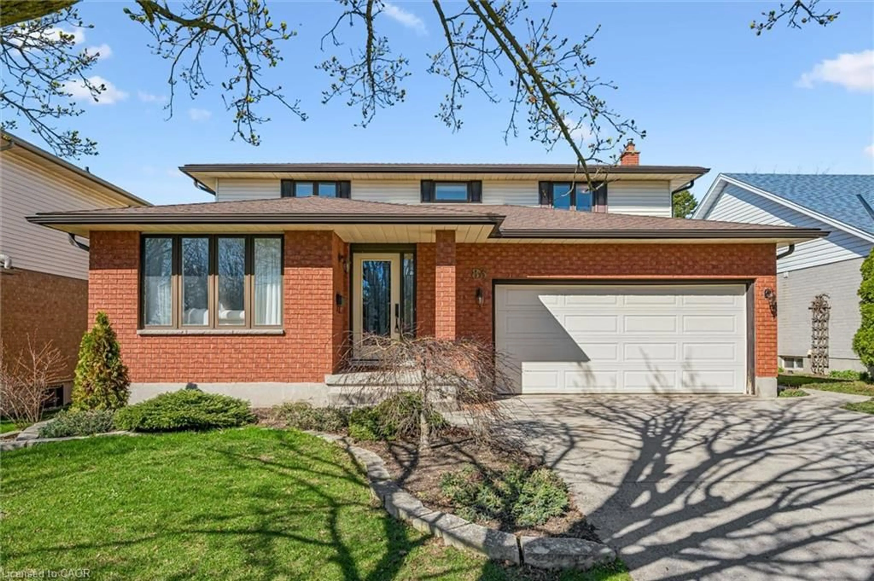
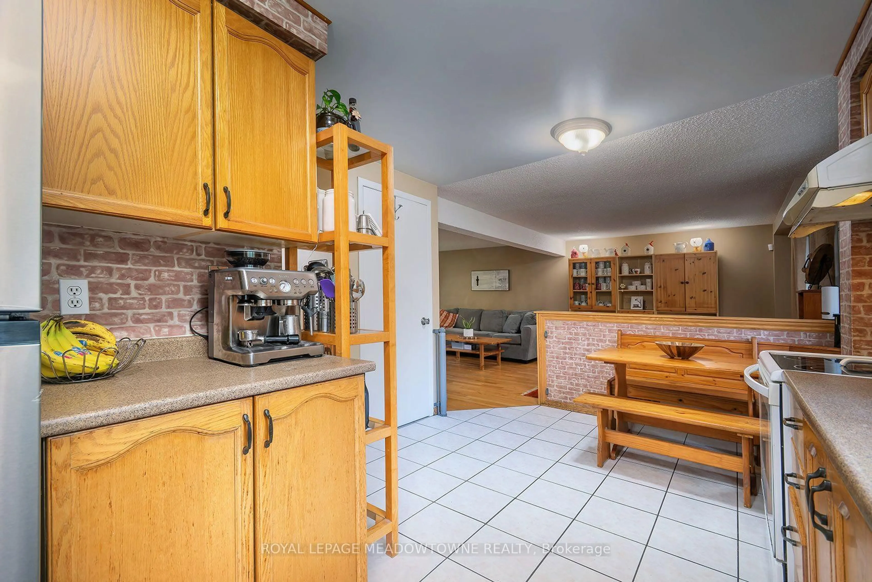
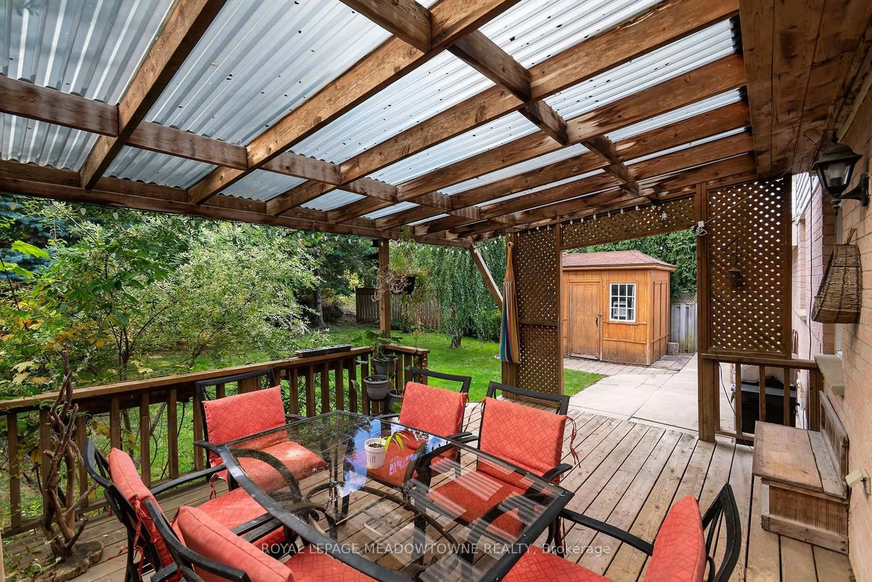
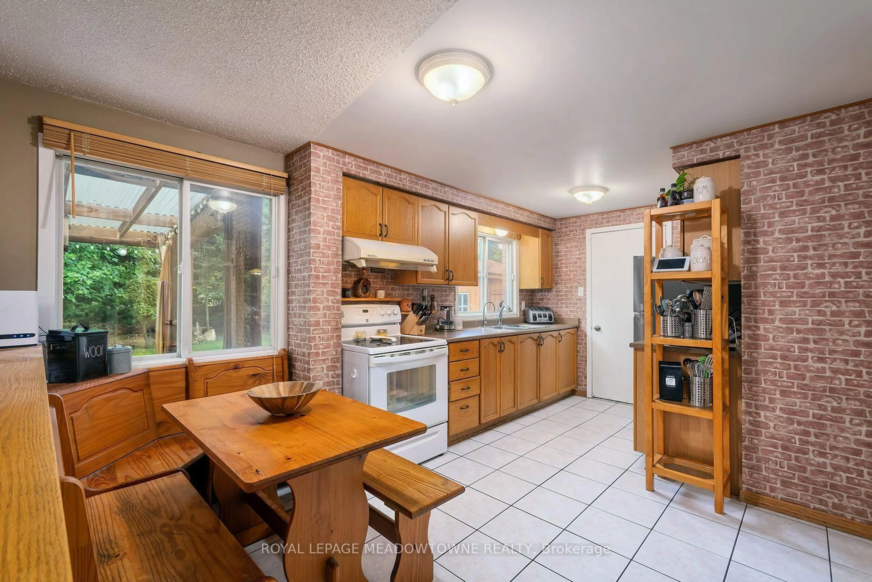
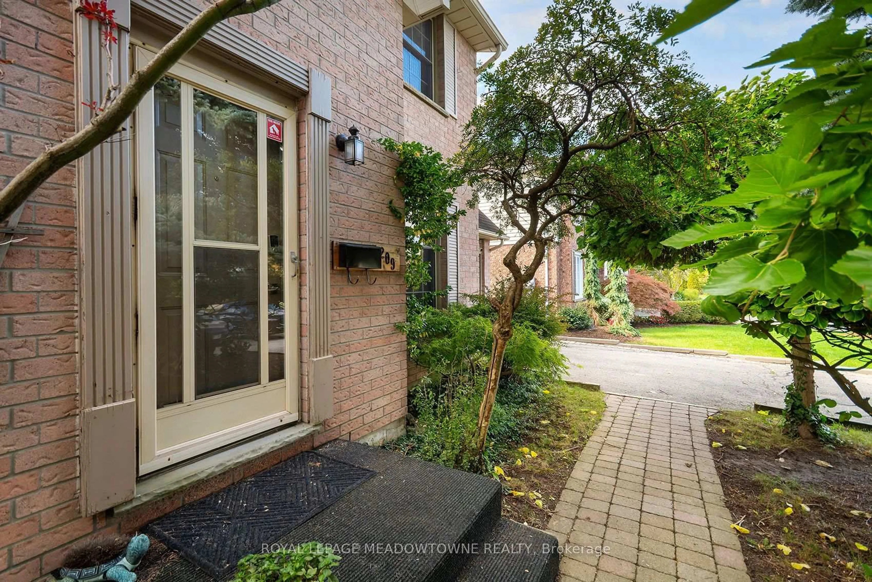
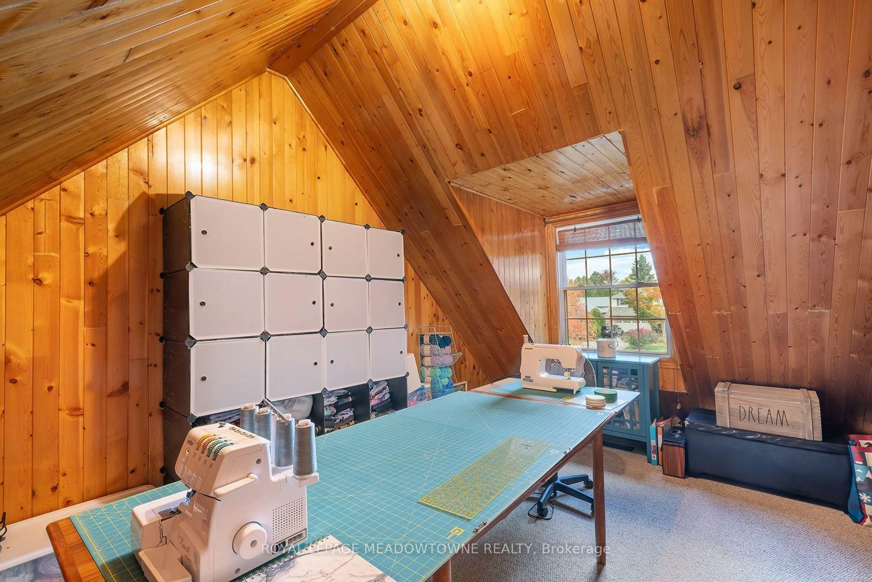
Welcome to this charming two-story home, nicely nestled with mature trees on a 50' x 109.5' lot. Step inside to an expansive main floor living space. To your left is an open-concept living room, and to your right is a formal dining room- both perfect for hosting family and friends. The eat-in galley kitchen overlooks the tranquil backyard and features interior access to the single-car garage. A centrally located two-piece powder room completes the main level. The second floor offers three bedrooms, a generous main bathroom, and a unique loft space. Venture downstairs to the finished basement, where you will find a sprawling rec room, an additional bedroom or den, and a laundry area. Back on the main level, step through the sliding glass doors to enjoy your private deck overlooking the expansive backyard. A garden shed provides extra storage, and a concrete walkway leads conveniently to the front of the house. This home is within walking distance of shopping, parks, sports fields, and trails, making it a wonderful neighborhood to raise a family. It is also just minutes from a shopping center with Costco, Zehrs, LCBO, banks, restaurants and public transit. Overall, the city of Guelph offers a great blend of historic charm, top-tier green spaces, and community-focused amenities. Great opportunity awaits at 209 Elmira Rd S to make it your home!
Property Details
Interior
Features
Main Floor
Living
7.01 x 4.34hardwood floor / Window / W/O To Deck
Kitchen
4.8 x 3.9Tile Floor / O/Looks Backyard / W/O To Garage
Dining
3.12 x 2.69Laminate / Window
Exterior
Features
Parking
Garage spaces 1
Garage type Attached
Other parking spaces 4
Total parking spaces 5
Property History
 38
38