2 days on Market

22 Sandpiper Dr, Guelph, Ontario N1C 1E2

Detached
4 + 2
4 + 1
~3099 sqft
$1,199,000
Get pre-qualifiedPowered by nesto
Detached
4 + 2
4 + 1
~3099 sqft

Contact us about this property

Call

Highlights

Property Estimate

Days on market2 days

Estimated valueNot available

Price/Sqft$386/sqft

Monthly cost

Open Calculator

Description

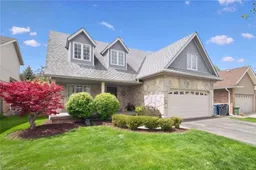
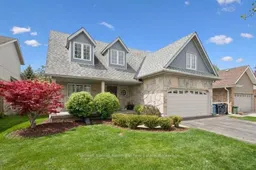
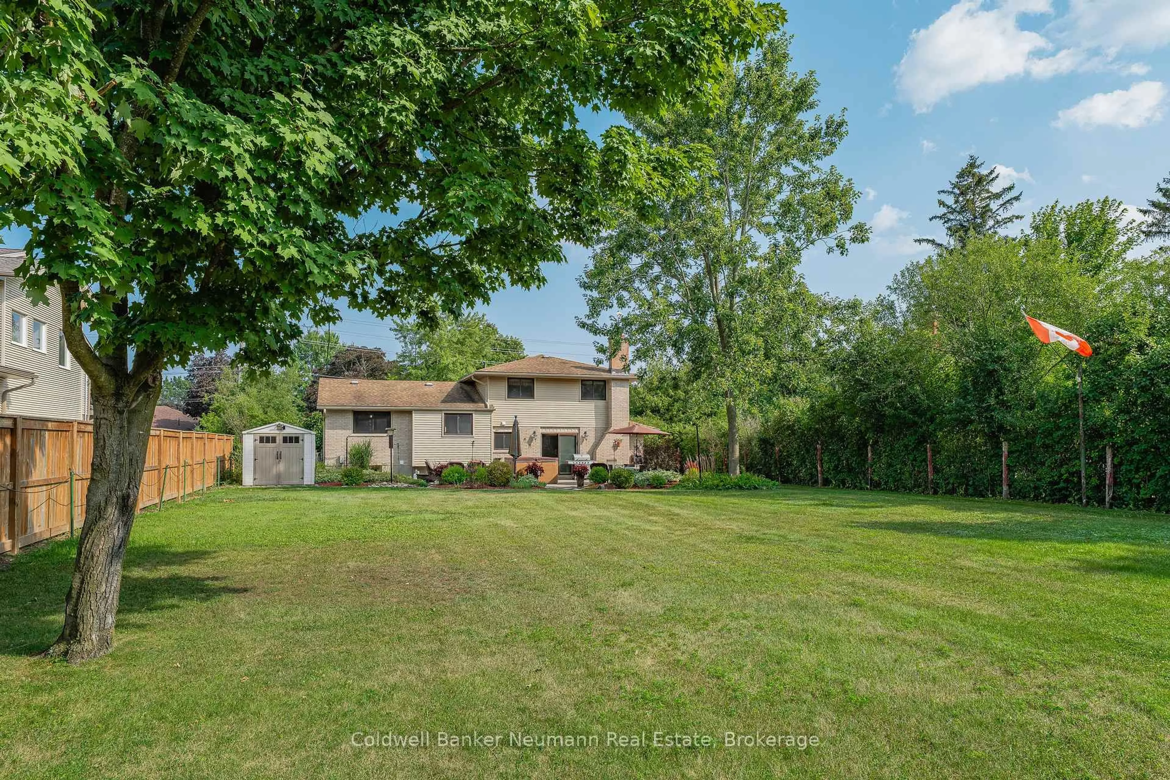
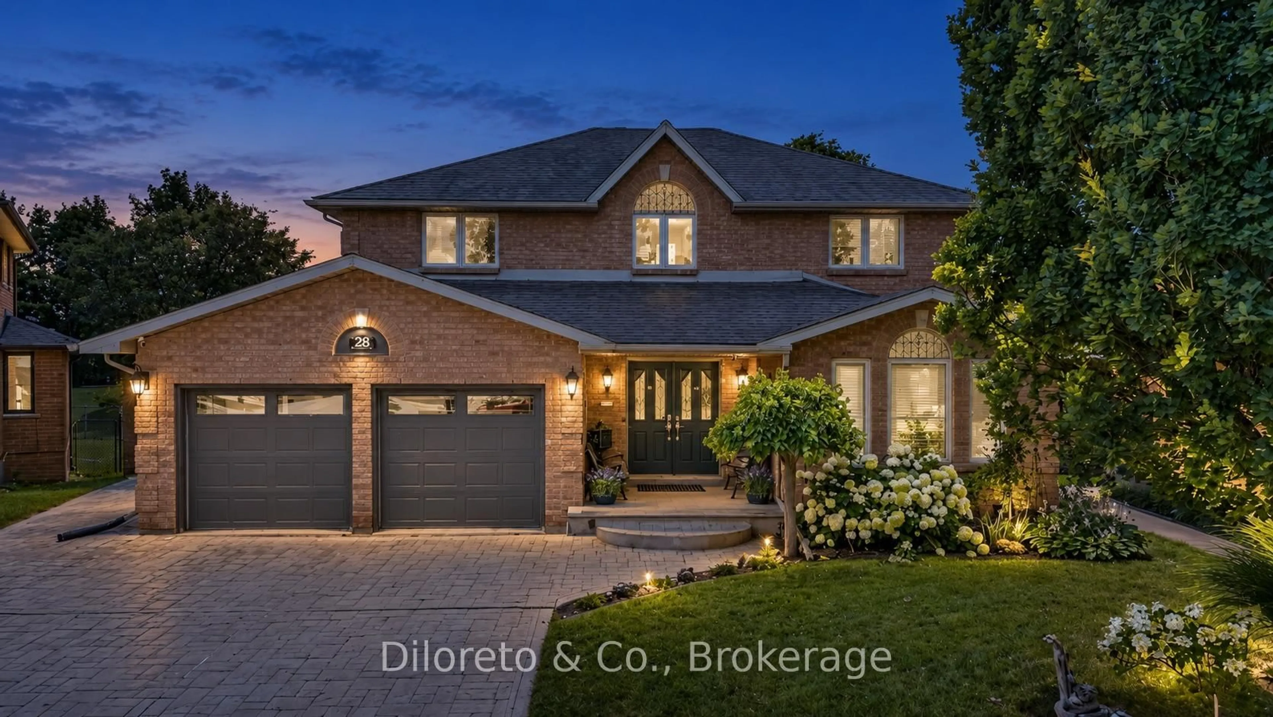
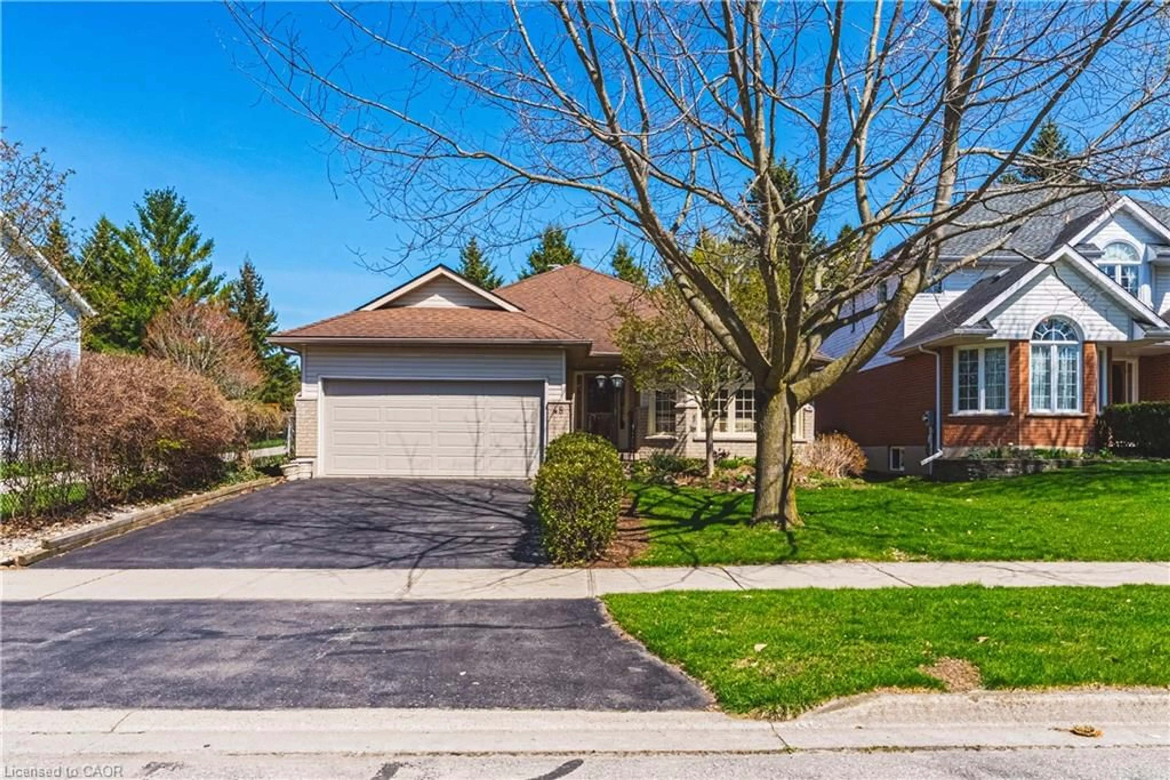
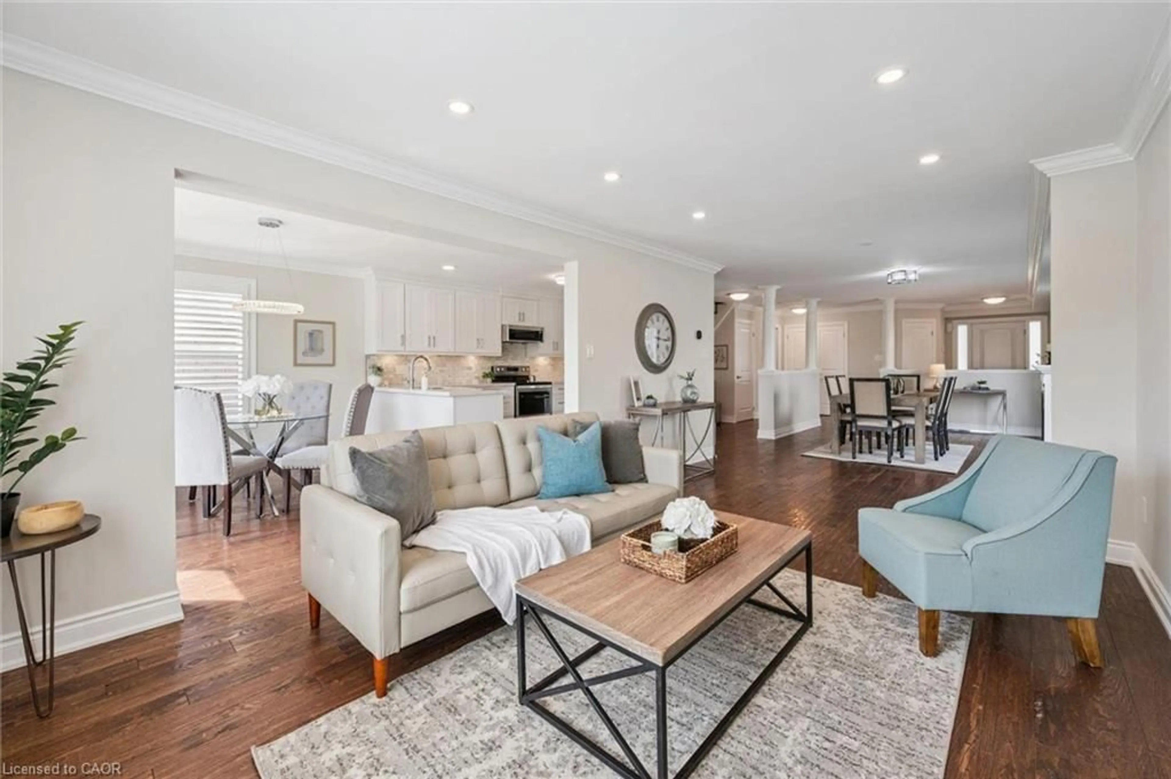
Kortright Hills with 2 Bedroom Apartment! Welcome to this exceptional family home in this sought after neighbourhood, offering the perfect blend of space, style, and versatility. With 4 spacious bedrooms upstairs and a fully legal 2-bedroom accessory apartment, this home is ideal for growing families, multi-generational living, or those seeking valuable mortgage support. The thoughtfully designed main floor features elegant formal living and dining rooms, perfect for entertaining, while the heart of the home is the stunning open-concept kitchen and family room. Enjoy cozy evenings by the gas fireplace and take in the soaring cathedral ceilings and oversized windows that flood the casual dining area with natural light. Upstairs, you will find 4 generous bedrooms including an oversized primary retreat complete with a private ensuite, walk-in closet, and bonus flex space ideal for a home office or private sitting area. The bright and spacious lower level offers a separate entrance to the apartment, featuring its own gas fireplace in the family room and a comfortable layout perfect for extended family, guests, or rental income potential. Step outside to a beautifully private, fully fenced backyard with a deck, patio, and storage shed - an ideal setting for outdoor dining, relaxing, and family gatherings. Located in one of the city's most desirable neighbourhoods close to parks, trails, schools, and amenities, this is a rare opportunity to own a truly versatile and welcoming home in Kortright Hills.


Property Details

StyleTwo Story
View-
Age of property1995
SqFt~3099 SqFt
Lot Size5,932 SqFt(119.75 x 49.54)
Parking Spaces4
MLS ®Number40832334
Community NameKortright Hills
Data SourceITSO
Listing byColdwell Banker Neumann Real Estate

Features

Heating: Forced Air, Natural Gas
Central Vacuum
Cooling: Central Air
Basement: Separate Entrance, Walk-Out Access, Walk-Up Access, Full, Finished

Main Floor

Living Room

3.35 x 3.53

Laundry

2.82 x 2.11

Bathroom

2.16 x 1.04

2-Piece

Kitchen

4.04 x 3.48


Features

Lot size: 5,932 SqFt
Sewer (Municipal)

Parking

Garage spaces 2

Garage type -

Other parking spaces 2

Total parking spaces 4


Property History

May 23, 2026
ListedActive
$1,199,000
2 days on market
history photo preview50
Listing by itso®
Property listed by Coldwell Banker Neumann Real Estate, Brokerage
Agent Banner Image
Interested in this property?Get in touch to get the inside scoop.
Market Data - Kortright Hills

Geo Zone Map ThumbnailKortright Hills

Seller's Market

View Market Data

Detached house - for the past 30 days

Buyer's market Seller's market

Avg. Days on Market

Past 30 days

29 days

Compared to

2025

55 days

2024

7 days

2023

4 days

New Listings

Past 30 days

7 listings

Compared to

2025

8 listings

2024

8 listings

2023

5 listings

Units sold

Past 30 days

4 units

Compared to

2025

5 units

2024

4 units

2023

3 units

Median Sold Price

Past 30 days

$1,010,000

Compared to

2025

$1,193,000

2024

$762,550

2023

$1,070,000


Population and Demographics

Overview

Total population 4008
Average household income $159,461

Age (%)

0 to 19
22%
20 to 34
21%
35 to 49
17%
50 to 64
22%
65 and plus
17%

Household composition (%)

Single family
74%
Single person
20%
Multi person
6%
Multi family
0%

Mother tongue (%)

English
86%
Others
5%
Italian
2%
French
2%
Polish
2%
Mandarin
1%

House tenancy (%)

Owners
81%
Renters
19%

What’s nearby?Essentials within 5 km

Local Logic

Transportation Scores

Estimated Budget