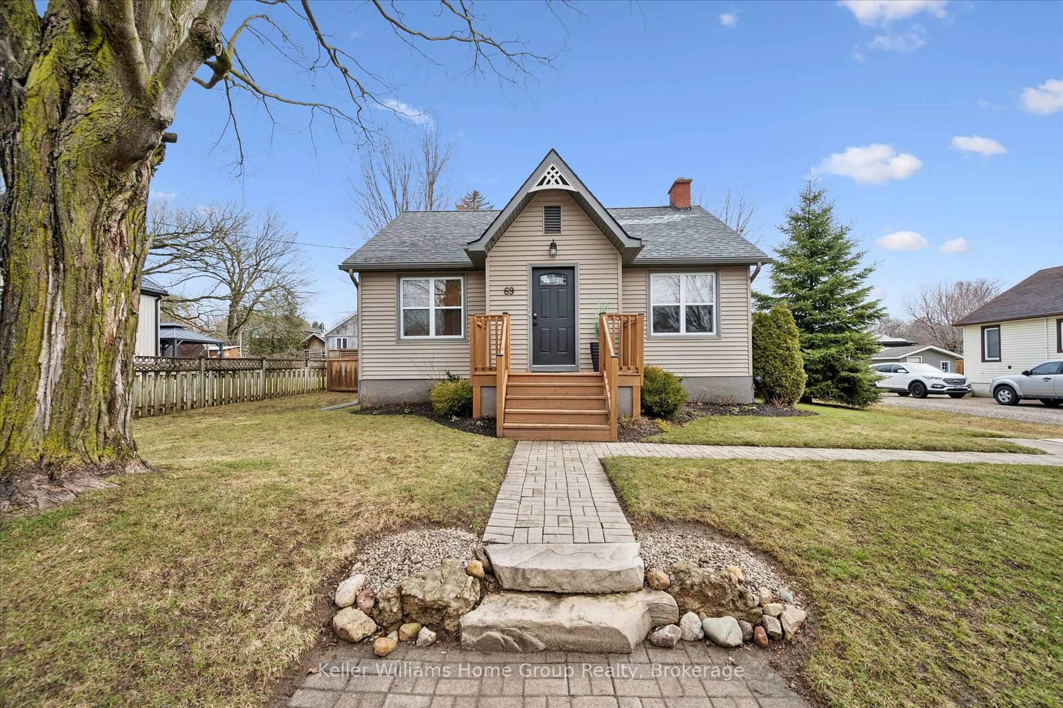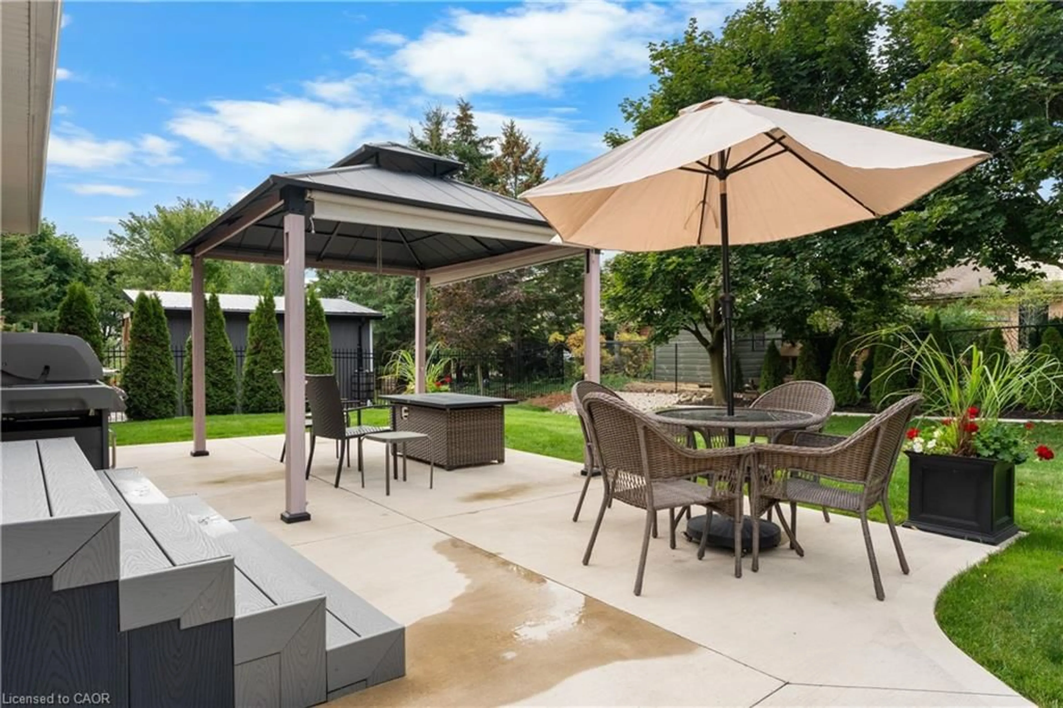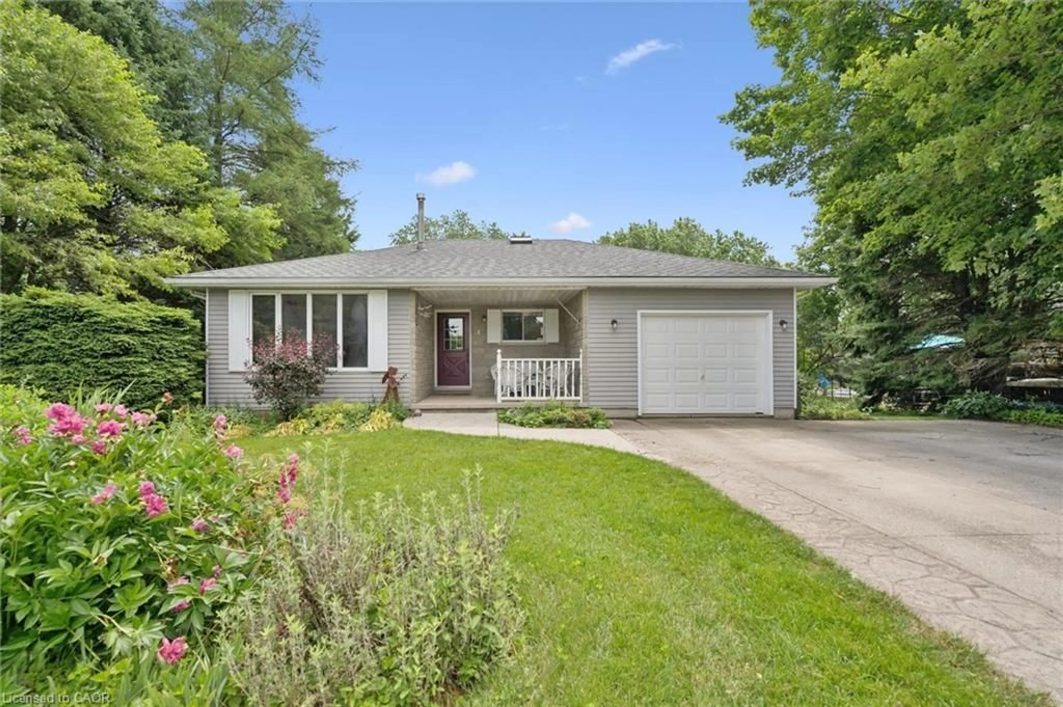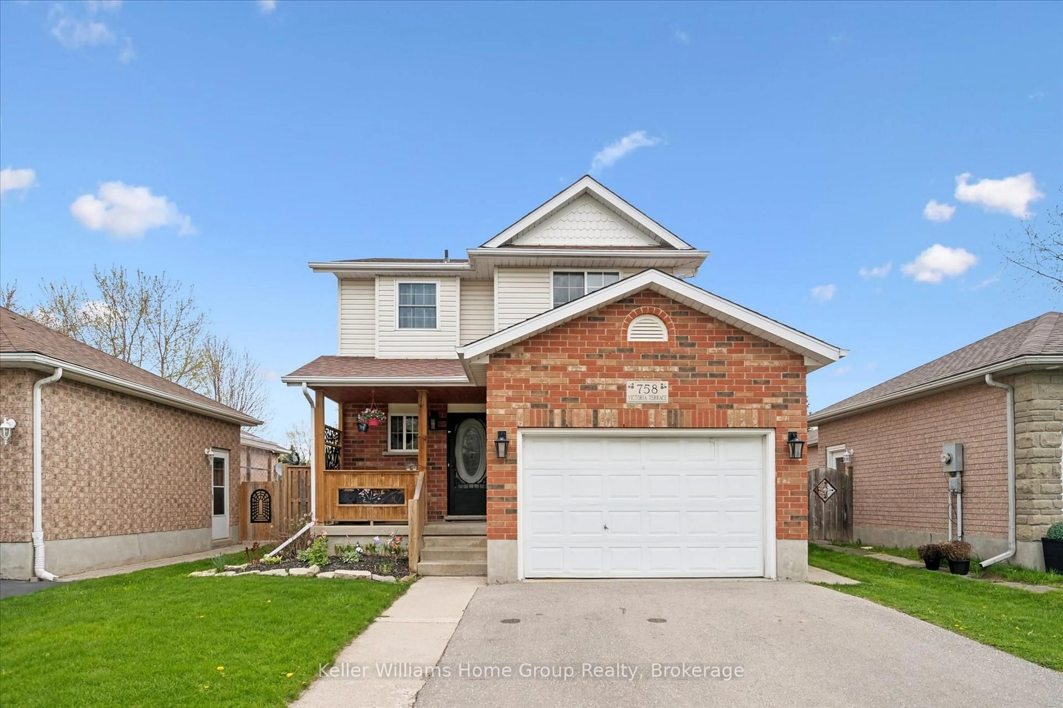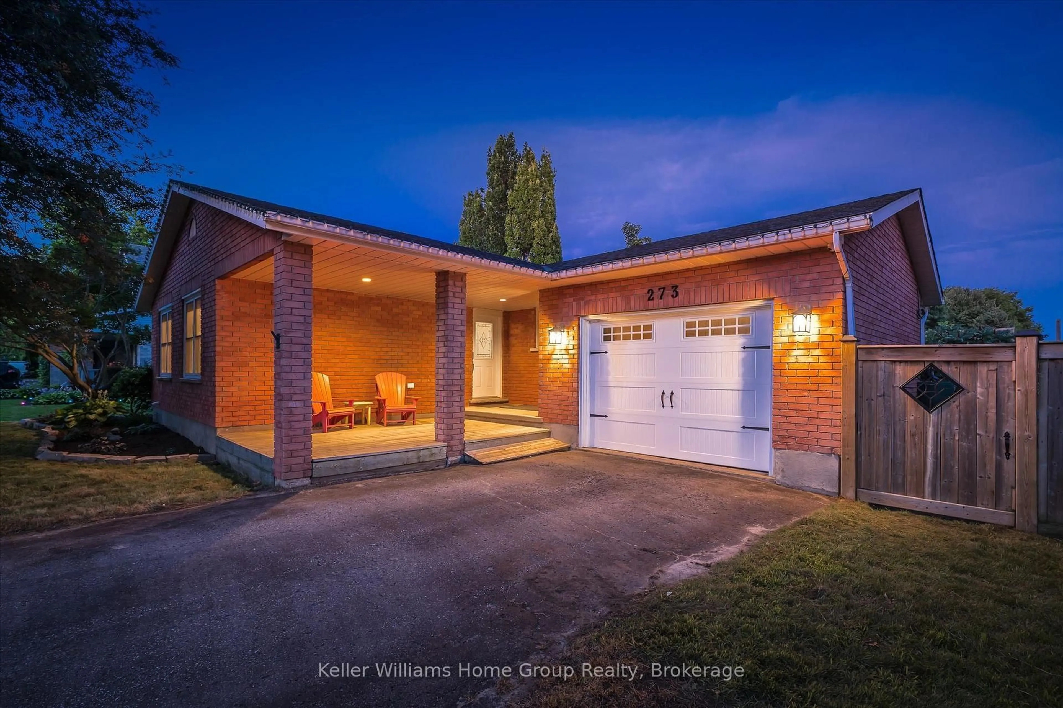
273 Colborne St, Centre Wellington, Ontario N0B 1S0
Contact us about this property
Highlights
Estimated valueThis is the price Wahi expects this property to sell for.
The calculation is powered by our Instant Home Value Estimate, which uses current market and property price trends to estimate your home’s value with a 90% accuracy rate.Not available
Price/Sqft$630/sqft
Monthly cost
Open Calculator
Description
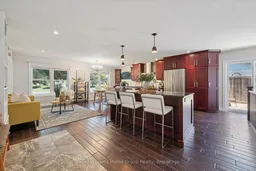
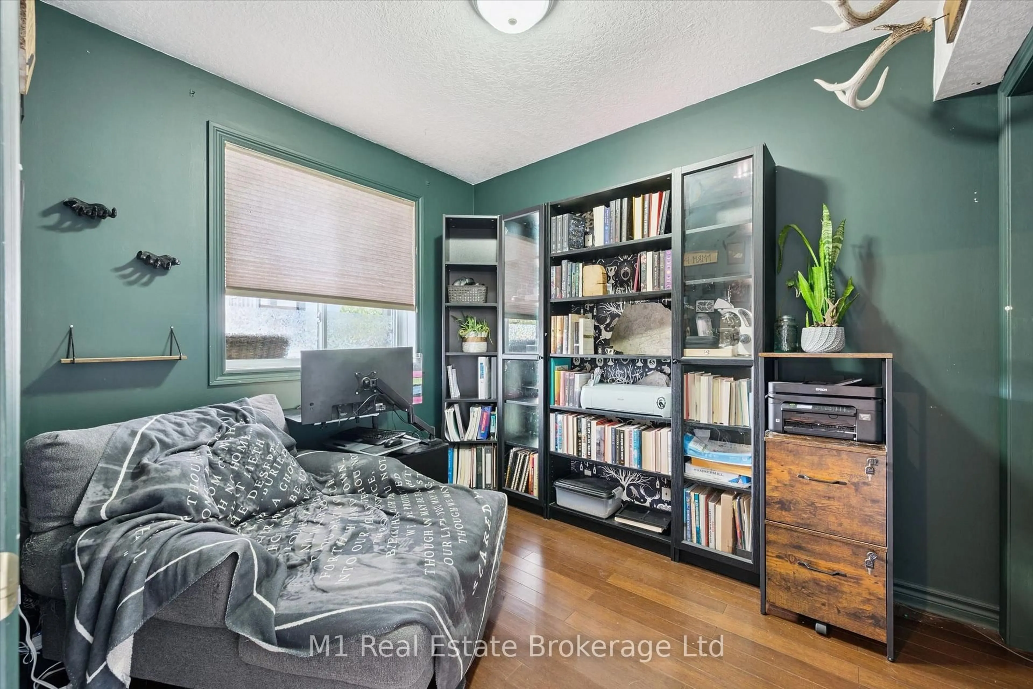
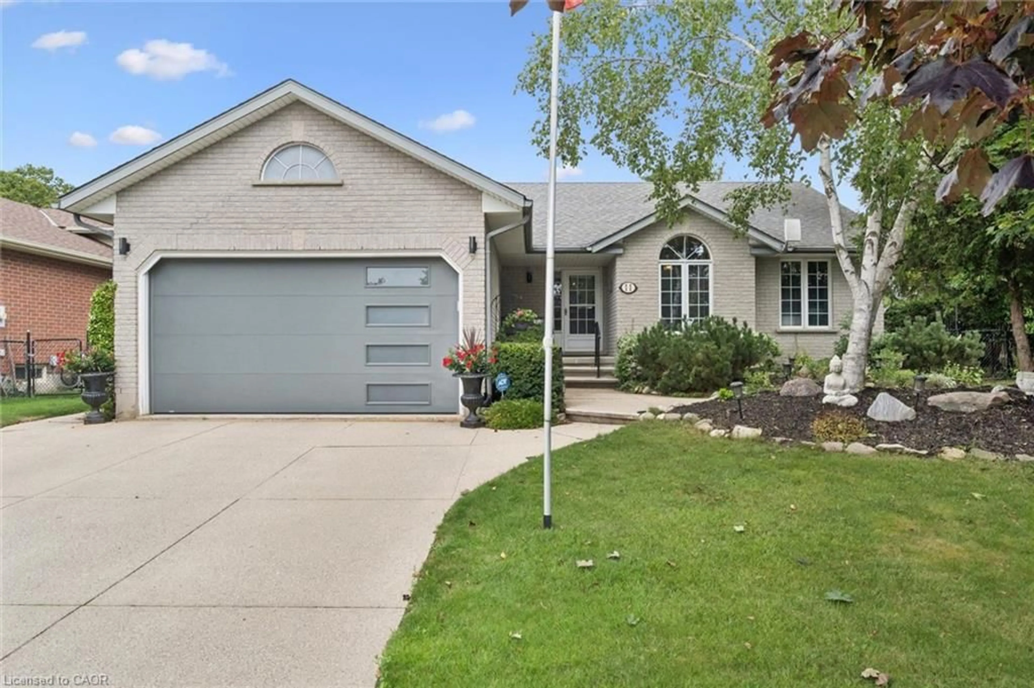
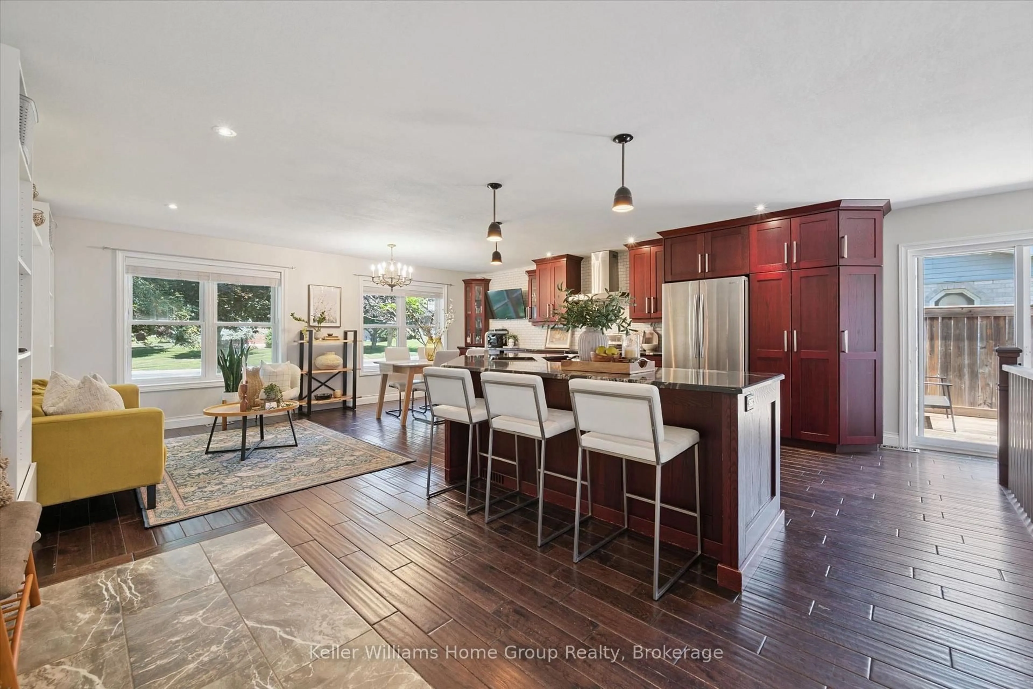
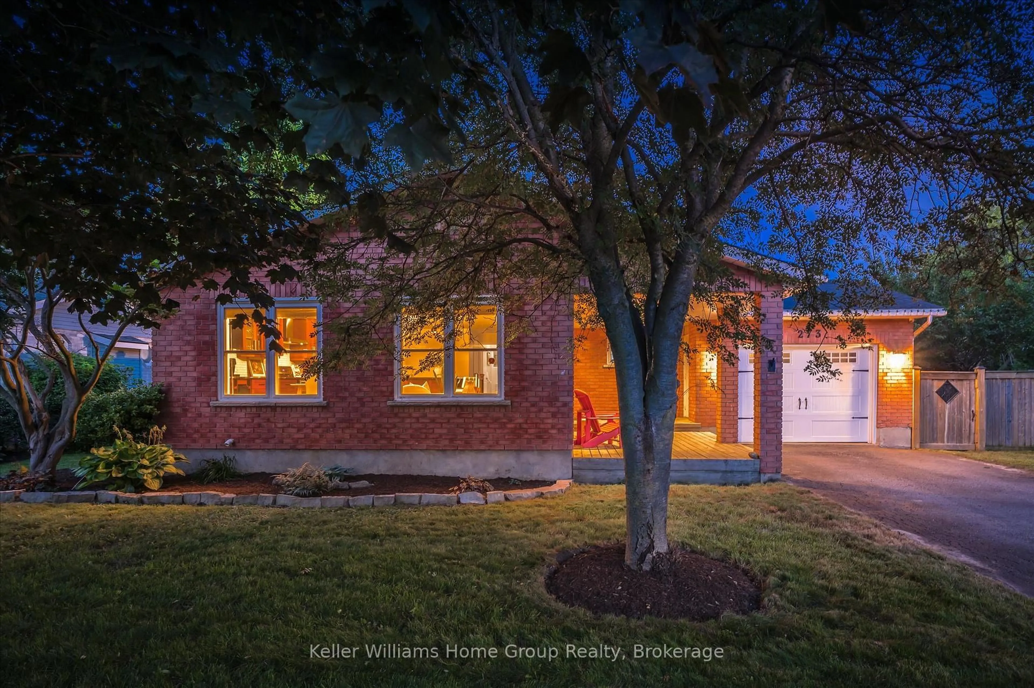
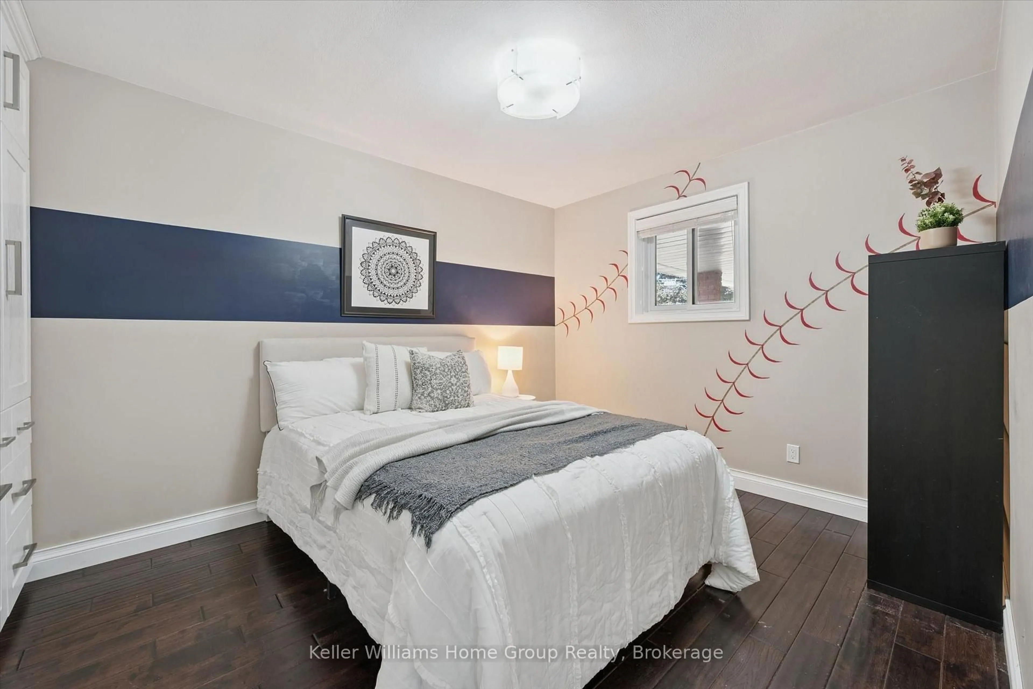
Welcome to 273 Colborne Street, where spacious bungalow living meets the charm and lifestyle of Elora. Offering nearly 2,500 sq. ft. of finished living space, this beautifully maintained home provides the flexibility to suit growing families, downsizers, and anyone looking for more room to live, work, and entertain. The bright, open-concept main floor creates an inviting atmosphere from the moment you step inside. At the heart of the home is a generously sized kitchen featuring abundant cabinetry, extensive counter space, and an effortless connection to the dining and living areas-perfect for family meals, hosting friends, or simply enjoying everyday life. Three spacious main-floor bedrooms feature practical built-in storage, keeping everything organized and within reach. The finished lower level expands your possibilities with a newly renovated bathroom and plenty of space for a fourth bedroom, home office, gym, recreation room, playroom, or guest retreat. Exceptional additional storage ensures there is a place for everything. Set on an impressive 83-foot-wide lot, the property offers a large backyard with room to entertain, garden, play, or relax outdoors. Whether you're hosting summer barbecues, watching the kids explore, or unwinding at the end of the day, this is a yard designed to be enjoyed.Located just minutes from downtown Elora, you'll be close to boutique shops, cafés, celebrated restaurants, local events, scenic trails, the Elora Gorge, and the renowned Elora Mill-all while enjoying convenient access to Guelph and Waterloo Region. With 1,240.07 sq. ft. on the main level and an additional 1,237.88 sq. ft. below, 273 Colborne Street delivers the space, versatility, and sought-after Elora lifestyle you've been waiting for.
Property Details
Interior
Features
Main Floor
Dining
3.58 x 2.53Primary
3.29 x 4.39Kitchen
4.89 x 5.59Br
3.03 x 3.53Exterior
Features
Parking
Garage spaces 1
Garage type Attached
Other parking spaces 4
Total parking spaces 5
Property History
 49
49