86 Milligan St, Centre Wellington, Ontario N1M 3S5
Contact us about this property
Highlights
Estimated valueThis is the price Wahi expects this property to sell for.
The calculation is powered by our Instant Home Value Estimate, which uses current market and property price trends to estimate your home’s value with a 90% accuracy rate.Not available
Price/Sqft$575/sqft
Monthly cost
Open Calculator
Description
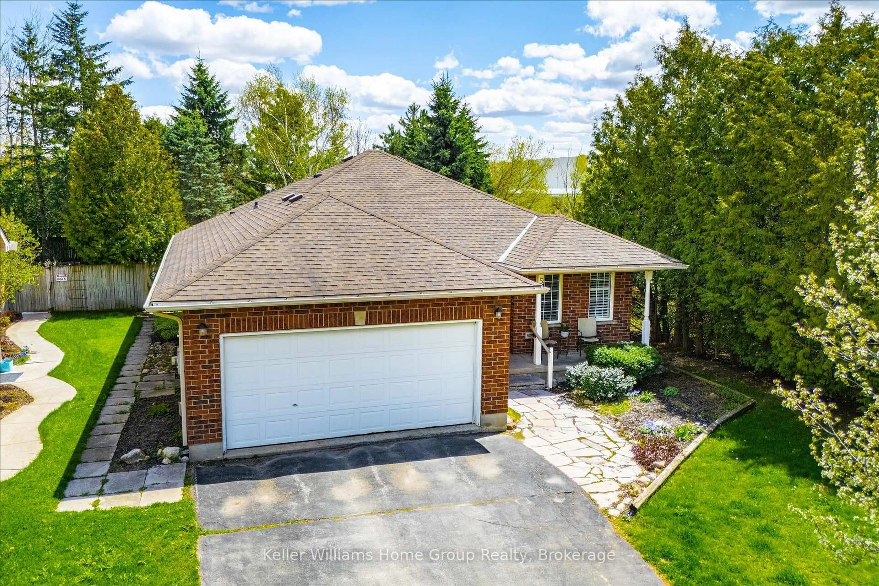
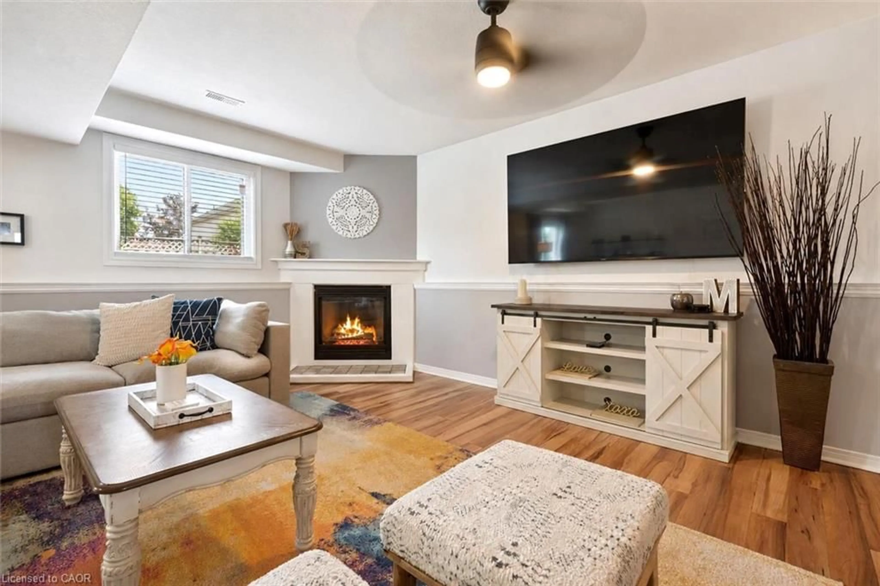
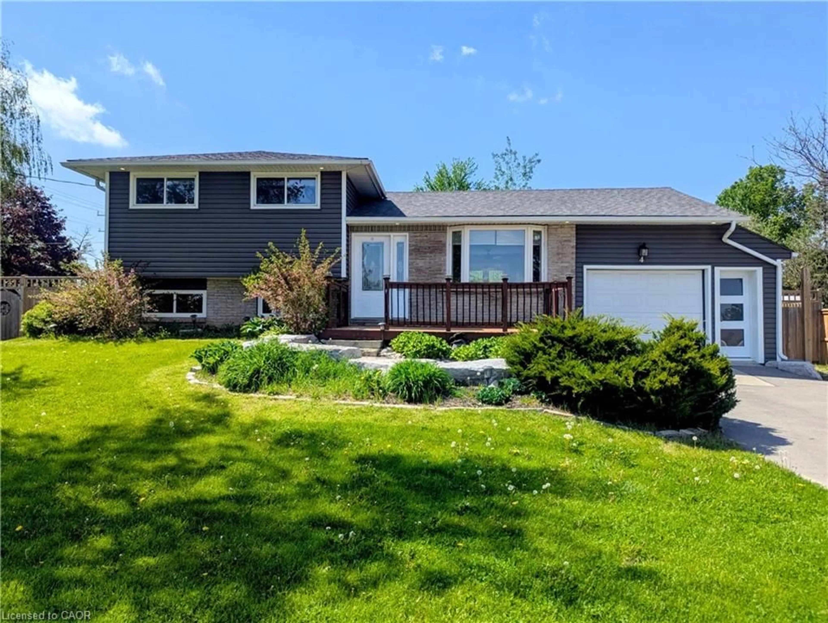
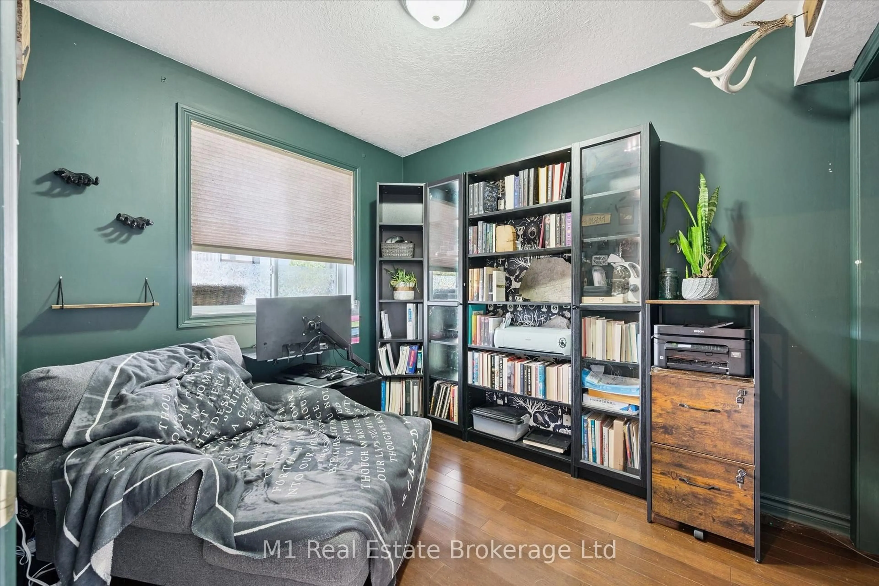
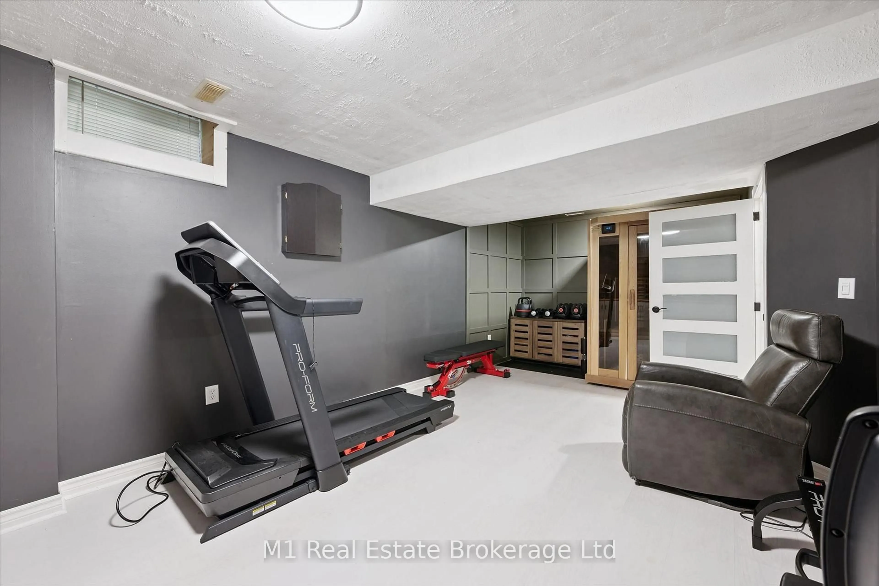
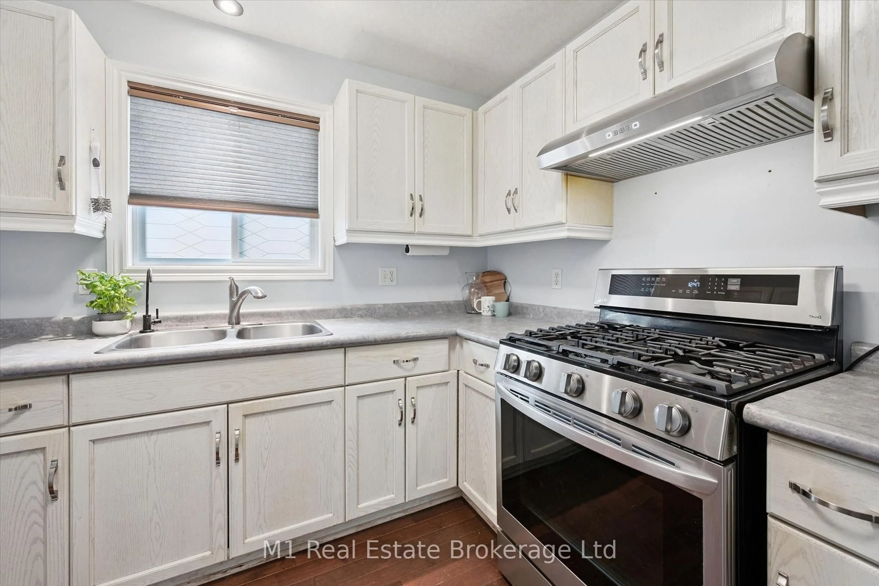
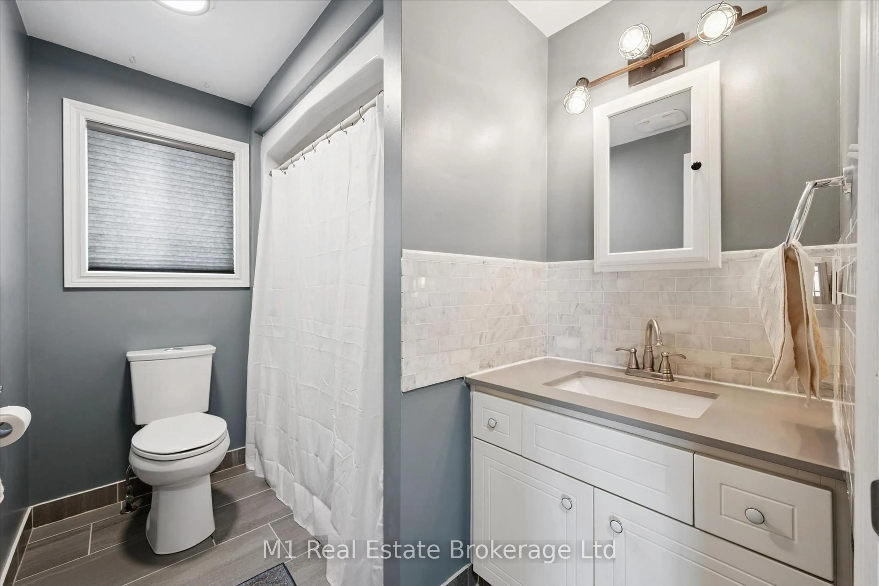
Room to spread out, thoughtful updates and a convenient Fergus location come together at 86 Milligan Street. This four-bedroom, two-bathroom detached four-level backsplit offers distinct living spaces for everyday family life, including a bright living and dining area, a kitchen with appliances updated in 2023, a generous family room and a finished basement recreation room. Three bedrooms are grouped on the upper level, with a fourth bedroom on the main level offering flexibility for guests or a home office. Recent improvements include the main-floor bathroom (2020), basement refinishing and tankless water heater (2021), gas furnace and heat pump (2022), driveway and backyard deck (2023), and updated stairs, upper hallway and bedroom flooring in 2026. The backyard deck and shed add practical outdoor space, while the attached single garage and parking for three vehicles in the driveway make coming and going easy. Enjoy nearby parks, a school and walking paths, with convenient walking access into town. Explore the virtual tour and imperial floor plans for a closer look.
Property Details
Interior
Features
Main Floor
Living
2.7178 x 3.429Dining
4.1402 x 3.5306Kitchen
2.8956 x 3.0225999999999997Family
4.2926 x 5.9182Exterior
Features
Parking
Garage spaces 1
Garage type Attached
Other parking spaces 3
Total parking spaces 4
Property History
 35
35