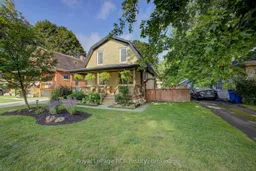
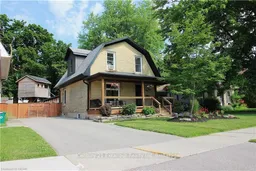
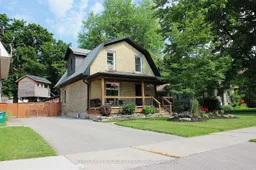
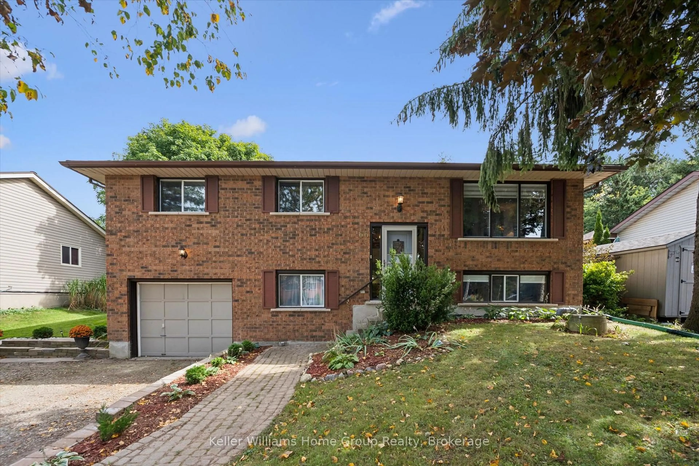
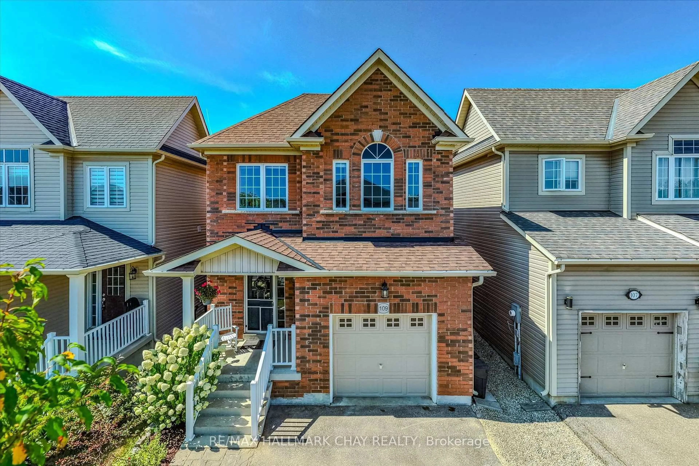
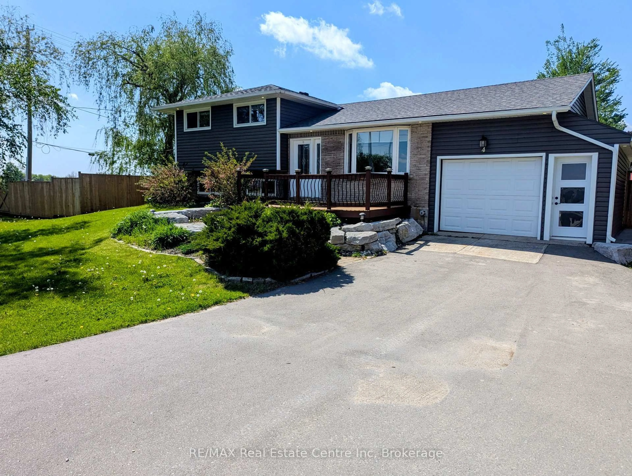
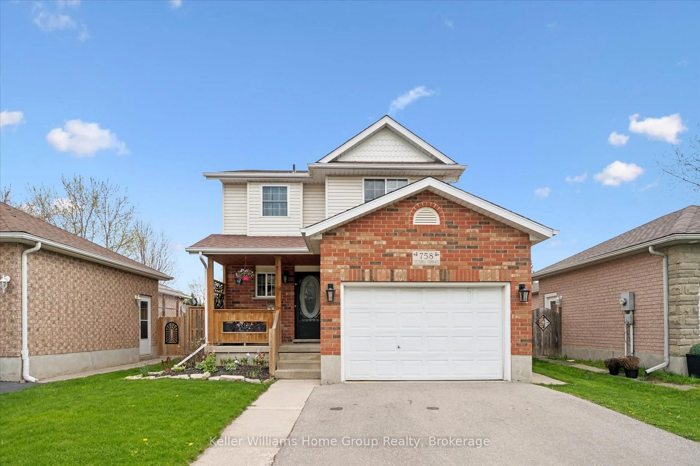
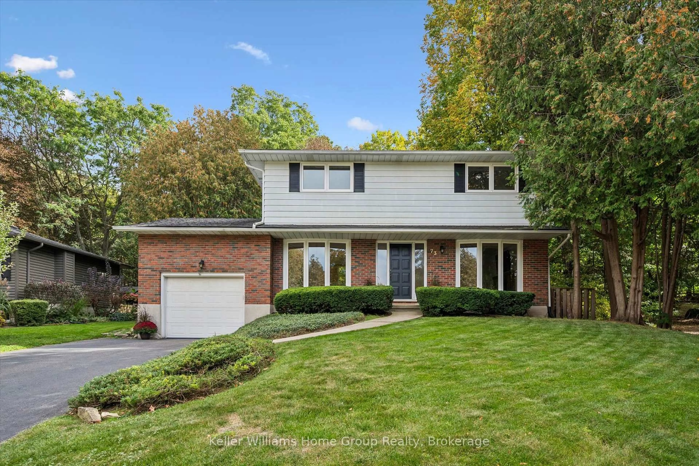
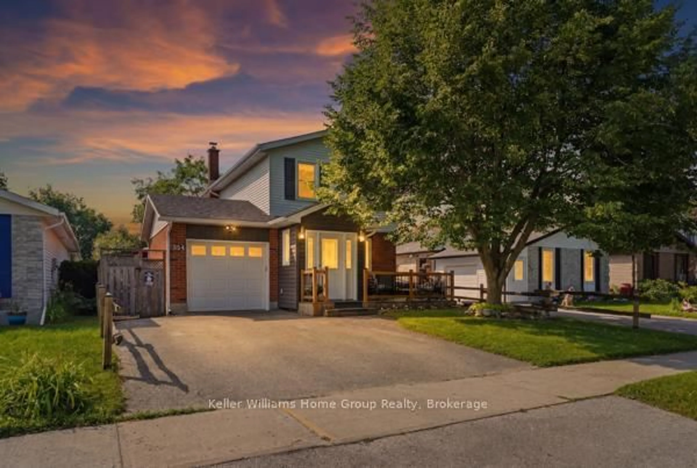
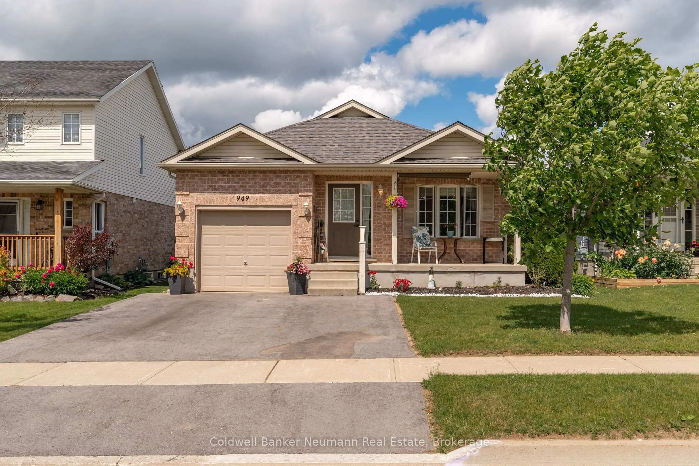
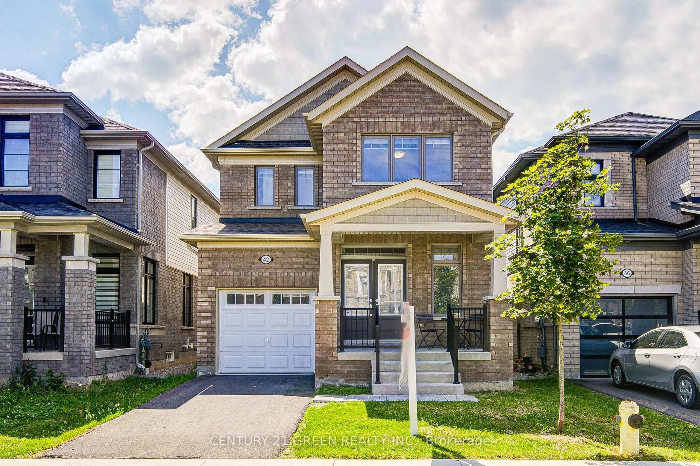
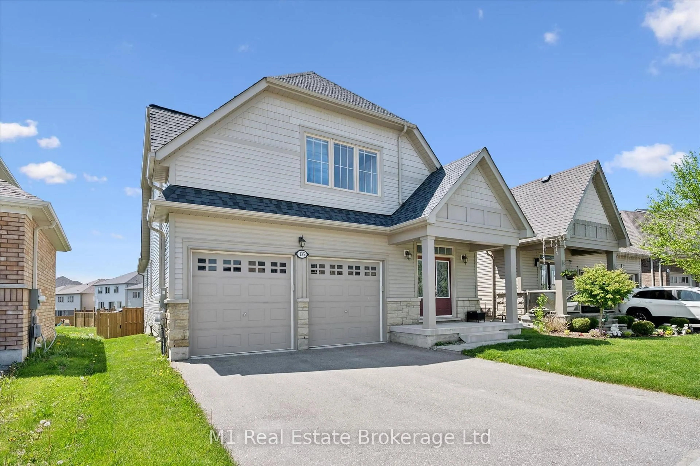
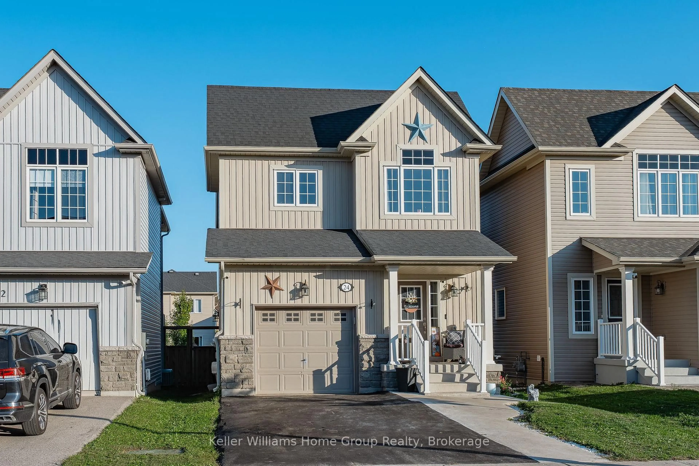
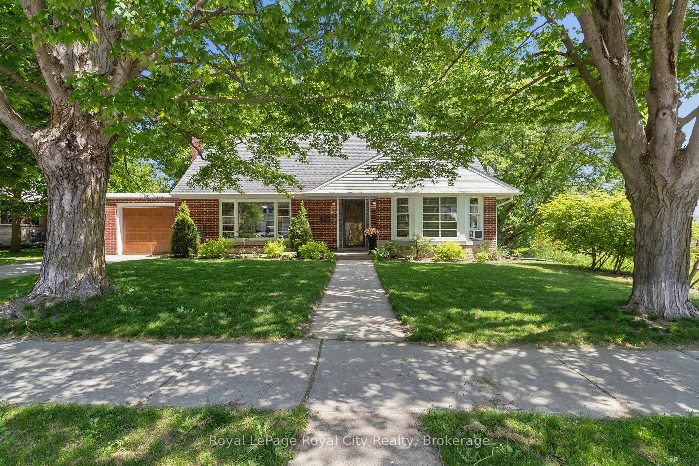
A pic from outside/outdoor area/front of a property/back of a property/a pic from drone, street for 581 St Andrew St, Centre Wellington Ontario N1M 1P4
3 hours on Market

581 St Andrew St, Centre Wellington, Ontario N1M 1P4

Detached
3 + 1
2
~1100-1500 sqft
$799,900
Get pre-qualifiedPowered by nesto
Detached
3 + 1
2
~1100-1500 sqft

Contact us about this property

Call

Highlights

Property Estimate

Days on market3 hours

Estimated valueNot available

Price/Sqft$630/sqft

Monthly cost

Open Calculator

Description

Charming 3+1 bedroom Home in an Ideal Fergus Location. Welcome to this character filled home offering a wonderful blend of timeless charm, thoughtful upgrades, and inviting outdoor living spaces. The property features a spacious front driveway with parking for up to three vehicles, plus convenient rear lane access with two additional parking spaces and a garage/shop. Inside, the home has benefited from numerous professional upgrades while maintaining its original character and warmth. The kitchen opens onto a new deck, creating the perfect setting for outdoor dining and entertaining. The fully fenced backyard offers a beautifully designed urban style retreat, complete with a fire pit and a thoughtfully built treehouse - an ideal space for relaxing, entertaining and enjoying time with family. Located just a short walk from downtown Fergus, this home provides easy access to shops, restaurants, cafes and local amenities. Enjoy a scenic walk or bike ride along the Trestle Bridge connecting Fergus and Elora. With its attractive location, versatile layout, ample parking, garage/shop and exceptional outdoor spaces, this charming home is priced to sell. Come take a look and discover all it has to offer!


Property Details

Style2-Storey
View-
Age of property100+
SqFt~1100-1500 SqFt
Lot Size6,250 SqFt(125 x 50)
Parking Spaces6
MLS ®NumberX13719964
Community NameCentre Wellington
Data SourceTRREB
Listing byRoyal LePage RCR Realty

Features

Heating: Forced Air
Cooling: Window Unit
Basement: Full, Finished

Main Floor

Living

3.99 x 3.84

Kitchen

4.24 x 4.29

Dining

2.44 x 3.89

Foyer

2.64 x 3.43


Features

Lot size: 6,250 SqFt

Parking

Garage spaces 1

Garage type Detached

Other parking spaces 5

Total parking spaces 6


Property listed by Royal LePage RCR Realty, Brokerage
Agent Banner Image
Interested in this property?Get in touch to get the inside scoop.
Market Data - Centre Wellington

Geo Zone Map ThumbnailCentre Wellington

Buyer's Market

View Market Data

Detached house - for the past 30 days

Buyer's market Seller's market

Avg. Days on Market

Past 30 days

46 days

Compared to

2025

52 days

2024

53 days

2023

25 days

New Listings

Past 30 days

92 listings

Compared to

2025

95 listings

2024

110 listings

2023

103 listings

Units sold

Past 30 days

38 units

Compared to

2025

39 units

2024

75 units

2023

34 units

Median Sold Price

Past 30 days

$850,500

Compared to

2025

$832,000

2024

$910,000

2023

$880,000


Population and Demographics

Overview

Total population 31158
Average household income $139,569

Age (%)

0 to 19
23%
20 to 34
16%
35 to 49
18%
50 to 64
21%
65 and plus
22%

Household composition (%)

Single family
74%
Single person
24%
Multi person
2%
Multi family
1%

Mother tongue (%)

English
93%
Others
5%
Dutch
1%

House tenancy (%)

Owners
81%
Renters
19%

What’s nearby?Essentials within 5 km

Local Logic

Transportation Scores

Estimated Budget