58 Pattison Pl, Centre Wellington, Ontario N1M 3V3
Contact us about this property
Highlights
Estimated valueThis is the price Wahi expects this property to sell for.
The calculation is powered by our Instant Home Value Estimate, which uses current market and property price trends to estimate your home’s value with a 90% accuracy rate.Not available
Price/Sqft$917/sqft
Monthly cost
Open Calculator
Description
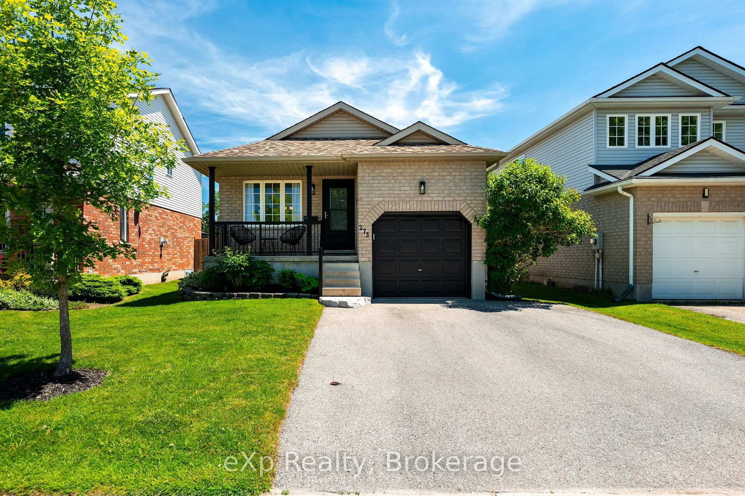
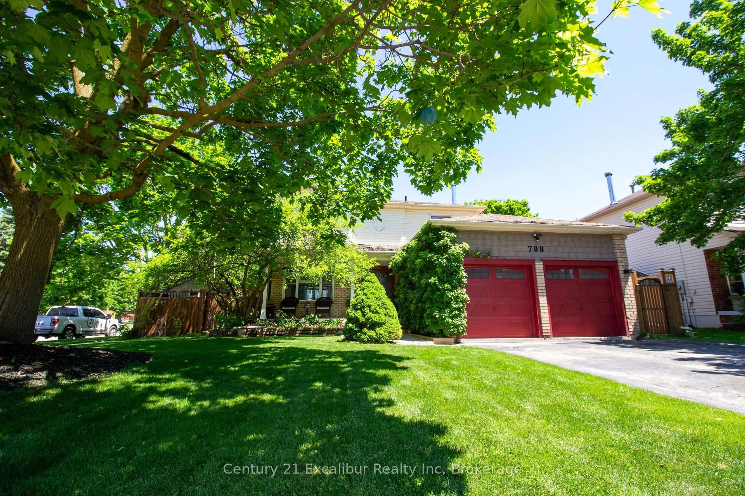
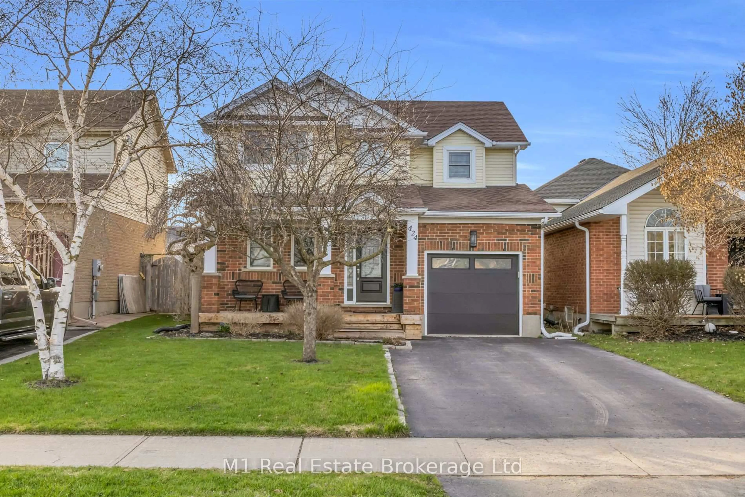
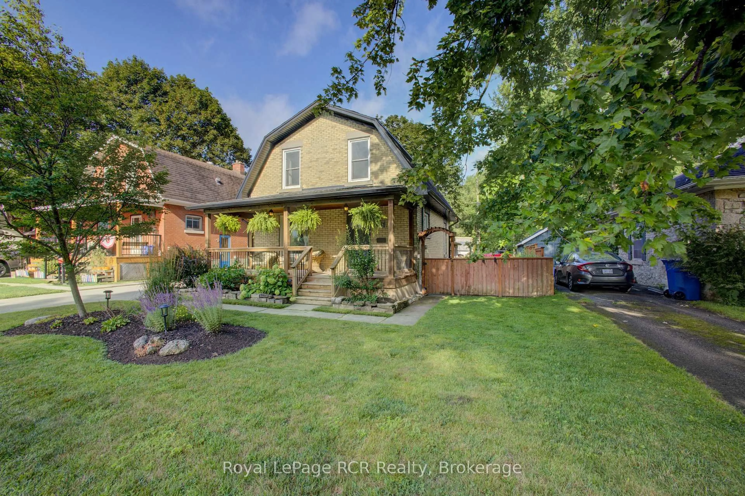
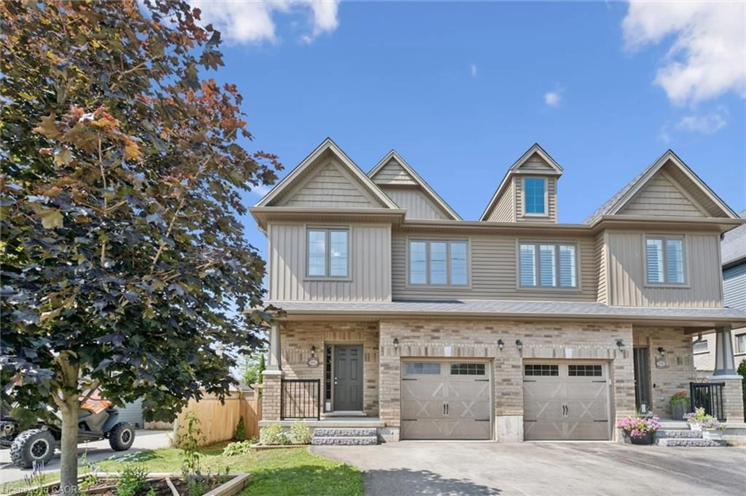
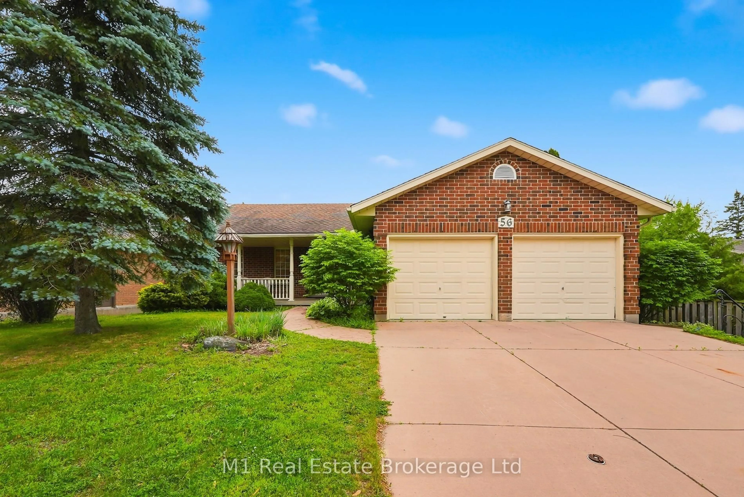
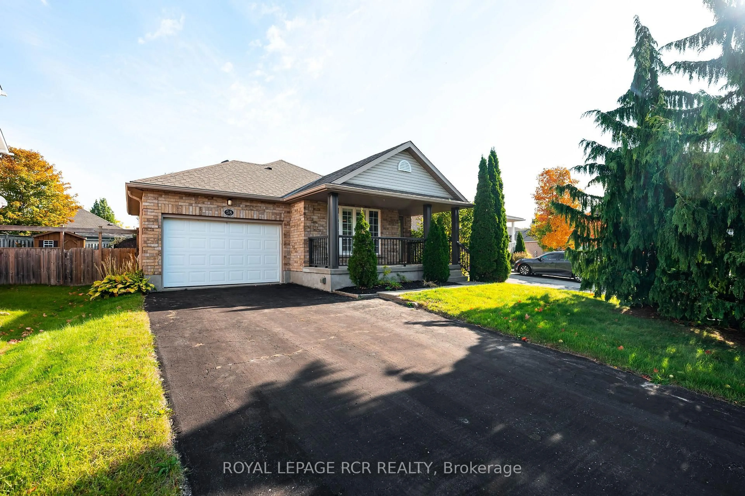
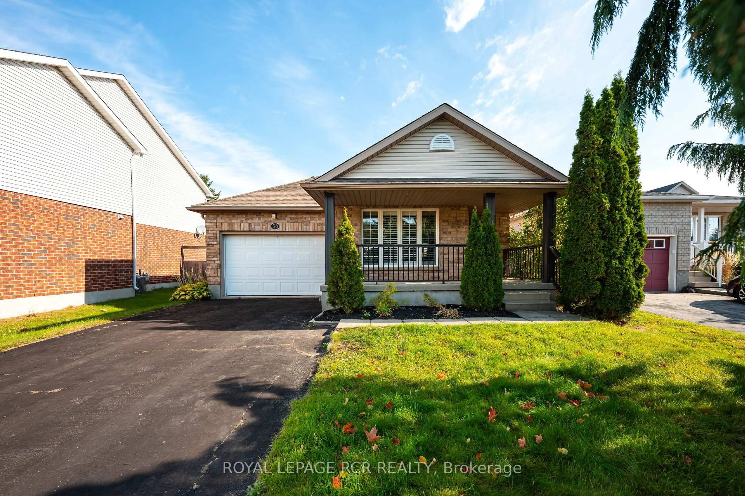
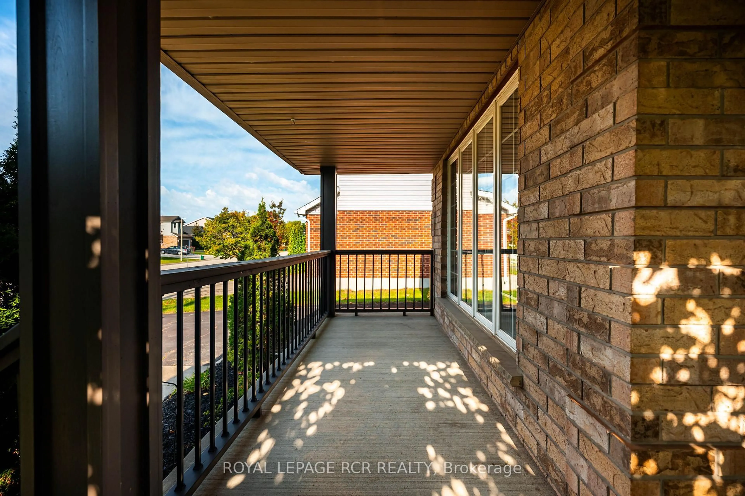
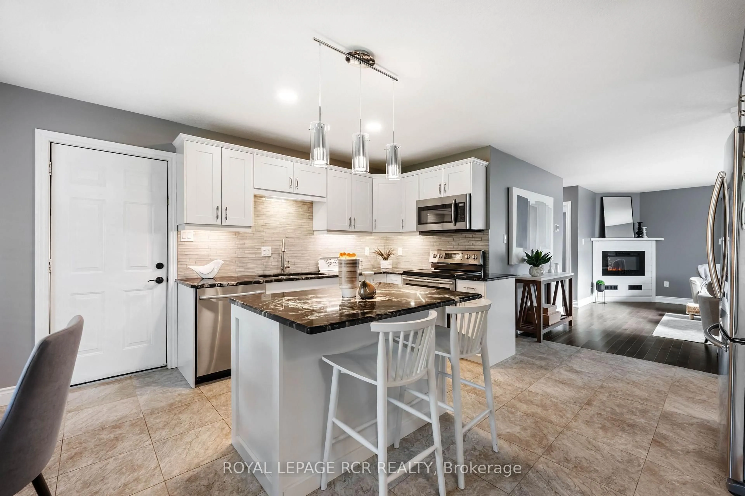
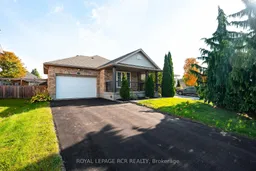
Welcome to 58 Pattison Place! Nestled on a quiet cul-de-sac in historic Fergus, this stunning true bungalow offers the ultimate blend of comfort, style, and convenience. As you arrive, a lovely covered front porch welcomes you with plenty of room to sit and enjoy a morning cup of coffee. Step inside to discover a beautifully renovated, sunlit interior. The heart of the home features a gorgeous custom eat-in kitchen complete with bright white cabinetry, a large center island with granite countertops, and stainless steel appliances. Flow seamlessly into the inviting living room, highlighted by rich hardwood floors and a cozy fireplace. This space is perfect for gathering with family and friends. The main level boasts a spacious primary bedroom overlooking the serene backyard, complete with a walk-in closet and a 4-piece ensuite. A second bright bedroom and an additional 4-piece bathroom complete this level. Head downstairs to a fully finished basement featuring an open-concept rec room, a built-in bar, a third bedroom, and a 3-piece bathroom. The side door access provides incredible potential to add an in-law suite! Step outside into your private backyard oasis. Enjoy warm summer days lounging on the large deck or swimming in the gorgeous inground saltwater pool. With a storage shed, a 1.5-car garage, and parking for 4 cars on the driveway, this property has it all. Just a short walk to schools, parks, grocery stores, and all the charm of downtown Fergus. Completely move-in ready and waiting for you!
Upcoming Open House
Property Details
Interior
Features
Main Floor
Kitchen
3.75 x 4.38Centre Island / Granite Counter / Stainless Steel Appl
Dining
2.25 x 3.7California Shutters / Tile Floor / Access To Garage
Living
4.81 x 3.75Fireplace / hardwood floor / W/O To Deck
Primary
5.48 x 4.6W/I Closet / 4 Pc Ensuite / hardwood floor
Exterior
Features
Parking
Garage spaces 1.5
Garage type Attached
Other parking spaces 4
Total parking spaces 5
Property History
 35
35