907 Ninth St, Centre Wellington, Ontario N0B 1J0
Contact us about this property
Highlights
Estimated valueThis is the price Wahi expects this property to sell for.
The calculation is powered by our Instant Home Value Estimate, which uses current market and property price trends to estimate your home’s value with a 90% accuracy rate.Not available
Price/Sqft$615/sqft
Monthly cost
Open Calculator
Description
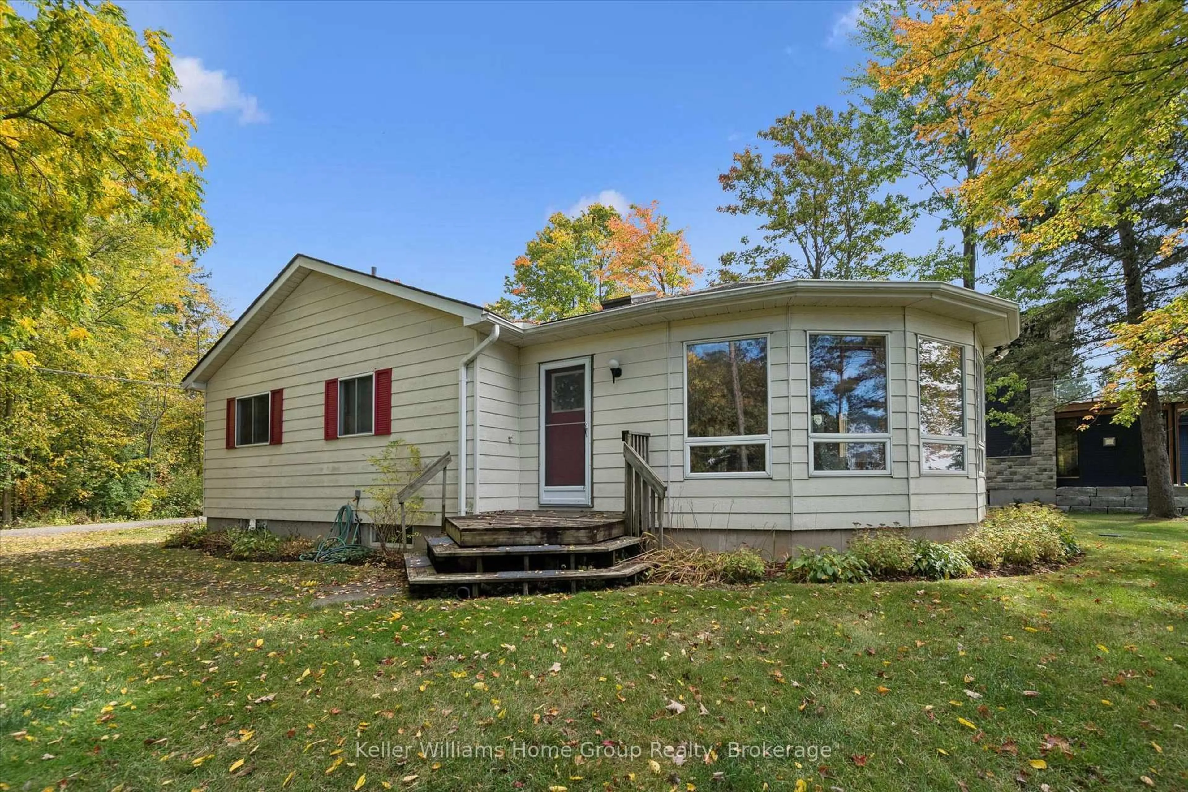
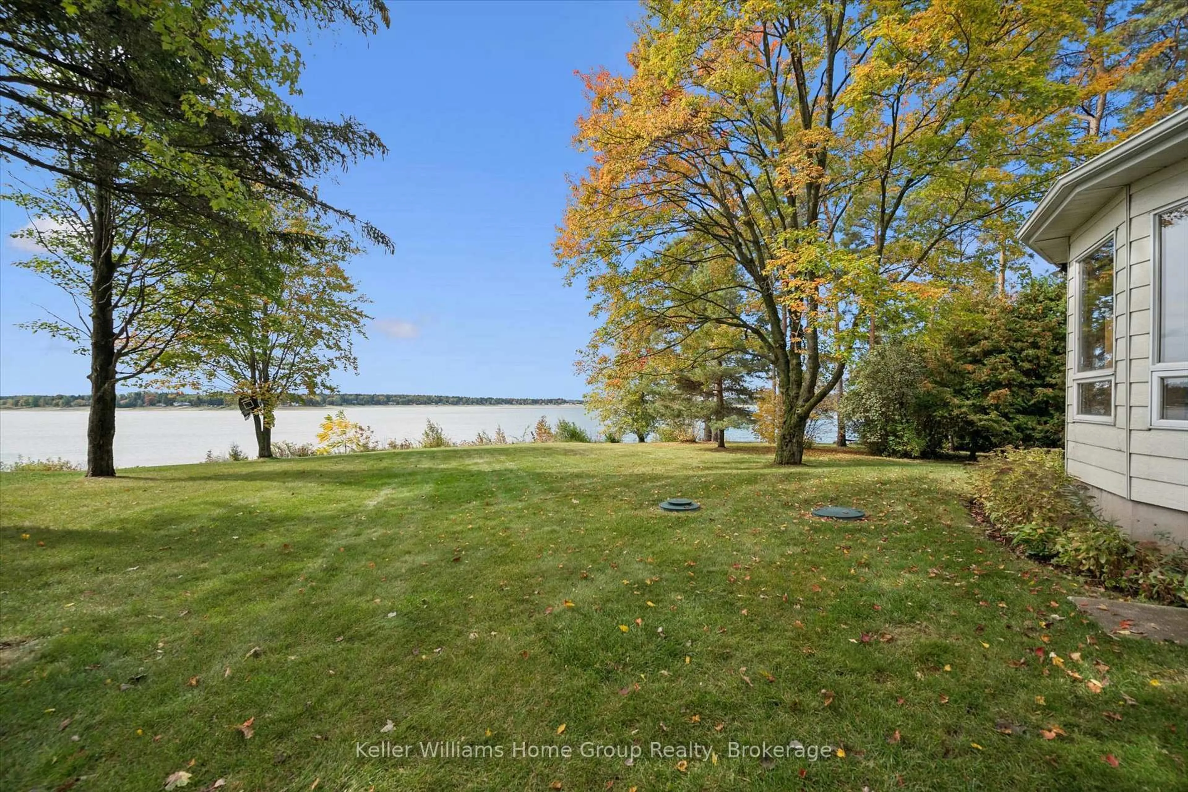
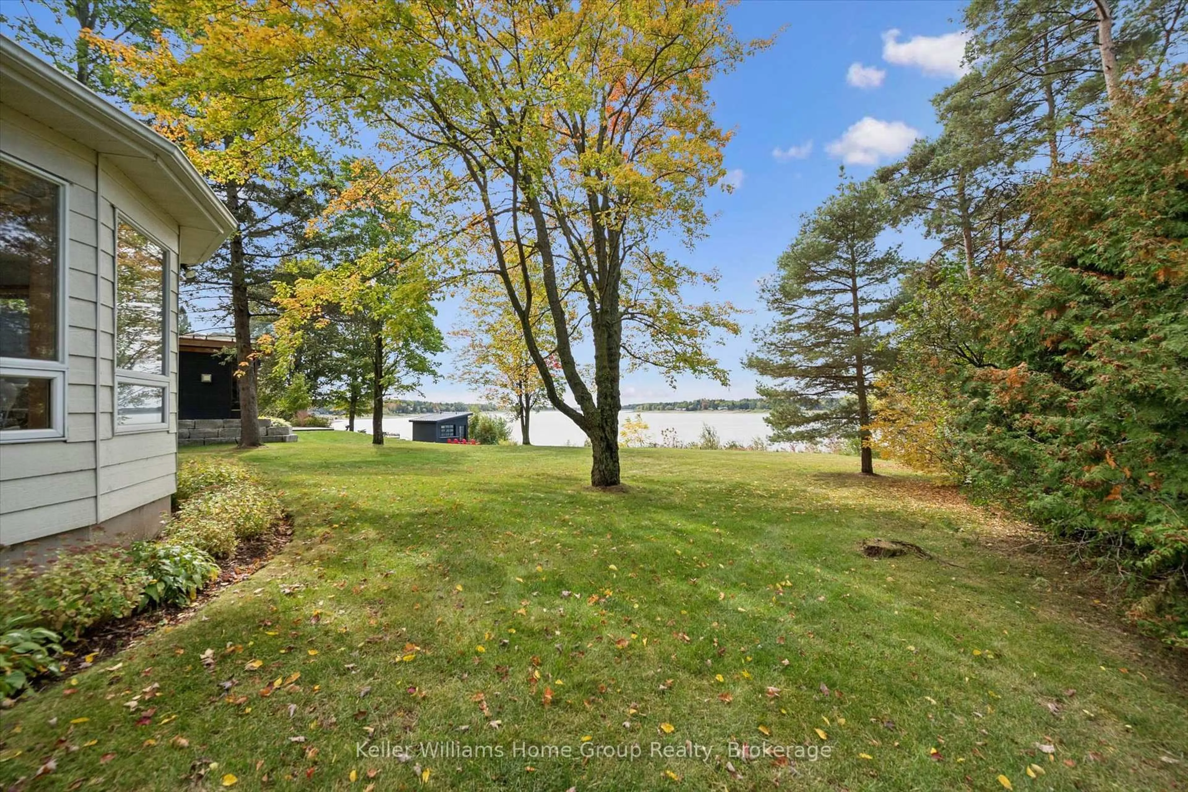
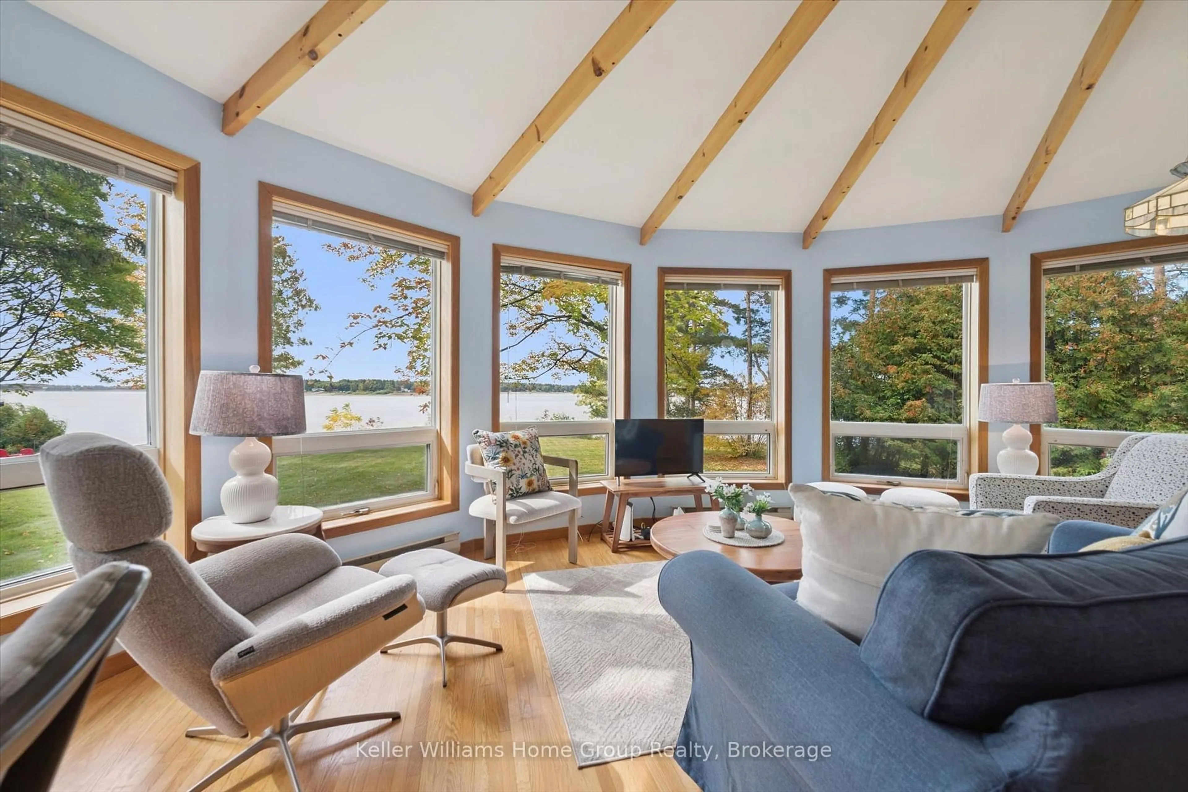
Luxury on the lake! Introducing Lake Belwood, a hidden gem yet to be discovered & a short drive to Guelph, KW, Oakville, Hwy 401, Pearson Airport and Toronto. Have you always wanted the beauty and relaxation of cottage country but hated the drive and all that came with it every weekend? Here is your answer - stay close to home with this amazing cottage at Lake Belwood. This charming three bedroom, two bathroom cottage offers the perfect blend of comfort, character and incredible waterfront views. Set on an massive lot with beautiful views across at the expanse of the lake. Enter into the cottage and find a very generous living space flooded with natural light and large windows throughout that provide incredible views of the large yard and lake. Open concept kitchen, family and dining rooms makes it perfect for family gatherings or just a cozy weekend. The attached covered porch is another perfect spot to start your morning with a coffee, unwind after a day on the water or gather with friends and family in the evening. And when the sun starts to set the lake comes alive and provides absolutely spectacular sunsets that are perfect from this property. Do not miss your chance at this incredible cottage - a must see in person. This is a seasonal cottage on GRCA lease land, full time living is permitted April 15 - November 15 and 10 days of living permitted in the off season.
Upcoming Open House
Property Details
Interior
Features
Main Floor
Kitchen
3.87 x 2.95Living
6.73 x 4.52Dining
3.16 x 2.34Primary
1.25 x 1.23Exterior
Parking
Garage spaces -
Garage type -
Total parking spaces 4
Property History
 42
42