Open: Sat, 12PM to 1PM
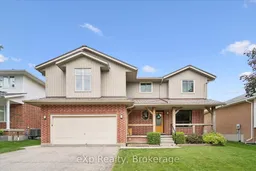
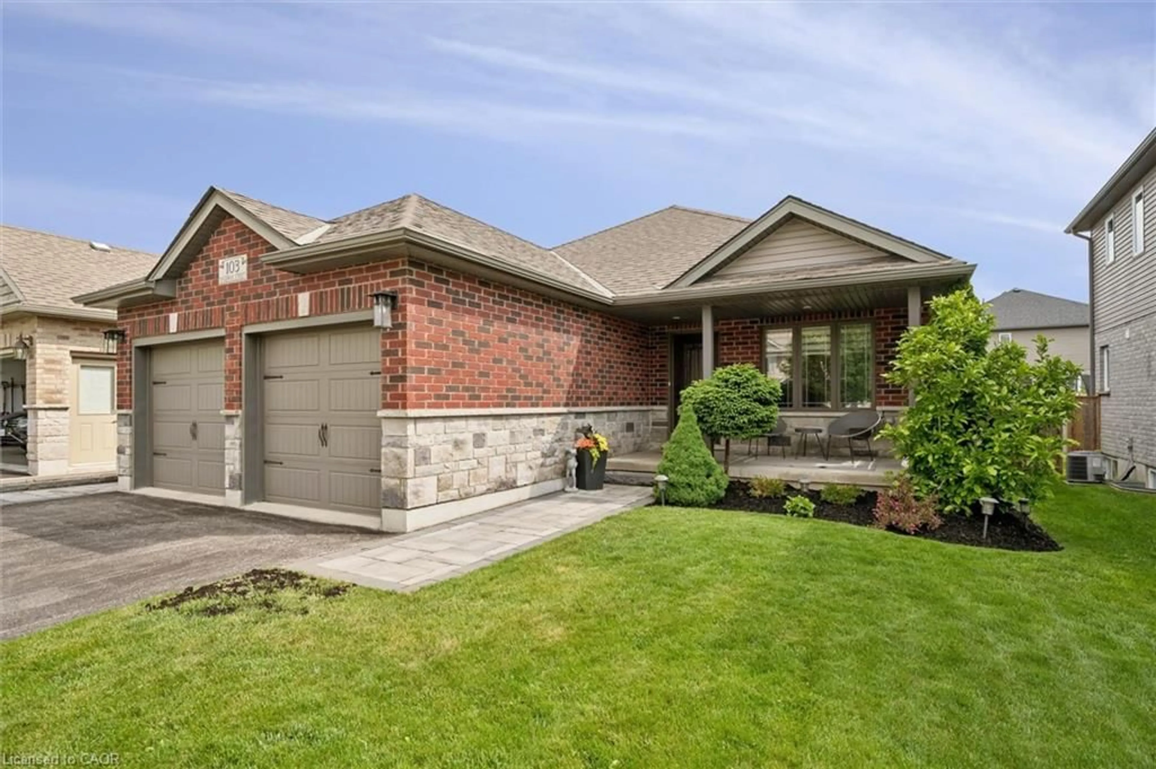
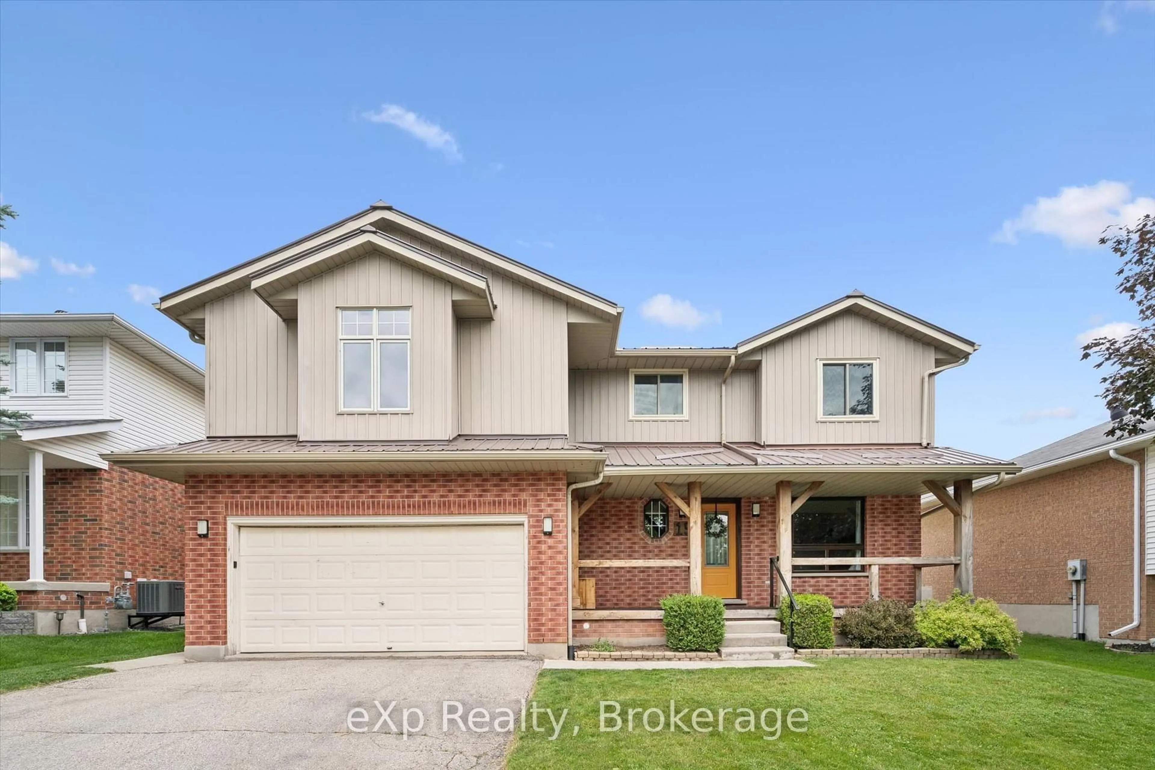
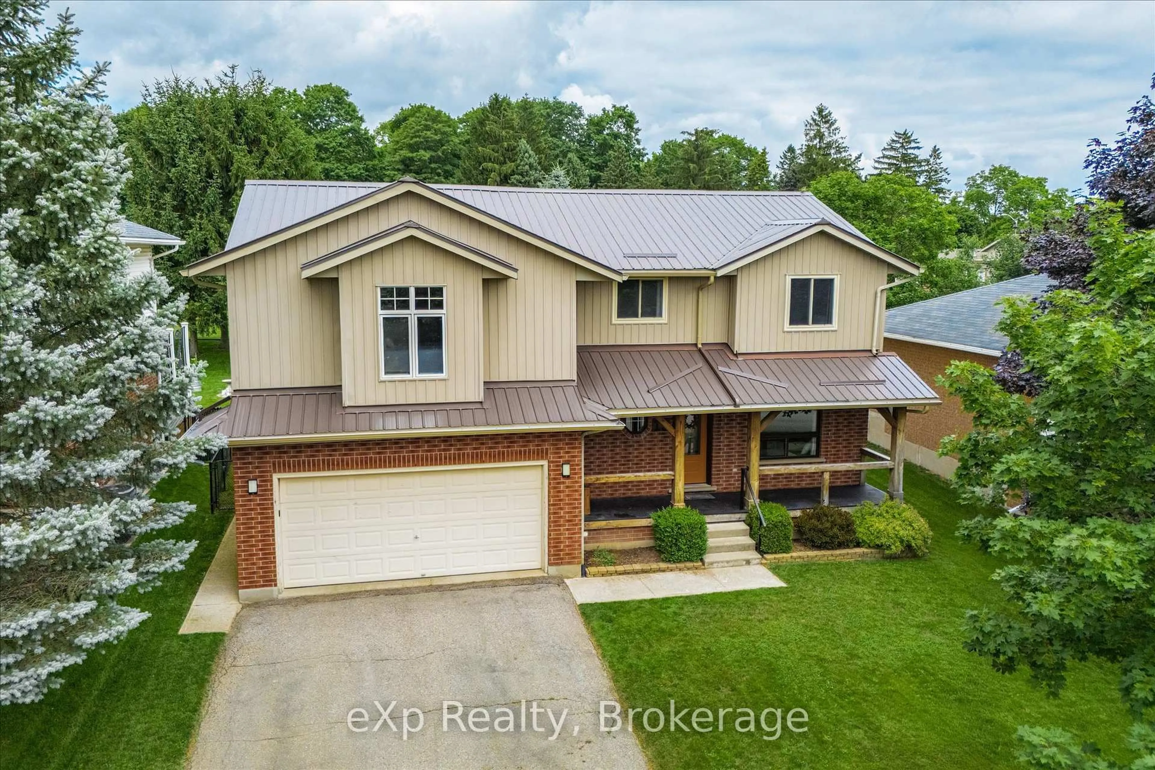
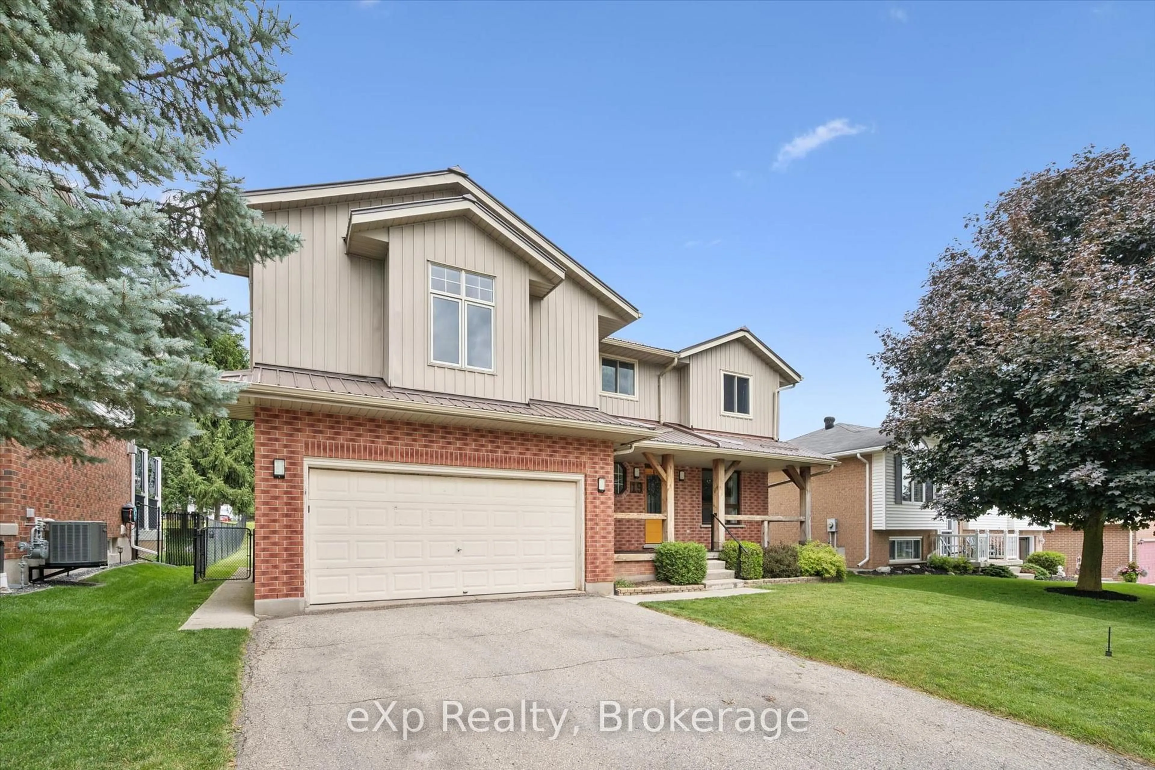
Home with brick exterior material, street for 19 Keating Dr, Centre Wellington Ontario N0B 1S0
21 hours on Market

19 Keating Dr, Centre Wellington, Ontario N0B 1S0

Detached
5
4
~2000-2500 sqft
$929,900
Get pre-qualifiedPowered by nesto
Detached
5
4
~2000-2500 sqft

Contact us about this property

Call

Highlights

Property Estimate

Days on market21 hours

Estimated valueNot available

Price/Sqft$418/sqft

Monthly cost

Open Calculator

Description

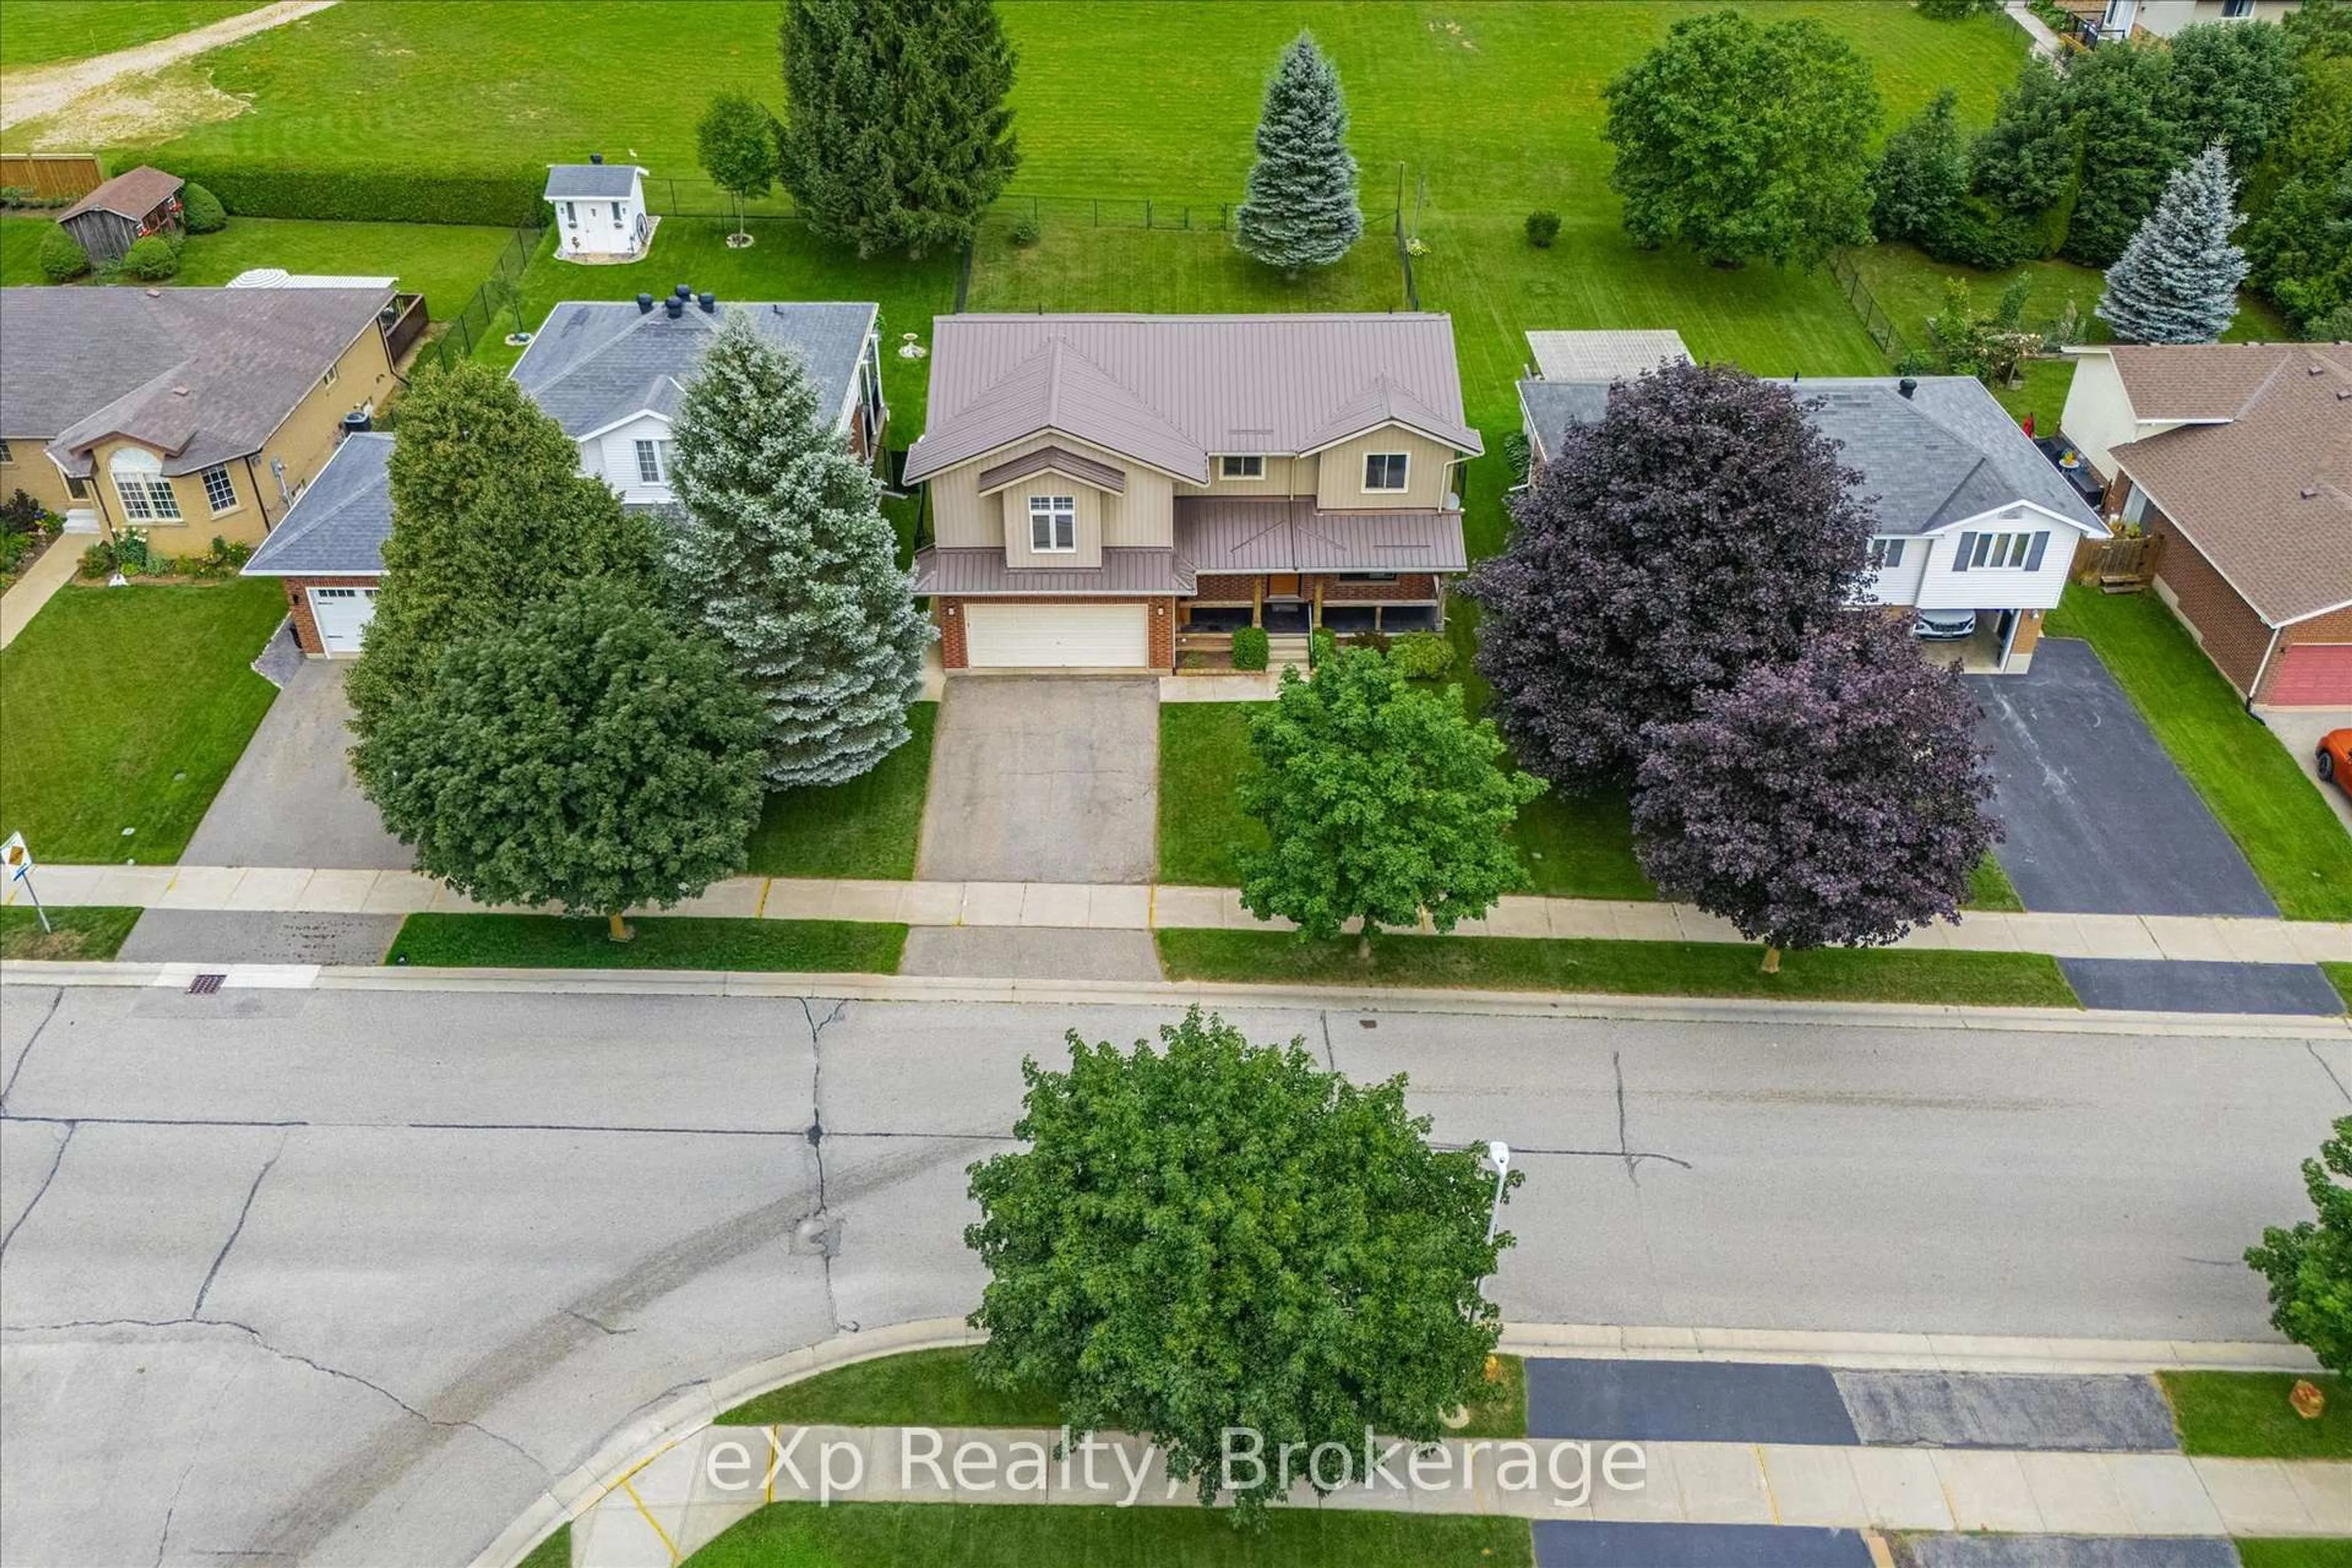
Welcome to 19 Keating Drive, an exceptional family home on one of Elora's most sought-after, quiet streets. Surrounded by mature trees and just a short walk to downtown Elora's charming restaurants, cafés, boutiques, parks, and scenic trails, this location offers the best of small-town living. With over 2,300 sq. ft. above grade plus a finished basement, this home features 5 bedrooms all on the upper level, 4 bathrooms, and a spacious open concept kitchen and family room that's perfect for everyday living and entertaining. The main floor also offers a dedicated office, a large mudroom with side entrance, and inside access to the attached double car garage. The spacious primary suite includes a large walk-in closet and private ensuite. The finished basement provides additional living space, a large utility room, and cold storage. Outside, enjoy the welcoming front porch and an oversized backyard with plenty of room for family gatherings, play, or relaxing. Recent updates include windows (2024/2025), while the metal roof and addition completed in 2014 provide lasting value. An incredible opportunity to own a spacious family home in one of Elora's most desirable neighbourhoods.


Upcoming Open Houses

Jul 11Sat12:00 PM - 1:30 PM
Jul 12Sun12:00 PM - 1:30 PM

Property Details

Style2-Storey
View-
Age of property-
SqFt~2000-2500 SqFt
Lot Size6,776 SqFt(120.08 x 56.43)
Parking Spaces4
MLS ®NumberX13537434
Community NameCentre Wellington
Data SourceTRREB
Listing byeXp Realty

Features

Heating: Forced Air
Central Vacuum
Cooling: Central Air
Basement: Finished

Main Floor

Office

1.92 x 2.97


Features

Lot size: 6,776 SqFt

Parking

Garage spaces 2

Garage type Attached

Other parking spaces 2

Total parking spaces 4


Property History

Jul 8, 2026
ListedActive
$929,900
21 hours on market
history photo preview49
Listing by trreb®
Property listed by eXp Realty, Brokerage
Agent Banner Image
Interested in this property?Get in touch to get the inside scoop.
Market Data - Centre Wellington

Geo Zone Map ThumbnailCentre Wellington

Buyer's Market

View Market Data

Detached house - for the past 30 days

Buyer's market Seller's market

Avg. Days on Market

Past 30 days

19 days

Compared to

2025

32 days

2024

32 days

2023

19 days

New Listings

Past 30 days

130 listings

Compared to

2025

102 listings

2024

116 listings

2023

114 listings

Units sold

Past 30 days

43 units

Compared to

2025

39 units

2024

56 units

2023

91 units

Median Sold Price

Past 30 days

$830,000

Compared to

2025

$880,000

2024

$879,900

2023

$925,000


Population and Demographics

Overview

Total population 31158
Average household income $139,569

Age (%)

0 to 19
23%
20 to 34
16%
35 to 49
18%
50 to 64
21%
65 and plus
22%

Household composition (%)

Single family
74%
Single person
24%
Multi person
2%
Multi family
1%

Mother tongue (%)

English
93%
Others
5%
Dutch
1%

House tenancy (%)

Owners
81%
Renters
19%

What’s nearby?Essentials within 5 km

Local Logic

Transportation Scores

Estimated Budget