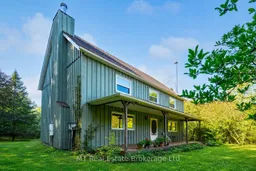
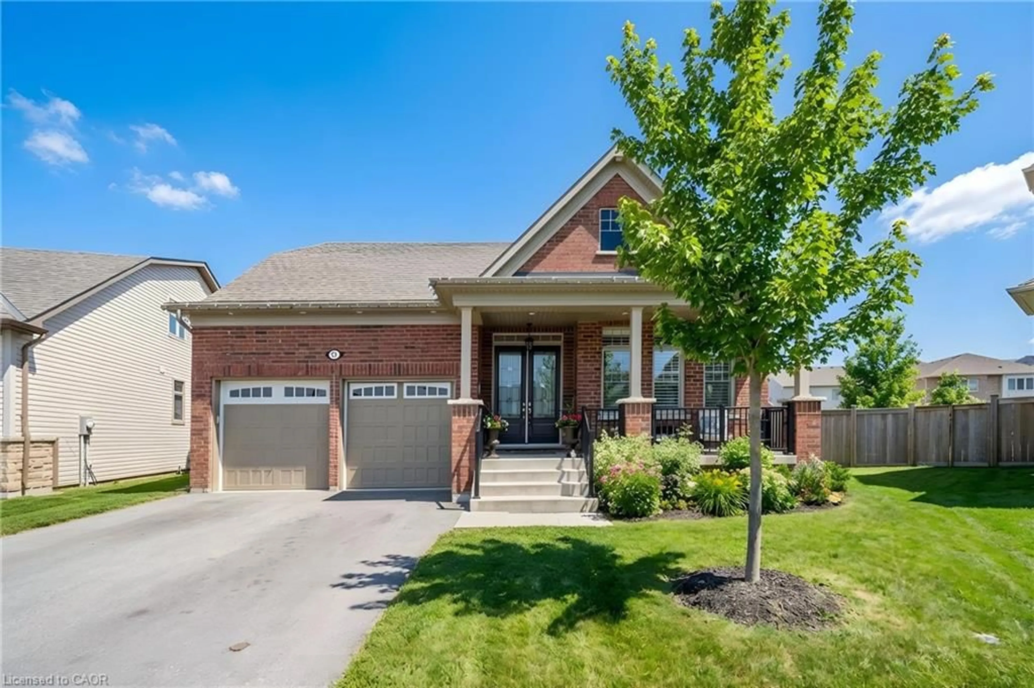
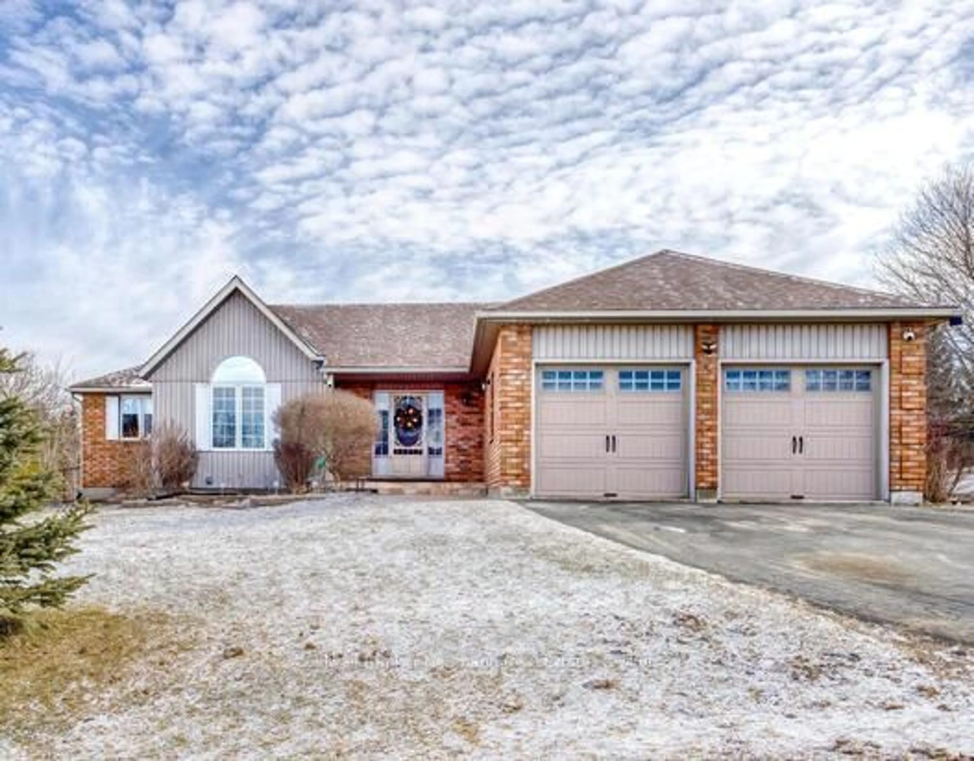
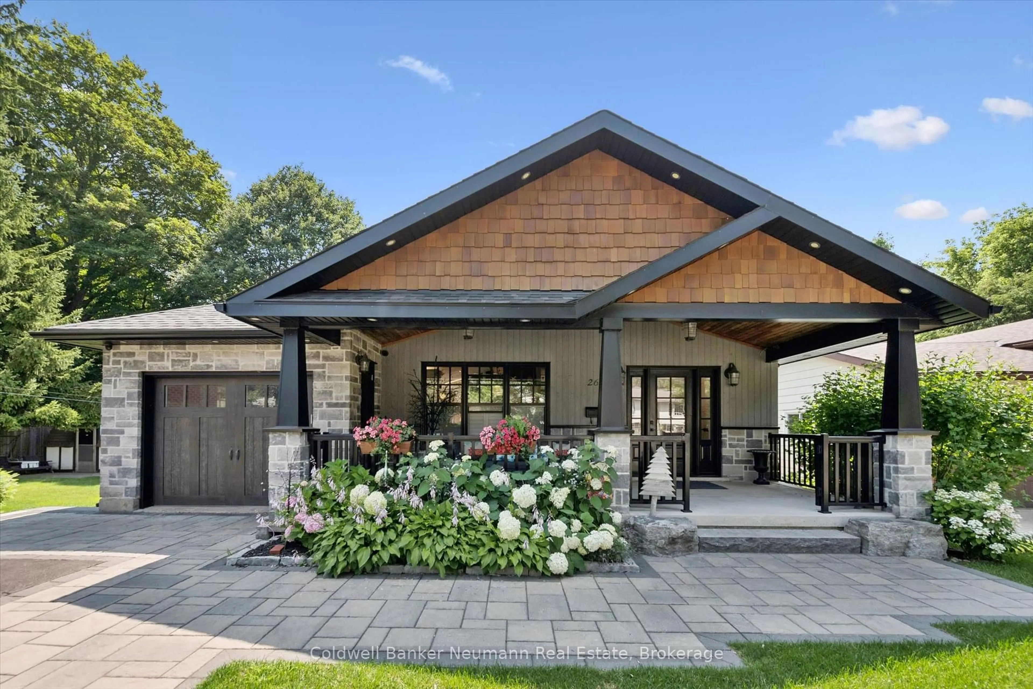
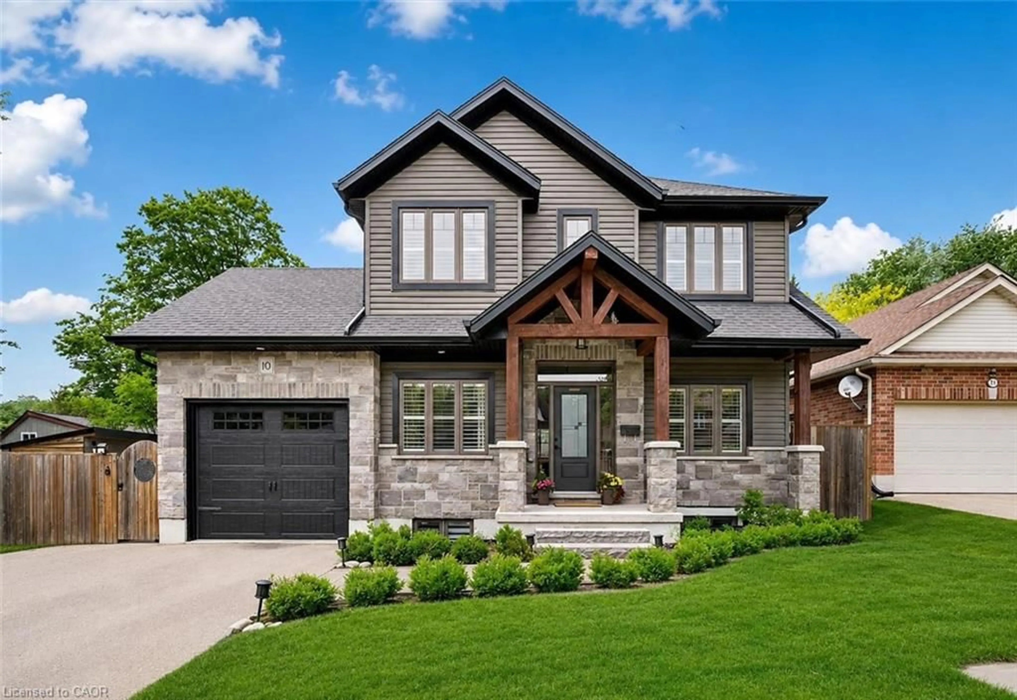
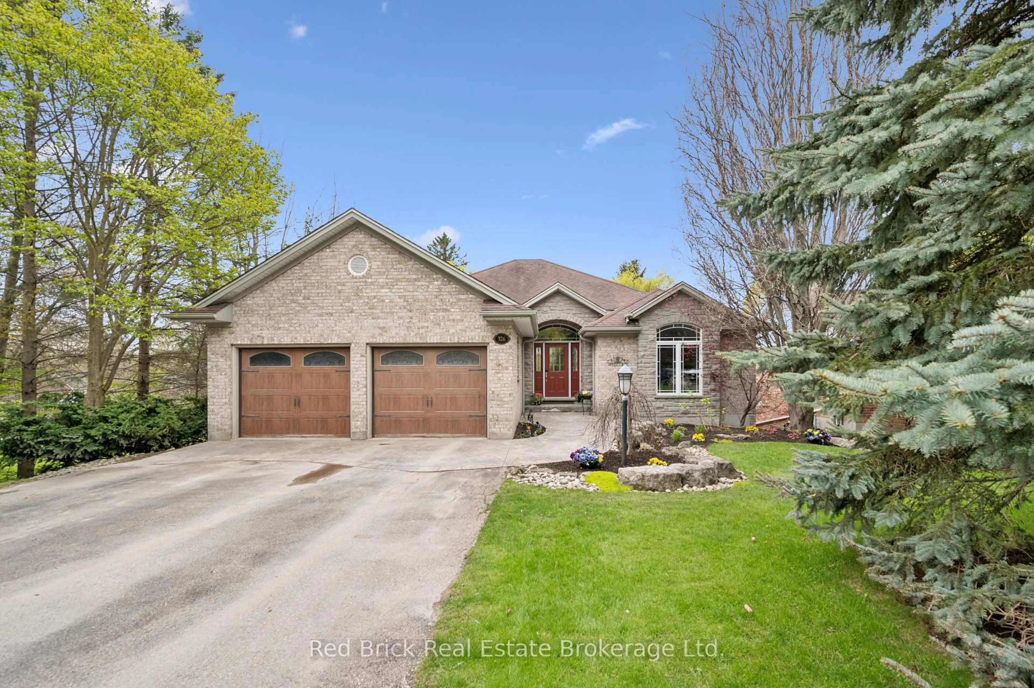
Home with vinyl exterior material, unknown for 6220 Fifth Line, Centre Wellington Ontario N1M 2W5
4 days on Market

6220 Fifth Line, Centre Wellington, Ontario N1M 2W5

Detached
5
2
~2500-3000 sqft
$1,199,900
Get pre-qualifiedPowered by nesto
Detached
5
2
~2500-3000 sqft

Contact us about this property

Call

Highlights

Property Estimate

Days on market4 days

Estimated valueNot available

Price/Sqft$439/sqft

Monthly cost

Open Calculator

Description

Set on 10 acres just 10 minutes outside Fergus, 6220 Fifth Line is the kind of country property people picture when they talk about wanting more space, more privacy, and living close to nature. Surrounded by open land and mature trees, this 5-bedroom, 2-bathroom home offers a warm, welcoming feel with plenty of country charm throughout. Inside, the home has comfortable living spaces, solid wood floors throughout, a Vermont Castings fireplace insert, a new Pacific Energy wood stove, and a layout that works well for families, guests, working from home, or simply having room to spread out. The third floor is a standout feature, offering a large finished space with the 4th and 5th bedrooms, making it a great spot for kids, guests, hobbies, or a private workspace. The finished basement rec room adds even more usable living space and is perfect for movie nights, casual entertaining, or a cozy place to unwind. Outside, the 10 acres offer the lifestyle that makes this property so special, with room for gardens, animals, trails, outdoor projects, and quiet evenings surrounded by nature. With a pond, mature maples, a barn suitable for chickens, and space to truly enjoy the outdoors, this property offers a rare opportunity to live in the country while remaining conveniently connected to Fergus, Guelph, Elora, and surrounding communities. The property also features solar panels connected to the Ontario MicroFIT program, generating roughly $1,500+ per year. Recent updates to the kitchen, bathroom, windows, board and batten siding, water heater, and wood stove add comfort and practicality while preserving the charm and character that make this home feel special. A beautiful rural property with space, warmth, and everyday convenience all in one.


Property Details

Style3-Storey
View-
Age of property-
SqFt~2500-3000 SqFt
Lot Size453,000 SqFt(2265 x 200)
Parking Spaces8
MLS ®NumberX13145294
Community NameCentre Wellington
Data SourceTRREB
Listing byM1 Real Estate Brokerage Ltd

Features

Heating: Baseboard
Fireplace
Basement: Full, Finished

Main Floor

Bathroom

1.78 x 1.06

Dining

3.21 x 3.34

Foyer

4.35 x 2.08

Kitchen

3.21 x 4.66


Features

Lot size: 453,000 SqFt

Parking

Garage spaces -

Garage type -

Total parking spaces 8


Property History

May 19, 2026
ListedActive
$1,199,900
4 days on market
history photo preview50
Listing by trreb®
Property listed by M1 Real Estate Brokerage Ltd, Brokerage
Agent Banner Image
Interested in this property?Get in touch to get the inside scoop.
Market Data - Centre Wellington

Geo Zone Map ThumbnailCentre Wellington

Strong Buyer's Market

View Market Data

Detached house - for the past 30 days

Buyer's market Seller's market

Avg. Days on Market

Past 30 days

28 days

Compared to

2025

27 days

2024

30 days

2023

26 days

New Listings

Past 30 days

108 listings

Compared to

2025

101 listings

2024

150 listings

2023

81 listings

Units sold

Past 30 days

22 units

Compared to

2025

31 units

2024

76 units

2023

71 units

Median Sold Price

Past 30 days

$804,950

Compared to

2025

$900,000

2024

$924,950

2023

$875,000


Population and Demographics

Overview

Total population 31158
Average household income $139,569

Age (%)

0 to 19
23%
20 to 34
16%
35 to 49
18%
50 to 64
21%
65 and plus
22%

Household composition (%)

Single family
74%
Single person
24%
Multi person
2%
Multi family
1%

Mother tongue (%)

English
93%
Others
5%
Dutch
1%

House tenancy (%)

Owners
81%
Renters
19%

What’s nearby?Essentials within 5 km

Local Logic

Transportation Scores

Estimated Budget