6 days on Market

63 Cherry Hill Pl, Centre Wellington, Ontario N1M 3T9

Detached
2 + 1
3
~1100-1500 sqft
$899,900
Get pre-qualifiedPowered by nesto
Detached
2 + 1
3
~1100-1500 sqft

Contact us about this property

Call

Highlights

Property Estimate

Days on market6 days

Estimated valueNot available

Price/Sqft$709/sqft

Monthly cost

Open Calculator

Description

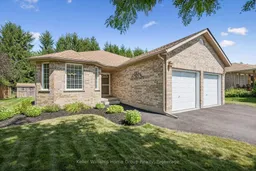
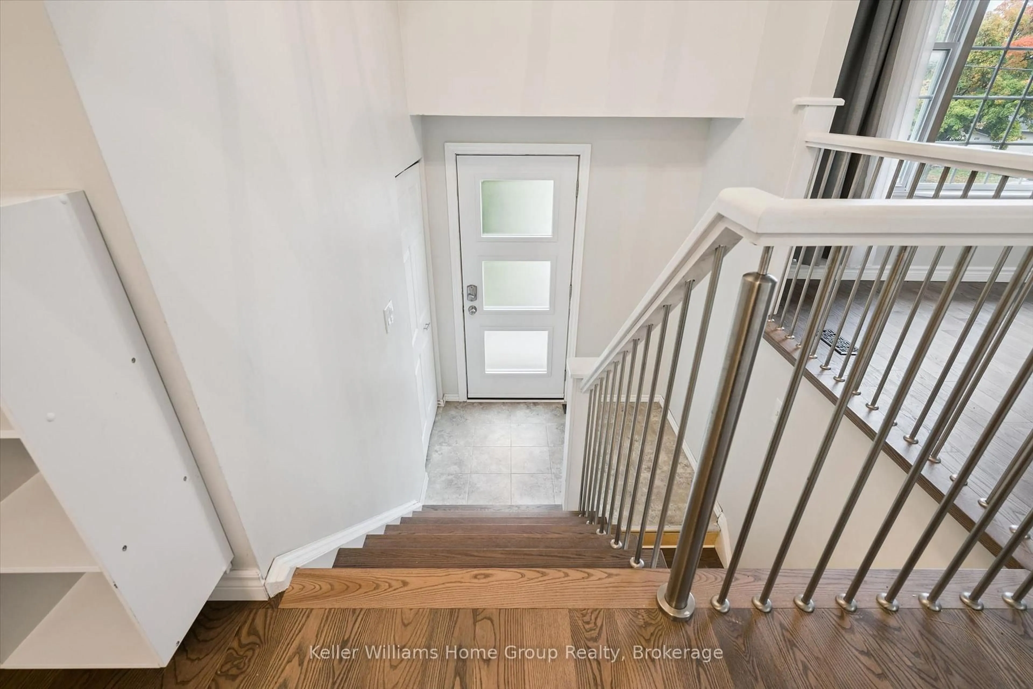
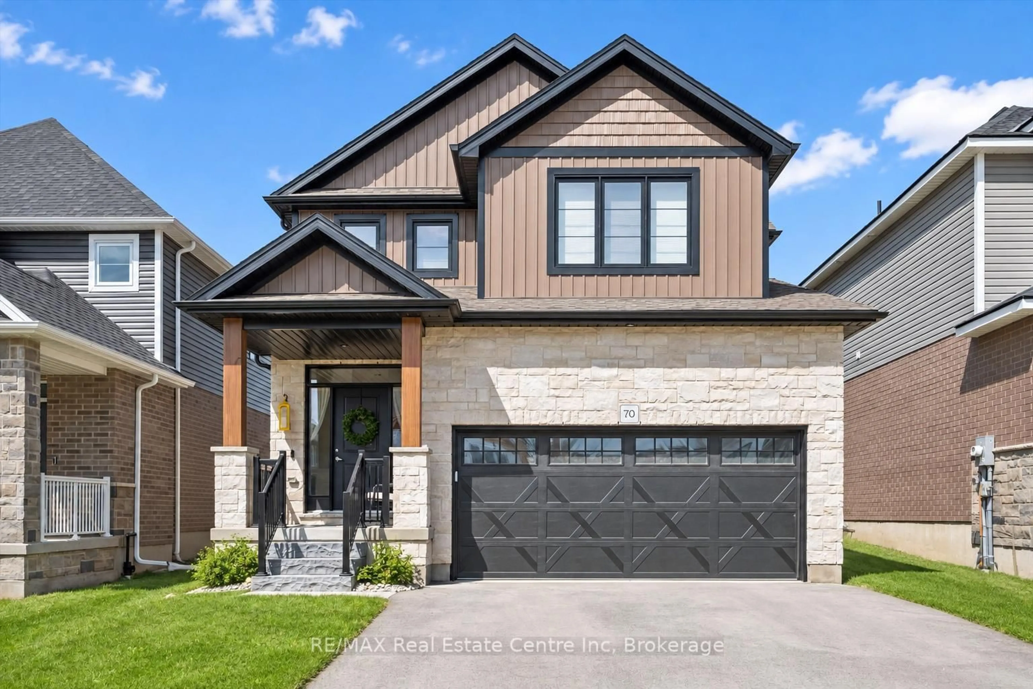
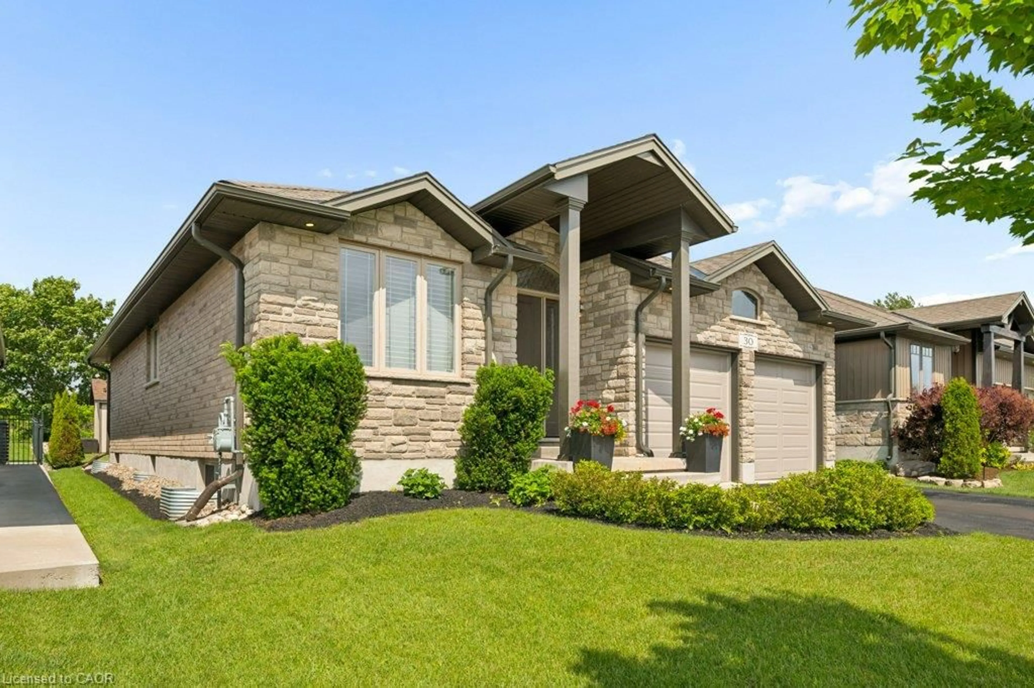
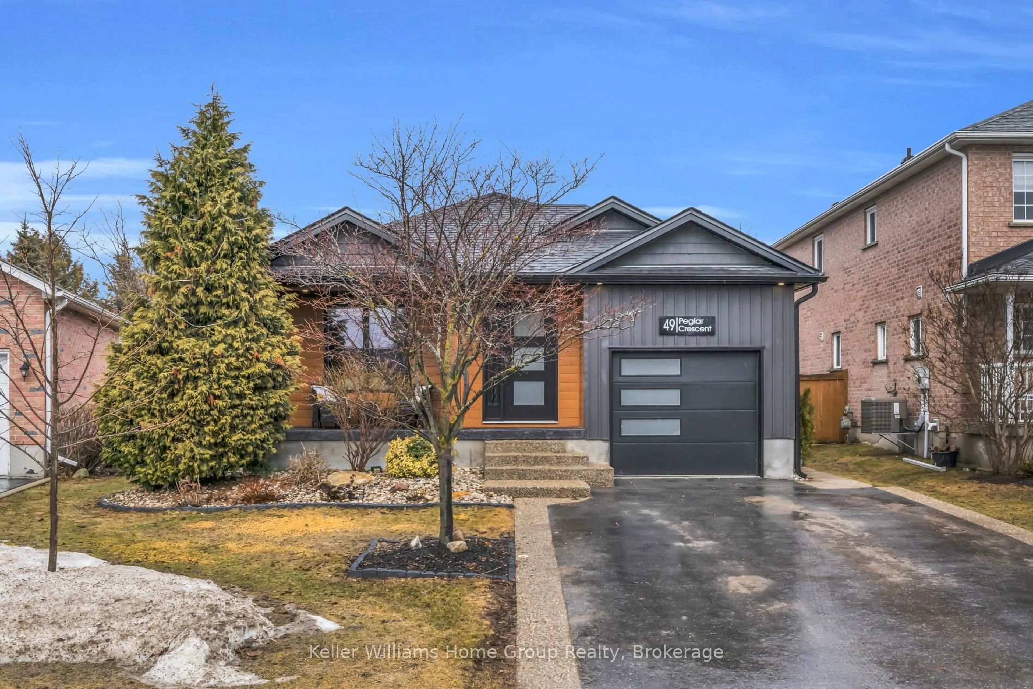
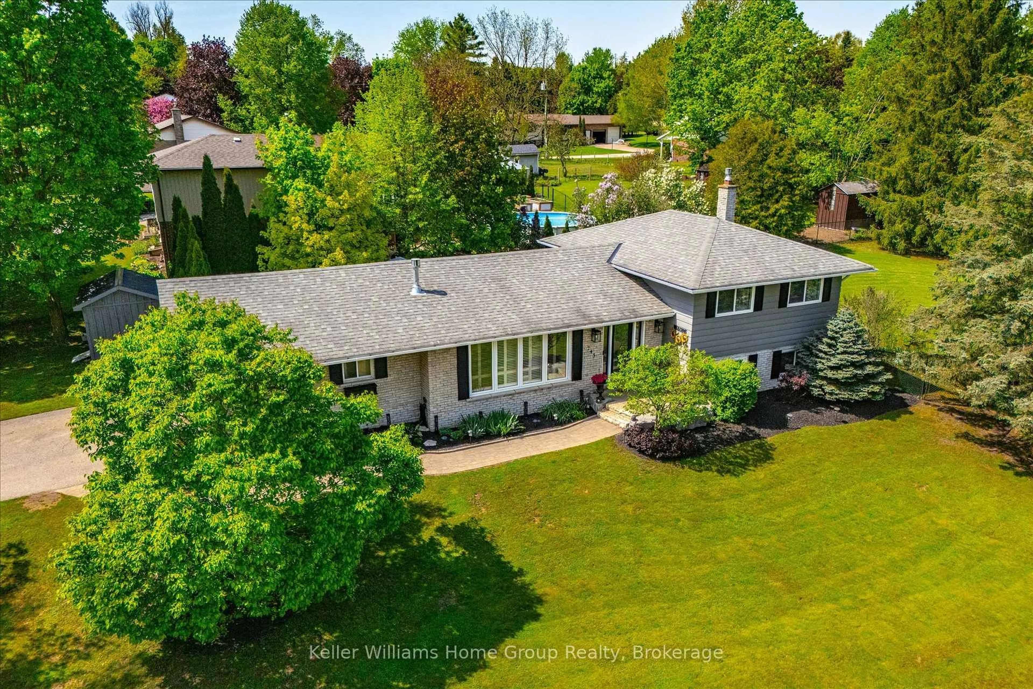
Welcome to 63 Cherry Hill Place, a beautifully maintained 2+1 bedroom, 3-bathroom brick bungalow ideally located on a quiet cul-de-sac in the sought-after south end of Fergus. Offering over 1,460 square feet of finished living space, this move-in-ready home is in excellent condition and offers a comfortable, functional layout for families, downsizers, or those looking for additional living space. The main floor features a spacious living room with gas fireplace and sliders to deck, dining area, a well-appointed kitchen, two bedrooms, and convenient bathroom facilities. The finished lower level provides a generous recreation room, an additional bedroom, and bathroom, offering plenty of flexibility for guests, family, or a home office. An attached double-car garage provides excellent parking and storage, while the cul-de-sac location offers a peaceful setting with easy access to the amenities, shops, restaurants, schools, and services Fergus has to offer. This is a home that has been exceptionally well cared for and is truly move-in ready. A great opportunity to own a quality brick bungalow in a desirable Fergus neighbourhood.


Property Details

StyleBungalow
View-
Age of property16-30
SqFt~1100-1500 SqFt
Lot Size7,176 SqFt(119.95 x 59.83)
Parking Spaces4
MLS ®NumberX13700380
Community NameCentre Wellington
Data SourceTRREB
Listing byKeller Williams Home Group Realty

Features

Heating: Forced Air
Central Vacuum
Cooling: Central Air
Fireplace
Basement: Full, Finished

Main Floor

Bathroom

3.11 x 1.7

4 Pc Bath

Bathroom

1.51 x 0.85

4 Pc Ensuite

Br

3.11 x 4.74

Dining

3.37 x 3.66


Features

Lot size: 7,176 SqFt

Parking

Garage spaces 2

Garage type Attached

Other parking spaces 2

Total parking spaces 4


Property History

Aug 21, 2026
ListedActive
$899,900
6 days on market
history photo preview45
Listing by trreb®
Property listed by Keller Williams Home Group Realty, Brokerage
Agent Banner Image
Interested in this property?Get in touch to get the inside scoop.
Market Data - Centre Wellington

Geo Zone Map ThumbnailCentre Wellington

Buyer's Market

View Market Data

Detached house - for the past 30 days

Buyer's market Seller's market

Avg. Days on Market

Past 30 days

46 days

Compared to

2025

52 days

2024

53 days

2023

25 days

New Listings

Past 30 days

92 listings

Compared to

2025

95 listings

2024

110 listings

2023

103 listings

Units sold

Past 30 days

38 units

Compared to

2025

39 units

2024

75 units

2023

34 units

Median Sold Price

Past 30 days

$850,500

Compared to

2025

$832,000

2024

$910,000

2023

$880,000


Population and Demographics

Overview

Total population 31158
Average household income $139,569

Age (%)

0 to 19
23%
20 to 34
16%
35 to 49
18%
50 to 64
21%
65 and plus
22%

Household composition (%)

Single family
74%
Single person
24%
Multi person
2%
Multi family
1%

Mother tongue (%)

English
93%
Others
5%
Dutch
1%

House tenancy (%)

Owners
81%
Renters
19%

What’s nearby?Essentials within 5 km

Local Logic

Transportation Scores

Estimated Budget