Unknown for 92 Aberdeen St #92A, Fergus Ontario N1M 0B8
3 days on Market

92 Aberdeen St #92A, Fergus, Ontario N1M 0B8

Detached
2
2
~1721 sqft
$725,000
Get pre-qualifiedPowered by nesto
Detached
2
2
~1721 sqft

Contact us about this property

Call

Highlights

Property Estimate

Days on market3 days

Estimated valueNot available

Price/Sqft$421/sqft

Monthly cost

Open Calculator

Description

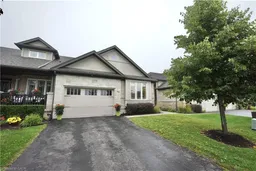
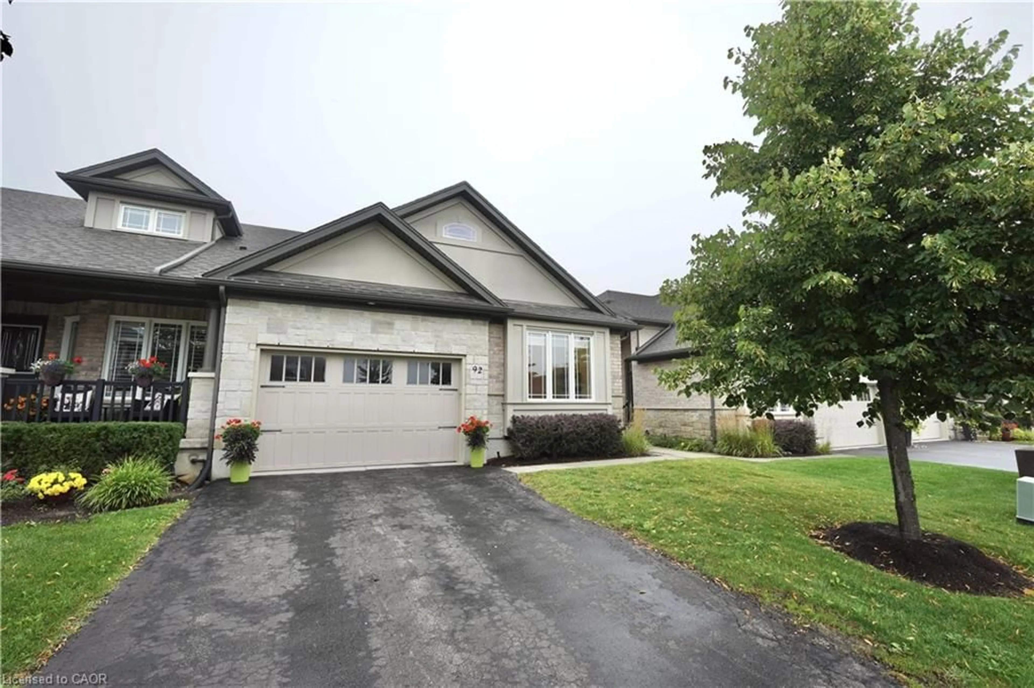
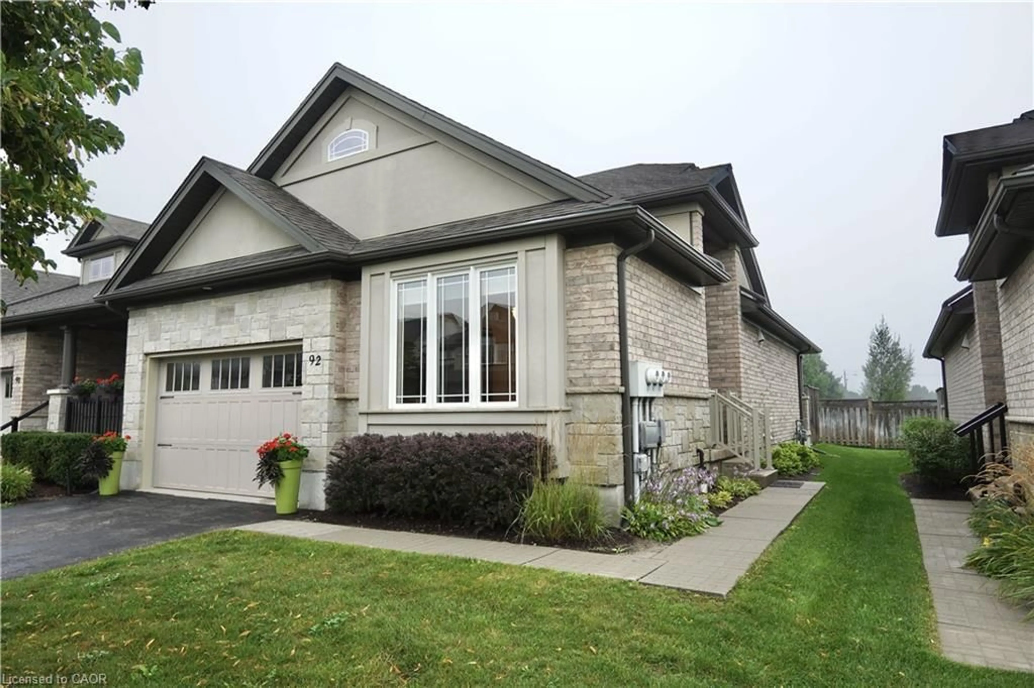
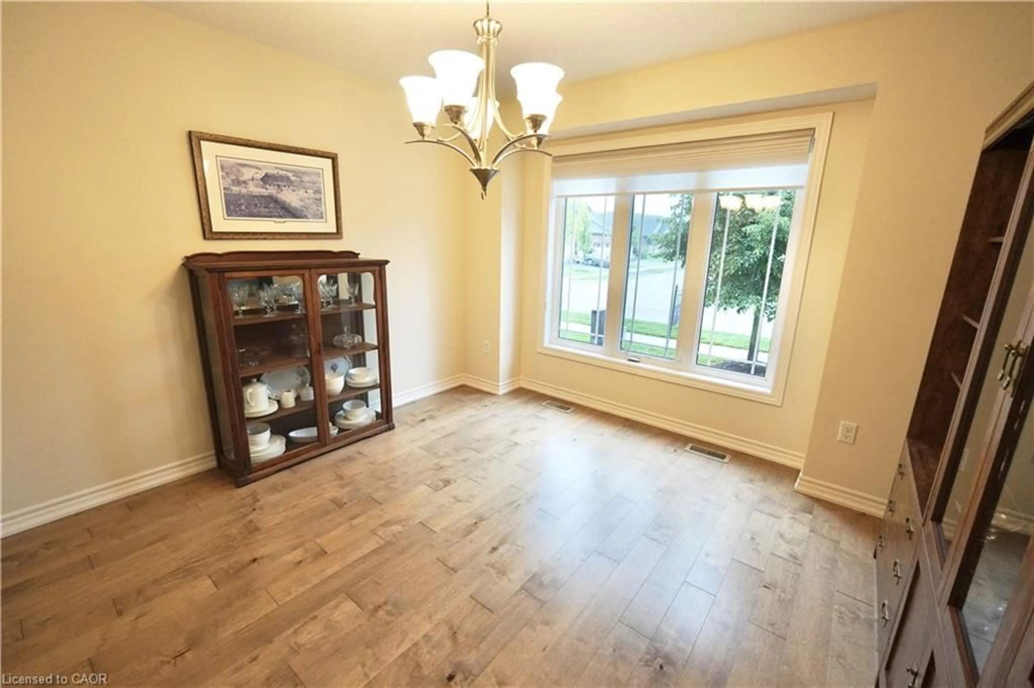
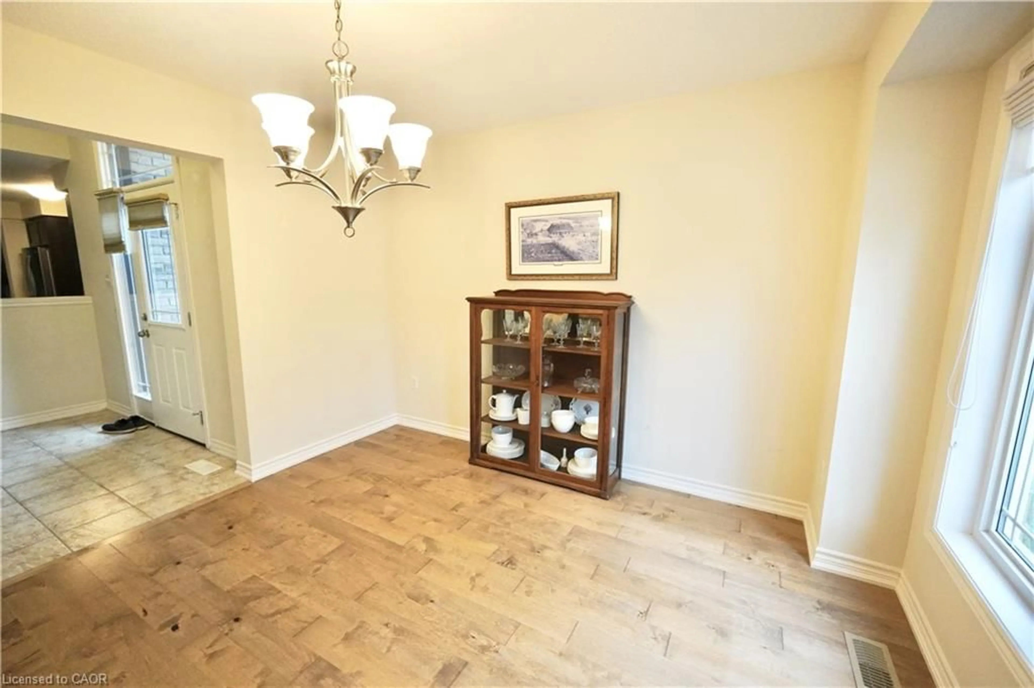
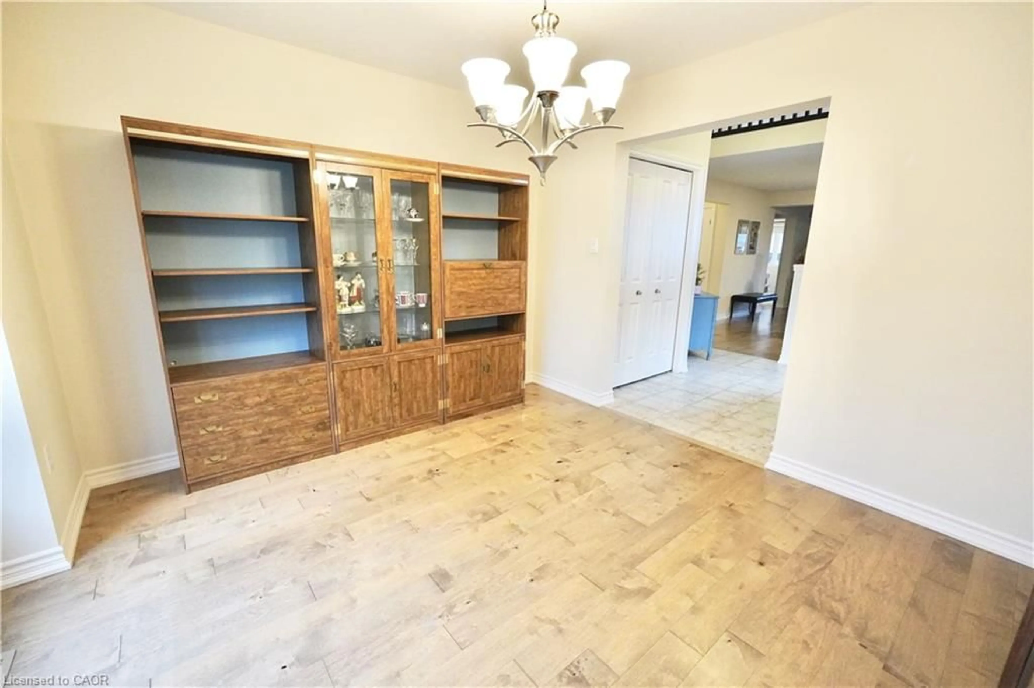
Welcome to this bright and inviting bungaloft, offering a thoughtfully designed layout with comfortable living spaces and plenty of natural light. The main floor features hardwood floors throughout the dining room, kitchen, and living room, and a spacious main floor bedroom comes complete with its own 3-piece ensuite. The kitchen offers a quartz island, fridge, stove and dishwasher, along with pot lights for a bright and functional space. The living room features sliding door access to the backyard, while main floor laundry adds everyday convenience. The loft level offers a large, sun-filled den with plenty of space for a cozy reading nook, home office or second living area. A second bedroom and 4-piece bathroom complete the upper level. A versatile bungaloft layout offering comfortable one-level living with the added benefit of flexible loft space upstairs.


Property Details

StyleBungaloft
View-
Age of property-
SqFt~1721 SqFt
Lot Size-
Parking Spaces2
MLS ®Number40859859
Community NameCentre Wellington
Data SourceITSO
Listing byRE/MAX Realty Specialists Inc.

Features

Heating: Forced Air, Natural Gas
Cooling: Central Air
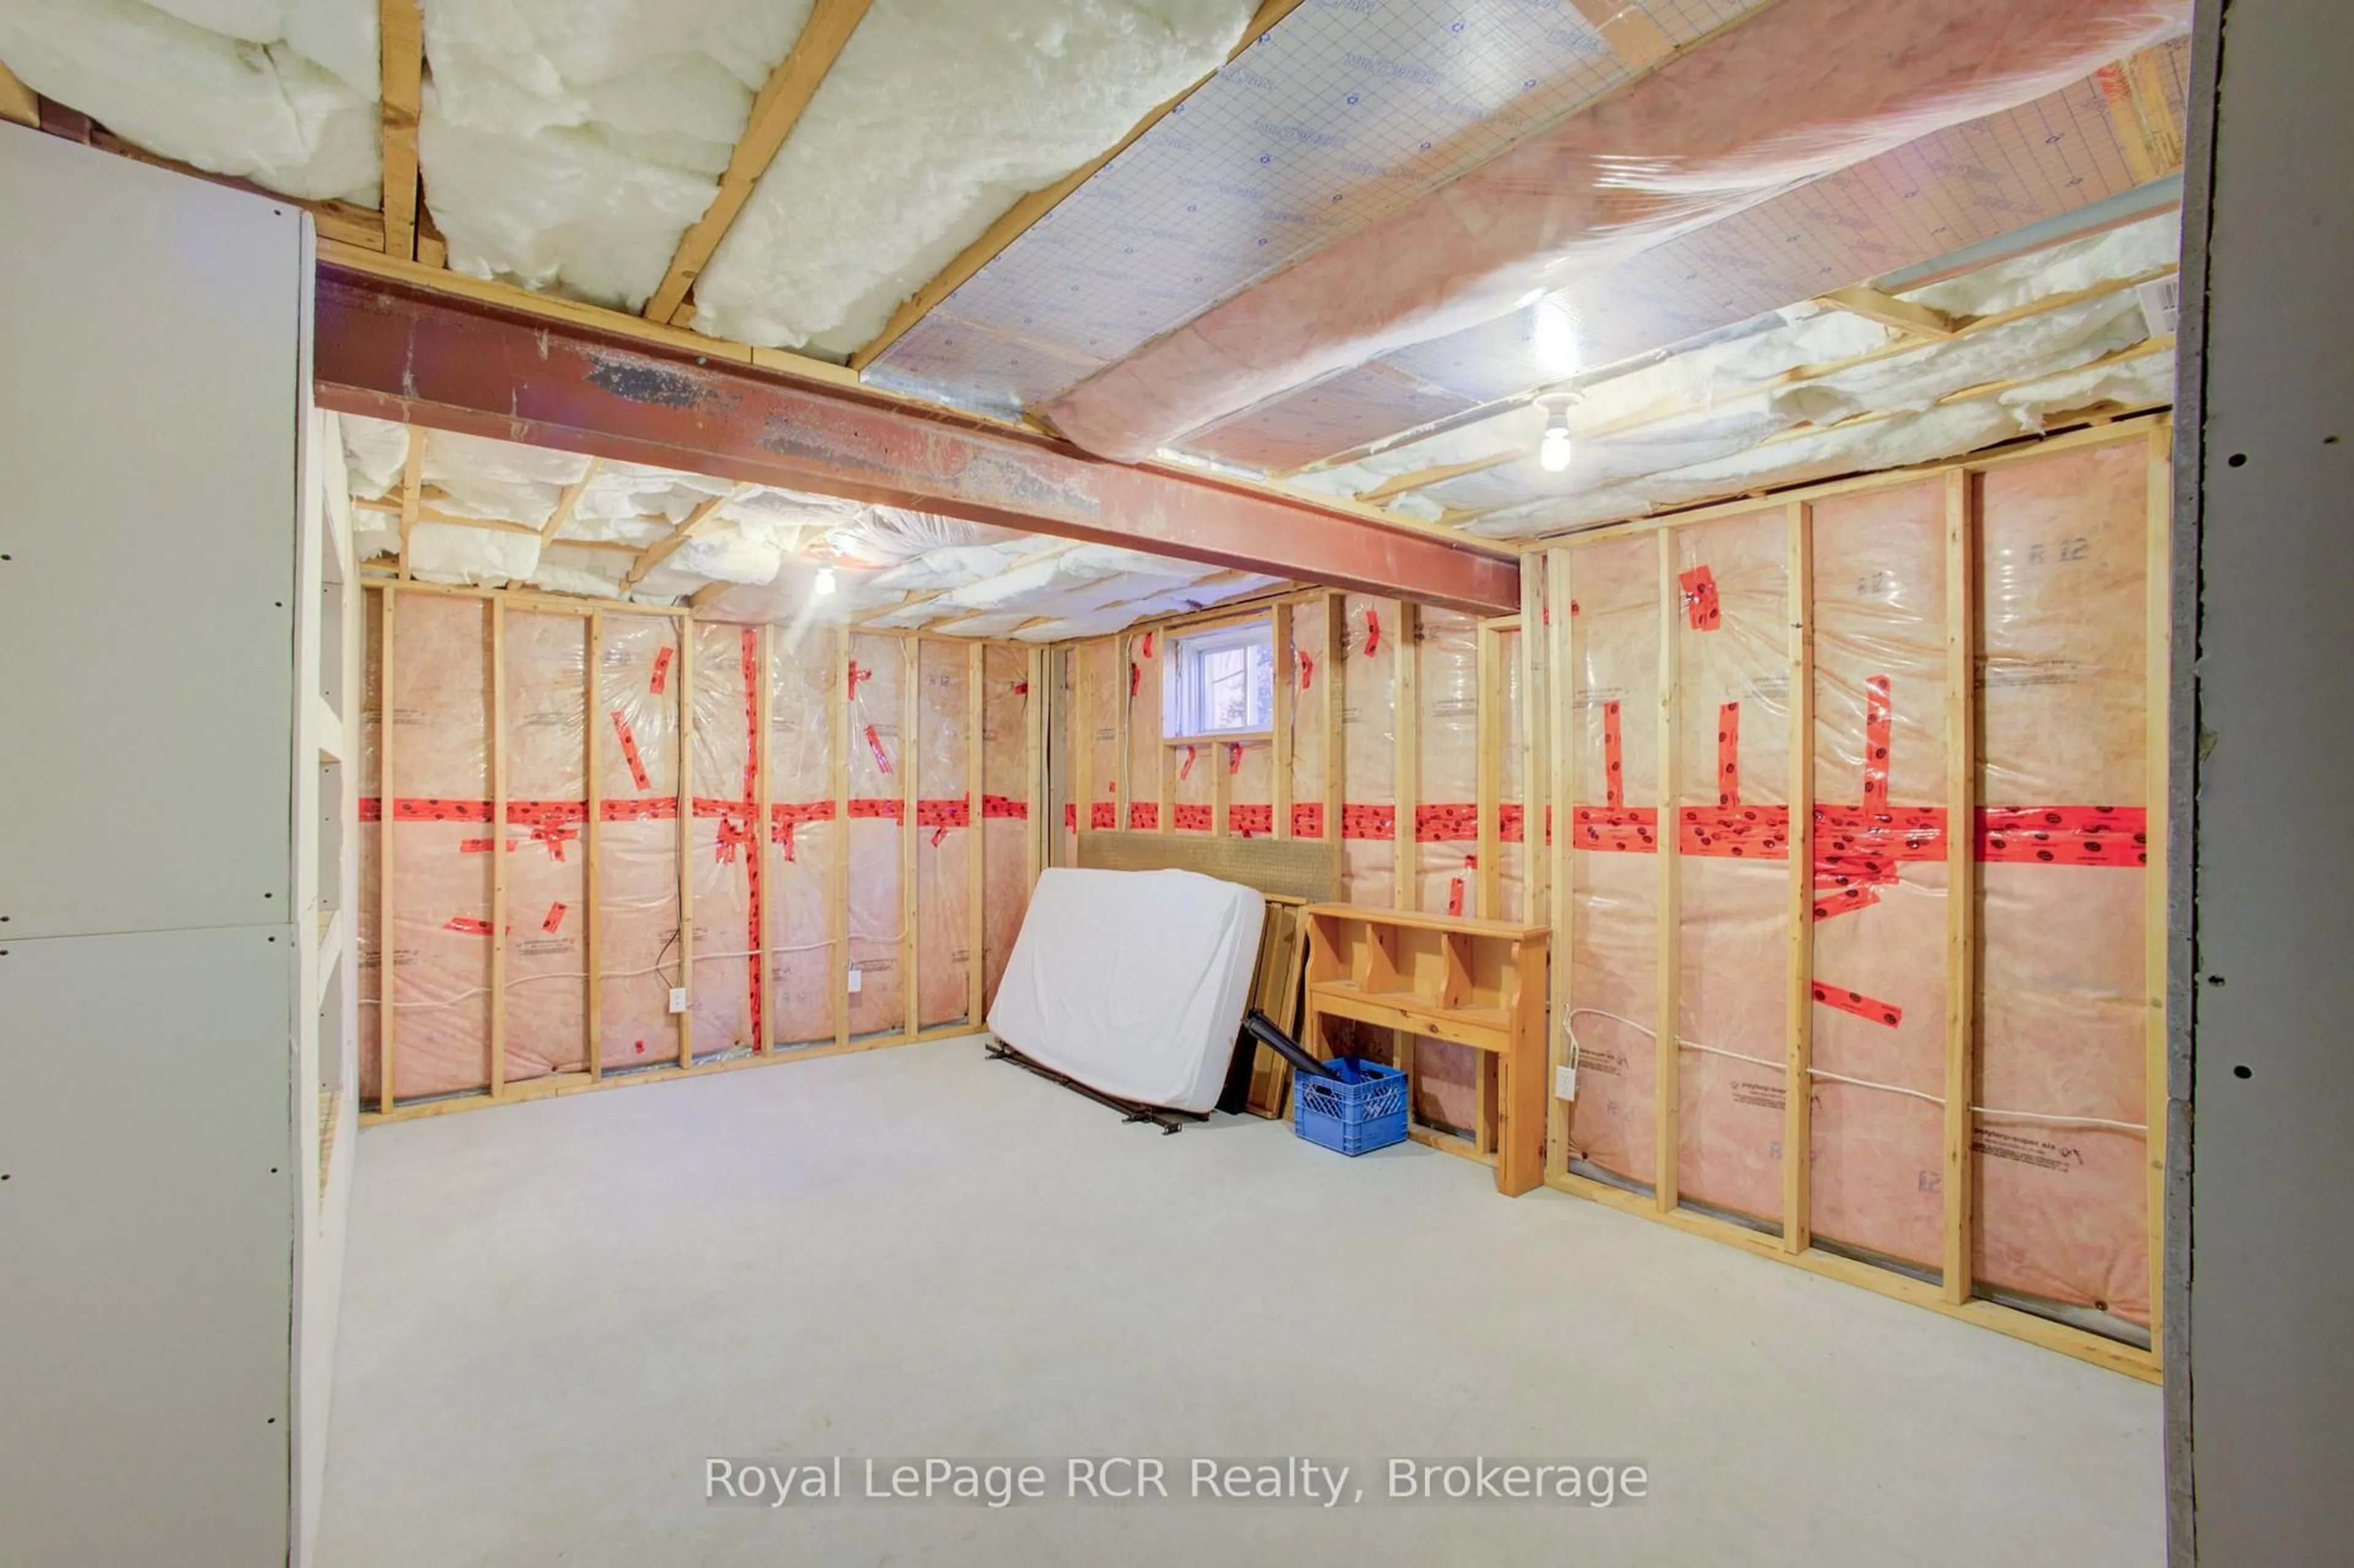
Basement: Full, Unfinished

Main Floor

Other

1.93 x 8.05

Dining Room

3.15 x 3.51

Living Room

4.27 x 4.06

Bathroom

3-piece / ensuite


Features

Sewer (Municipal)

Parking

Garage spaces 1

Garage type -

Other parking spaces 1

Total parking spaces 2


Property History

Sep 1, 2026
ListedActive
$725,000
3 days on market
history photo preview49
Listing by itso®
Property listed by RE/MAX Realty Specialists Inc., Brokerage
Agent Banner Image
Interested in this property?Get in touch to get the inside scoop.
Market Data - Centre Wellington

Geo Zone Map ThumbnailCentre Wellington

Balanced Market

View Market Data

Detached house - for the past 30 days

Buyer's market Seller's market

Avg. Days on Market

Past 30 days

44 days

Compared to

2025

40 days

2024

26 days

2023

29 days

New Listings

Past 30 days

91 listings

Compared to

2025

77 listings

2024

122 listings

2023

102 listings

Units sold

Past 30 days

50 units

Compared to

2025

41 units

2024

54 units

2023

44 units

Median Sold Price

Past 30 days

$832,500

Compared to

2025

$855,000

2024

$755,000

2023

$850,000


Population and Demographics

Overview

Total population 31158
Average household income $139,569

Age (%)

0 to 19
23%
20 to 34
16%
35 to 49
18%
50 to 64
21%
65 and plus
22%

Household composition (%)

Single family
74%
Single person
24%
Multi person
2%
Multi family
1%

Mother tongue (%)

English
93%
Others
5%
Dutch
1%

House tenancy (%)

Owners
81%
Renters
19%

What’s nearby?Essentials within 5 km

Local Logic

Transportation Scores

Estimated Budget