1 day on Market

85 Tanglewood Ave, Kitchener, Ontario N2B 1S5

Detached
3
2
~2168 sqft
$745,000
Get pre-qualifiedPowered by nesto
Detached
3
2
~2168 sqft

Contact us about this property

Call

Highlights

Property Estimate

Days on market1 day

Estimated valueNot available

Price/Sqft$343/sqft

Monthly cost

Open Calculator

Description

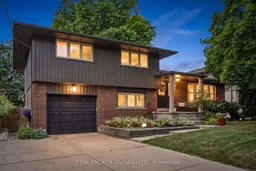
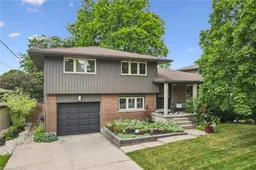
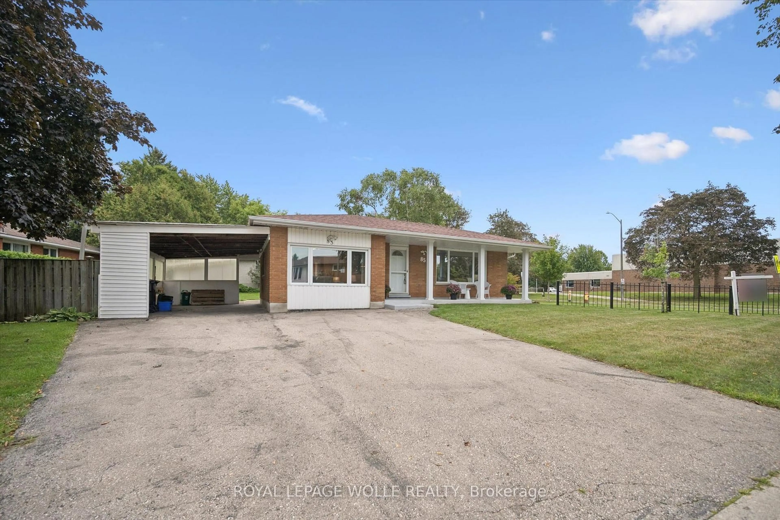
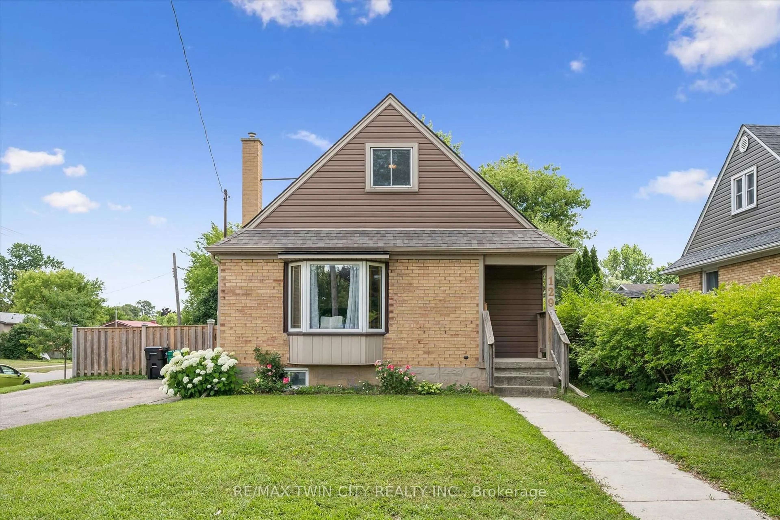
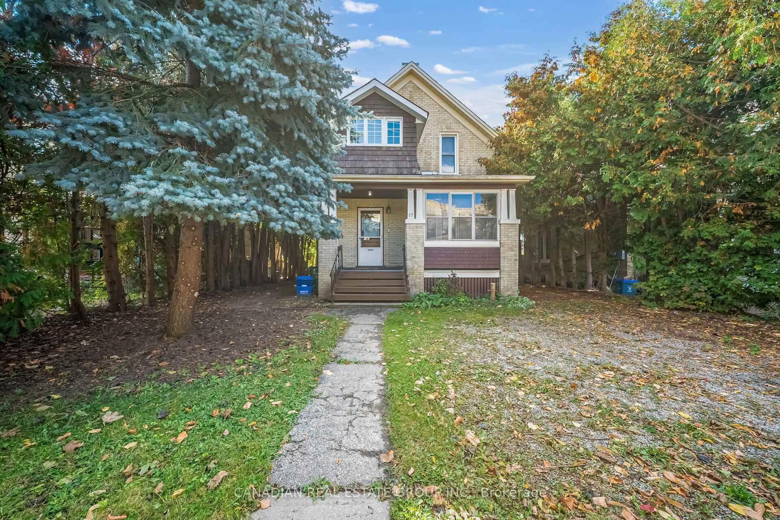
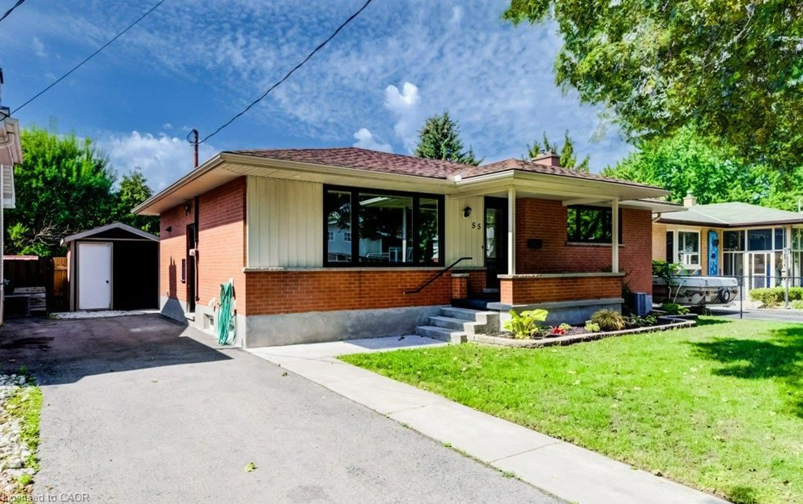
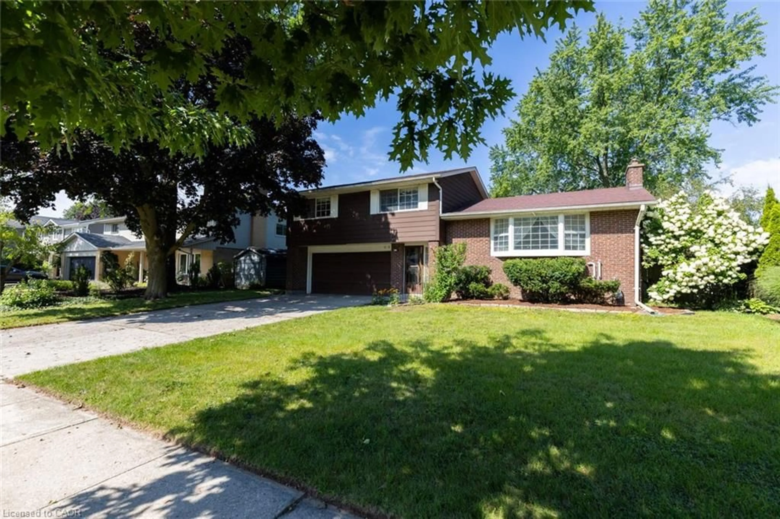
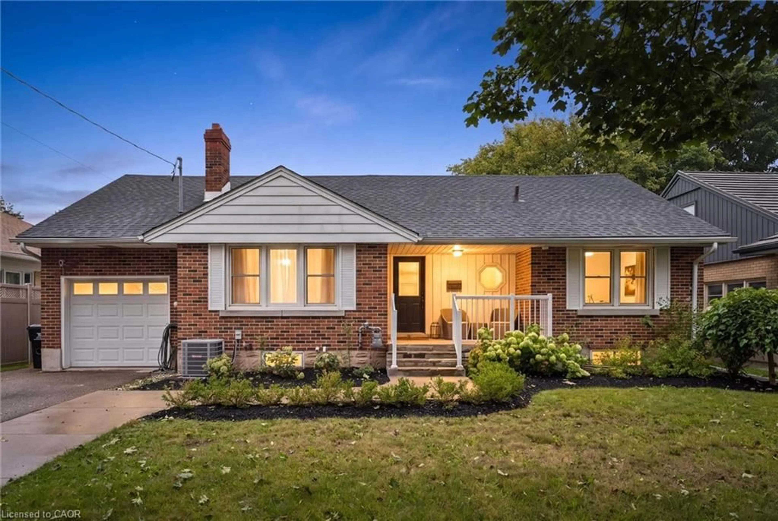
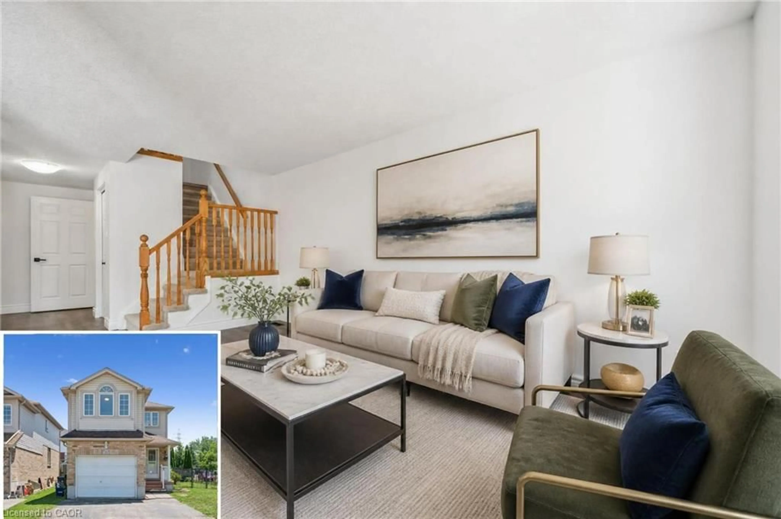
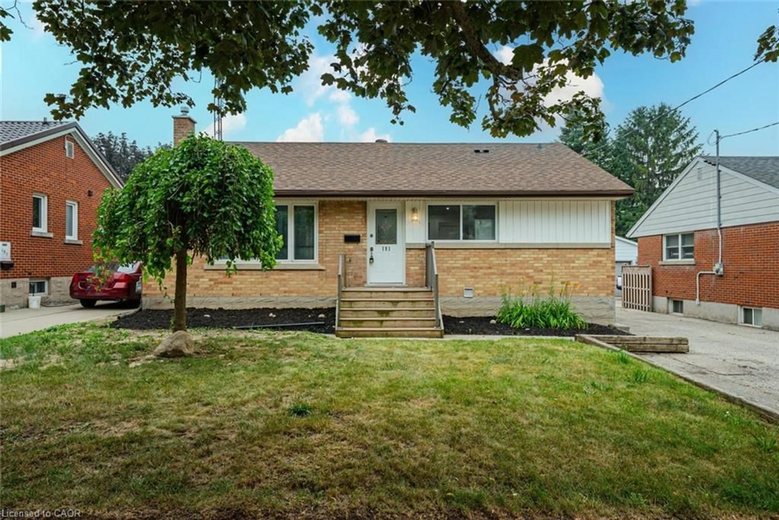
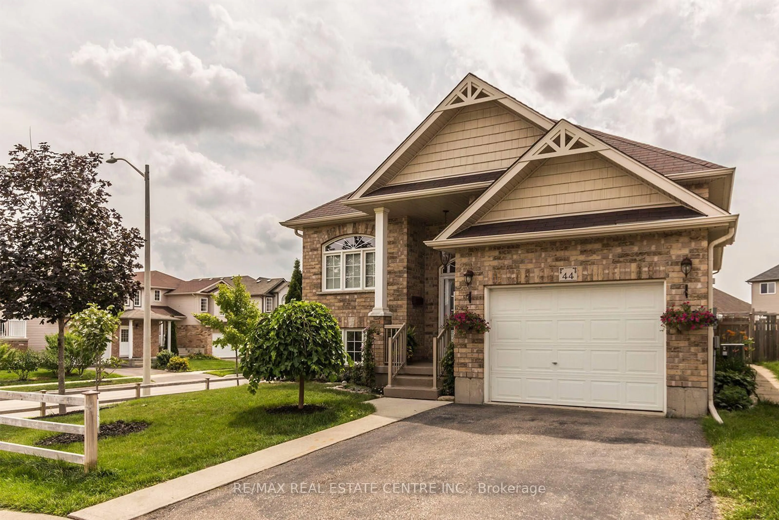
Welcome to this meticulously kept home nestled in the convenient & welcoming area of Rosemount & full of pleasant surprises. Extensively updated over the last 10 years, this home showcases beautiful design & attention to detail throughout. From the moment you step up to the home, you will appreciate the thoughtful landscaping & be welcomed inside from the porch into the spacious foyer. Once inside, you’ll appreciate the sight lines & curated finishes that make this home special. The main floor was designed for both everyday living & effortless entertaining, featuring a redone kitchen, dedicated dining area & warm family room. Entering from the garage you have the perfect drop zone, a bathroom & two bonus rooms with endless potential - a den perfect for another room or home office & a gorgeous sun room for additional living space. On the upper level, you’ll find a primary suite connected to the bathroom, 2 additional bedrooms & storage. The finished basement offers more possibilities, whether it be a play room, a recreation space or a gym, it is open to adapt to anyone’s lifestyle. The spacious garage & oversized driveway makes parking never a stressor again. Stepping out into the lush, vast & private backyard you’ll enjoy a newer deck and landscaping with still ample room to create the backyard oasis of your dreams. In the Rosemount community, you’ll enjoy easy access to schools, parks, trails, shopping & commuter routes, offering the perfect balance of peace & convenience. This is more than a house—it’s a heart-filled home awaiting it’s next lucky owners. WANT TURNKEY? Over the last 10 years, so much has been beautifully & intentionally updated to leave you stress-free, including: paint throughout, siding, fascia, soffit & eaves, deck, landscaping, garage door opener & track, flooring throughout, doors, kitchen, lighting, fridge, rangehood, dishwasher, dryer, RO system, sunroom roof, basement exterior walls insulated in living area, furnace, a/c, softener & more!


Property Details

StyleResidential
View-
Age of property-
SqFt~2168 SqFt
Lot Size6,820 SqFt(110 x 62)
Parking Spaces5
MLS ®Number40845230
Community NameRosemount
Data SourceITSO
Listing byReal Broker Ontario Ltd.

Features

Heating: Forced Air, Natural Gas
Cooling: Central Air
Basement: Partial, Partially Finished

Second Floor

Bathroom

4-Piece

Bedroom

4.11 x 3.07

Bedroom

3.05 x 3.33

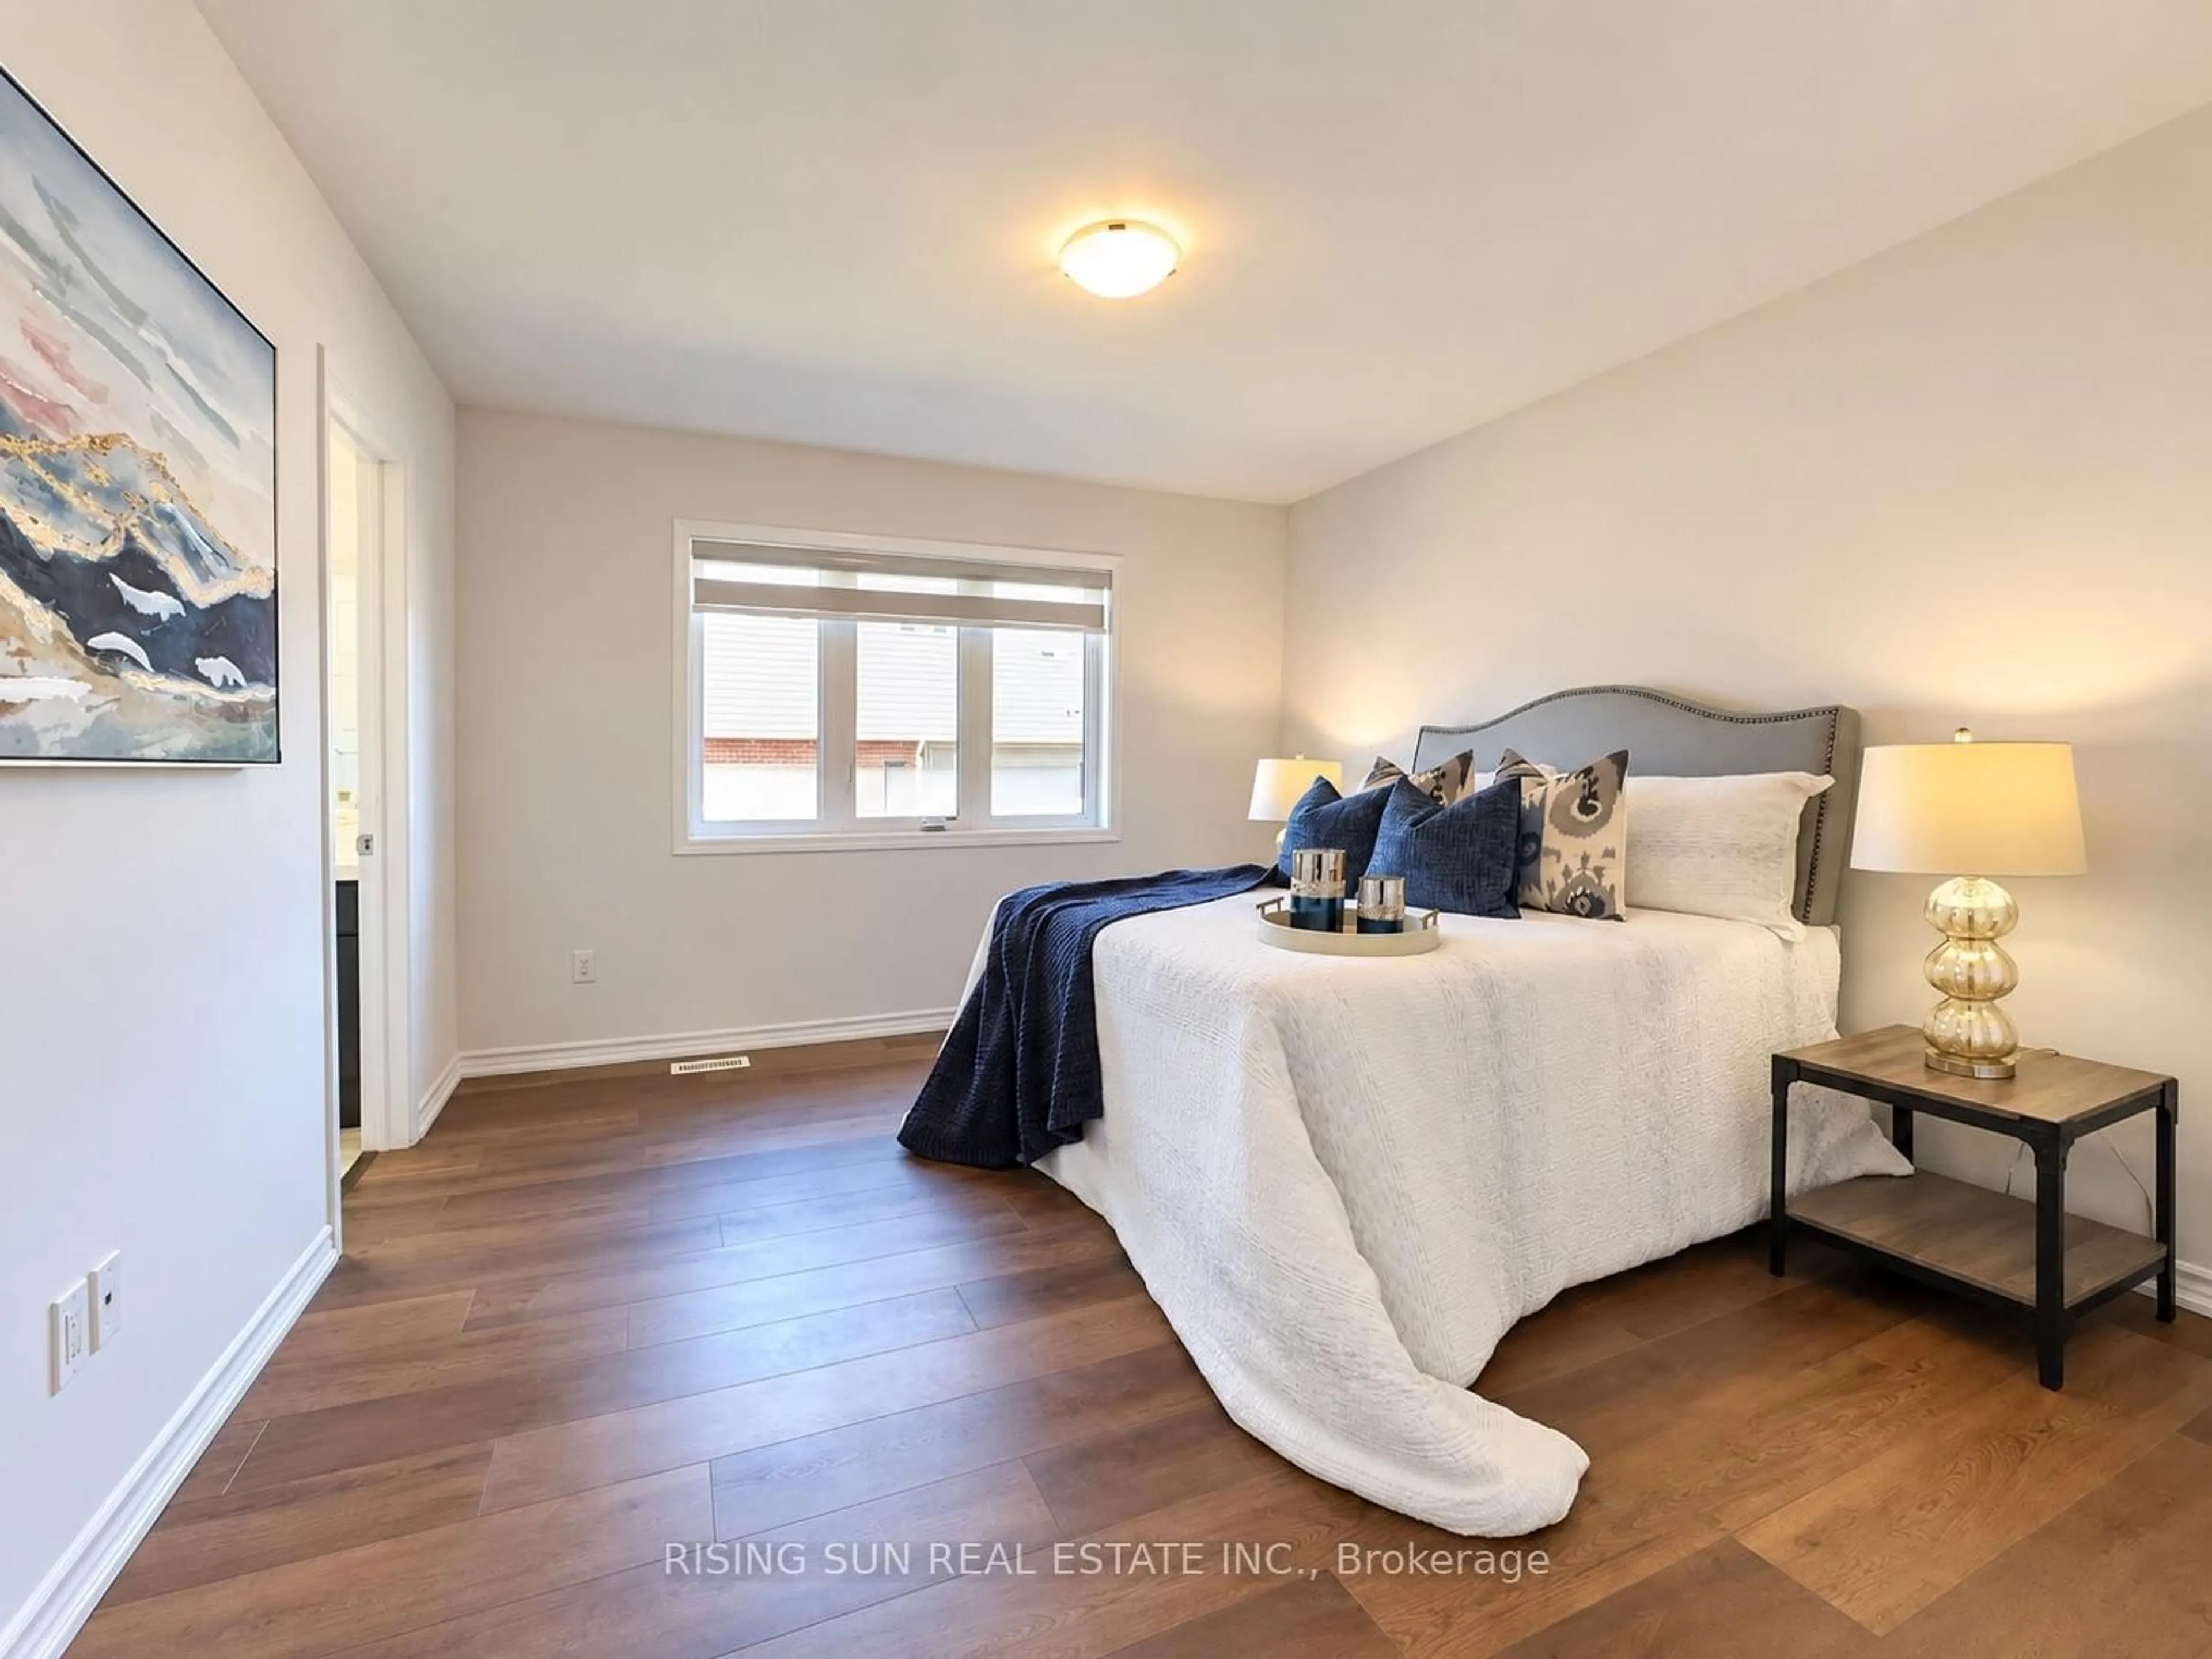
Bedroom Primary

3.78 x 3.84


Features

Lot size: 6,820 SqFt
Sewer (Municipal)

Parking

Garage spaces 1

Garage type -

Other parking spaces 4

Total parking spaces 5


Property History

Jul 8, 2026
ListedActive
$745,000
1 day on market
history photo preview48
Listing by itso®
Property listed by Real Broker Ontario Ltd., Brokerage
Agent Banner Image
Interested in this property?Get in touch to get the inside scoop.
Market Data - Rosemount

Geo Zone Map ThumbnailRosemount

Strong Seller's Market

View Market Data

Detached house - for the past 30 days

Buyer's market Seller's market

Avg. Days on Market

Past 30 days

13 days

Compared to

2025

8 days

2024

10 days

2023

8 days

New Listings

Past 30 days

5 listings

Compared to

2025

9 listings

2024

14 listings

2023

11 listings

Units sold

Past 30 days

4 units

Compared to

2025

4 units

2024

11 units

2023

7 units

Median Sold Price

Past 30 days

$644,250

Compared to

2025

$705,000

2024

$720,000

2023

$830,000


Population and Demographics

Overview

Total population 4933
Average household income $112,975

Age (%)

0 to 19
19%
20 to 34
21%
35 to 49
19%
50 to 64
22%
65 and plus
20%

Household composition (%)

Single family
61%
Single person
34%
Multi person
5%
Multi family
0%

Mother tongue (%)

English
88%
Others
5%
German
2%
Spanish
2%
French
1%

House tenancy (%)

Owners
62%
Renters
38%

What’s nearby?Essentials within 5 km

Local Logic

Transportation Scores

Estimated Budget