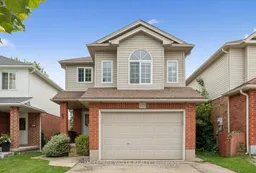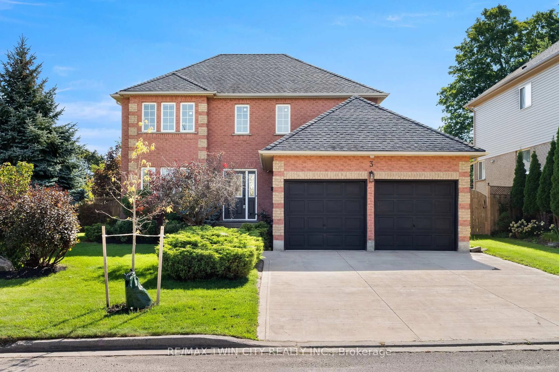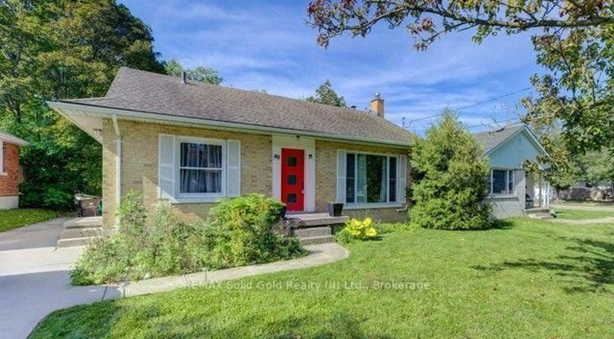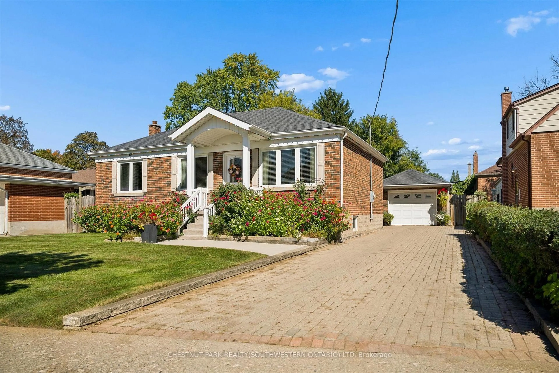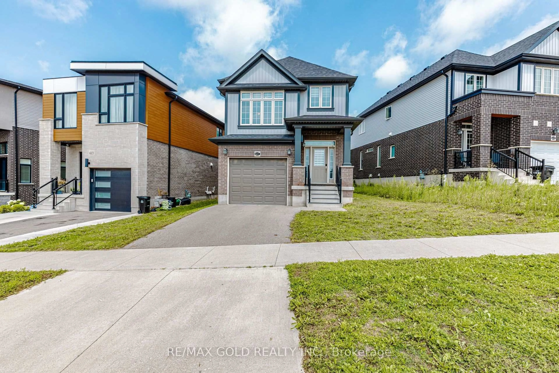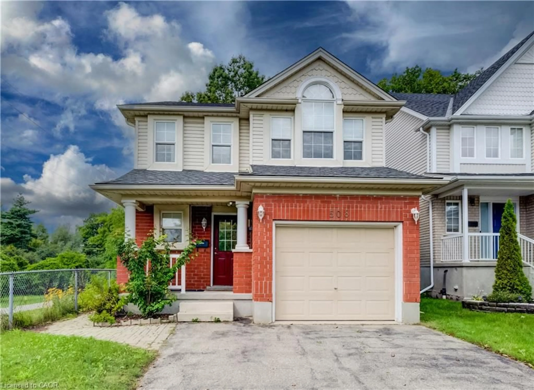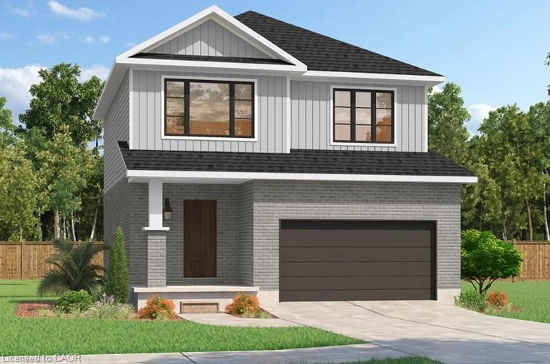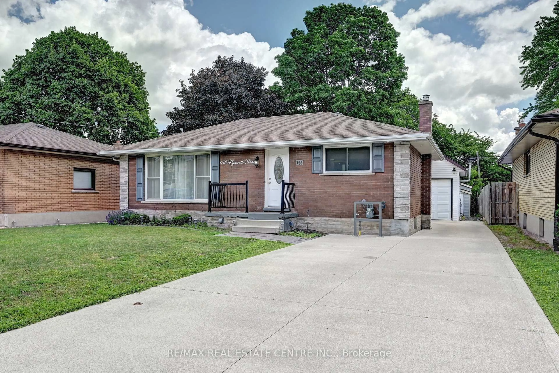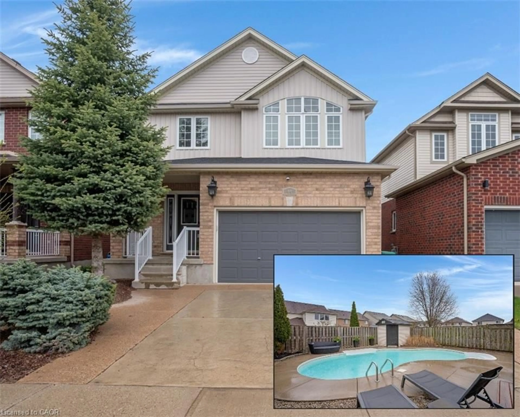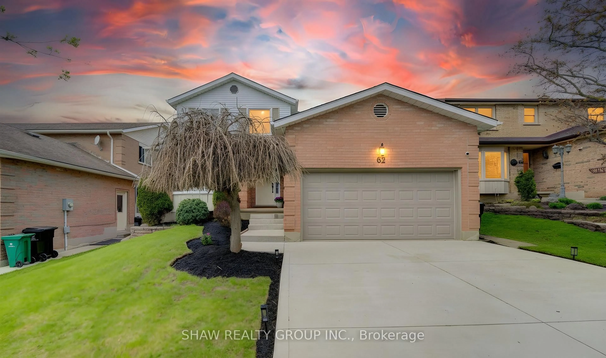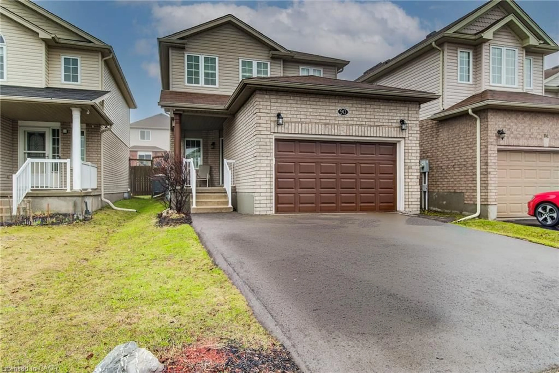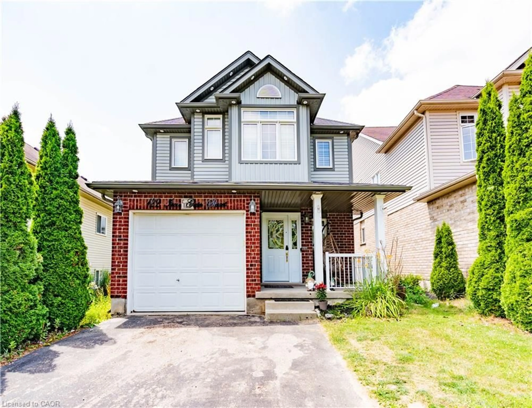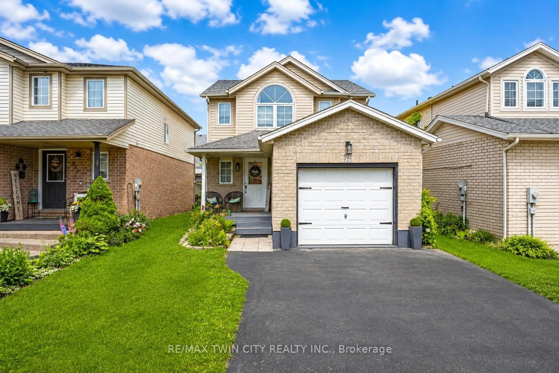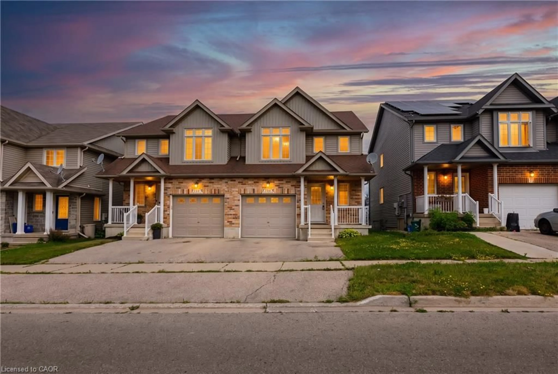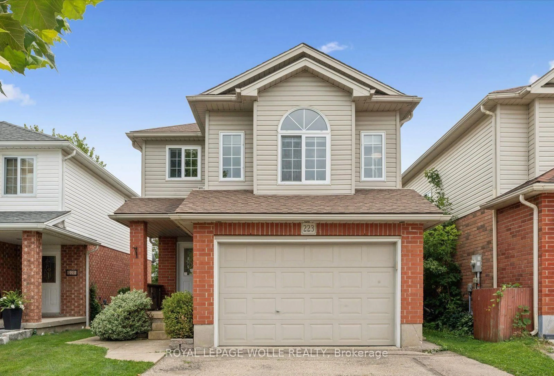
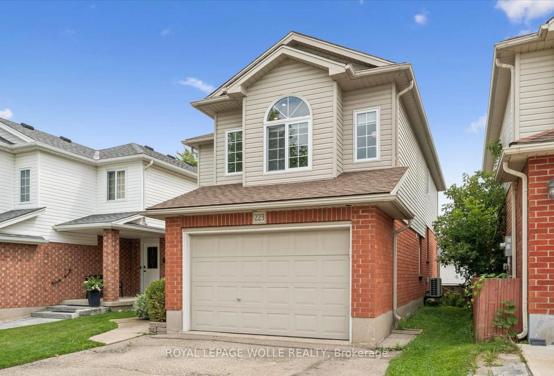
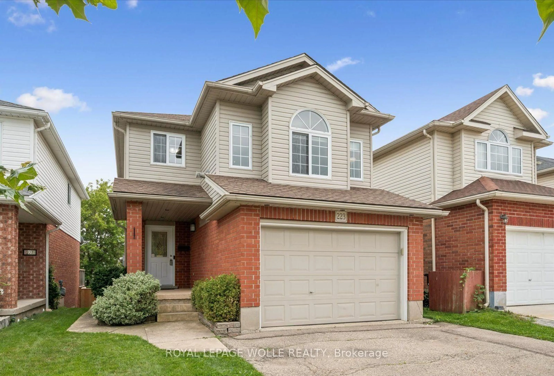
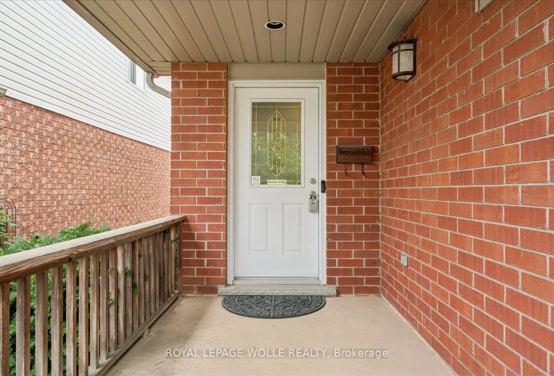
Home with brick exterior material, street for 223 Hollyridge Cres, Kitchener Ontario N2N 3N3

223 Hollyridge Cres, Kitchener, Ontario N2N 3N3

Detached
3
2
~1500-2000 sqft
$650,000
Get pre-qualifiedPowered by nesto
Detached
3
2
~1500-2000 sqft

Contact us about this property

Call

Highlights

Property Estimate

Estimated valueNot available

Price/Sqft$379/sqft

Monthly cost

Open Calculator

Description

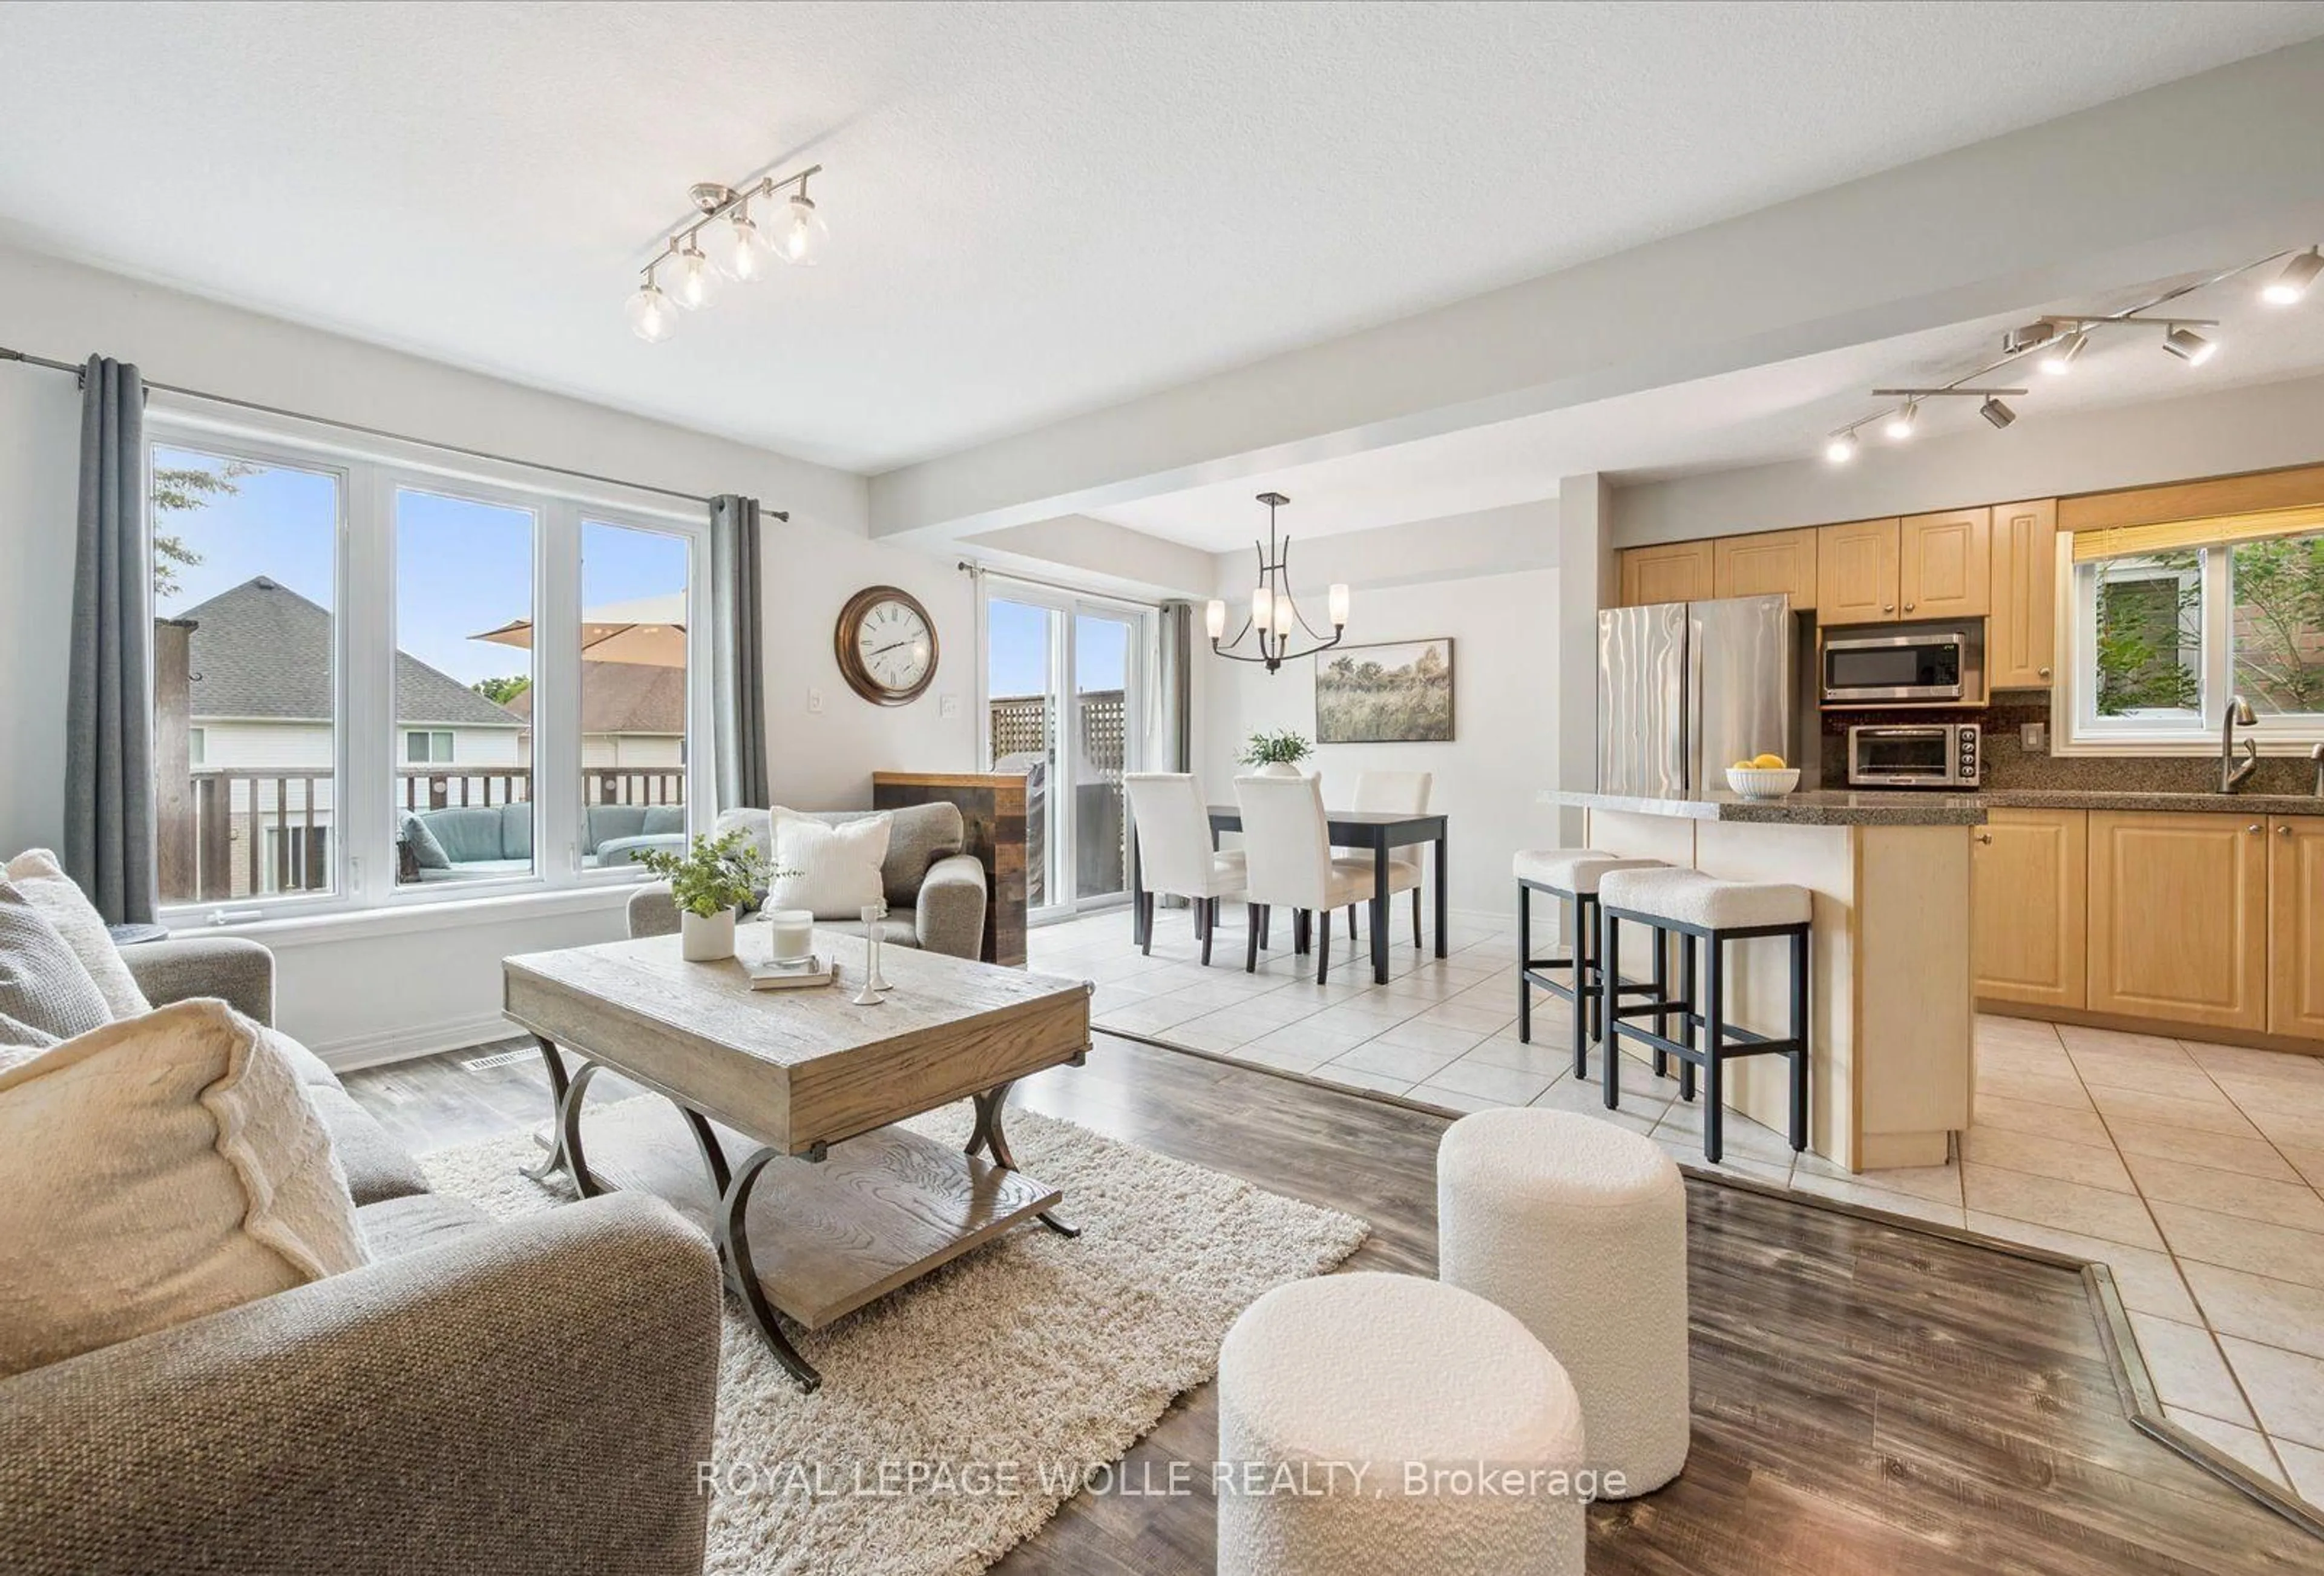
Discover the charm in this fantastic three-bedroom, two-bathroom single-detached home, offering over 1,600 square feet of living space. Perfectly positioned in a central location, this home is just moments away from parks, schools, dining, and shopping, with The Boardwalk, Highland Marketplace & Highland Hills Mall just a short drive away. As you enter the main level, you are greeted by an inviting open-concept layout that seamlessly connects the spacious living room, bright kitchen with a breakfast island, and a dining area with easy access to the raised deck overlooking the backyard. Just off the main area, you'll find a thoughtfully placed 2-piece powder room and direct access to the 1.5-car garage. The second level boasts a generously sized great room with tall ceilings and a cozy gas fireplace, creating a perfect atmosphere for family gatherings or entertaining friends. On the third level, you'll find the spacious primary bedroom with a walk-in closet featuring custom organization, a four-piece bathroom, and two additional bedrooms, providing ample room for family or guests. The unfinished basement is a blank canvas, offering endless possibilities for a large recreation room, a home gym, or even a fourth bedroom, complete with a rough-in for a third bathroom. Step outside to your private, fully fenced backyard, which includes a garden shed and plenty of space beneath the deck for additional storage. Dual Fuel Furnace/Air Conditioner updated in 2023. Don't miss the opportunity to call this beautiful property home!


Property Details

Style2-Storey
View-
Age of property16-30
SqFt~1500-2000 SqFt
Lot Size3,443 SqFt(114.83 x 29.99)
Parking Spaces3
MLS ®NumberX13726450
Community NameHighland West
Data SourceTRREB
Listing byROYAL LEPAGE WOLLE REALTY

Features

Heating: Forced Air
Cooling: Central Air
Fireplace
Basement: Full, Unfinished

Features

Lot size: 3,443 SqFt

Parking

Garage spaces 1

Garage type Built-In

Other parking spaces 2

Total parking spaces 3


Property History

Date unavailable
ListedActive
$650,000
< 1h on market
history photo preview34
Listing by trreb®
Property listed by ROYAL LEPAGE WOLLE REALTY, Brokerage
Agent Banner Image
Interested in this property?Get in touch to get the inside scoop.
Market Data - Highland West

Geo Zone Map ThumbnailHighland West

Seller's Market

View Market Data

Detached house - for the past 30 days

Buyer's market Seller's market

Avg. Days on Market

Past 30 days

33 days

Compared to

2025

32 days

2024

15 days

2023

19 days

New Listings

Past 30 days

9 listings

Compared to

2025

12 listings

2024

8 listings

2023

8 listings

Units sold

Past 30 days

5 units

Compared to

2025

7 units

2024

6 units

2023

4 units

Median Sold Price

Past 30 days

$765,000

Compared to

2025

$815,000

2024

$800,500

2023

$929,500


Population and Demographics

Overview

Total population 11648
Average household income $133,453

Age (%)

0 to 19
25%
20 to 34
23%
35 to 49
20%
50 to 64
20%
65 and plus
12%

Household composition (%)

Single family
78%
Single person
17%
Multi person
4%
Multi family
1%

Mother tongue (%)

English
72%
Arabic
5%
Others
3%
Spanish
3%
Punjabi (Panjabi)
3%
Vietnamese
2%
Polish
2%
Romanian
2%
Mandarin
1%
Portuguese
1%

House tenancy (%)

Owners
75%
Renters
25%

What’s nearby?Essentials within 5 km

Local Logic

Transportation Scores

Estimated Budget