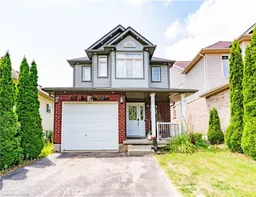
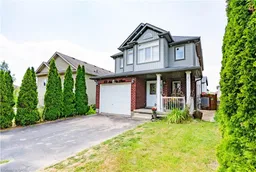
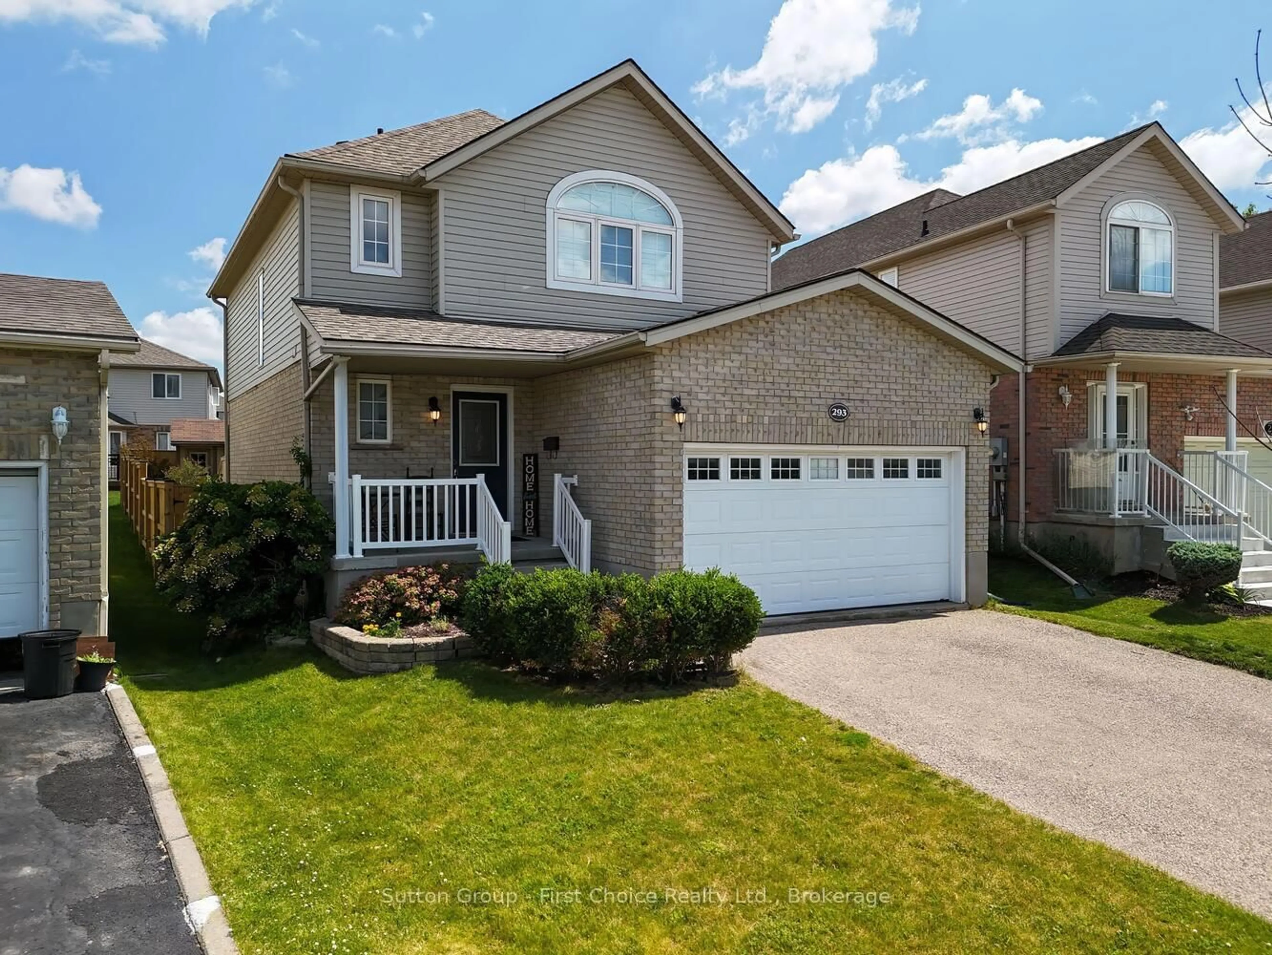
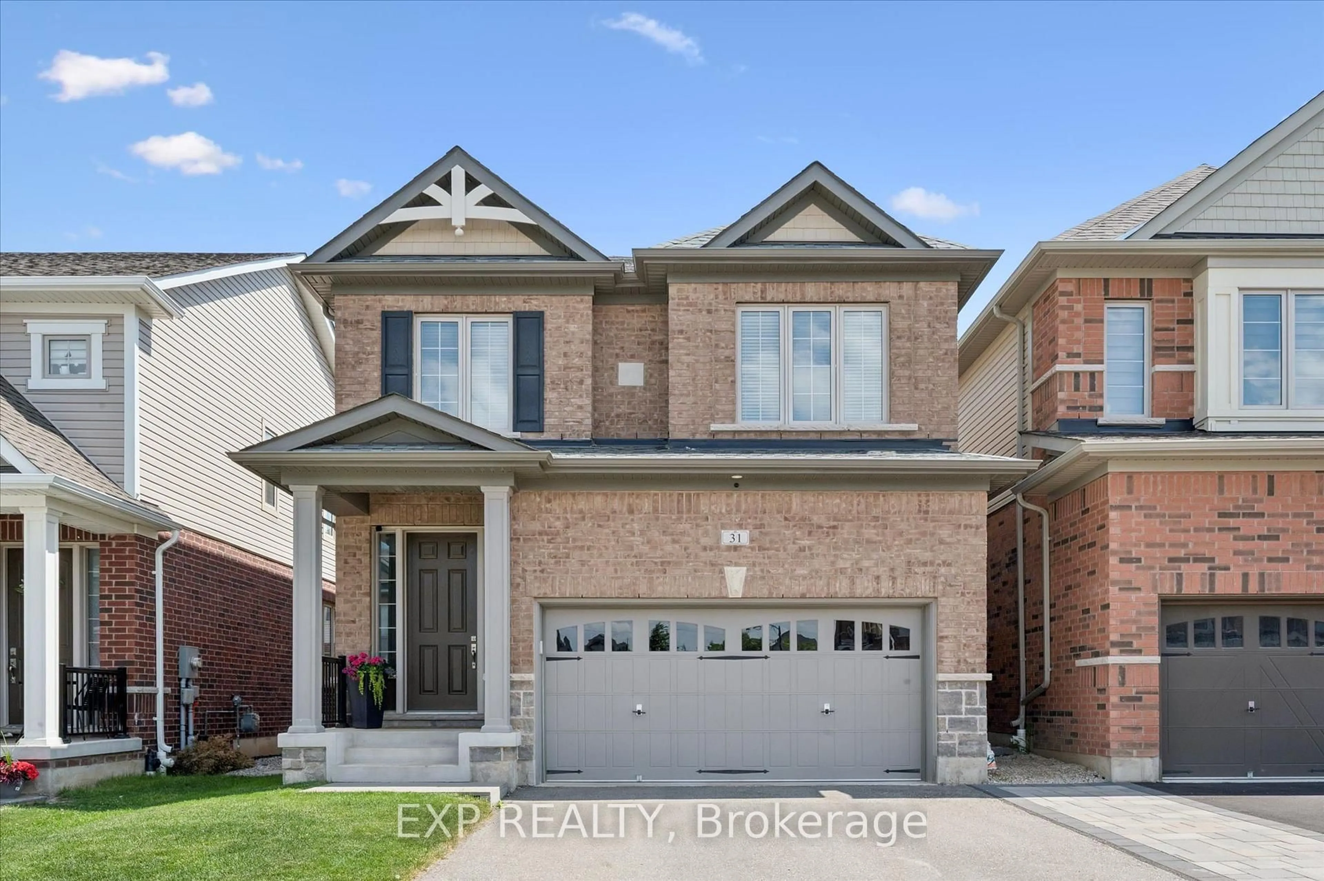
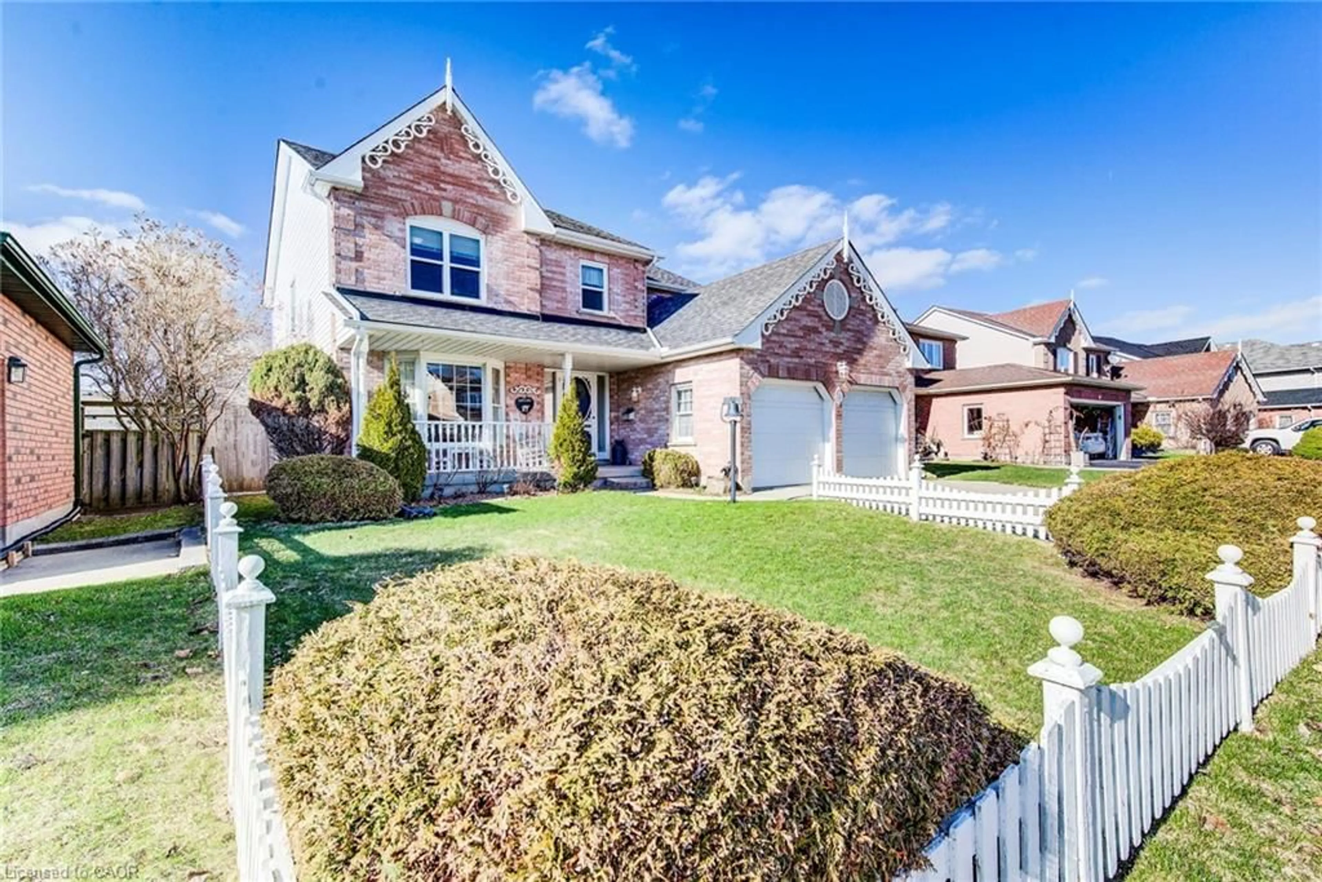
Unknown for 122 Iron Gate St, Kitchener Ontario N2N 3R4
20 hours on Market

122 Iron Gate St, Kitchener, Ontario N2N 3R4

Detached
4
4 + 1
~2000 sqft
$799,900
Get pre-qualifiedPowered by nesto
Detached
4
4 + 1
~2000 sqft

Contact us about this property

Call

Highlights

Property Estimate

Days on market20 hours

Estimated valueNot available

Price/Sqft$399/sqft

Monthly cost

Open Calculator

Description

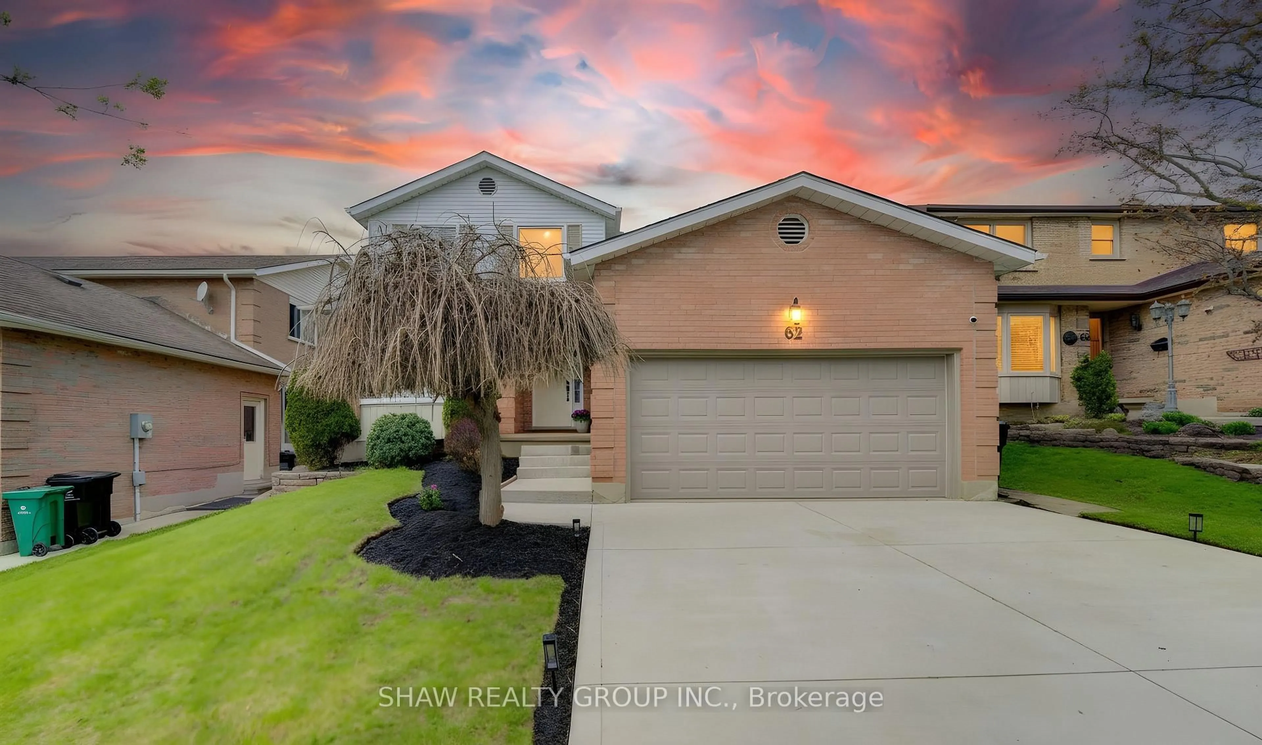
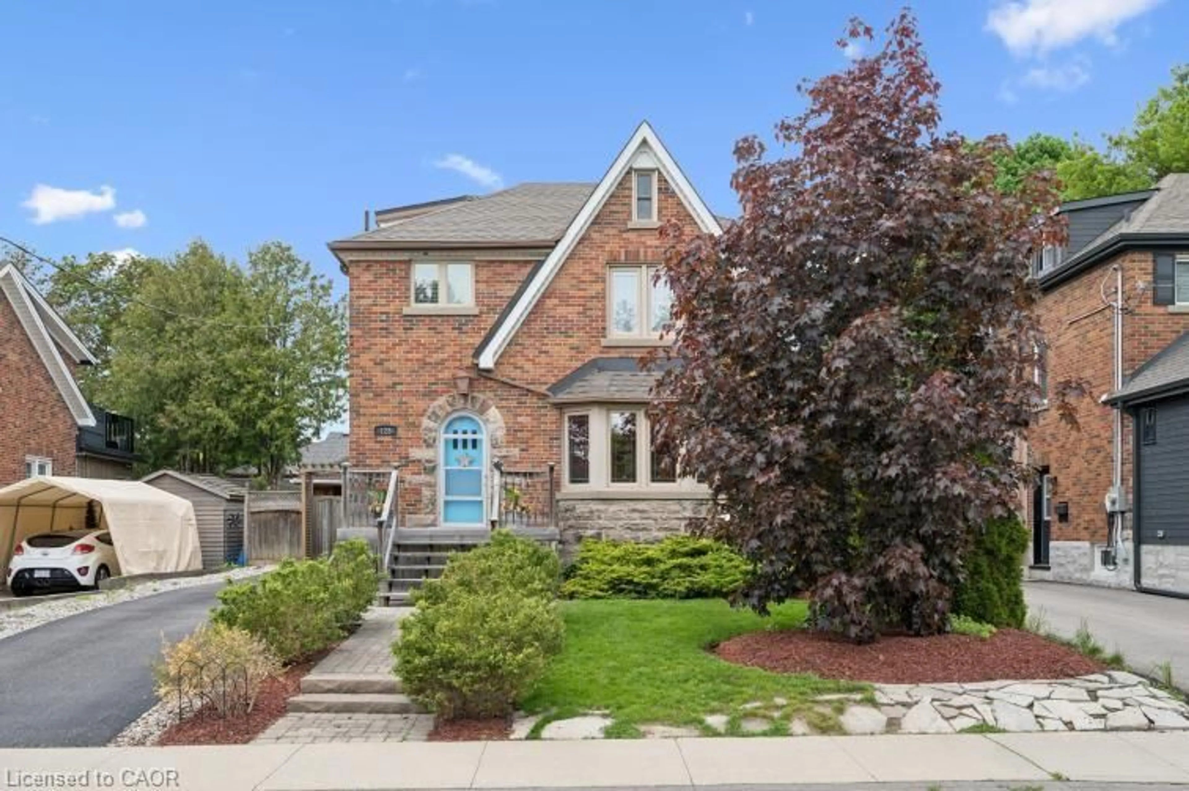
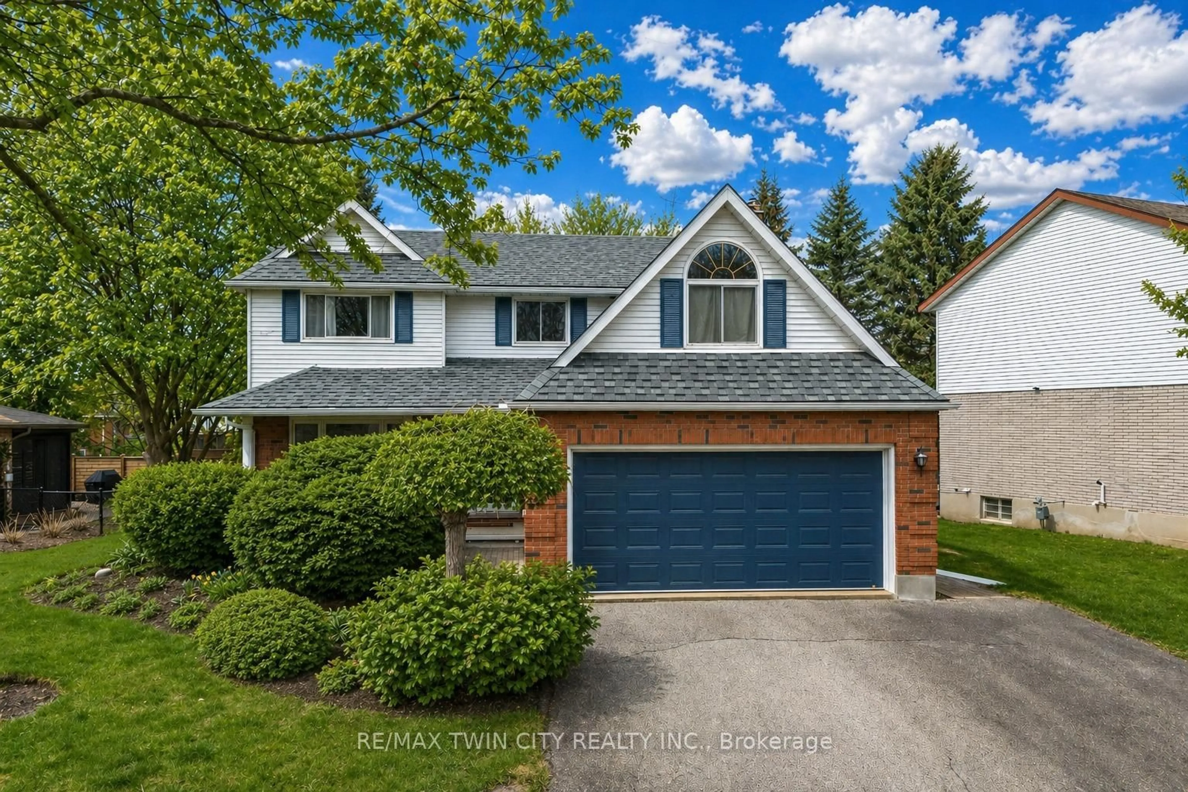
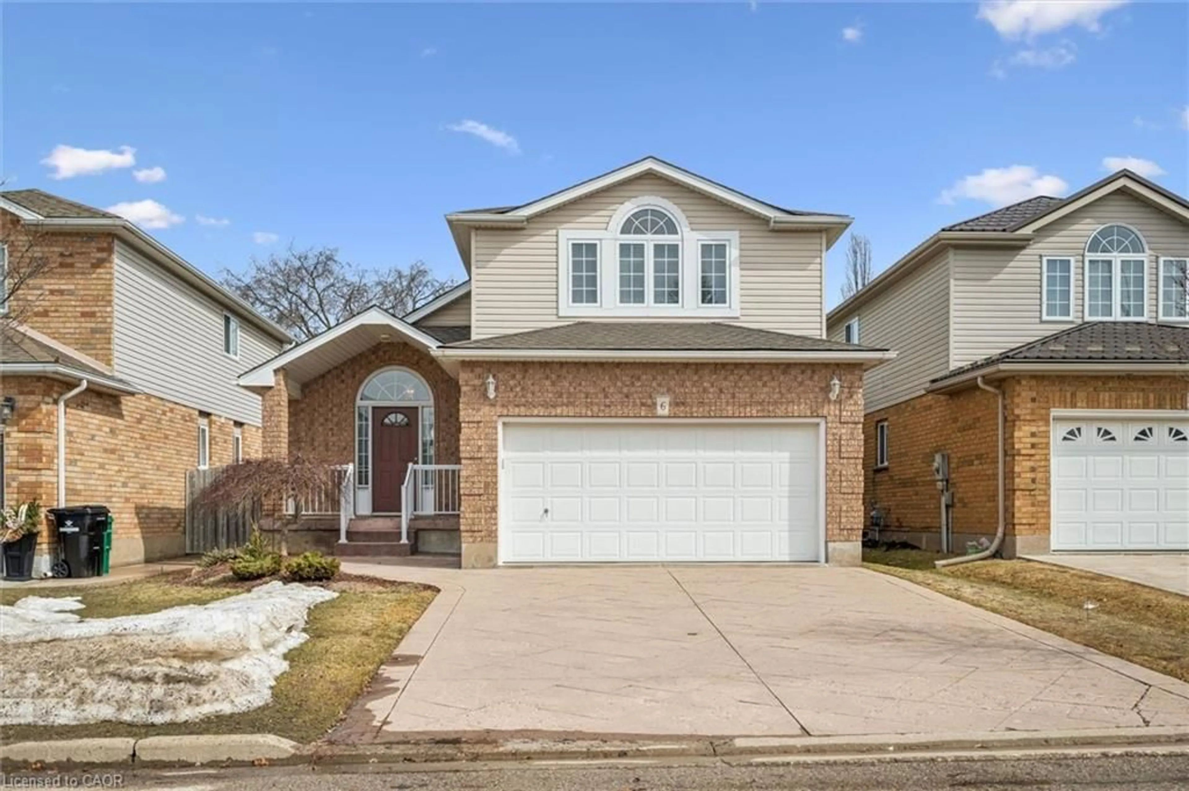
Welcome Home to this beautifully updated 4 bedrooms family home located in the desirable Ira Needles neighbourhood. Thoughtfully upgraded with modern finishes throughout, this move-in-ready home offers the perfect blend of style, comfort, and functionality. The bright, open concept 9ft ceiling main floor features spacious living space with updated flooring and staircase throughout the home, and a contemporary expansive gourmet kitchen complete with quality cabinetry, sleek countertops, and build in stainless steel appliances, ideal for both everyday living and entertaining. The inviting living and dining areas provide ample space for family gatherings, while large windows fill the home with bright natural light or added privacy with the build in California shutters. Upstairs, you'll find four generously sized bedrooms, two of which includes updated ensuite bathrooms designed for comfort and relaxation. Updated 3rd bathrooms and tasteful finishes throughout add to the home's modern appeal. Step outside to a private fully fenced backyard with a composite deck perfect for summer barbecues, children to play, or simply unwinding after a long day. Conveniently located just minutes from top-rated schools, parks, walking trails, shopping, restaurants, Costco, The Boardwalk, public transit, and quick access to Highway 7/8, this exceptional home offers everything today's families are looking for. Don't miss this opportunity to own a beautifully upgraded home in one of Waterloo's most desirable family-friendly communities. Book your viewing today!


Property Details

StyleResidential
View-
Age of property2008
SqFt~2000 SqFt
Lot Size-
Parking Spaces3
MLS ®Number40849853
Community NameHighland West
Data SourceITSO
Listing byRoyal LePage Wolle Realty

Features

Heating: Forced Air, Natural Gas
Central Vacuum
Cooling: Central Air
Basement: Full, Partially Finished

Third Floor

Bedroom

2.95 x 2.95

Bedroom

2.95 x 2.95

Bedroom

4.27 x 3.56

Bathroom

3.10 x 1.73

3-Piece


Features

Sewer (Municipal)

Parking

Garage spaces 1

Garage type -

Other parking spaces 2

Total parking spaces 3


Property History

Jul 21, 2026
ListedActive
$799,900
20 hours on market
history photo preview48
Listing by itso®
Property listed by Royal LePage Wolle Realty, Brokerage
Agent Banner Image
Interested in this property?Get in touch to get the inside scoop.
Market Data - Highland West

Geo Zone Map ThumbnailHighland West

Strong Seller's Market

View Market Data

Detached house - for the past 30 days

Buyer's market Seller's market

Avg. Days on Market

Past 30 days

15 days

Compared to

2025

31 days

2024

13 days

2023

6 days

New Listings

Past 30 days

9 listings

Compared to

2025

20 listings

2024

21 listings

2023

12 listings

Units sold

Past 30 days

9 units

Compared to

2025

14 units

2024

15 units

2023

8 units

Median Sold Price

Past 30 days

$810,000

Compared to

2025

$783,500

2024

$881,500

2023

$873,750


Population and Demographics

Overview

Total population 11648
Average household income $133,453

Age (%)

0 to 19
25%
20 to 34
23%
35 to 49
20%
50 to 64
20%
65 and plus
12%

Household composition (%)

Single family
78%
Single person
17%
Multi person
4%
Multi family
1%

Mother tongue (%)

English
72%
Arabic
5%
Others
3%
Spanish
3%
Punjabi (Panjabi)
3%
Vietnamese
2%
Polish
2%
Romanian
2%
Mandarin
1%
Portuguese
1%

House tenancy (%)

Owners
75%
Renters
25%

What’s nearby?Essentials within 5 km

Local Logic

Transportation Scores

Estimated Budget