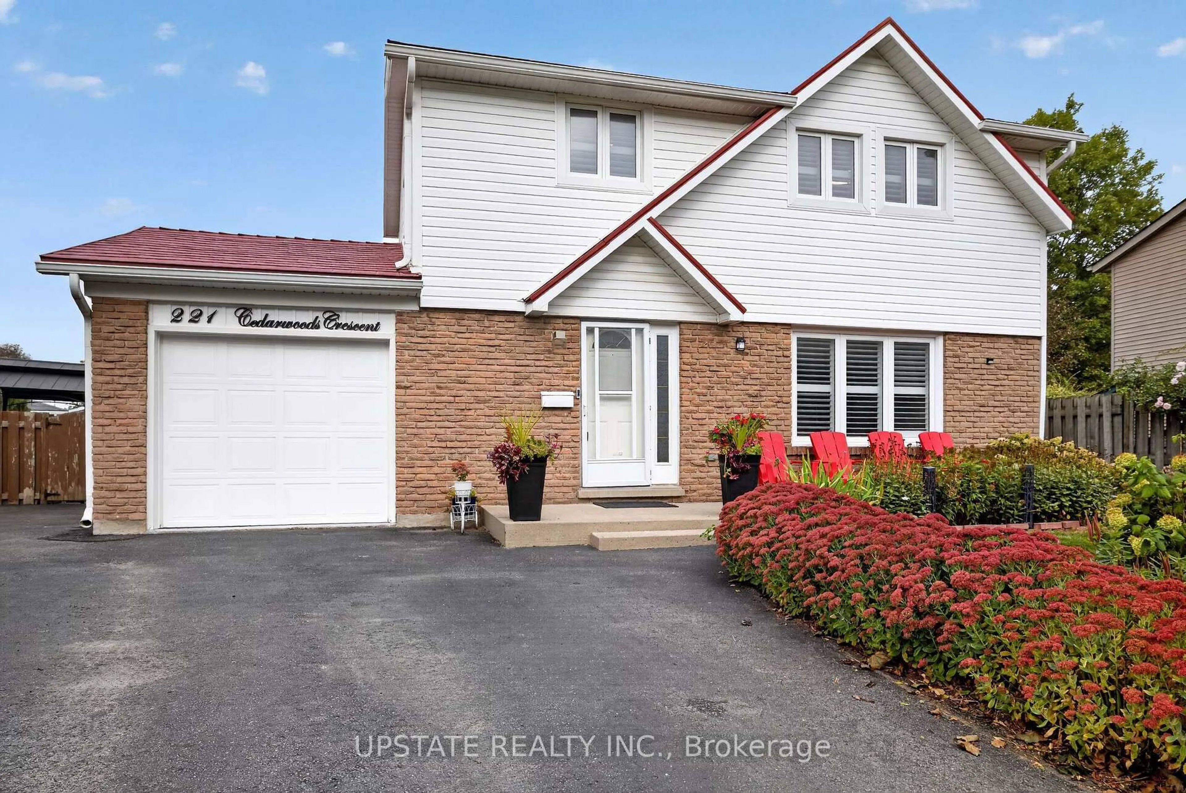
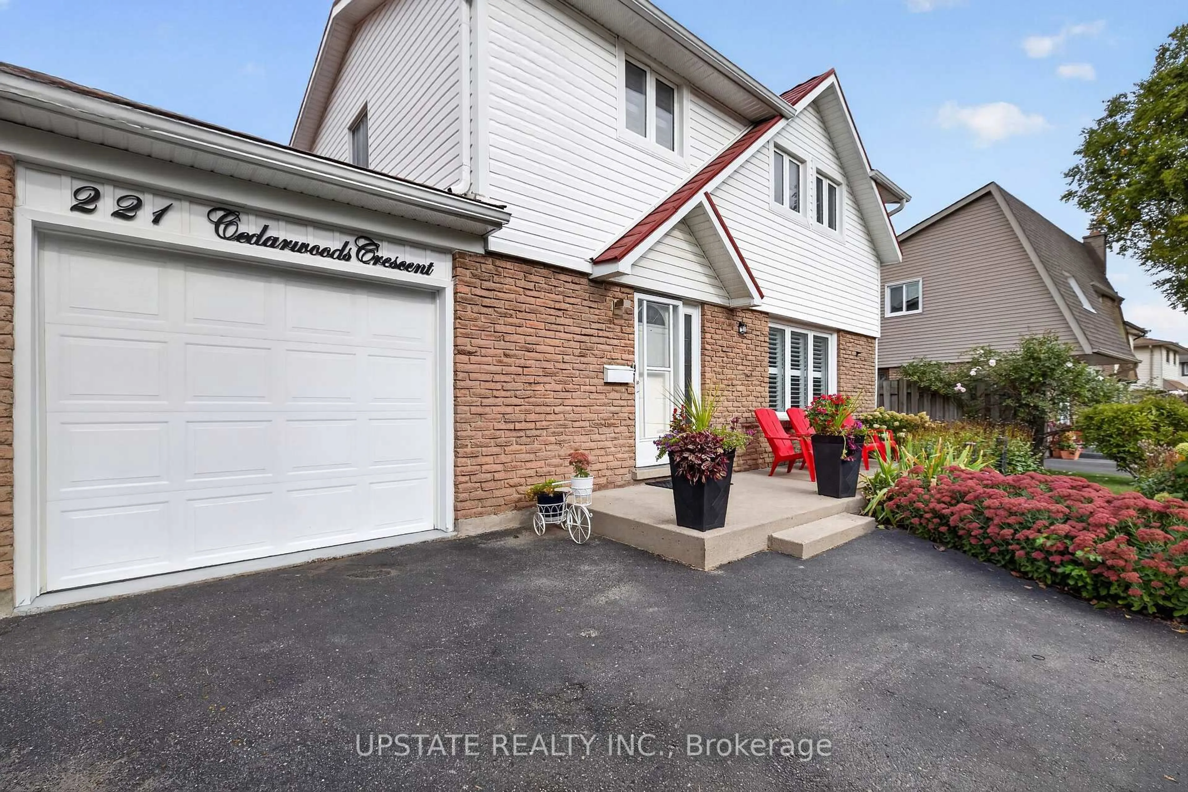
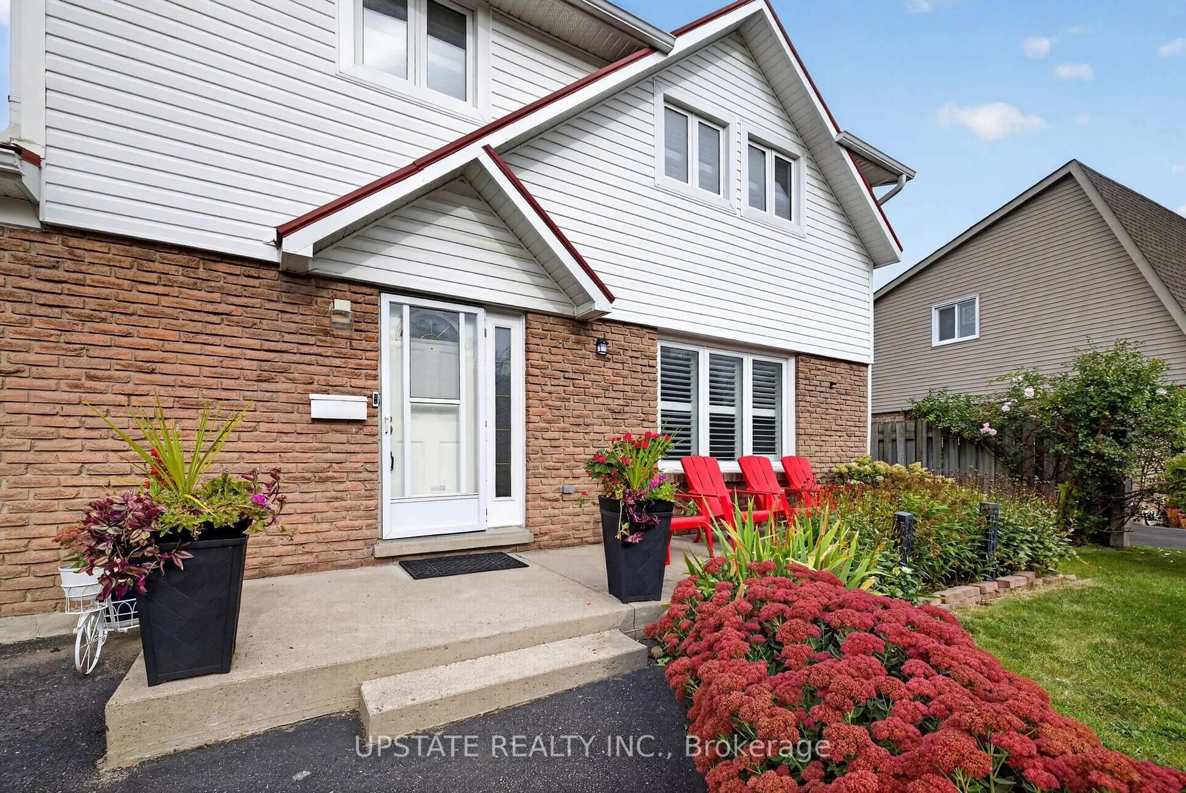
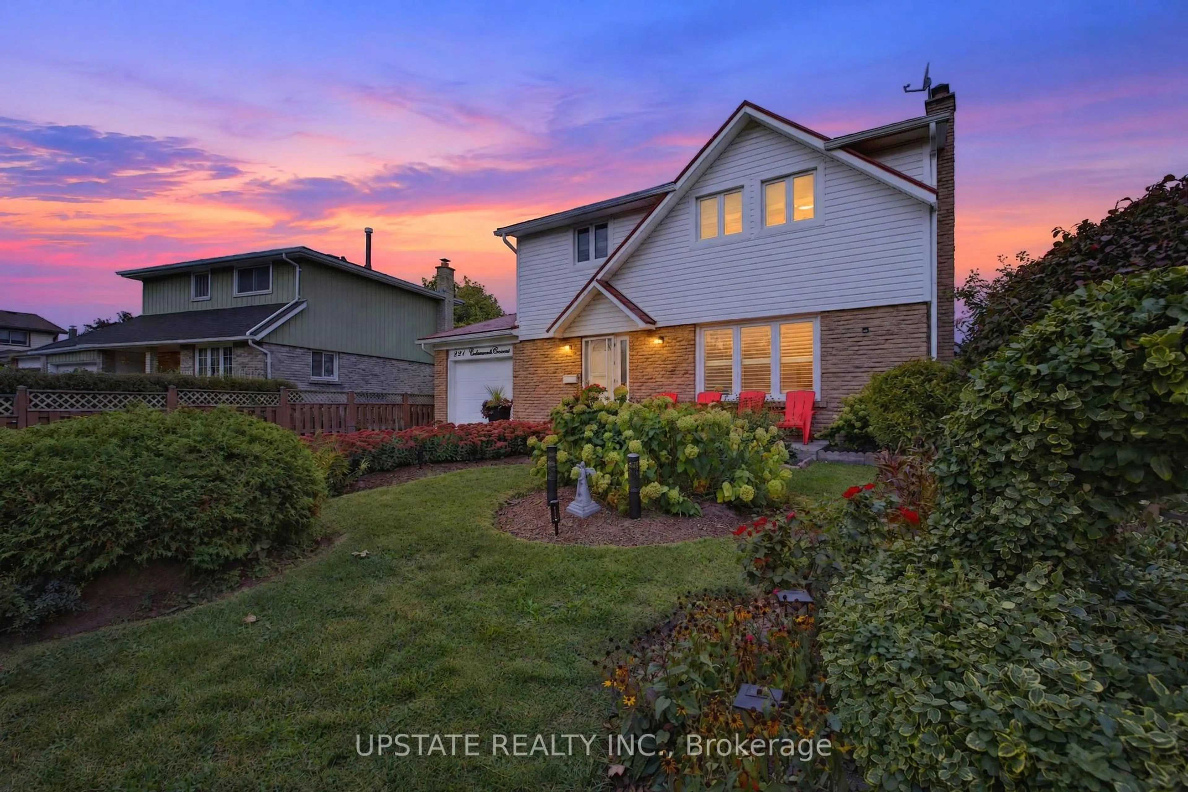
221 Cedarwoods Cres, Kitchener, Ontario N2C 2K1
Contact us about this property
Highlights
Estimated valueThis is the price Wahi expects this property to sell for.
The calculation is powered by our Instant Home Value Estimate, which uses current market and property price trends to estimate your home’s value with a 90% accuracy rate.Not available
Price/Sqft$466/sqft
Monthly cost
Open Calculator
Description
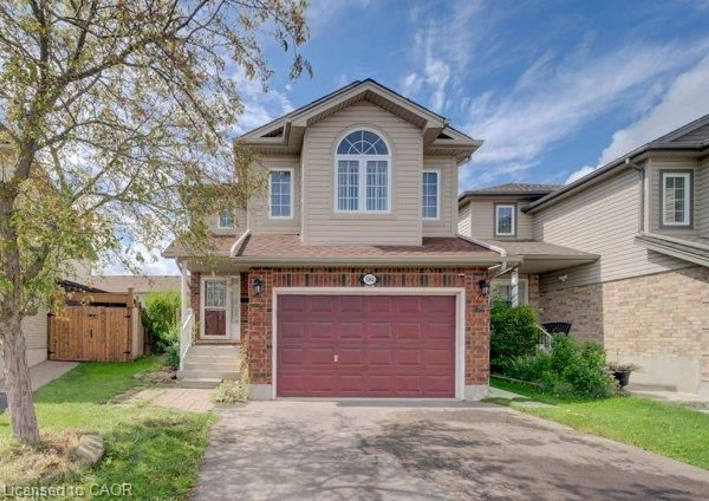
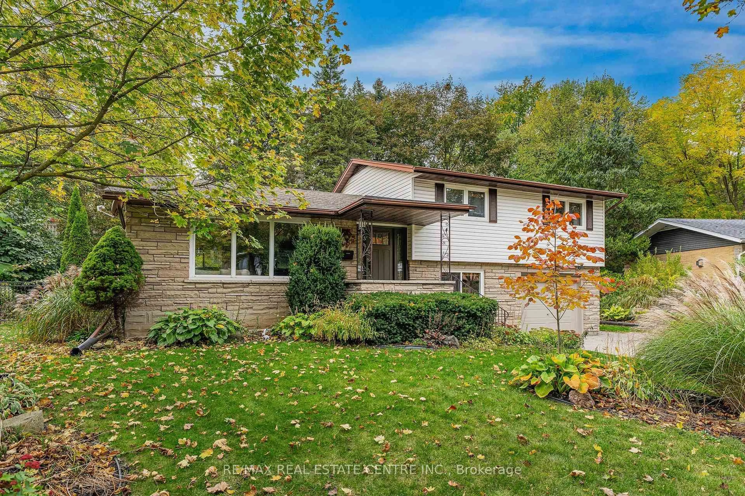
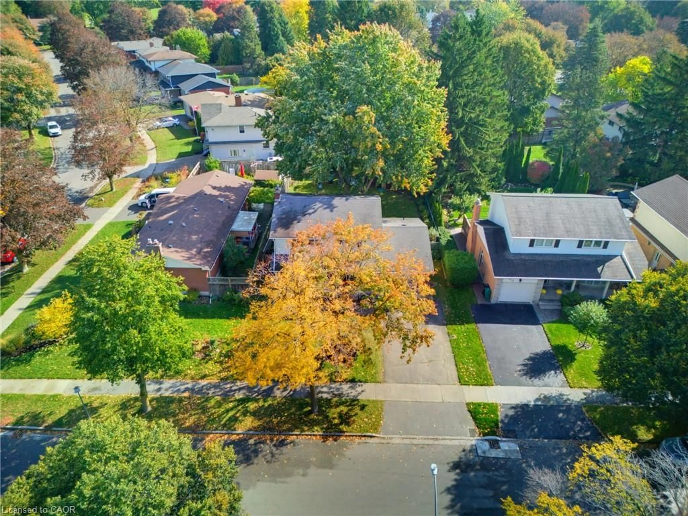
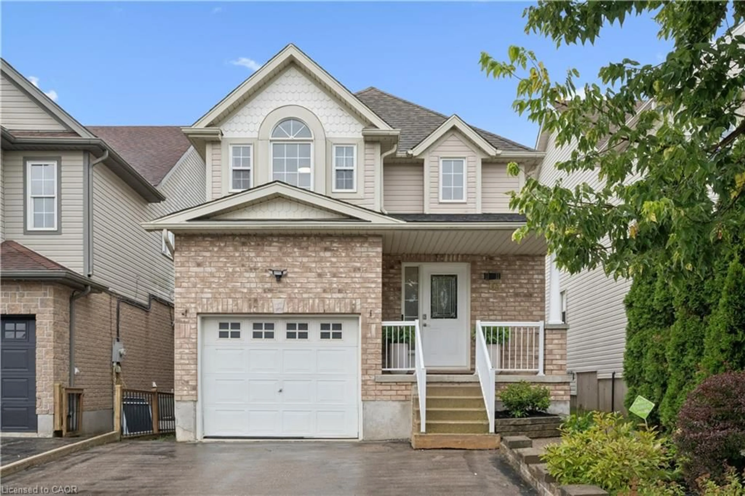
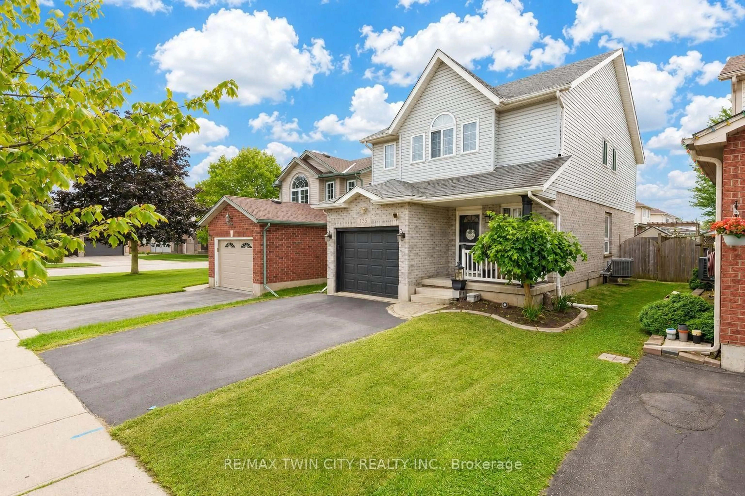
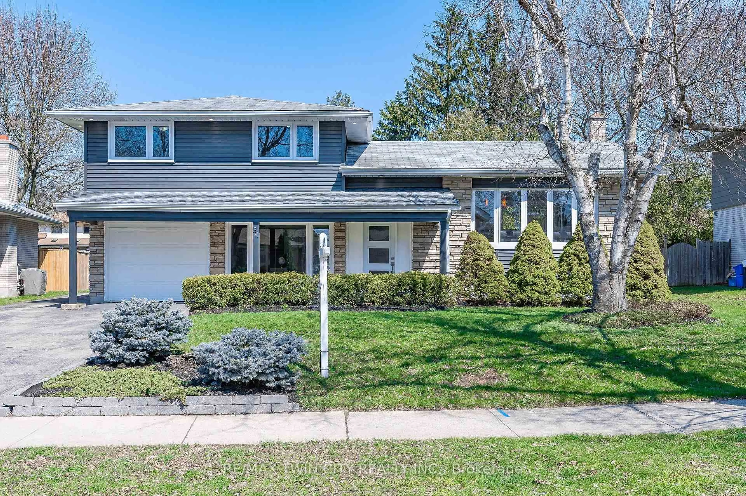
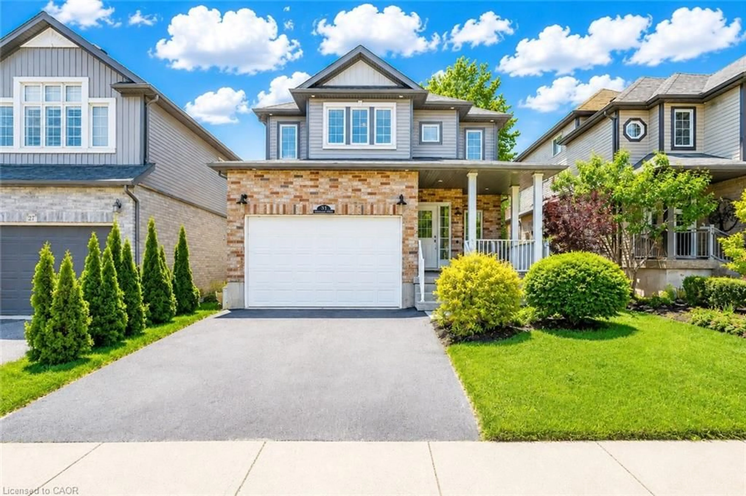
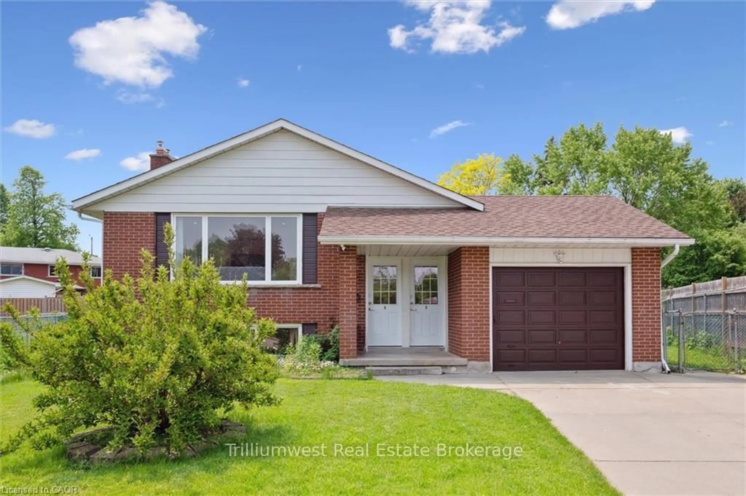
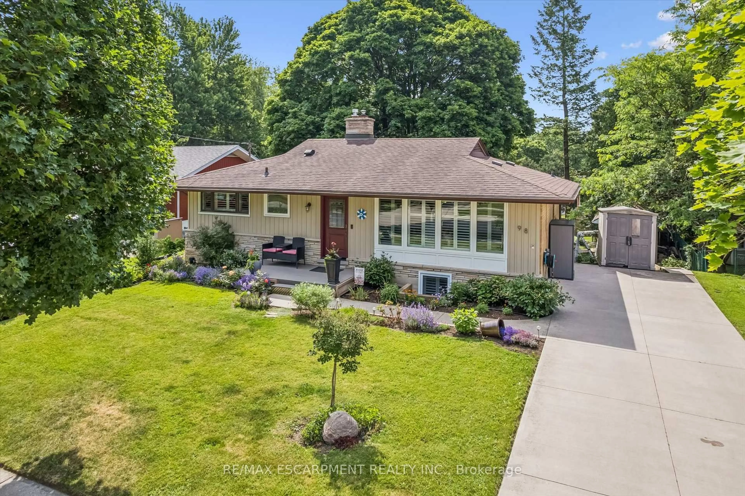
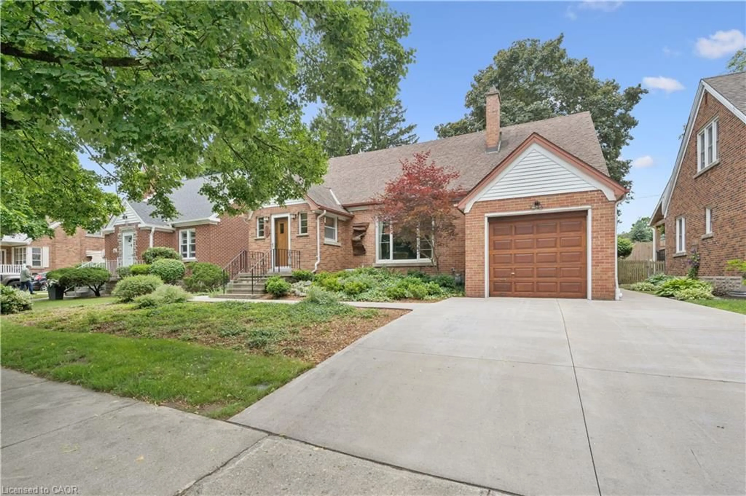
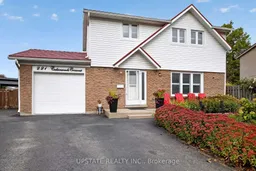
This spacious 4-bedroom, 3-bathroom family home is nestled on a quiet street and features a desirable pie-shaped lot with a beautifully landscaped yard, metal roof and private in ground pool. The bright main floor offers an open-concept living and dining area, a cozy family room with gas fireplace and French pocket doors, and a sunroom overlooking the backyard. The well-appointed kitchen features stainless steel appliances, stone countertops, and a tiled backsplash. The finished basement provides additional living space with a generous recreation room and second fireplace-perfect for cozy evenings. Ideally located close to shopping, schools, parks, amenities, public transit and major highways. With an extended driveway for ample parking with dedicated EV charging outlet and exceptional indoor and outdoor space, this is a wonderful family home and a must-see!
Upcoming Open House
Property Details
Interior
Features
Main Floor
Kitchen
4.36 x 2.82Tile Floor / Stainless Steel Appl / Stone Counter
Breakfast
3.5 x 2.41Tile Floor / Window / Open Concept
Family
5.43 x 4.74Laminate / Gas Fireplace / Vaulted Ceiling
Living
5.14 x 3.26hardwood floor / Large Window / Combined W/Dining
Exterior
Features
Parking
Garage spaces 1
Garage type Attached
Other parking spaces 4
Total parking spaces 5
Property History
 43
43