Open: Sat, 2PM to 4PM
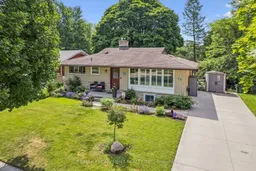
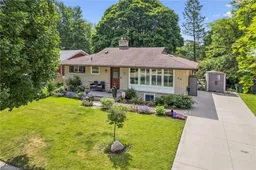
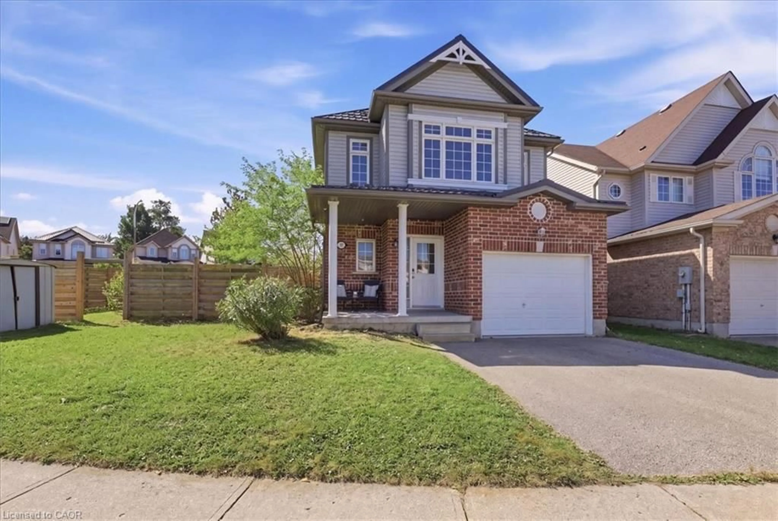
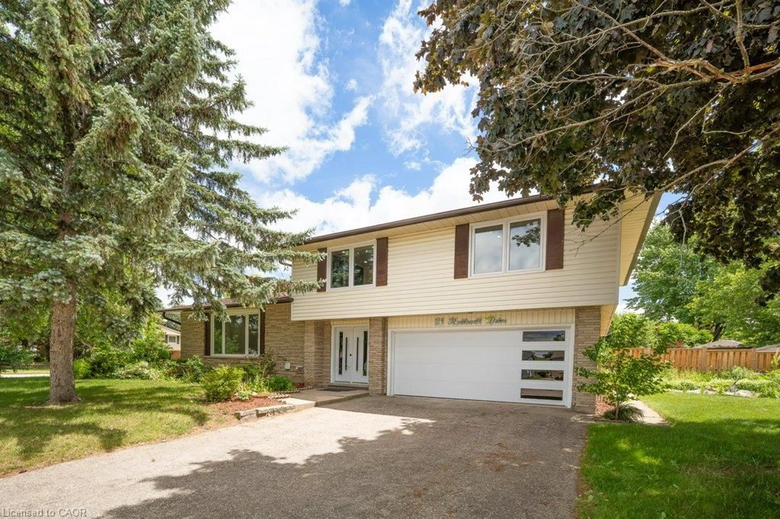
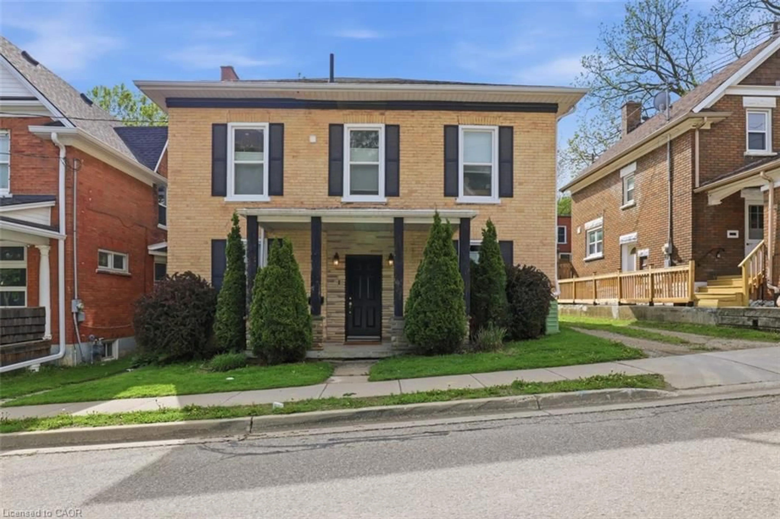
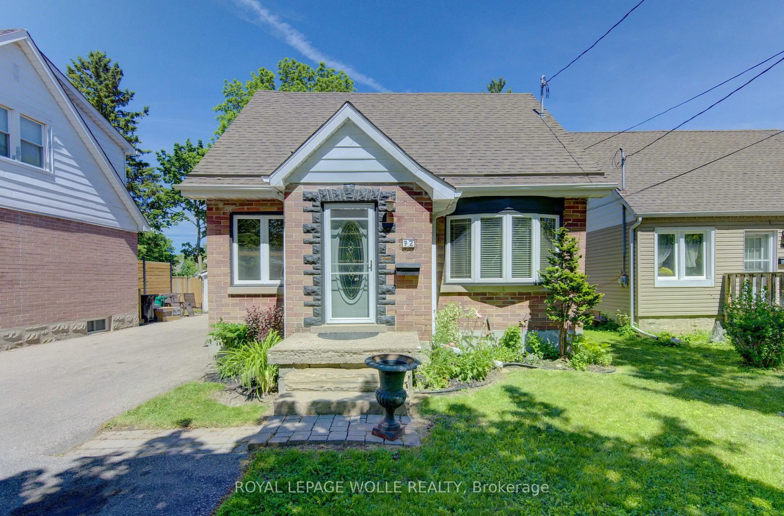
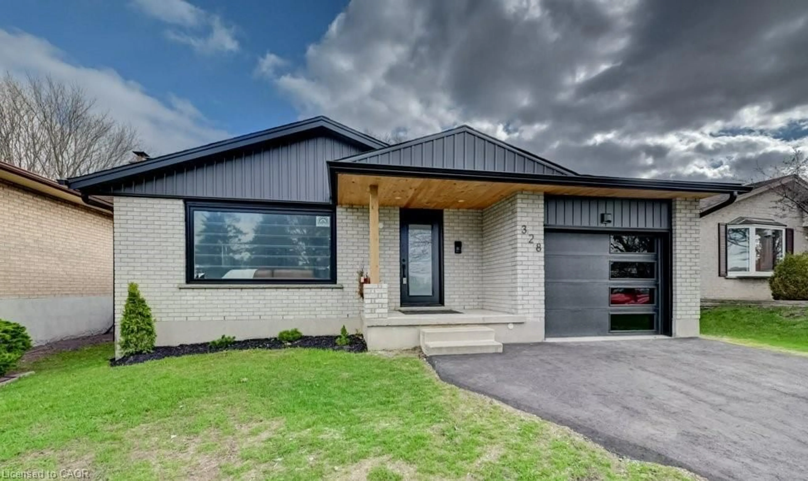
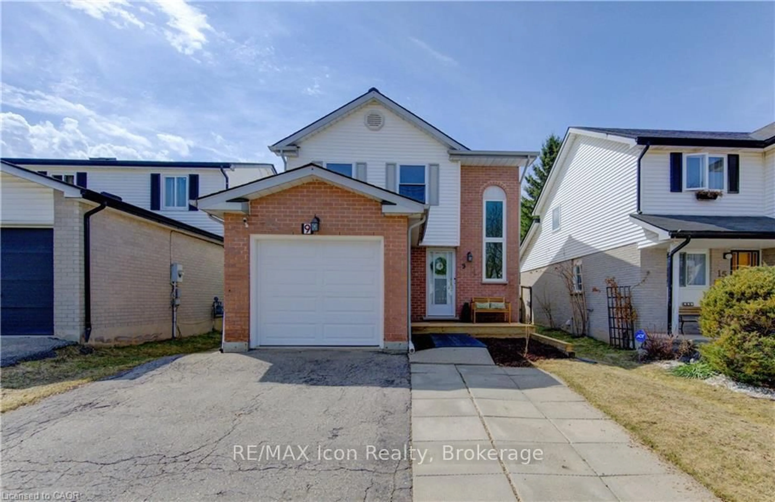
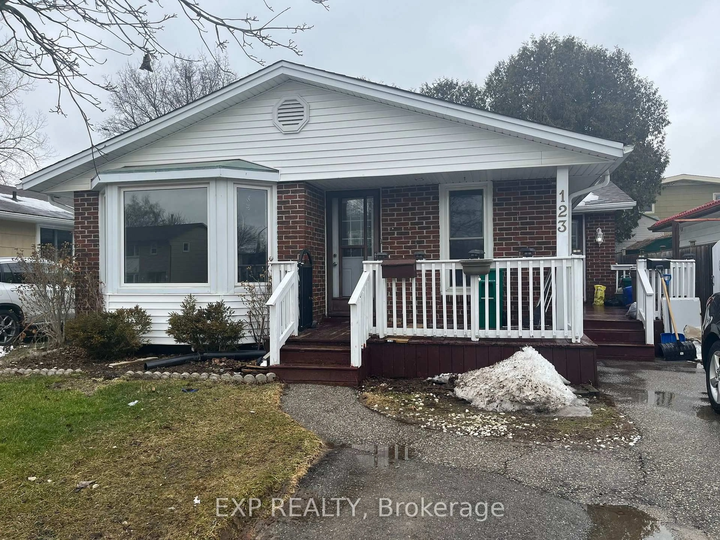
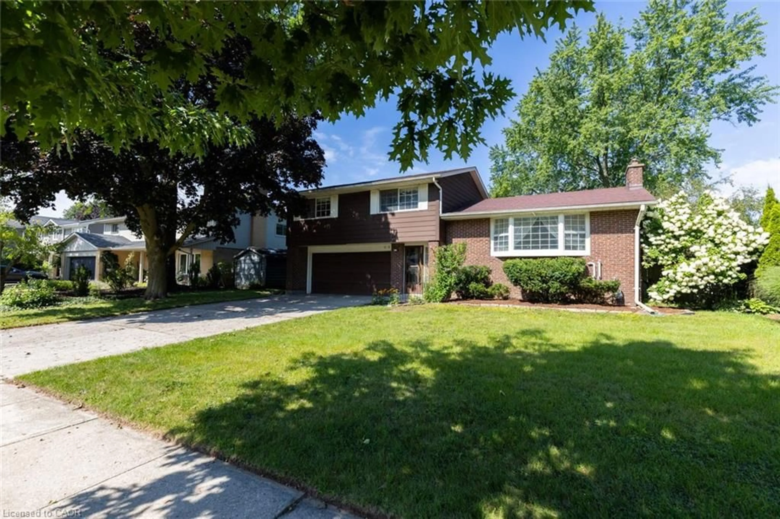
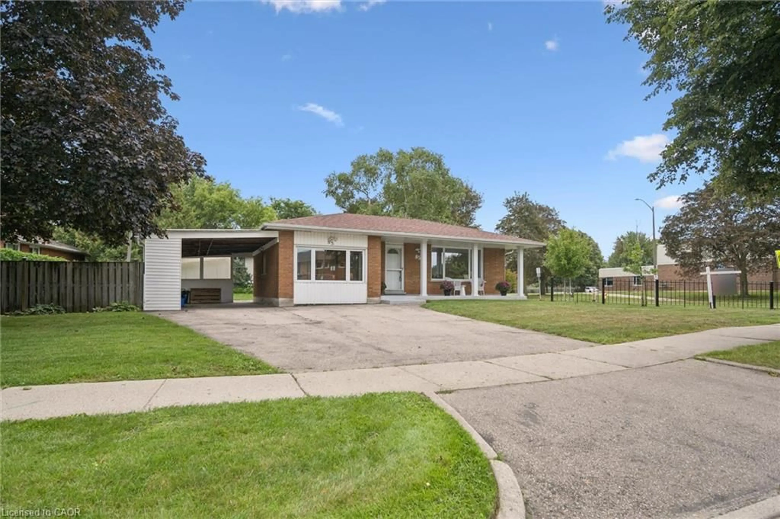
A pic from outside/outdoor area/front of a property/back of a property/a pic from drone, street for 98 Stonybrook Dr, Kitchener Ontario N2M 4L7
5 hours on Market

98 Stonybrook Dr, Kitchener, Ontario N2M 4L7

Detached
2 + 2
2
~1100-1500 sqft
$699,800
Get pre-qualifiedPowered by nesto
Detached
2 + 2
2
~1100-1500 sqft

Contact us about this property

Call

Highlights

Property Estimate

Days on market5 hours

Estimated valueNot available

Price/Sqft$551/sqft

Monthly cost

Open Calculator

Description

Welcome to Your Forest Hill Retreat with perfect in-law layout, backing onto nature. Completely renovated from top to bottom, this stunning bungalow offers the perfect blend of modern finishes and functional living space in one of Kitchener's most sought-after neighbourhoods. Backing onto green space with a park-like setting, this 2+2 bedroom home is move-in ready. The spacious primary bedroom features a walk-in closet, offering a true retreat at the end of the day. Throughout the main level, you'll find all-new windows and doors, flooding the home with natural light and modern efficiency. Step out onto the brand-new deck with sleek glass railings - unobstructed views of the surrounding greenery make this the ideal spot for morning coffee or evening unwinding. Perfect for extended family or guests, the lower level walks out directly to a beautiful stone patio. This level includes two additional bedrooms, a full bathroom with a standup shower, and a stylish wet bar ideal for entertaining or multi-generational living. A brand-new concrete driveway adds to the home's curb appeal and low-maintenance exterior, while the backyard's connection to green space offers privacy and a rare natural backdrop rarely found this close to the city. A rare opportunity in this quiet, established neighbourhood.


Upcoming Open House

Jul 11Sat2:00 PM - 4:00 PM

Property Details

StyleBungalow
ViewPark/Greenbelt
Age of property-
SqFt~1100-1500 SqFt
Lot Size7,164 SqFt(119.41 x 60)
Parking Spaces2
MLS ®NumberX13540688
Community NameMeinzinger Park-Lakeside
Data SourceTRREB
Listing byRE/MAX ESCARPMENT REALTY INC.

Features

Heating: Forced Air
Cooling: Central Air
Fireplace
Basement: Apartment, Development Potential

Main Floor

Great Rm

5.27 x 4.0

Kitchen

3.22 x 3.1

Dining

4.27 x 2.42

Bathroom

2.97 x 2.03


Features

Lot size: 7,164 SqFt

Parking

Garage spaces -

Garage type -

Total parking spaces 2


Property History

Jul 9, 2026
ListedActive
$699,800
5 hours on market
history photo preview44
Listing by trreb®
Property listed by RE/MAX ESCARPMENT REALTY INC., Brokerage
Agent Banner Image
Interested in this property?Get in touch to get the inside scoop.
Market Data - Meinzinger Park-Lakeside

Geo Zone Map ThumbnailMeinzinger Park-Lakeside

Strong Seller's Market

View Market Data

Detached house - for the past 30 days

Buyer's market Seller's market

Avg. Days on Market

Past 30 days

31 days

Compared to

2025

29 days

2024

20 days

2023

15 days

New Listings

Past 30 days

2 listings

Compared to

2025

4 listings

2024

2 listings

2023

2 listings

Units sold

Past 30 days

3 units

Compared to

2025

4 units

2024

2 units

2023

1 unit

Median Sold Price

Past 30 days

$721,000

Compared to

2025

$759,950

2024

$727,500

2023

$905,000


Population and Demographics

Overview

Total population 3449
Average household income $94,038

Age (%)

0 to 19
21%
20 to 34
23%
35 to 49
19%
50 to 64
19%
65 and plus
18%

Household composition (%)

Single family
59%
Single person
34%
Multi person
7%
Multi family
1%

Mother tongue (%)

English
80%
Others
4%
Tigrigna
4%
Spanish
3%
Arabic
2%
Bilen
1%
Portuguese
1%
German
1%
French
1%

House tenancy (%)

Renters
51%
Owners
49%

What’s nearby?Essentials within 5 km

Local Logic

Transportation Scores

Estimated Budget