58 Bradley Dr, Kitchener, Ontario N2A 1K5
Contact us about this property
Highlights
Estimated valueThis is the price Wahi expects this property to sell for.
The calculation is powered by our Instant Home Value Estimate, which uses current market and property price trends to estimate your home’s value with a 90% accuracy rate.Not available
Price/Sqft$495/sqft
Monthly cost
Open Calculator
Description
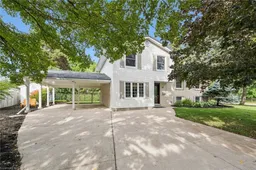
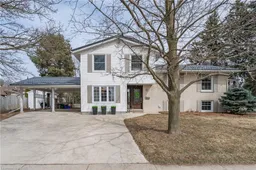
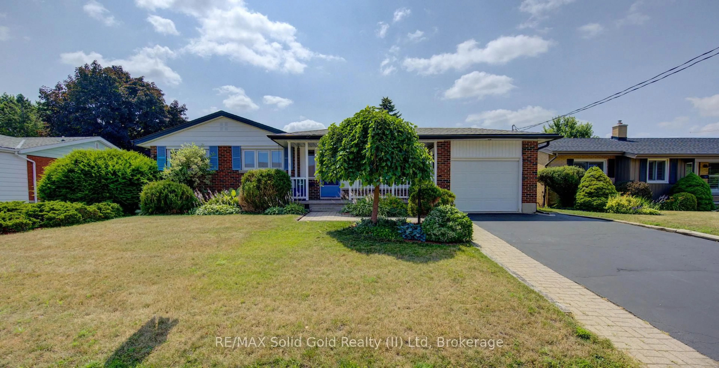
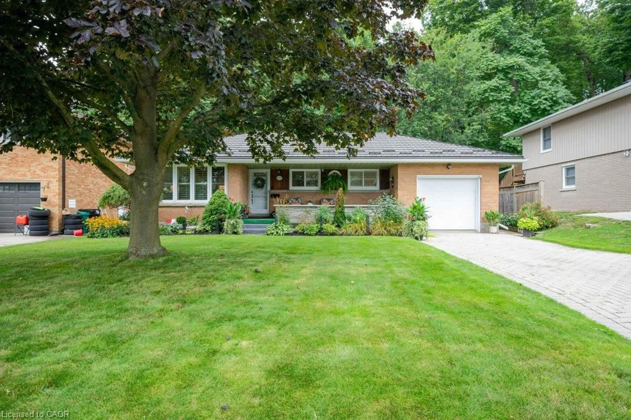
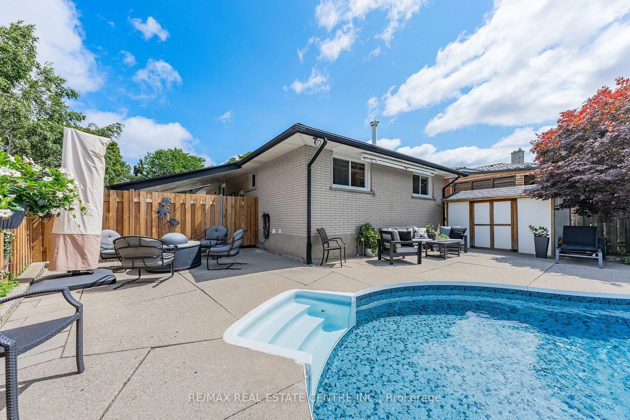
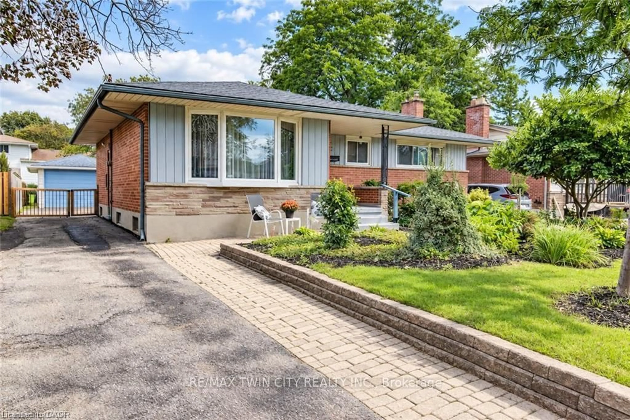
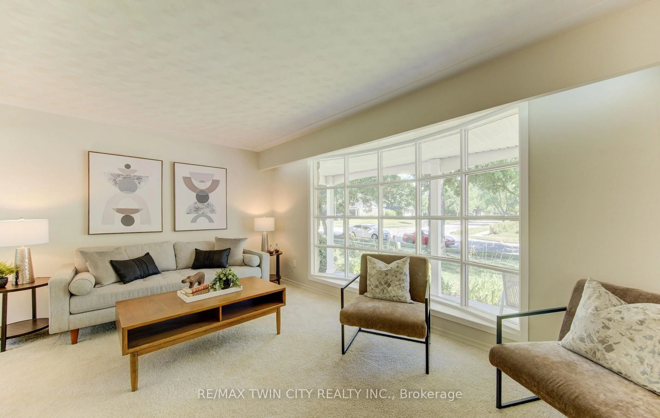
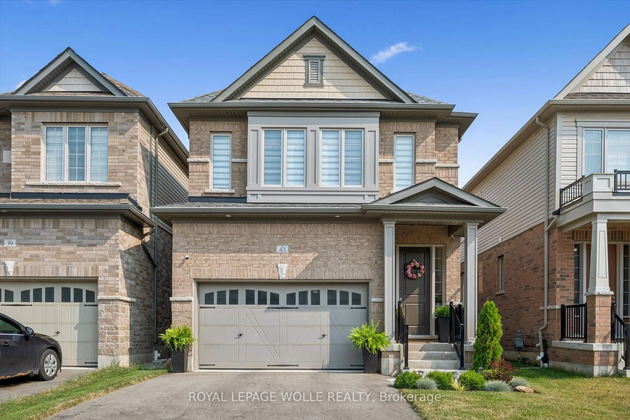
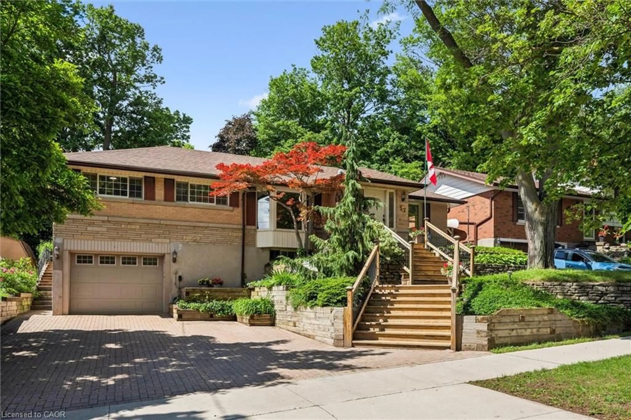
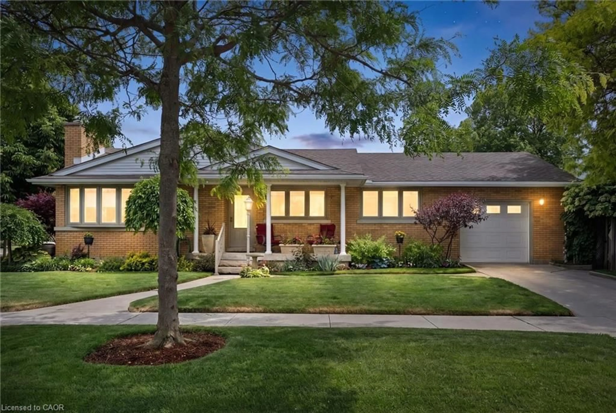
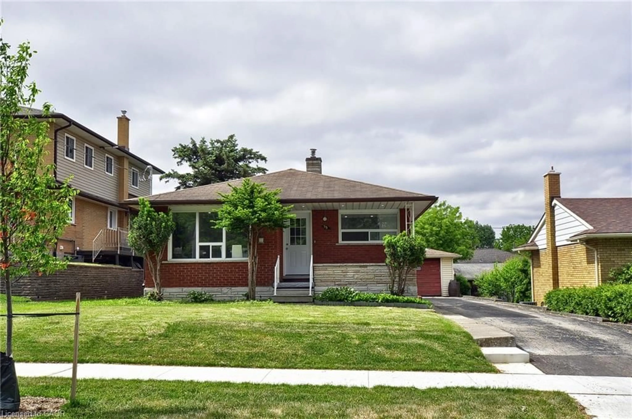
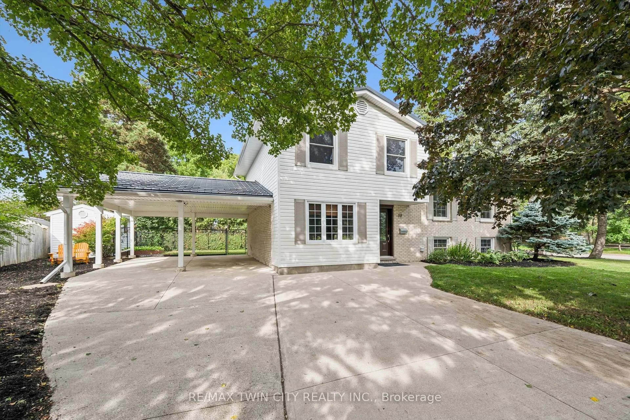
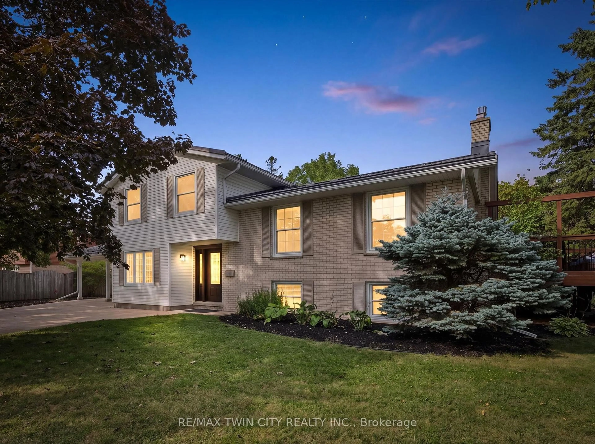
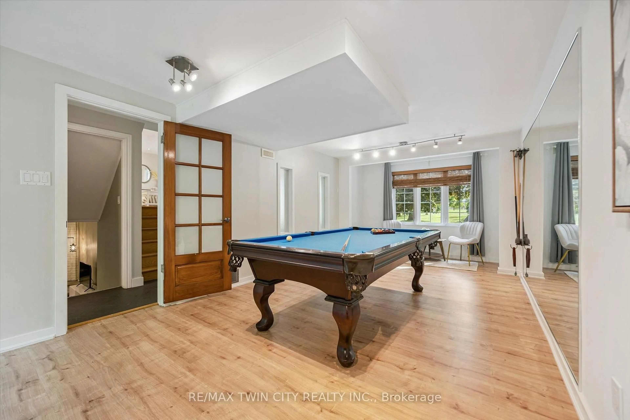
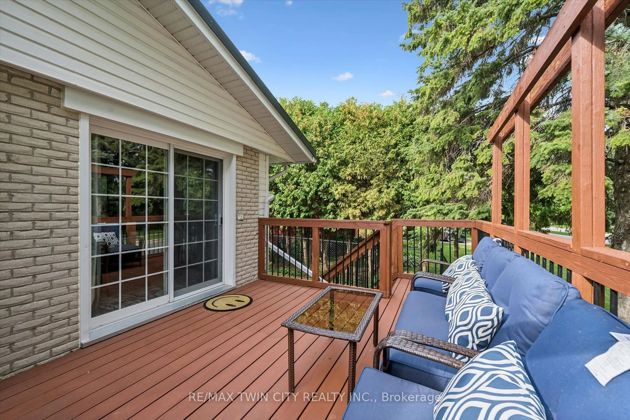
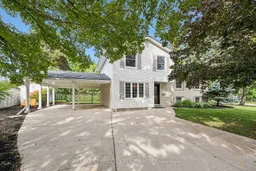
Beautiful on Bradley-and anything but ordinary! Welcome to this updated 3-bedroom, 2-bathroom home in desirable Stanley Park, offering an exciting combination of family living, work-from-home possibilities and investment potential. Imagine eliminating the commute-and the cost of renting workspace! The impressive main-level studio features a large wall mirror and full bathroom creating incredible potential uses for a hairstylist, personal trainer, dance or yoga instructor, massage therapist, home daycare or other home-based professional. Live upstairs and build your business downstairs! Investors, take notice too-the separate entrances and yard areas offer excellent potential for conversion to upper and lower living spaces. Inside, enjoy a bright renovated kitchen and dining areas, and large picture windows with views of the park across the street. Outside, there's a metal roof, parking for up to 5 vehicles and a double carport with garage conversion potential. Walk to schools, parks, trails, Stanley Park Community Centre and shopping, with quick access to Hwy 7/8 and the 401. One home. So many possibilities!
Property Details
Interior
Features
Main Floor
Rec
6.68 x 3.4Exterior
Features
Parking
Garage spaces 2
Garage type Carport
Other parking spaces 3
Total parking spaces 5
Property History
 36
36