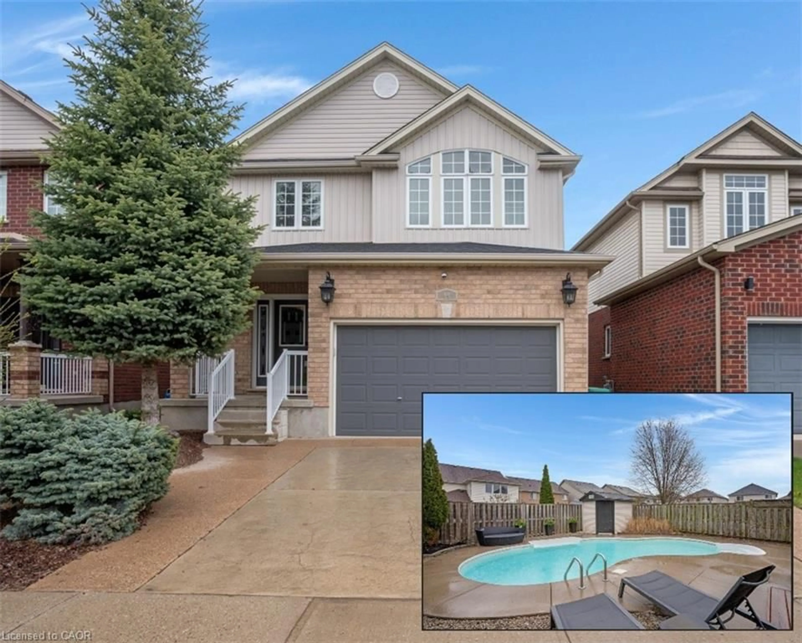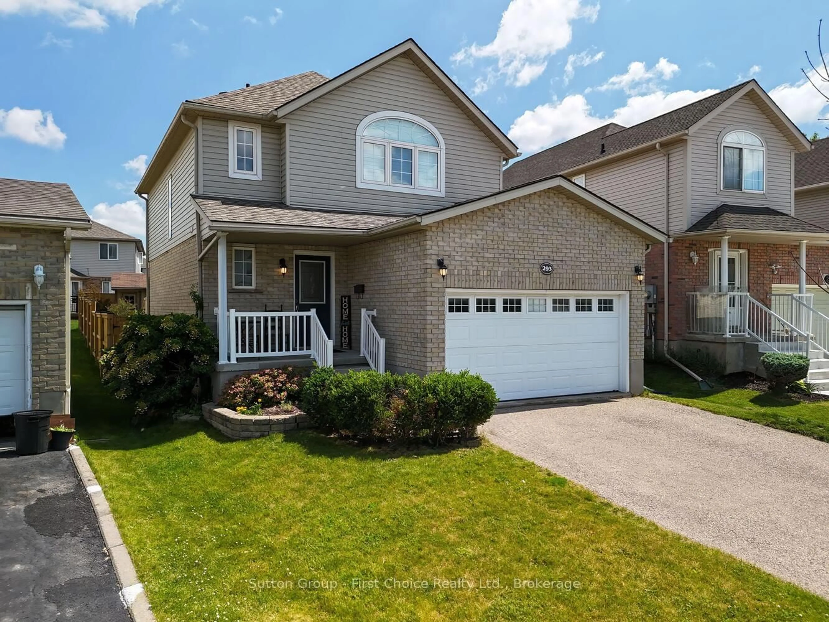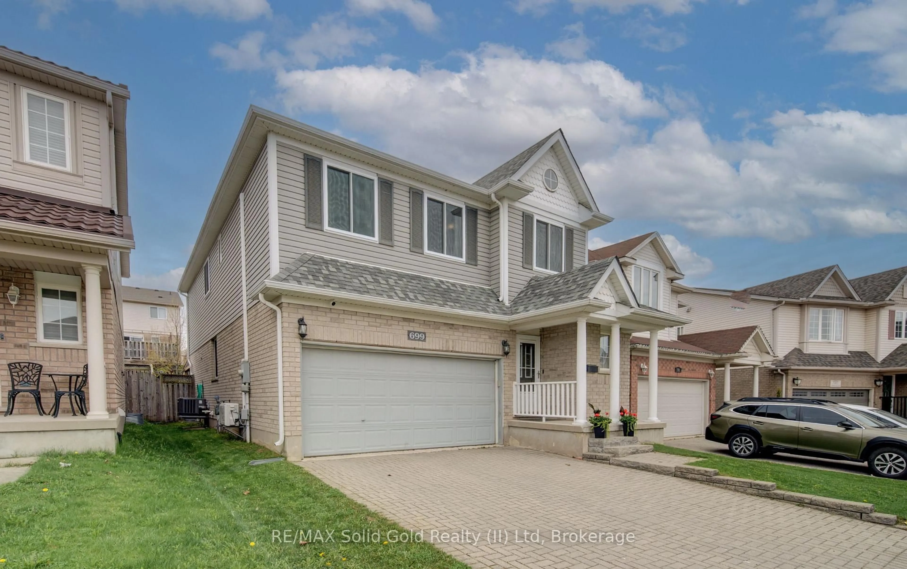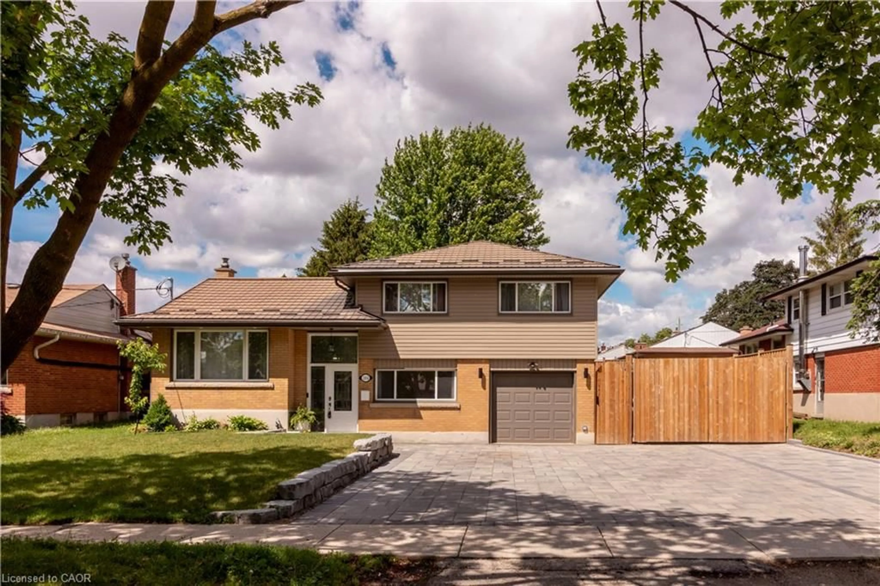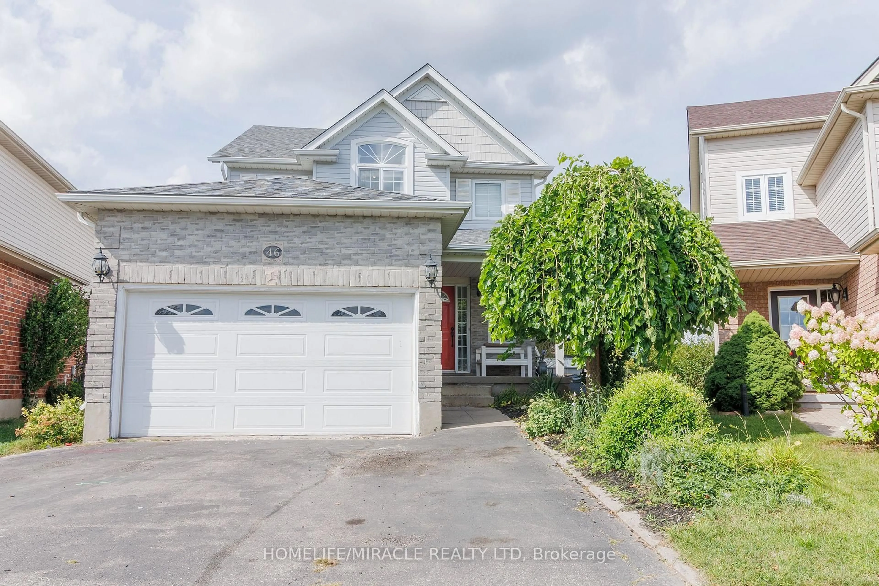
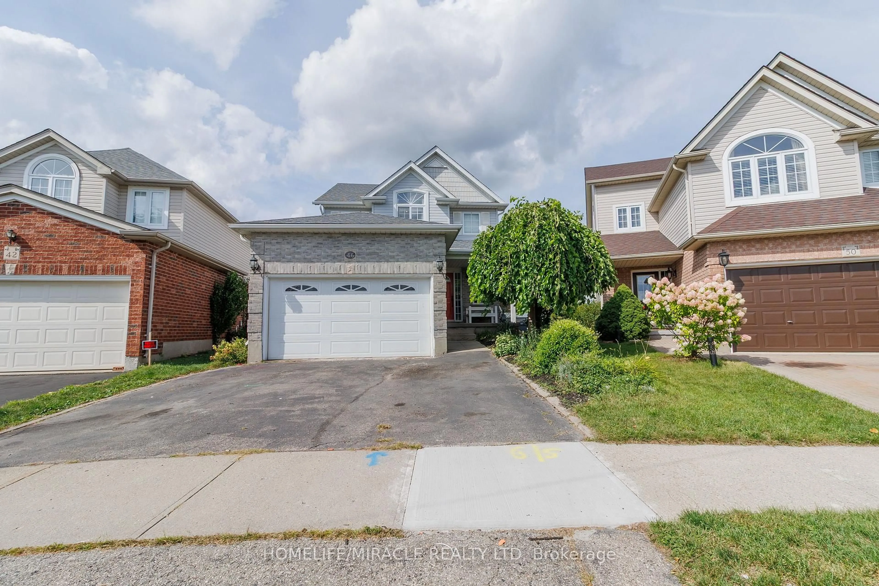
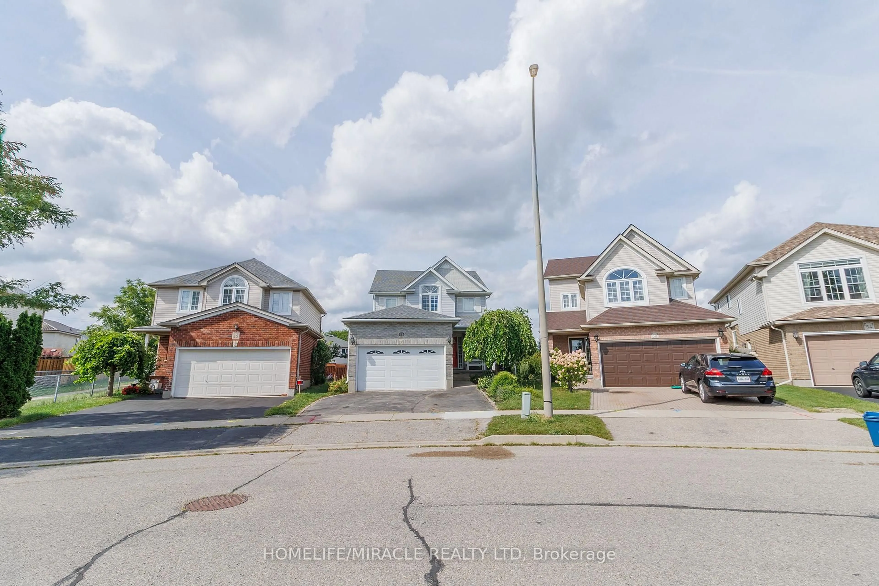
46 Heatherwood Pl, Kitchener, Ontario N2N 3P4
Contact us about this property
Highlights
Estimated valueThis is the price Wahi expects this property to sell for.
The calculation is powered by our Instant Home Value Estimate, which uses current market and property price trends to estimate your home’s value with a 90% accuracy rate.Not available
Price/Sqft$466/sqft
Monthly cost
Open Calculator
Description
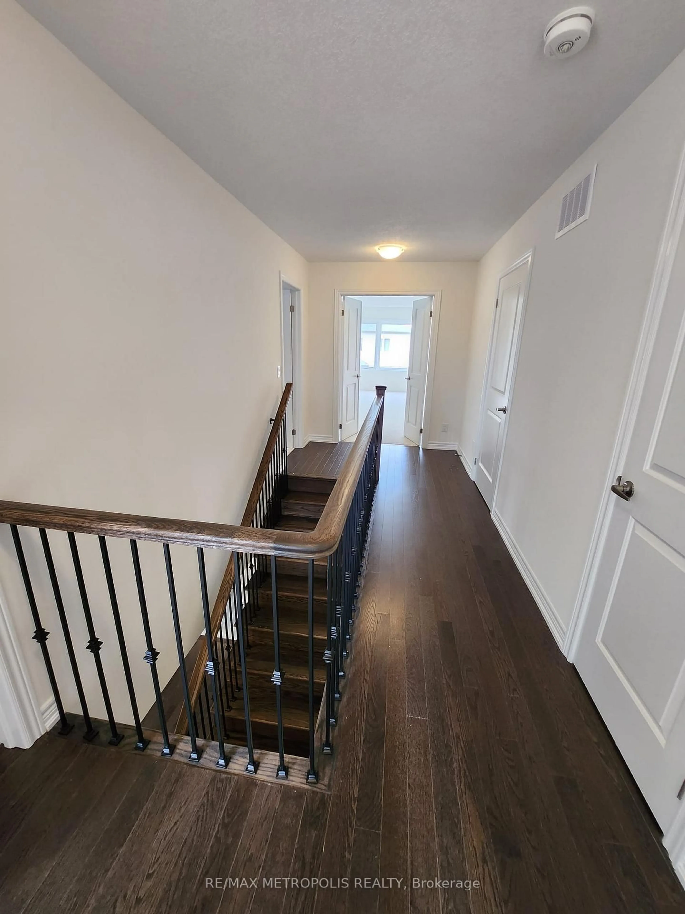
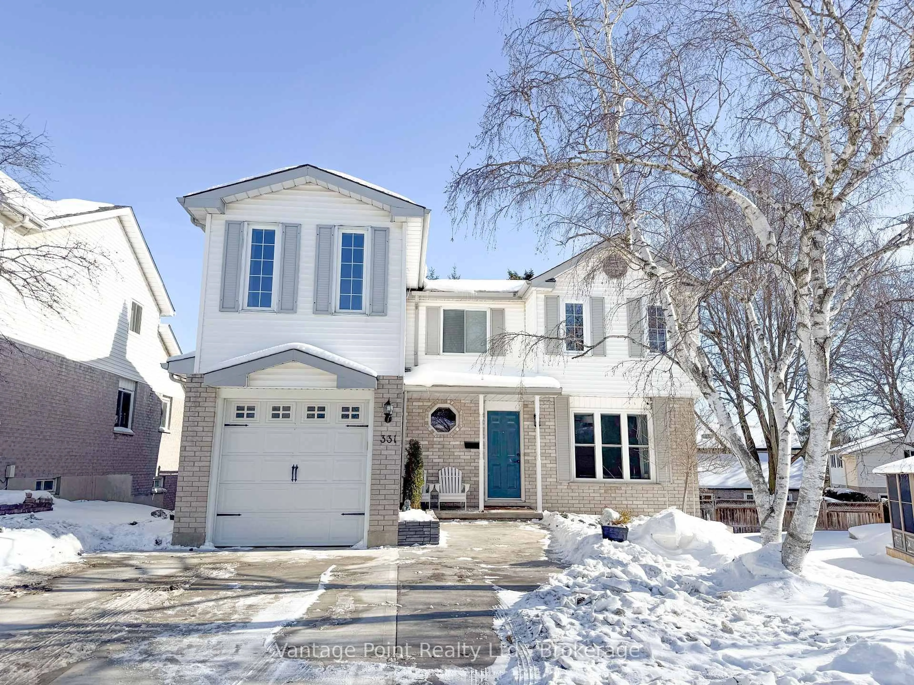
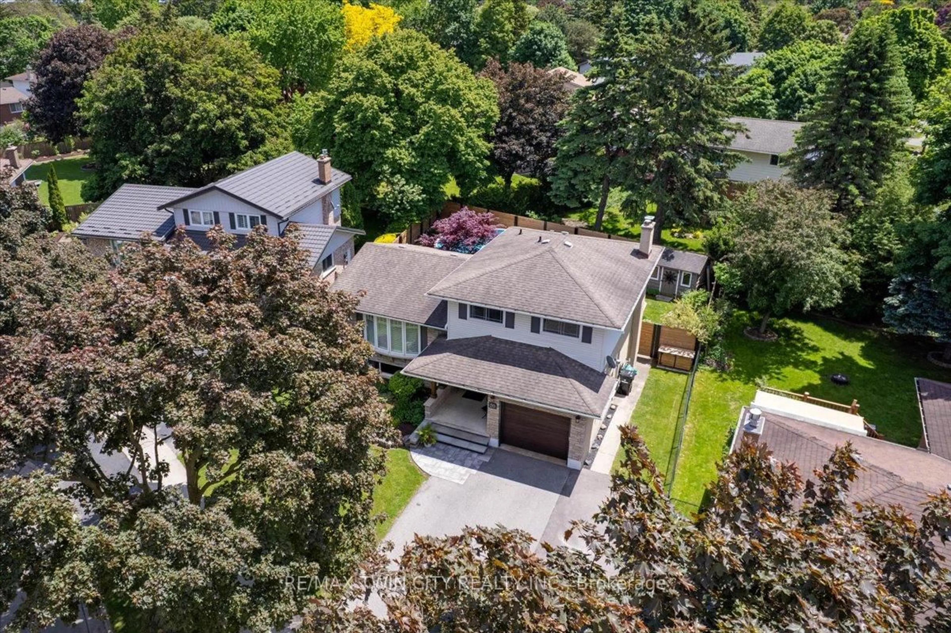
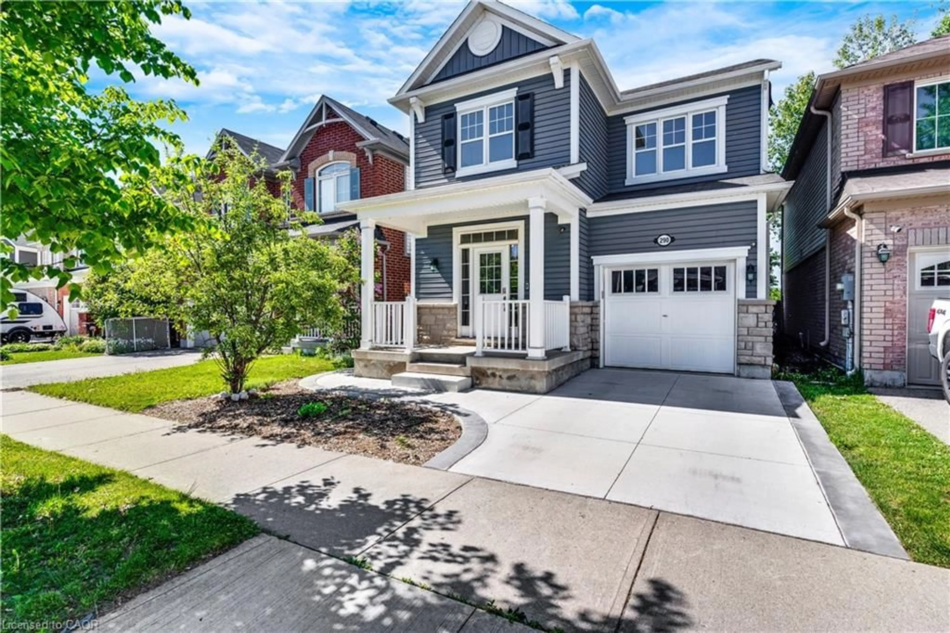
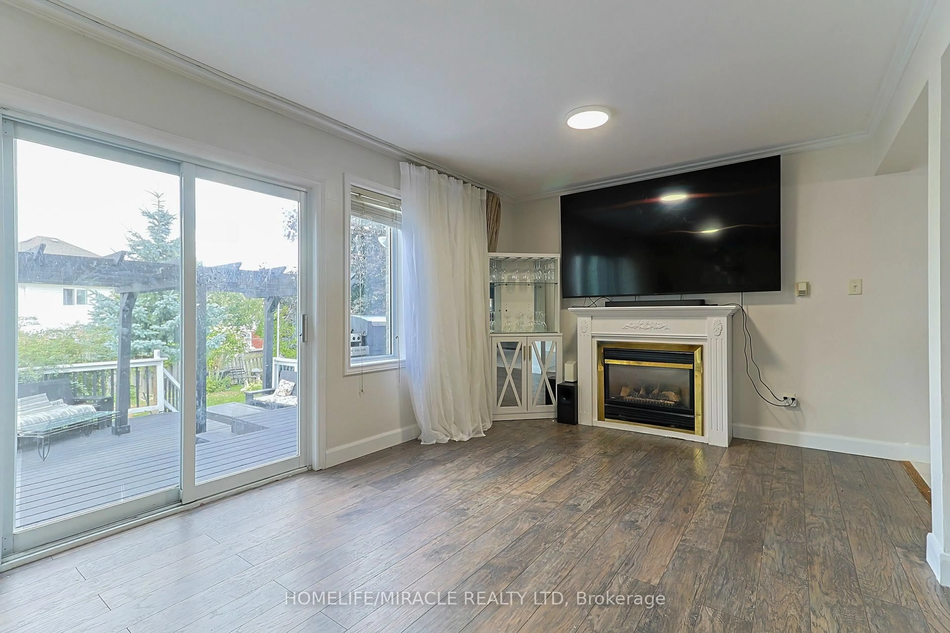
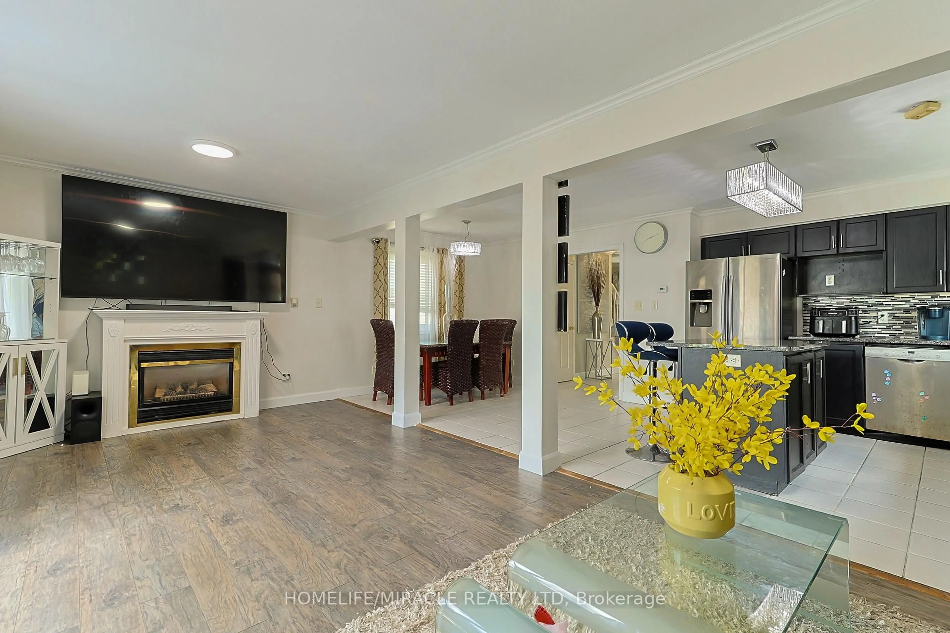
Welcome to this beautifully updated home, tucked away on a quiet cul-de-sac and featuring your very own backyard oasis. Enjoy summer days relaxing or entertaining on the spacious deck, surrounded by a lush evergreen setting complete with a charming pond and workshop. Inside, the home features an updated modern kitchen with stainless steel appliances, a cozy gas fireplace, pot lights, and elegant crown molding throughout the main floor. The spacious primary bedroom offers a private ensuite and an impressive walk-in closet. The fully finished basement provides additional living space with two bedrooms and a full bathroom-perfect for a growing family, guests, or a home office setup. Major updates include the roof (2021) warranty till 2030 and furnace (2021), offering added peace of mind. Conveniently located just minutes from top universities, highway access, shopping, dining, and everyday amenities. A wonderful combination of comfort, space, privacy, and convenience!
Property Details
Interior
Features
Main Floor
Dining
3.65 x 3.41Combined W/Kitchen / Tile Floor
Kitchen
3.41 x 3.65Stainless Steel Appl / Granite Counter
Living
6.81 x 3.59Fireplace / W/O To Deck
Exterior
Features
Parking
Garage spaces 1
Garage type Built-In
Other parking spaces 3
Total parking spaces 4
Property History
 40
40