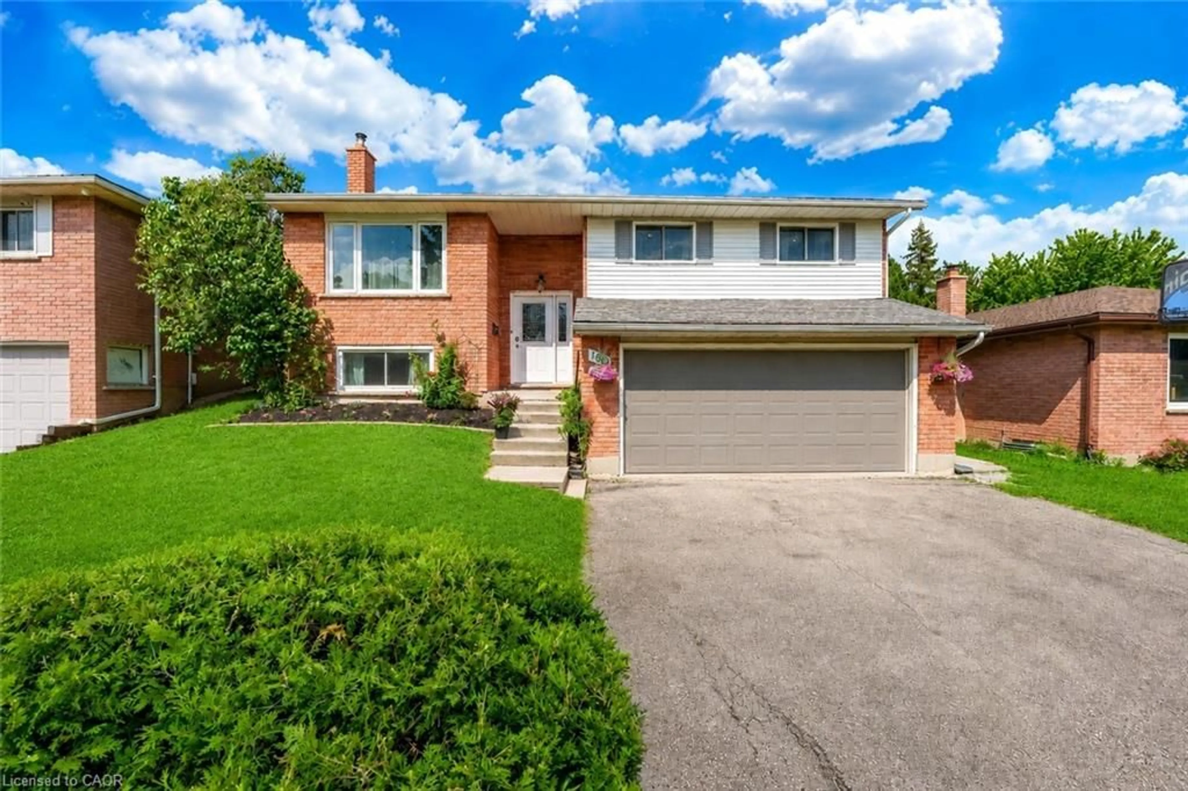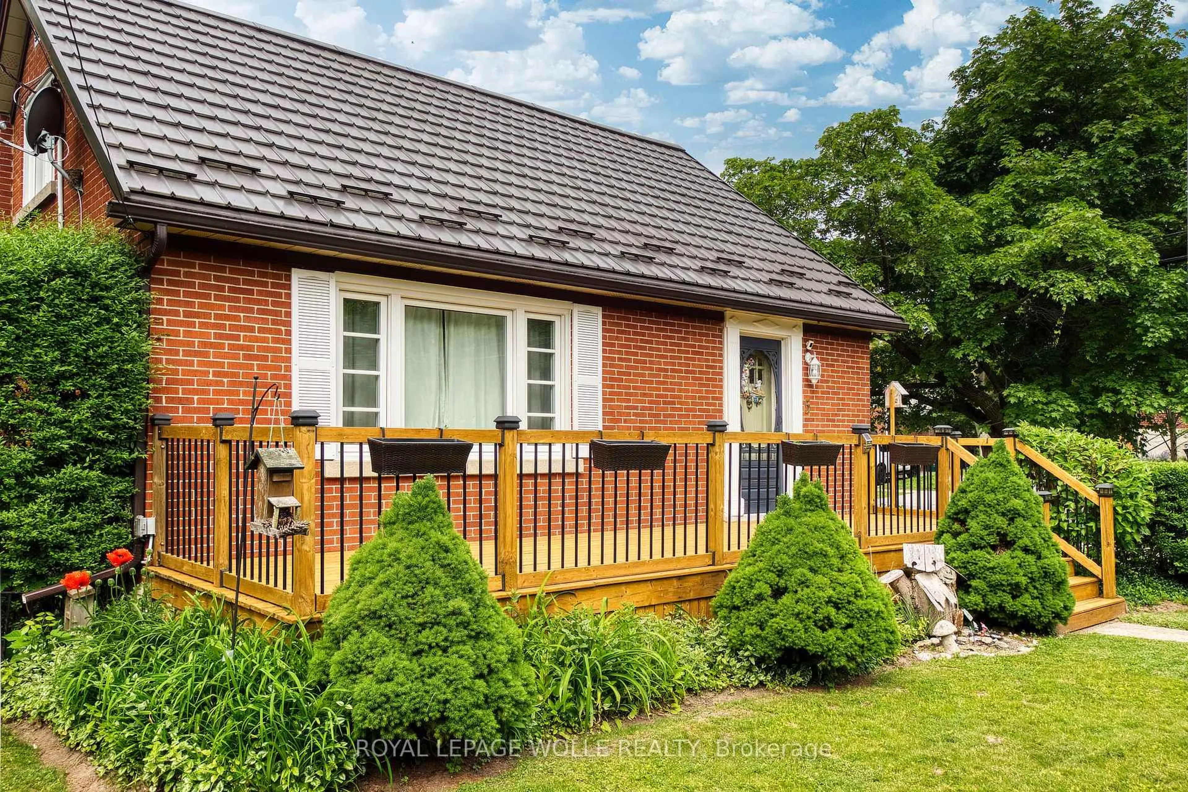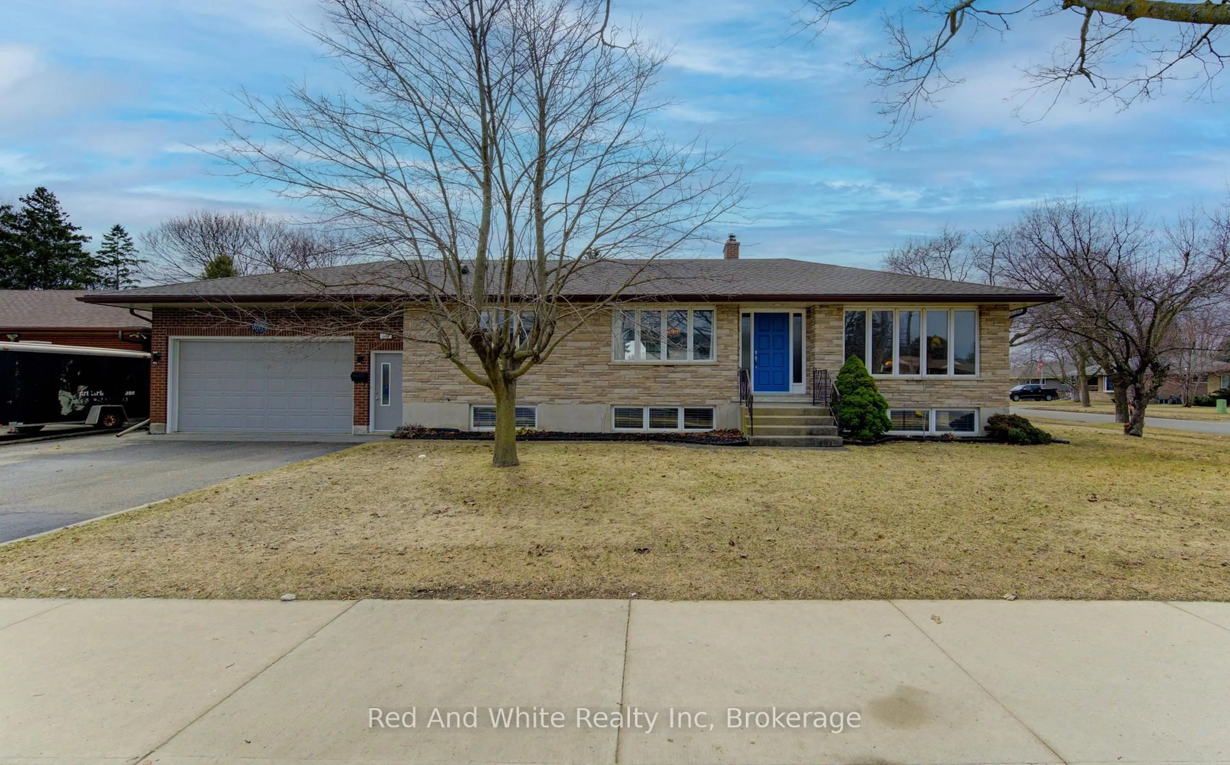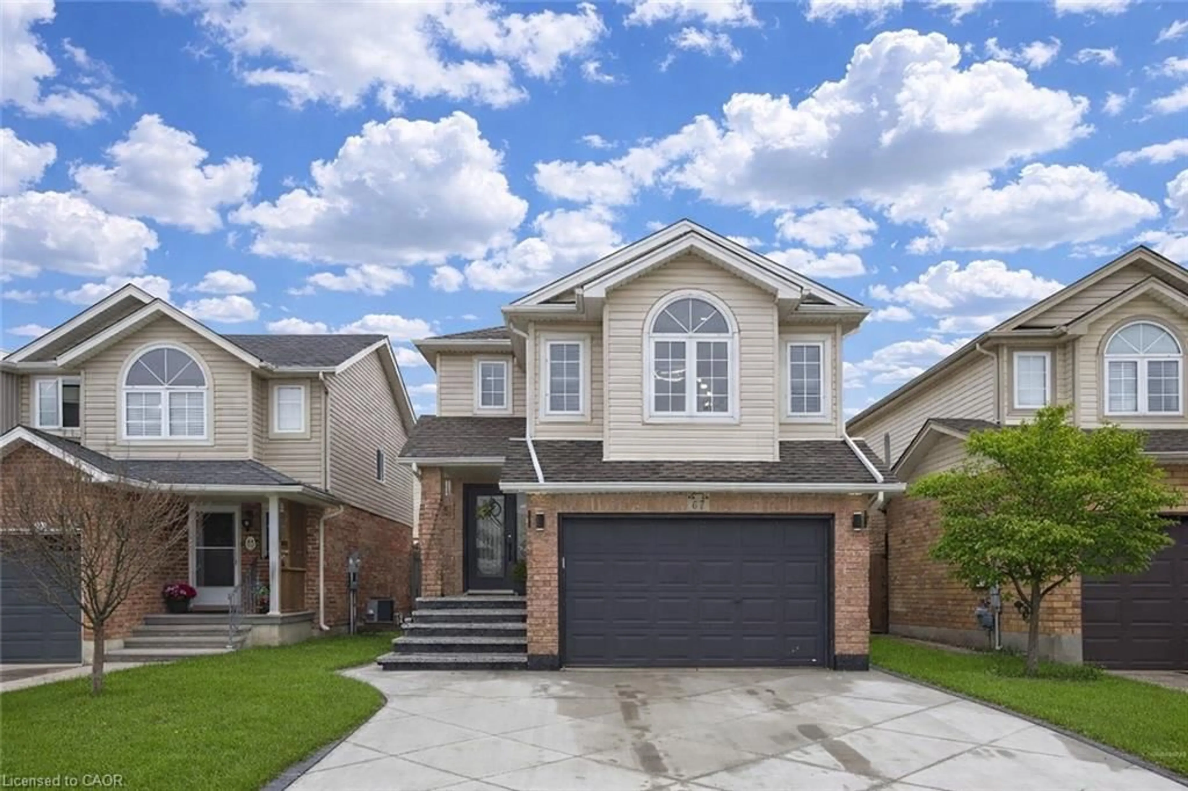
153 Oneida Pl, Kitchener, Ontario N2A 3G4
Contact us about this property
Highlights
Estimated valueThis is the price Wahi expects this property to sell for.
The calculation is powered by our Instant Home Value Estimate, which uses current market and property price trends to estimate your home’s value with a 90% accuracy rate.Not available
Price/Sqft$598/sqft
Monthly cost
Open Calculator
Description
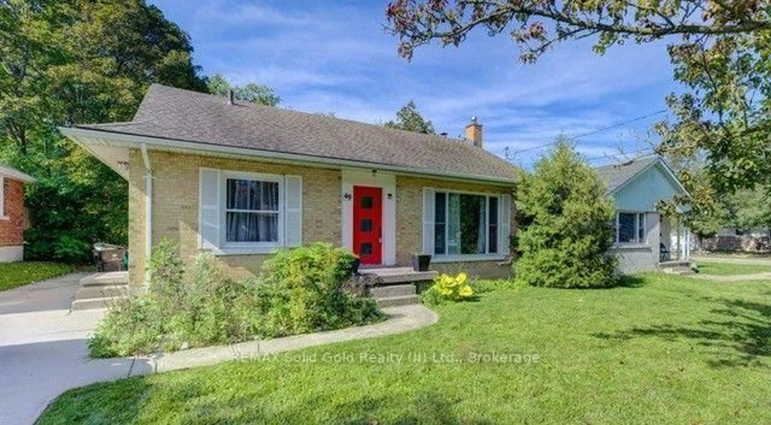
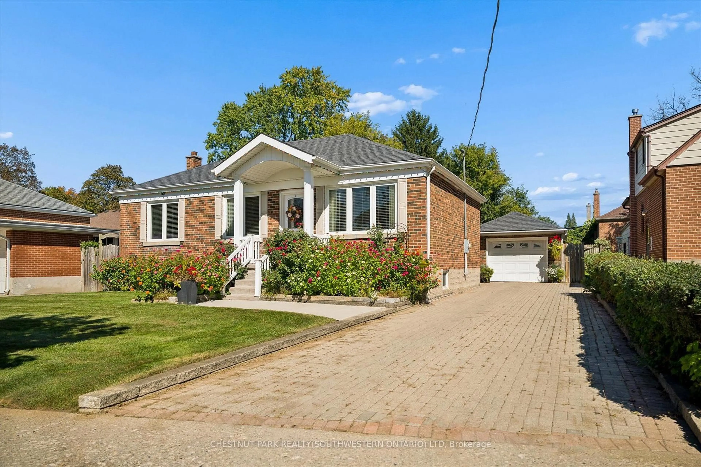
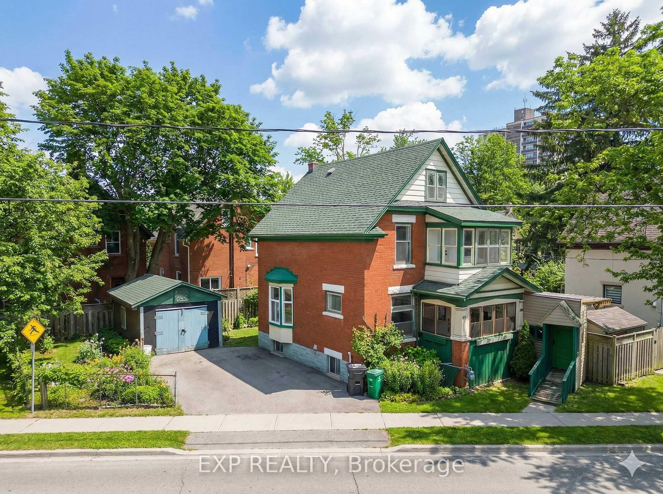
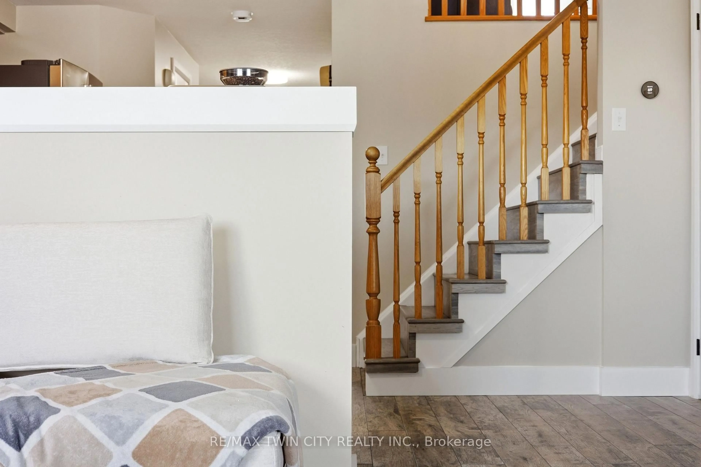
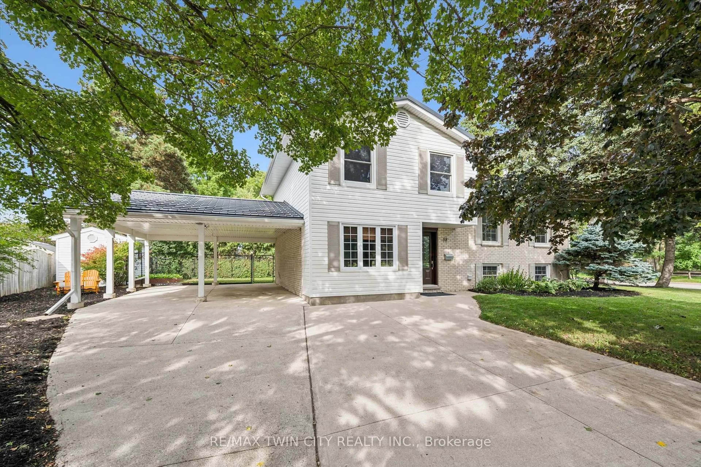
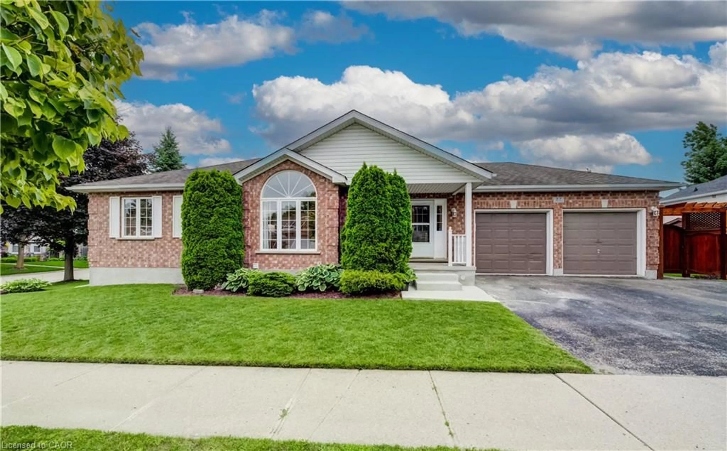
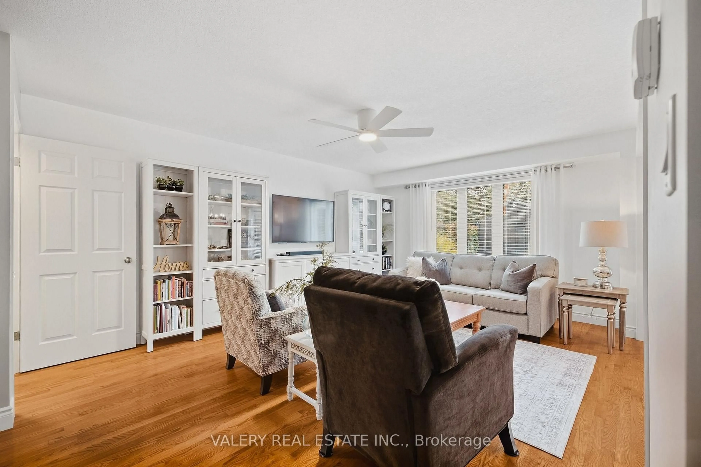
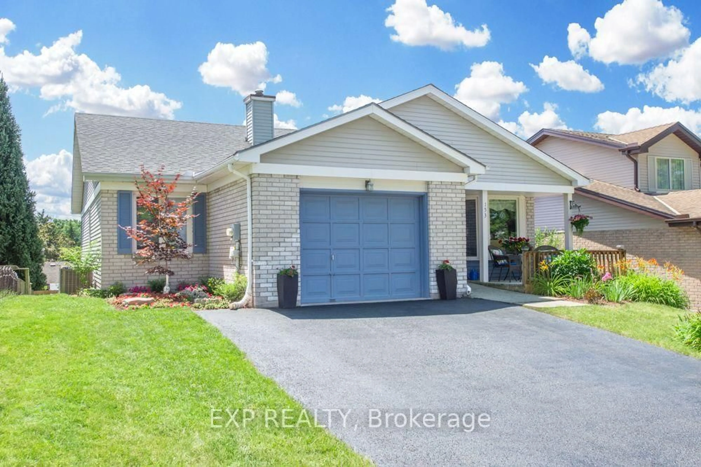
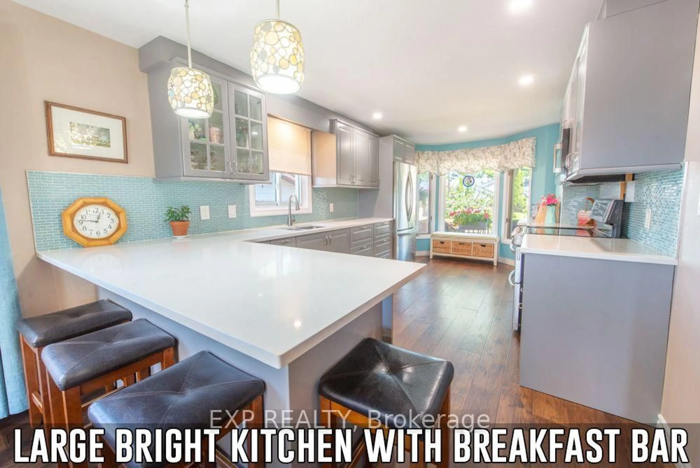
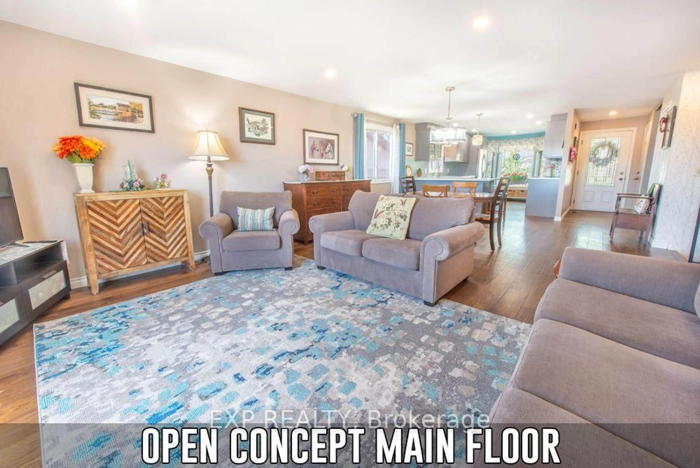
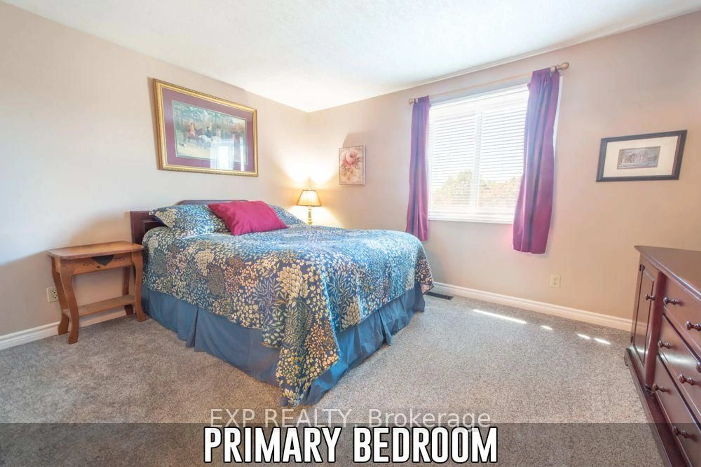
Beautifully maintained 1,282 + 1,041 sq. ft. bungalow offering 2+2 bedrooms and 2.5 bathrooms in the desirable Centreville Chicopee neighbourhood of Kitchener. Ideally located within walking distance of Morrison Park, the Chicopee-Vale Trail, and the Centreville Chicopee Community Centre, while just minutes to Chicopee Tube Park, Chicopee Ski Resort, Fairview Park Mall, Highway 401, the Waterloo Regional Health Network, Kitchener GO & VIA Rail stations, and the Region of Waterloo International Airport. This thoughtfully designed home welcomes you with mature landscaping, a partially covered front porch, and a fully fenced backyard featuring a spacious pergola-covered deck, two built-in vegetable gardens, an additional rear vegetable garden, walkout lower level, and an 8' x 10' garden shed. Inside, the spacious main level offers generous room sizes and a functional layout. The well-appointed kitchen boasts exceptional cabinetry, stainless steel appliances, breakfast bar, bay window, rough-in for a dishwasher, and abundant workspace. The butler's pantry with second sink and storage is an wonderful bonus. The open-concept dining and family rooms are ideal for entertaining, highlighted by easy-clean swing-out windows, a custom built-in buffet, and office nook.The primary suite offers a walk-in closet and private ensuite with separate vanity and shower areas. A second bedroom, 4-piece bathroom, and inside access to the attached garage complete the main level.The finished walkout lower level features Safe 'n' Sound insulation, a spacious recreation room with wood stove and stone surround, two additional bedrooms, one with walk-in closet, 2-piece bathroom, convenient laundry area with folding counter and storage, plus finished utility and storage rooms. Additional features include upgraded lighting, central air conditioning, garage door opener, and so much more!
Property Details
Interior
Features
Lower Floor
4th Br
4.34 x 3.86Sliding Doors / W/I Closet / Above Grade Window
Rec
7.49 x 7.06Wood Stove / W/O To Patio / Laminate
3rd Br
3.12 x 3.52Window / Closet / Laminate
Exterior
Features
Parking
Garage spaces 1
Garage type Attached
Other parking spaces 2
Total parking spaces 3
Property History
 50
50