23 hours on Market

59 Iron Gate St, Kitchener, Ontario N2N 3R7

Detached
3
4 + 1
~2266 sqft
$829,900
Get pre-qualifiedPowered by nesto
Detached
3
4 + 1
~2266 sqft

Contact us about this property

Call

Highlights

Property Estimate

Days on market23 hours

Estimated valueNot available

Price/Sqft$366/sqft

Monthly cost

Open Calculator

Description

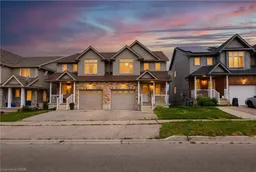
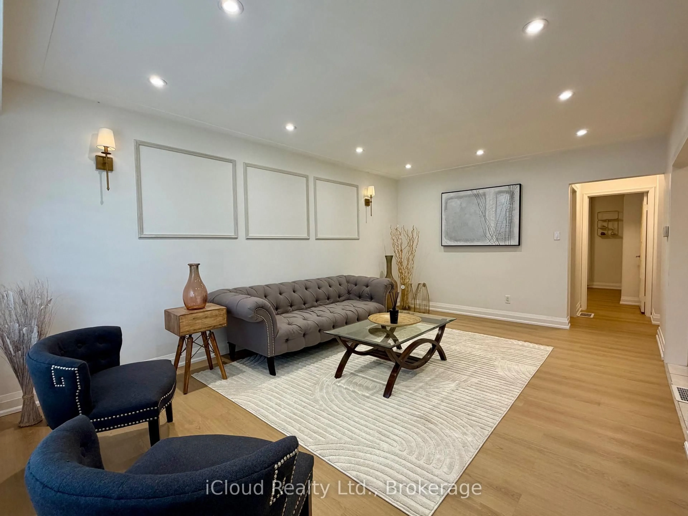
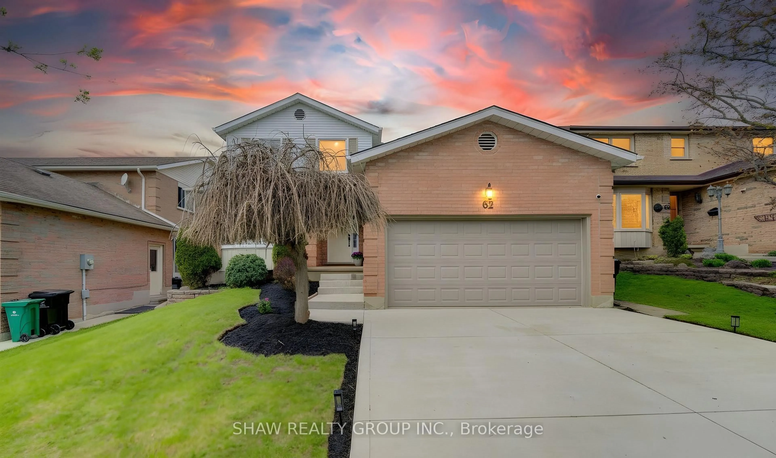
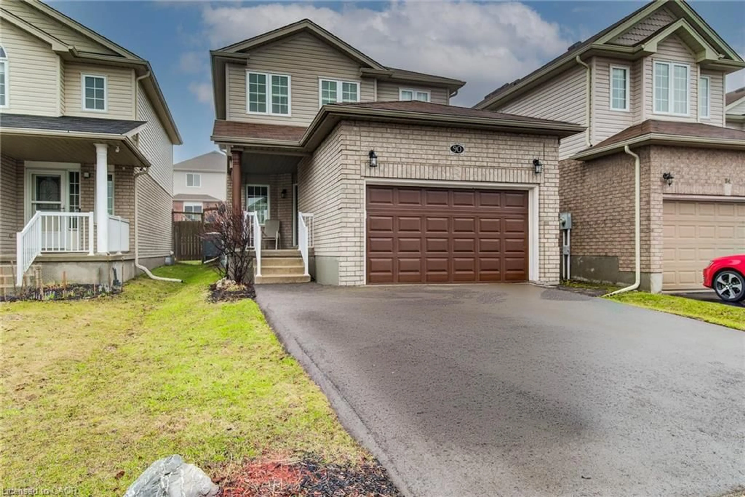
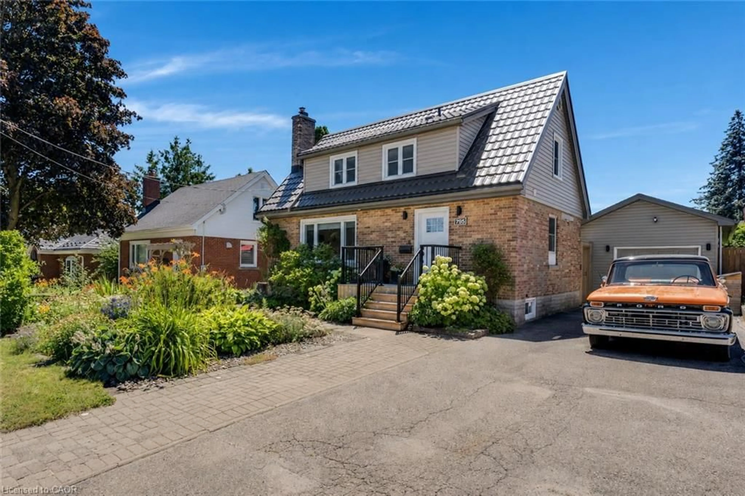
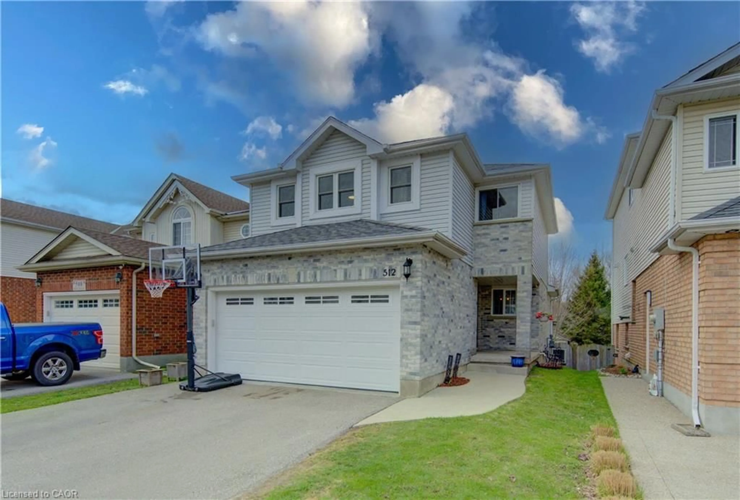
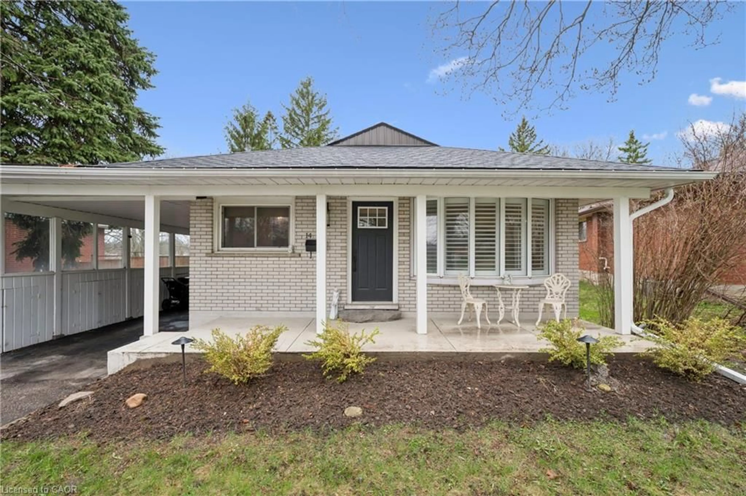
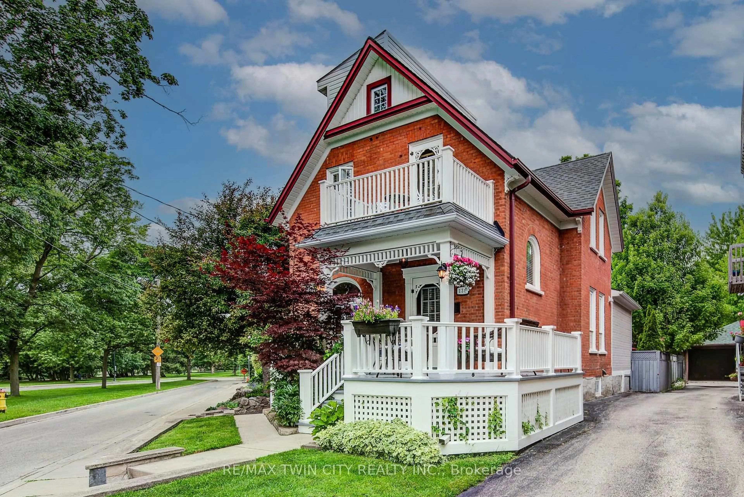
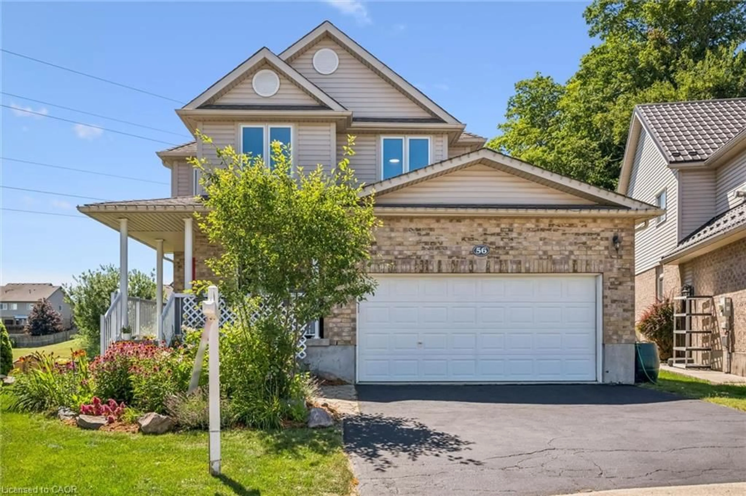
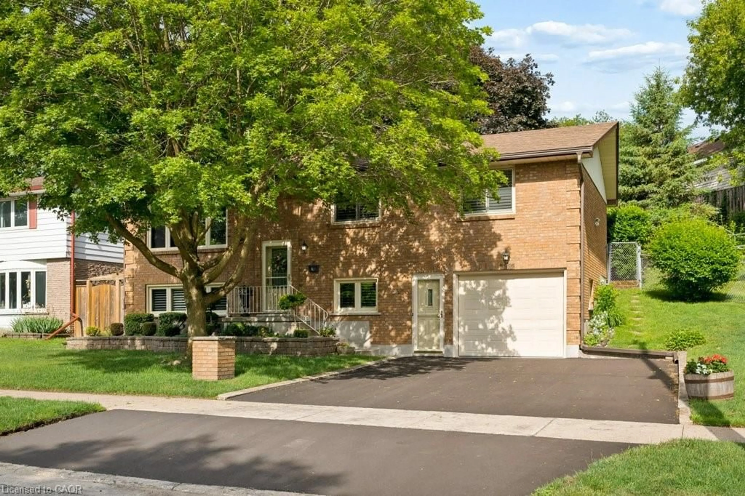
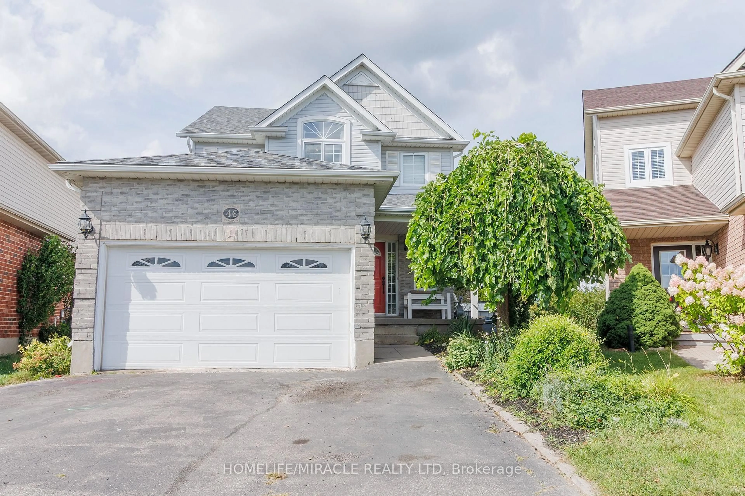
ABSOLUTELY STUNNING & FULLY RENOVATED FROM TOP TO BOTTOM! Welcome to this superb freehold home, offered for the first time in a highly desirable, family-oriented Waterloo neighbourhood with NO REAR NEIGHBOURS! Perfectly carpet free and freshly painted, this residence blends modern luxury with ultimate convenience. The main level boasts a bright, open layout featuring a newly updated kitchen complete with gorgeous quartz countertops, a stylish new backsplash, and stainless steel appliances. Walk up the beautifully updated staircase to find 3 generous bedrooms and updated bathrooms. In total, this home features 3 spacious bedrooms and 4 completely renovated, well-appointed bathrooms! The fully finished basement features large windows that flood the space with natural light, offering the perfect setup for your recreational space. Every detail has been taken care of: new flooring throughout, updated modern light fixtures, and a brand-new water softener. Unbeatable location just minutes from The Boardwalk Shopping Centre, excellent schools, and top-tier institutions including the University of Waterloo and Wilfred Laurier University. Move-in ready with zero renovation hassle just turn the key and settle into this wonderful community. Schedule your private viewing today before it’s gone!


Property Details

StyleResidential
View-
Age of property2008
SqFt~2266 SqFt
Lot Size2,710 SqFt(104.7 x 25.89)
Parking Spaces2
MLS ®Number40850520
Community NameHighland West
Data SourceITSO
Listing bySMART FROM HOME REALTY LIMITED

Features

Heating: Forced Air, Natural Gas
Cooling: Central Air
Basement: Full, Finished, Sump Pump

Main Floor

Kitchen

3.51 x 3.15

Living Room

6.30 x 3.78

Dining Room

2.79 x 2.44

Bathroom

2-Piece


Features

Lot size: 2,710 SqFt
Sewer (Municipal)

Parking

Garage spaces 1

Garage type -

Other parking spaces 1

Total parking spaces 2


Property History

Jul 23, 2026
ListedActive
$829,900
23 hours on market
history photo preview39
Listing by itso®
Property listed by SMART FROM HOME REALTY LIMITED, Brokerage
Agent Banner Image
Interested in this property?Get in touch to get the inside scoop.
Market Data - Highland West

Geo Zone Map ThumbnailHighland West

Strong Seller's Market

View Market Data

Detached house - for the past 30 days

Buyer's market Seller's market

Avg. Days on Market

Past 30 days

15 days

Compared to

2025

31 days

2024

13 days

2023

6 days

New Listings

Past 30 days

9 listings

Compared to

2025

20 listings

2024

21 listings

2023

12 listings

Units sold

Past 30 days

9 units

Compared to

2025

14 units

2024

15 units

2023

8 units

Median Sold Price

Past 30 days

$810,000

Compared to

2025

$783,500

2024

$881,500

2023

$873,750


Population and Demographics

Overview

Total population 11648
Average household income $133,453

Age (%)

0 to 19
25%
20 to 34
23%
35 to 49
20%
50 to 64
20%
65 and plus
12%

Household composition (%)

Single family
78%
Single person
17%
Multi person
4%
Multi family
1%

Mother tongue (%)

English
72%
Arabic
5%
Others
3%
Spanish
3%
Punjabi (Panjabi)
3%
Vietnamese
2%
Polish
2%
Romanian
2%
Mandarin
1%
Portuguese
1%

House tenancy (%)

Owners
75%
Renters
25%

What’s nearby?Essentials within 5 km

Local Logic

Transportation Scores

Estimated Budget