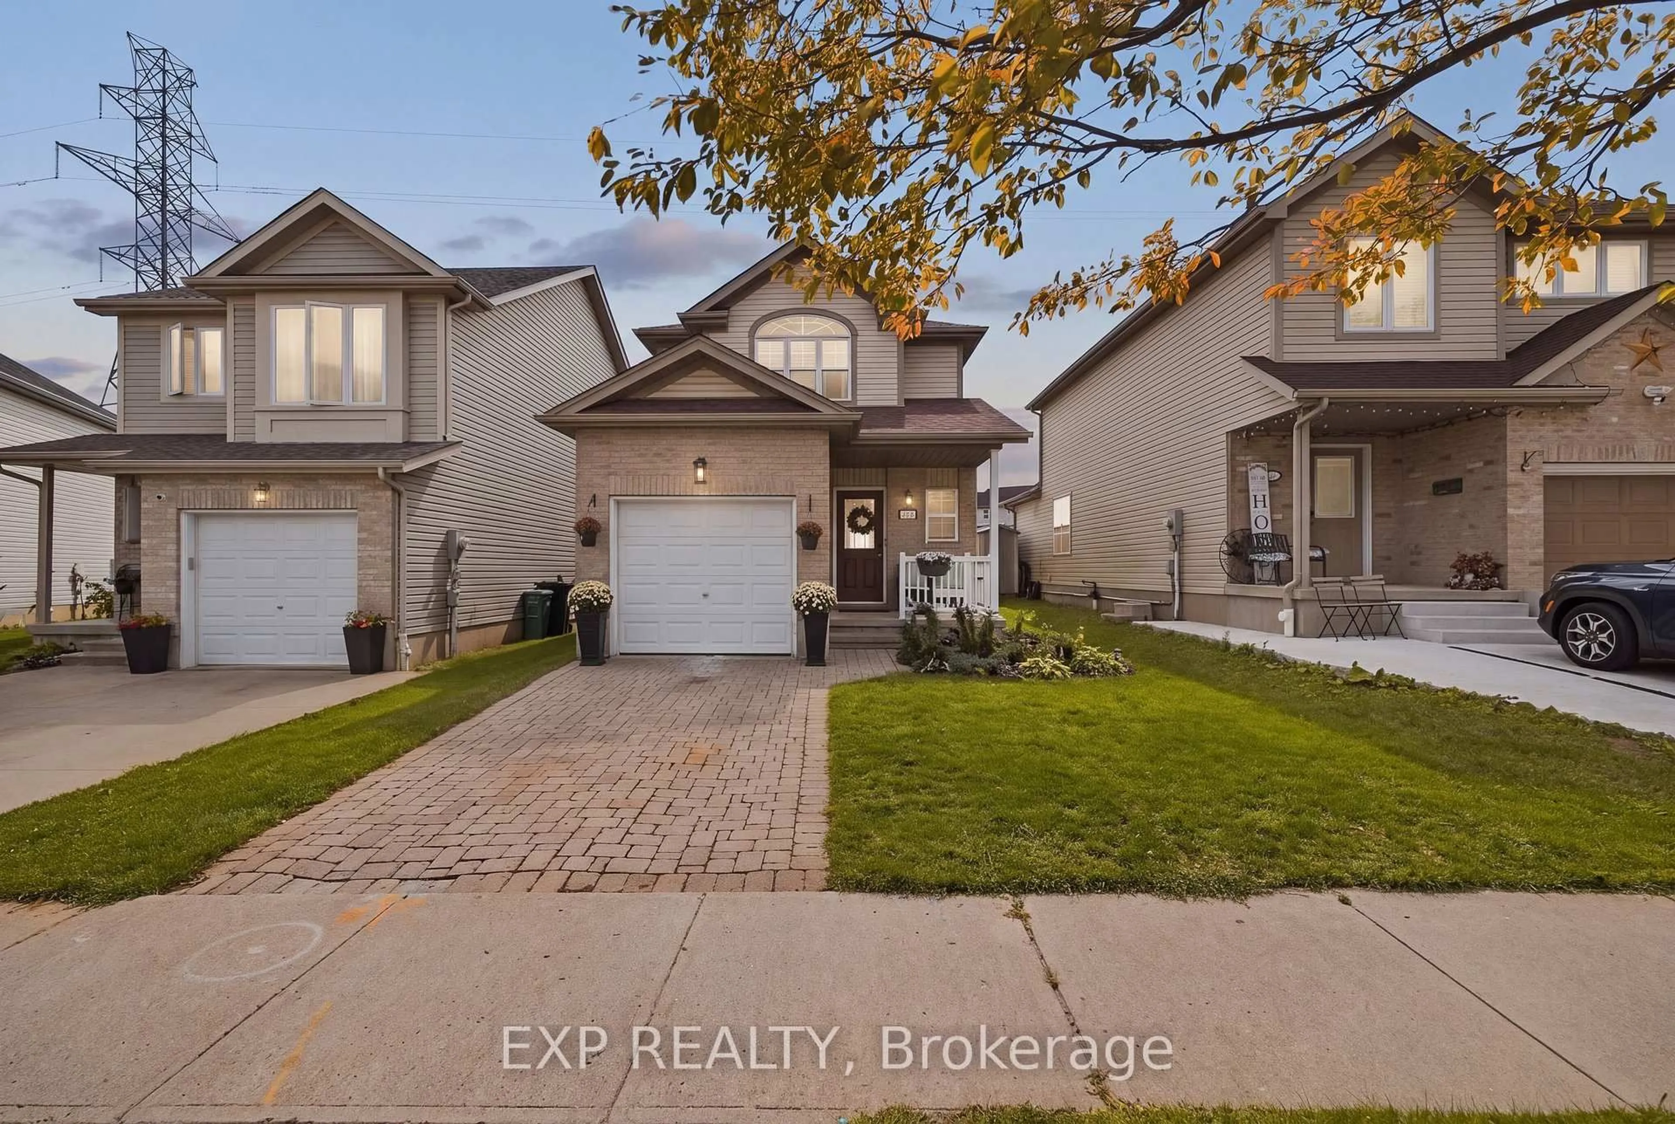
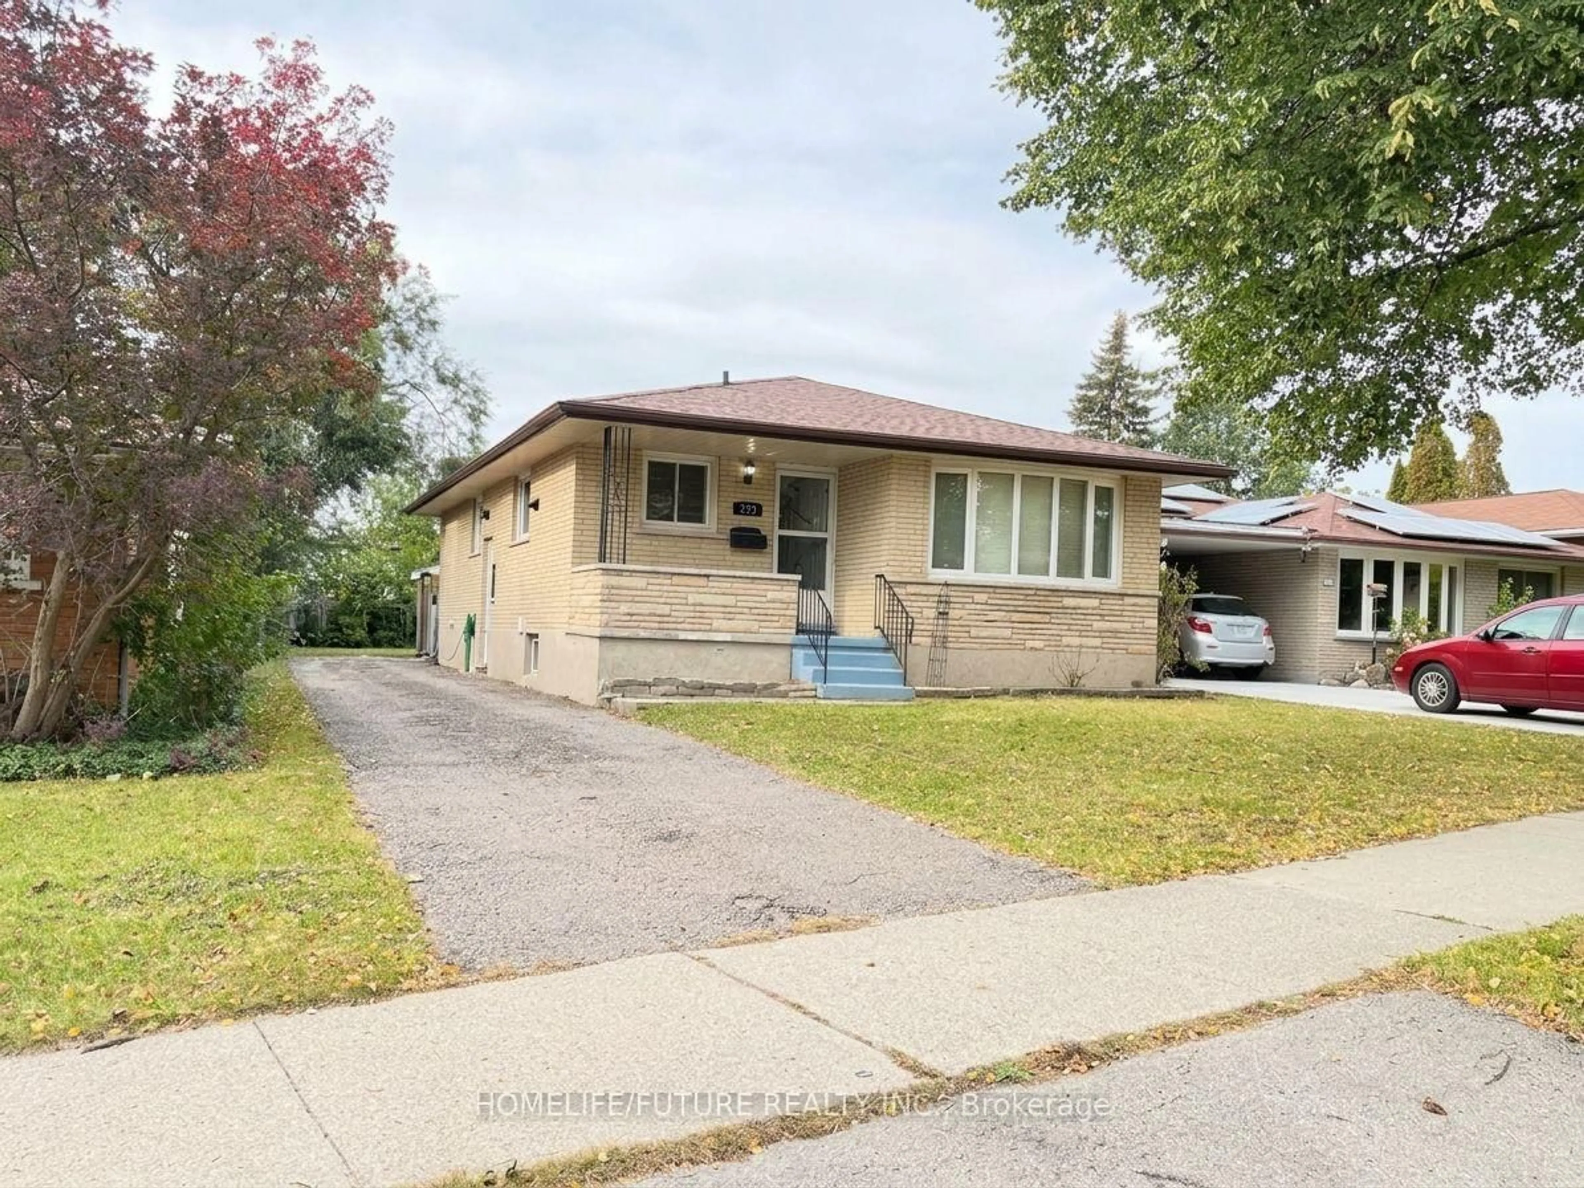
272 Kinzie Ave, Kitchener, Ontario N2A 2K4
Contact us about this property
Highlights
Estimated valueThis is the price Wahi expects this property to sell for.
The calculation is powered by our Instant Home Value Estimate, which uses current market and property price trends to estimate your home’s value with a 90% accuracy rate.Not available
Price/Sqft$836/sqft
Monthly cost
Open Calculator
Description
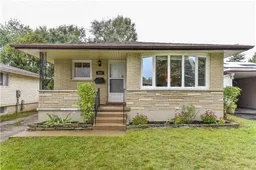
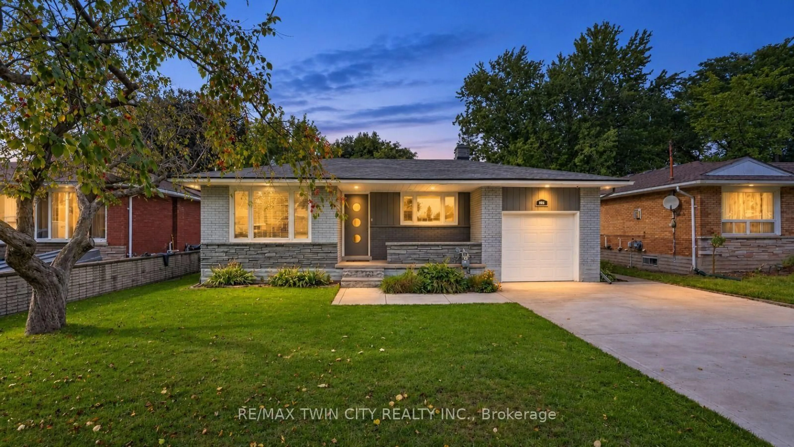
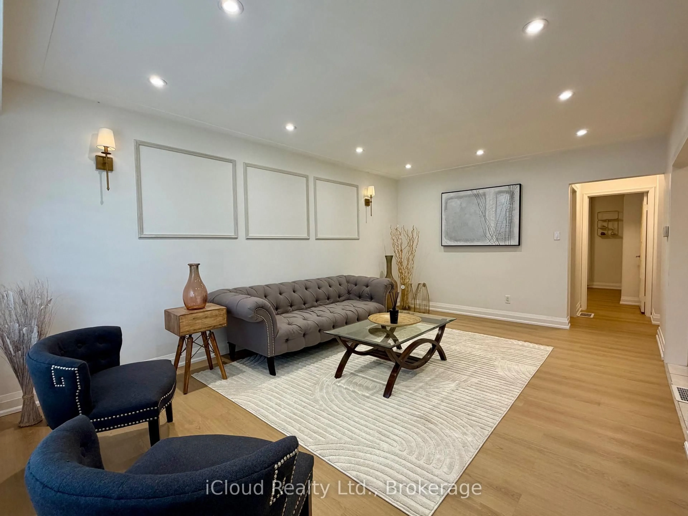
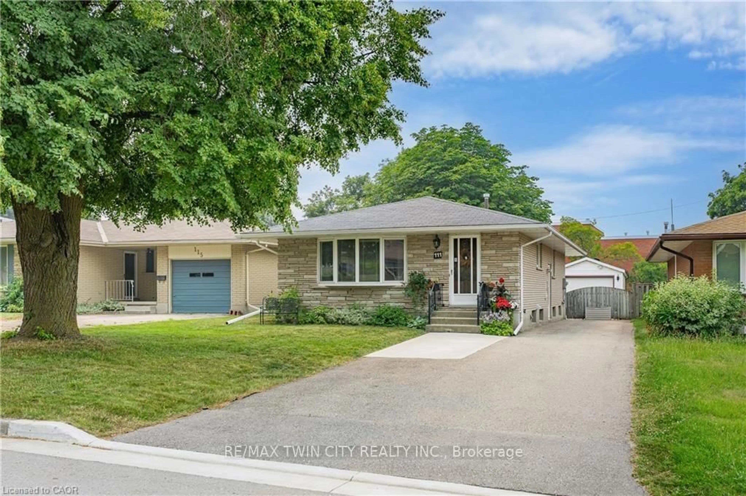
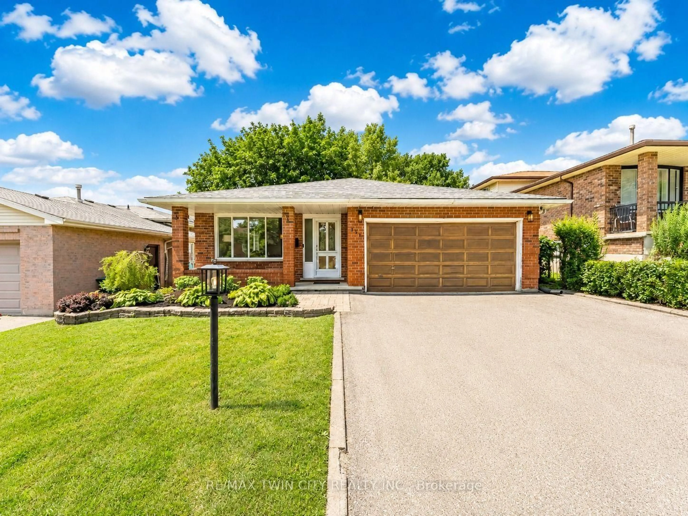
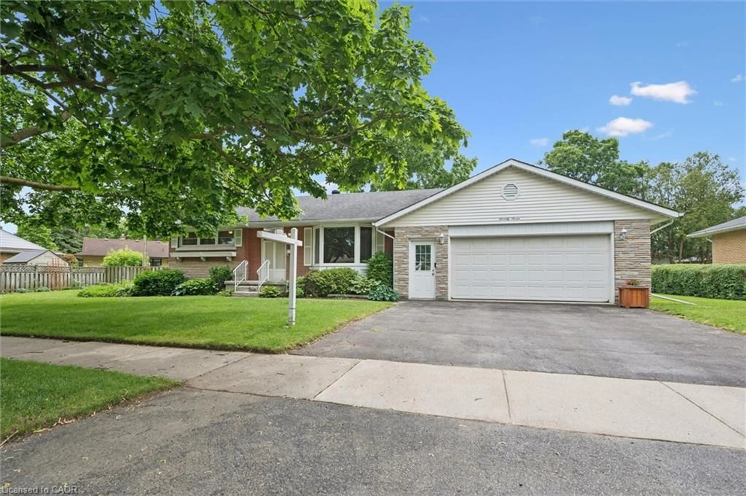
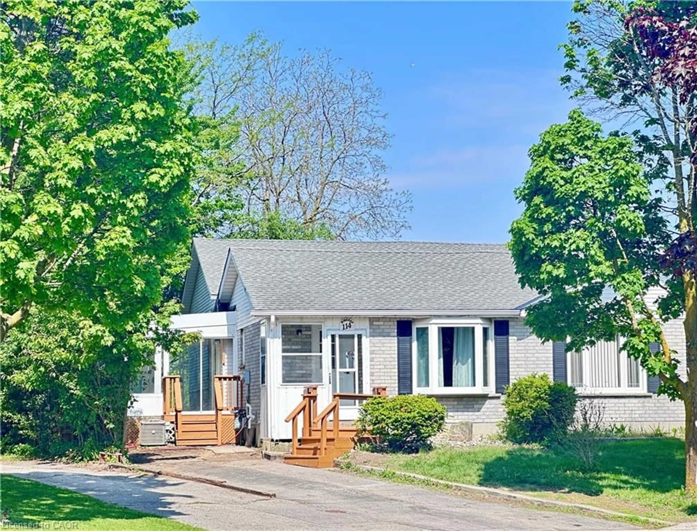
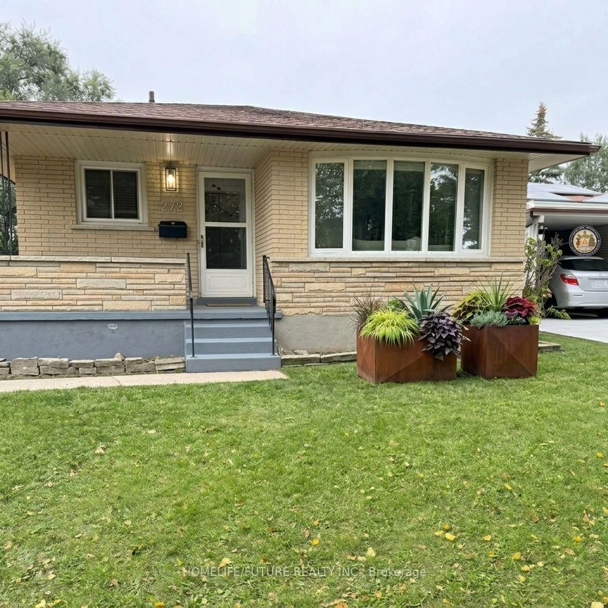
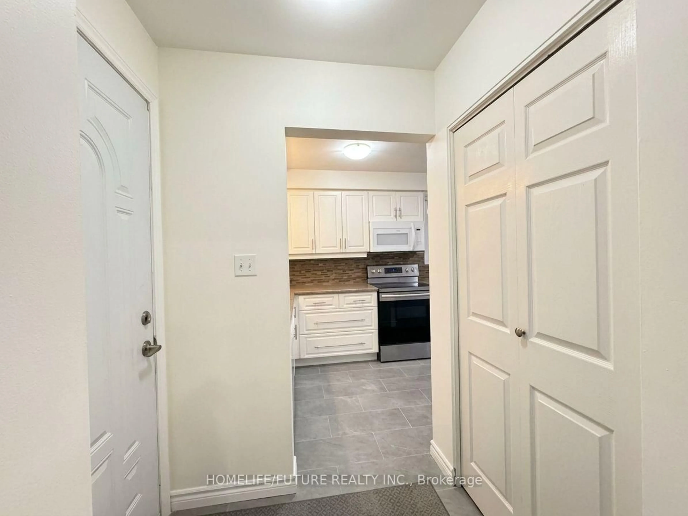
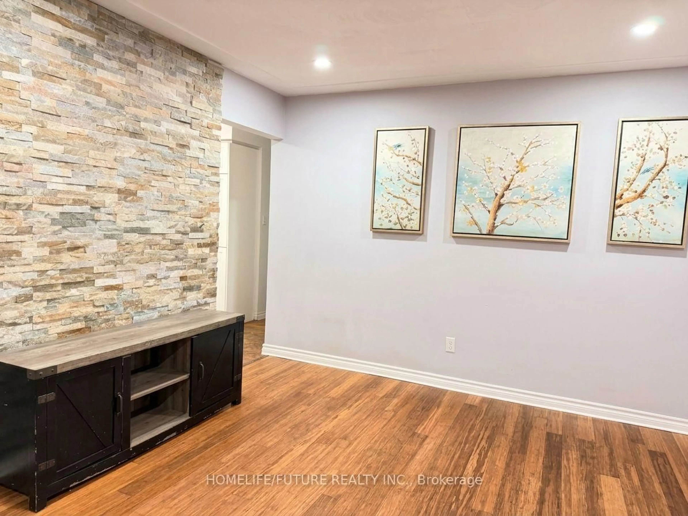
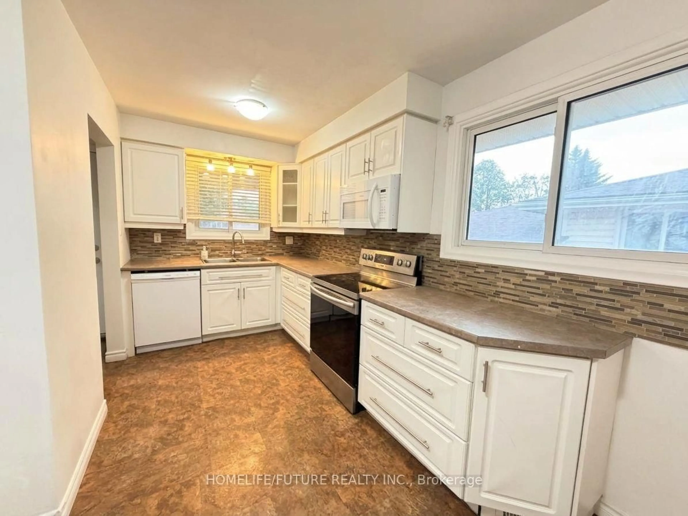
Welcome To This Beautifully Maintained Solid Brick Bungalow In Kitchener's Established And Family-Friendly Neighbourhood! Situated On A Quiet Surrounded By Parks And Walking Pathways, This Move-In-Ready Home Offers 3+3 Bedrooms And 2 Full Bathrooms, Making It An Excellent Choice For First-Time Buyers, Growing Families, Multi-Generational Living, Or Investors The Main Level Features Three Spacious Bedrooms, A Bright Living Room With A Large Window That Fills The Space With Natural Light, A Separate Dining Area, And A Generously Sized Kitchen With Plenty Of Room For Family Gatherings. The Finished Basement, Complete With A Private Side Entrance, An Additional Bedroom, And A Full Bathroom, Provides Versatile Living Space Ideal For A Family Room, Home Office, Gym, Playroom, Or Guest Accommodation Enjoy The Spacious Backyard, Perfect For Summer Barbecues, Outdoor Entertaining, And Family Activities. Recent Updates Include Flooring Improvements On Basement, Pot Light And Painting For Living Room. St. Patrick Catholic Elementary School Is 200 Meters Away And 2 Mins Walking Distance Conveniently Located Close To Highway 401, The Expressway, Shopping, Schools, Parks, And Great Restaurants, This Property Combines Comfortable Living With Excellent Accessibility. Don't Miss This Fantastic Opportunity To Own A Versatile, Move-In-Ready Home In A Well-Established Kitchener Neighbourhood!
Property Details
Interior
Features
Main Floor
Kitchen
4.67 x 3.47Living
3.48 x 3.45Dining
3.48 x 2.24Primary
3.45 x 3.4Exterior
Features
Parking
Garage spaces -
Garage type -
Total parking spaces 3
Property History
 36
36