15 hours on Market

91 Eton Dr, Kitchener, Ontario N2B 1N9

Detached
3 + 1
2 + 1
~1108 sqft
$699,900
Get pre-qualifiedPowered by nesto
Detached
3 + 1
2 + 1
~1108 sqft

Contact us about this property

Call

Highlights

Property Estimate

Days on market15 hours

Estimated valueNot available

Price/Sqft$631/sqft

Monthly cost

Open Calculator

Description

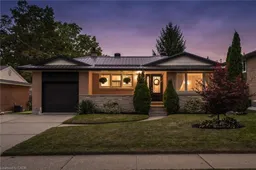
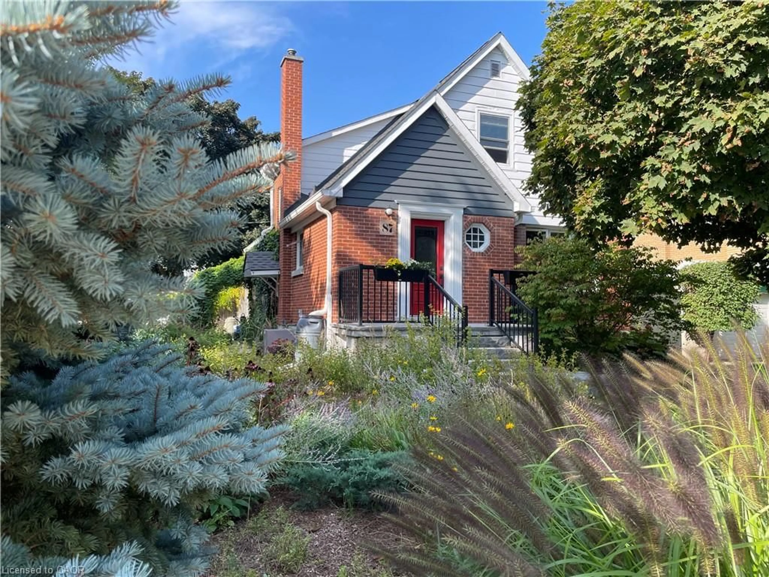
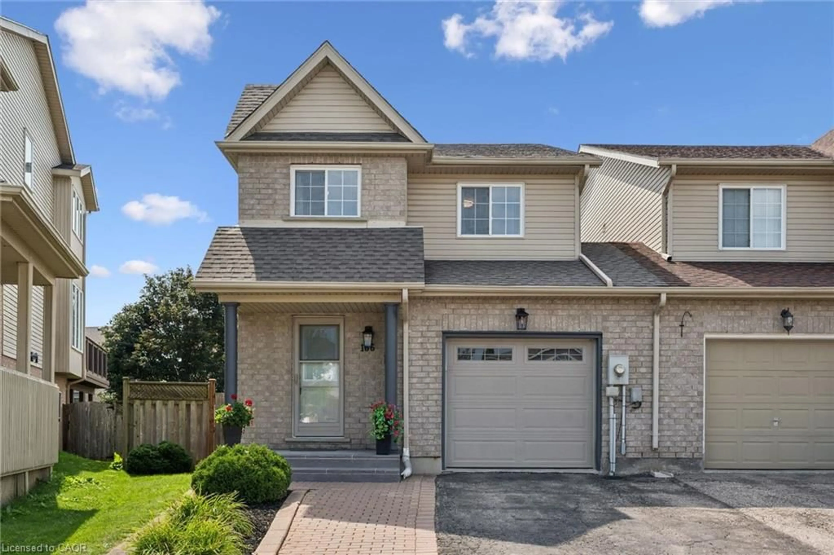
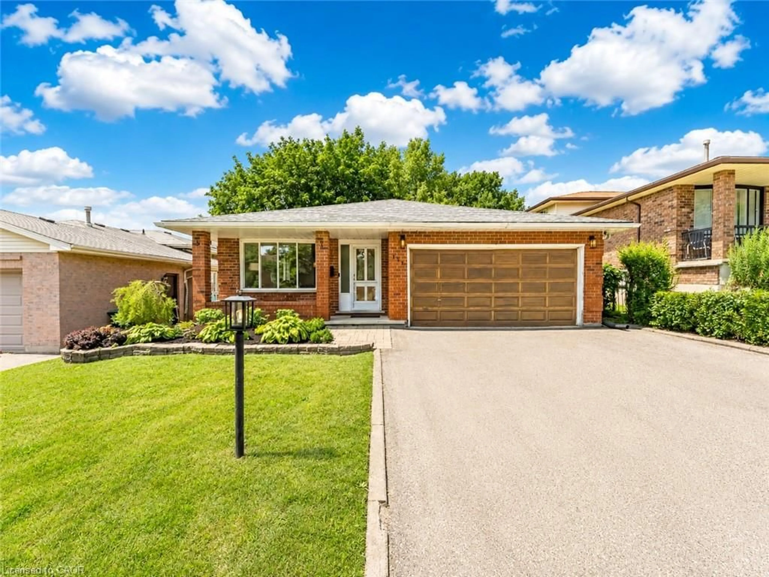
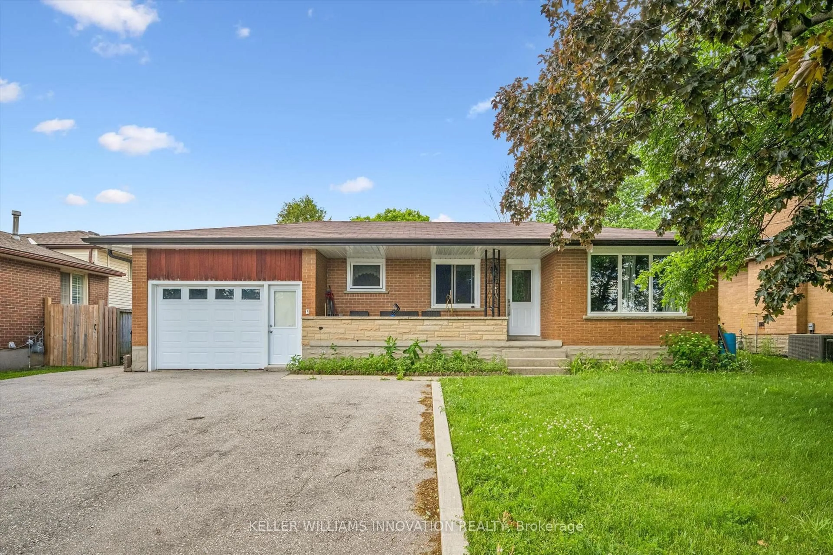
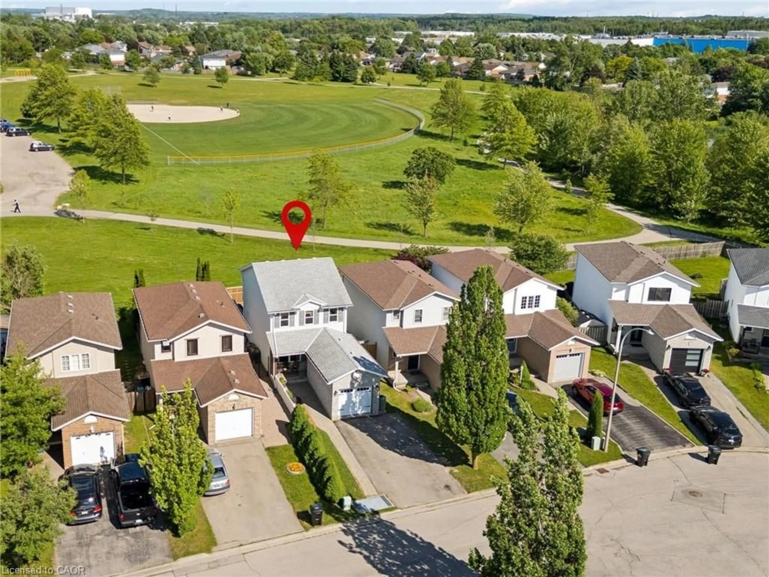
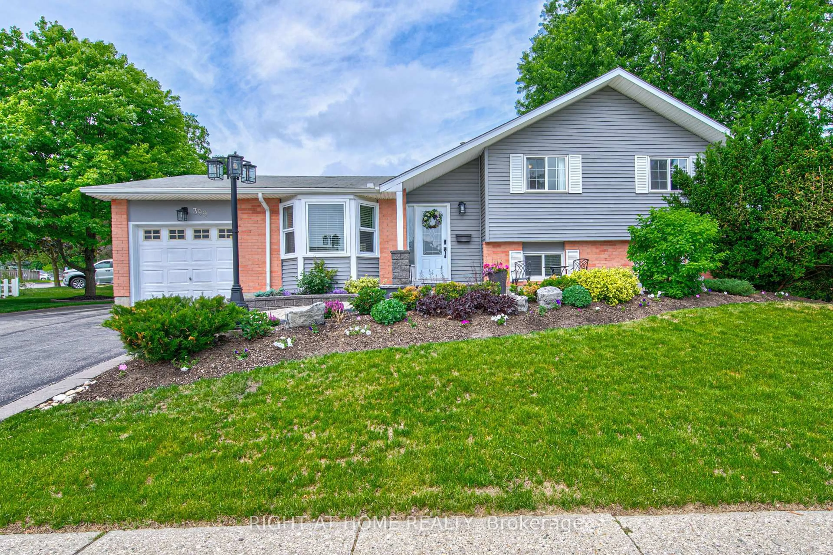
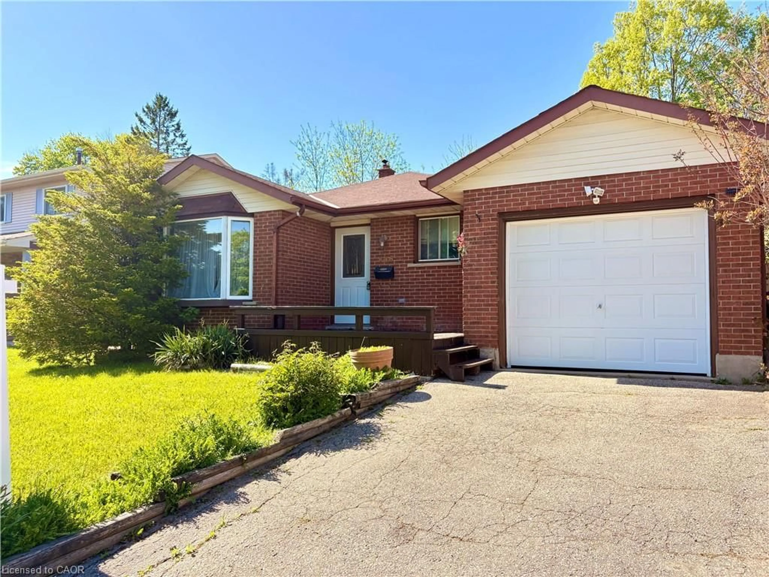
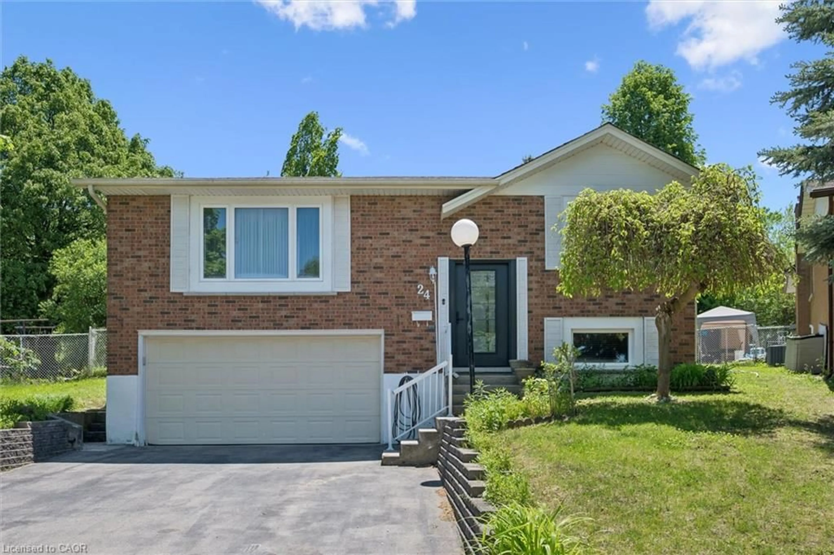
All-brick bungalow with a steel roof, finished basement and a backyard you'll want to spend your summers in! Located in a desirable, established Kitchener neighbourhood, 91 Eton Drive offers 3 bedrooms on the main floor, a full 4-piece bathroom and the warmth and character of original hardwood flooring throughout much of the main level. The bright living room flows into a separate dining area, while the functional kitchen and three comfortable bedrooms make for an easy, practical main-floor layout. Downstairs, the finished basement adds plenty of additional living space with a large recreation room, fireplace and bar, plus an additional bedroom, 2-piece bathroom, laundry room and ample storage. Outside is where this property really shines. The beautiful backyard is designed for both entertaining and relaxing, with a deck, covered gazebo and patio, dedicated firepit area and plenty of space to enjoy the outdoors. Complete with a single-car garage, generous driveway parking, durable steel roof and solid all-brick construction, this is a well-rounded bungalow offering character, space and a fantastic outdoor lifestyle in a sought-after neighbourhood. 91 Eton Drive is ready for its next chapter.


Property Details

StyleBungalow
View-
Age of property1957
SqFt~1108 SqFt
Lot Size-
Parking Spaces4
MLS ®Number40866387
Community NameRosemount
Data SourceITSO
Listing byFlux Realty

Features

Heating: Forced Air, Natural Gas
Cooling: Central Air
Basement: Full, Finished

Main Floor

Bedroom Primary

4.52 x 2.72

Bedroom

3.07 x 3.68

Dining Room

3.45 x 2.51

Bathroom

4-Piece


Features

Sewer (Municipal)

Parking

Garage spaces 1

Garage type -

Other parking spaces 3

Total parking spaces 4


Property History

Sep 29, 2026
ListedActive
$699,900
15 hours on market
history photo preview50
Listing by itso®
Property listed by Flux Realty, Brokerage
Agent Banner Image
Interested in this property?Get in touch to get the inside scoop.
Market Data - Rosemount

Geo Zone Map ThumbnailRosemount

Balanced Market

View Market Data

Detached house - for the past 30 days

Buyer's market Seller's market

Avg. Days on Market

Past 30 days

11 days

Compared to

2025

24 days

2024

22 days

2023

12 days

New Listings

Past 30 days

9 listings

Compared to

2025

1 listing

2024

10 listings

2023

7 listings

Units sold

Past 30 days

3 units

Compared to

2025

4 units

2024

8 units

2023

7 units

Median Sold Price

Past 30 days

$532,000

Compared to

2025

$727,500

2024

$700,000

2023

$802,000


Population and Demographics

Overview

Total population 4933
Average household income $112,975

Age (%)

0 to 19
19%
20 to 34
21%
35 to 49
19%
50 to 64
22%
65 and plus
20%

Household composition (%)

Single family
61%
Single person
34%
Multi person
5%
Multi family
0%

Mother tongue (%)

English
88%
Others
5%
German
2%
Spanish
2%
French
1%

House tenancy (%)

Owners
62%
Renters
38%

What’s nearby?Essentials within 5 km

Local Logic

Transportation Scores

Estimated Budget