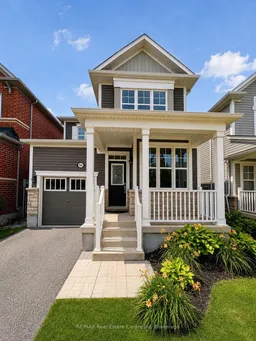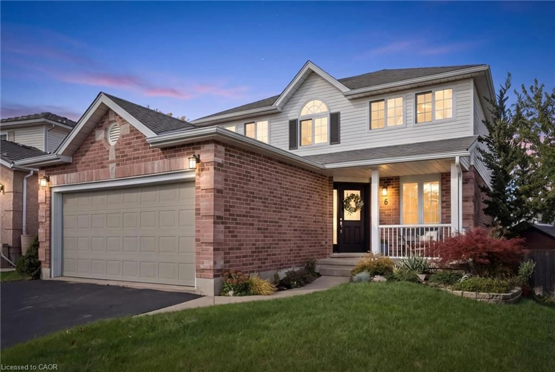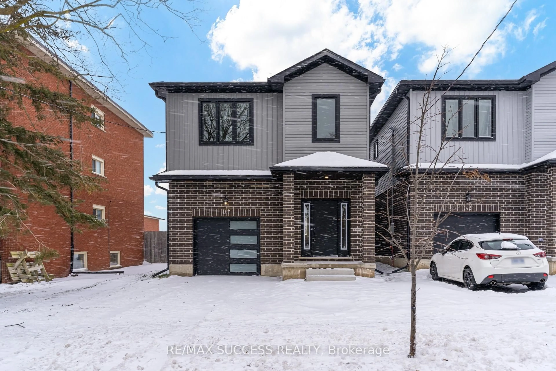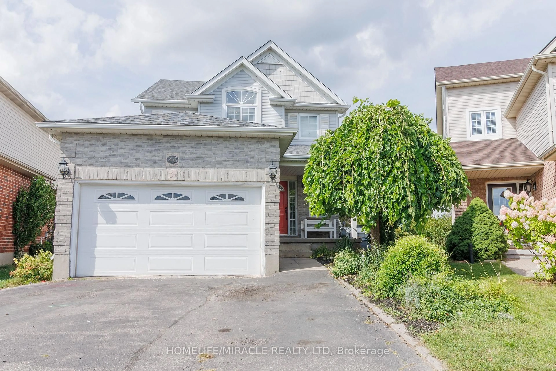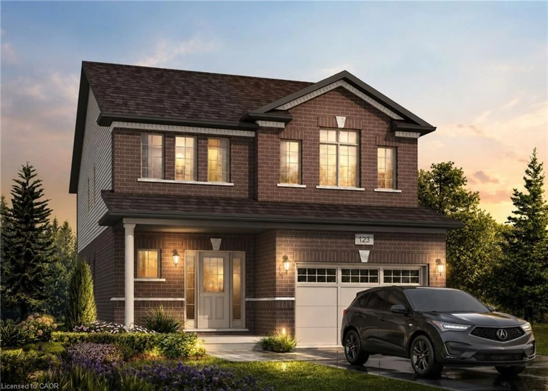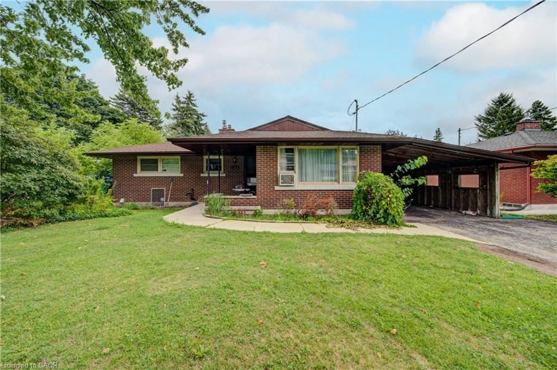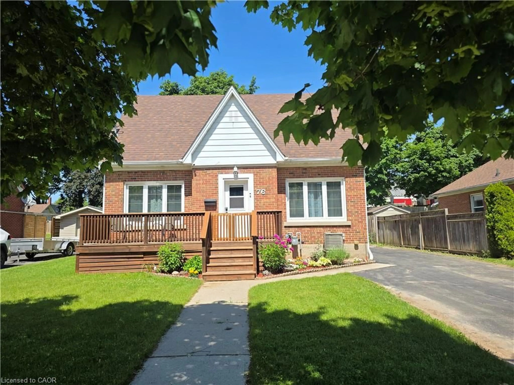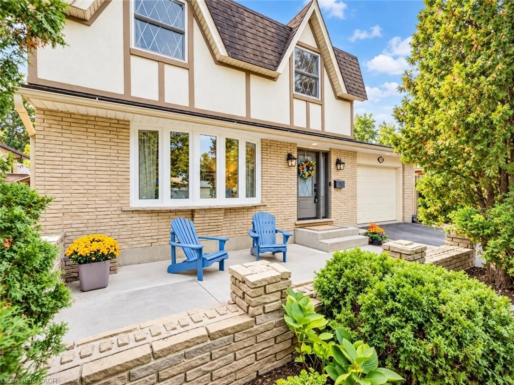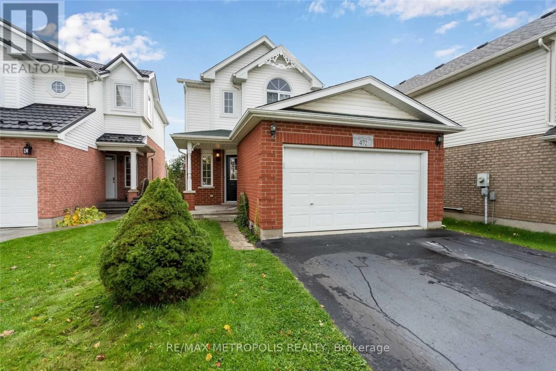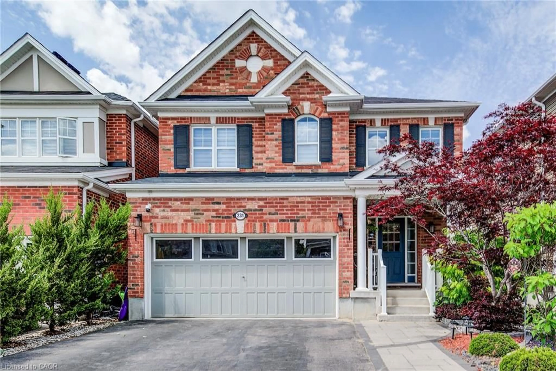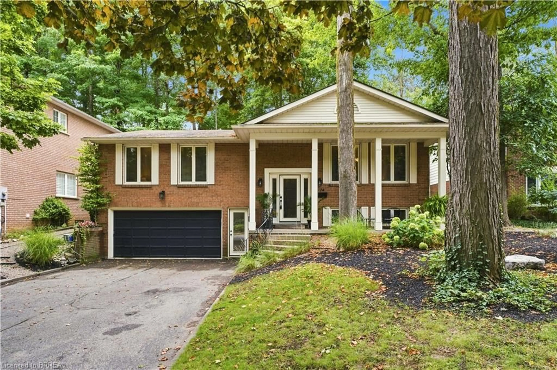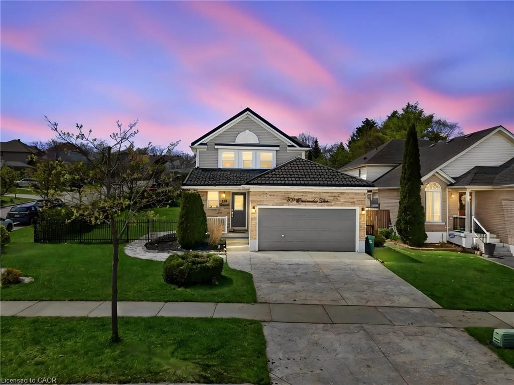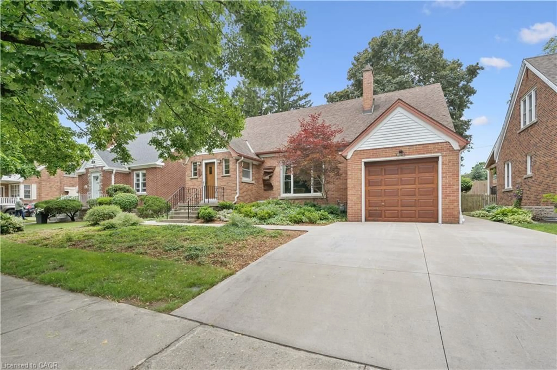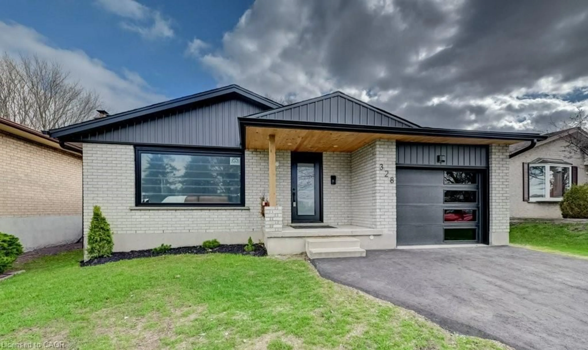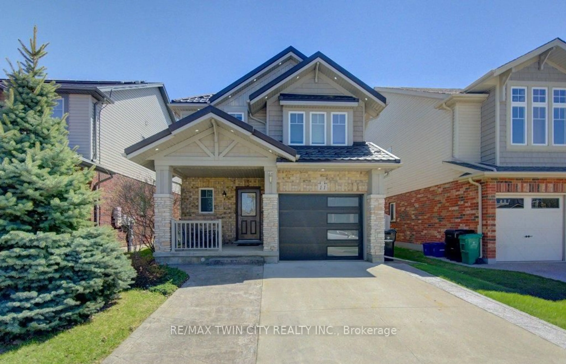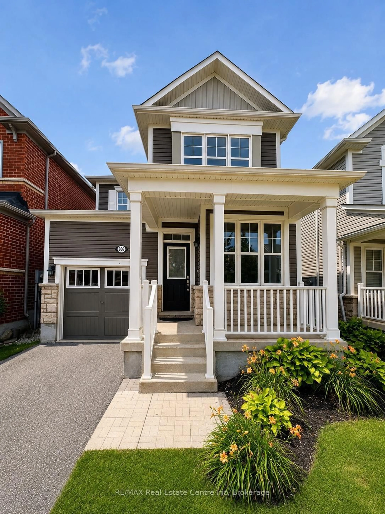
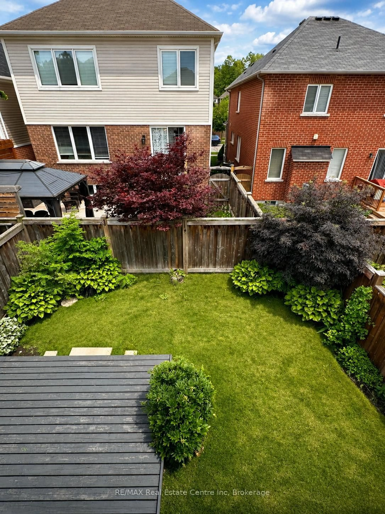
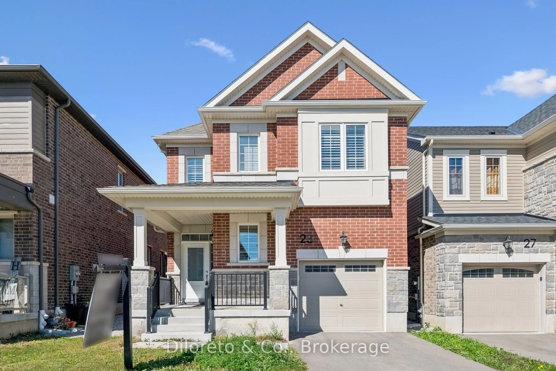
Home with vinyl exterior material, street for 366 Apple Hill Cres Cres, Kitchener Ontario N2R 0E8
1 day on Market

366 Apple Hill Cres Cres, Kitchener, Ontario N2R 0E8

Detached
3
3
~1500-2000 sqft
$•••,•••
$790,000
Get pre-qualifiedPowered by nesto
Detached
3
3
~1500-2000 sqft

Contact us about this property

Call

Highlights

Property Estimate

Days on market1 day

Estimated valueNot available

Price/Sqft$461/sqft

Monthly cost

Open Calculator

Description

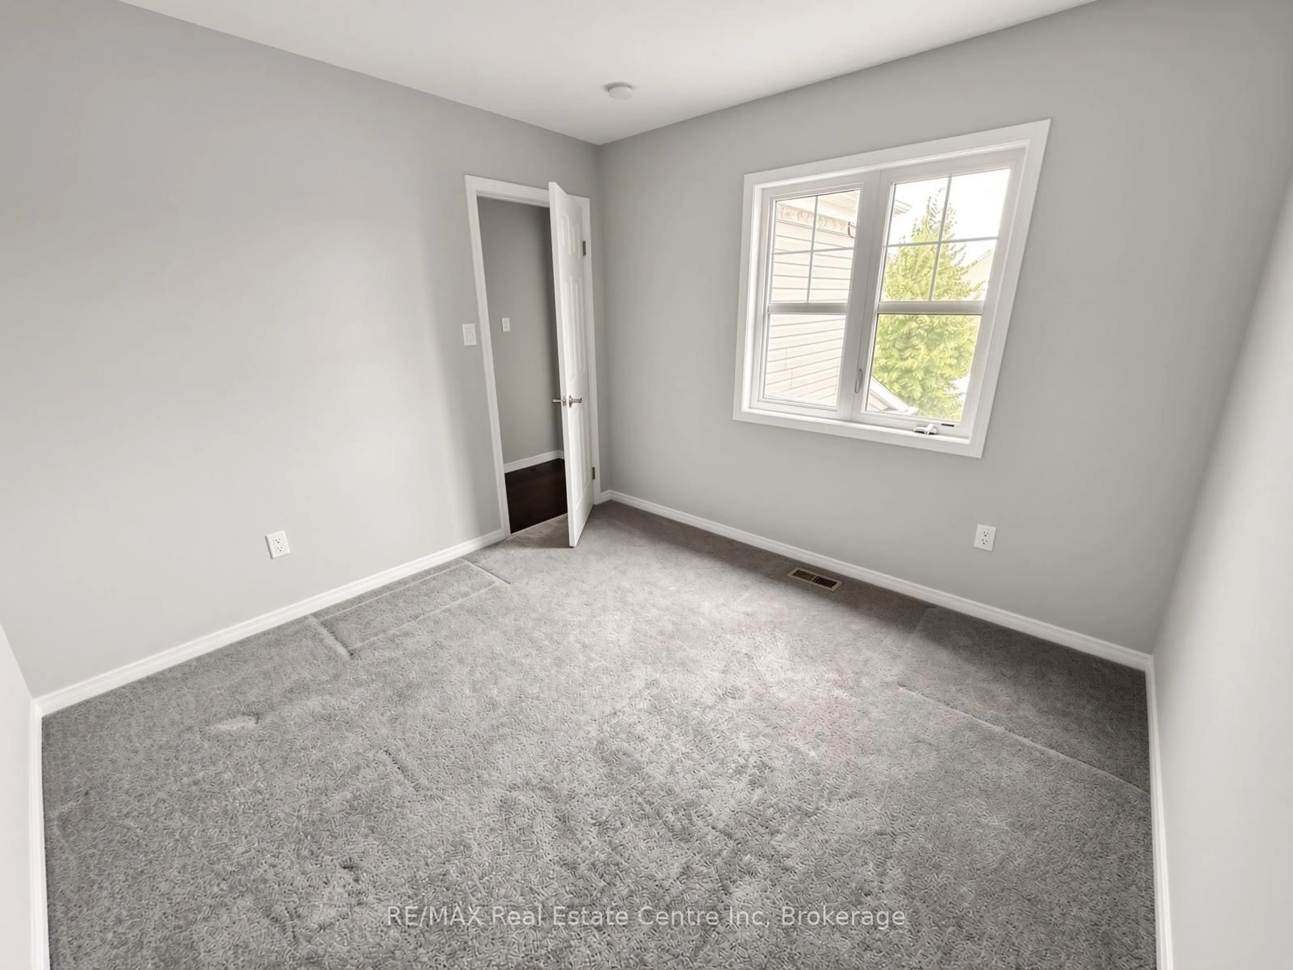
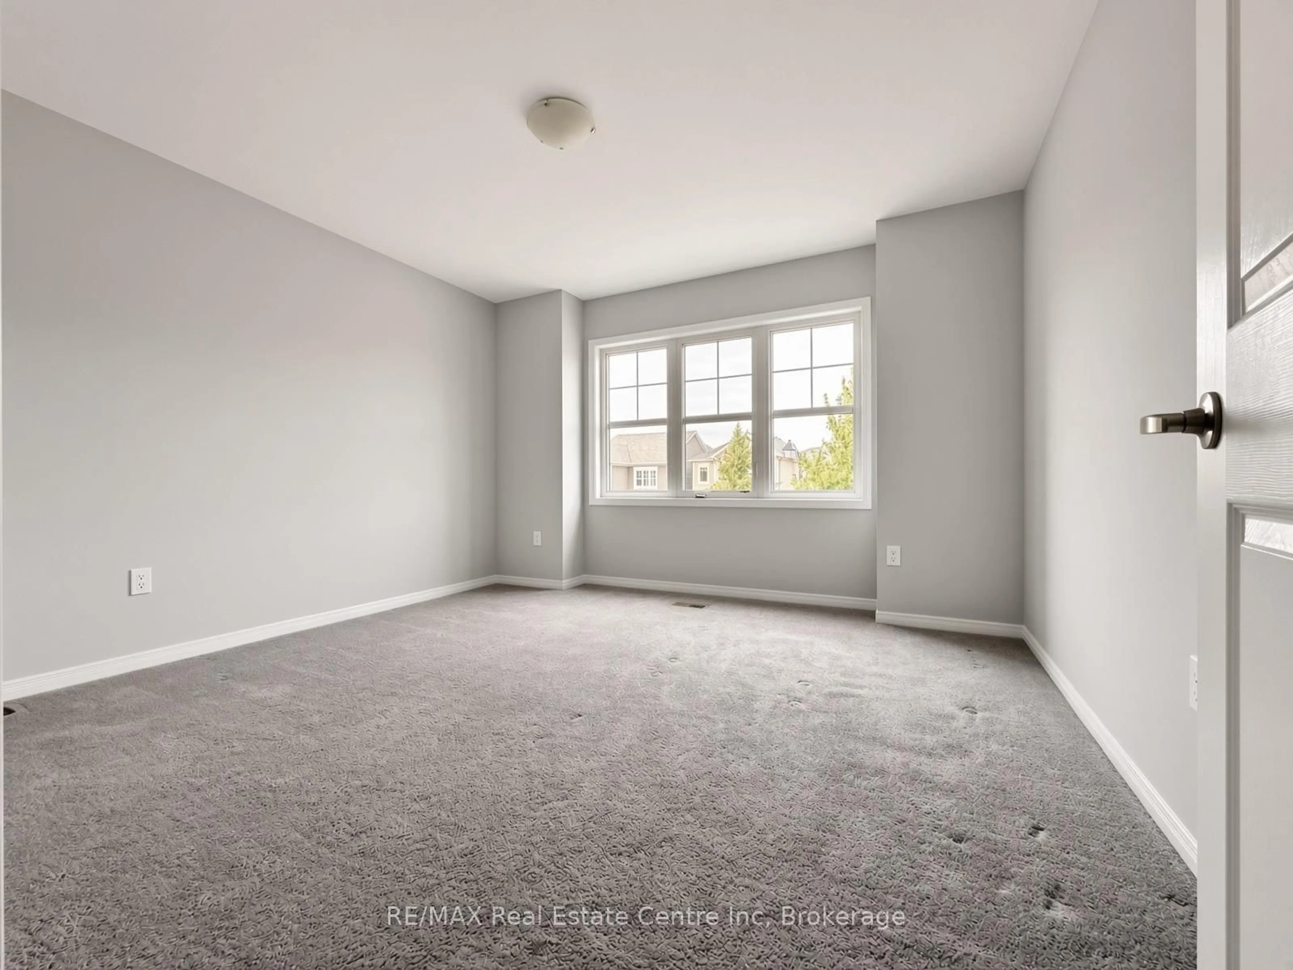
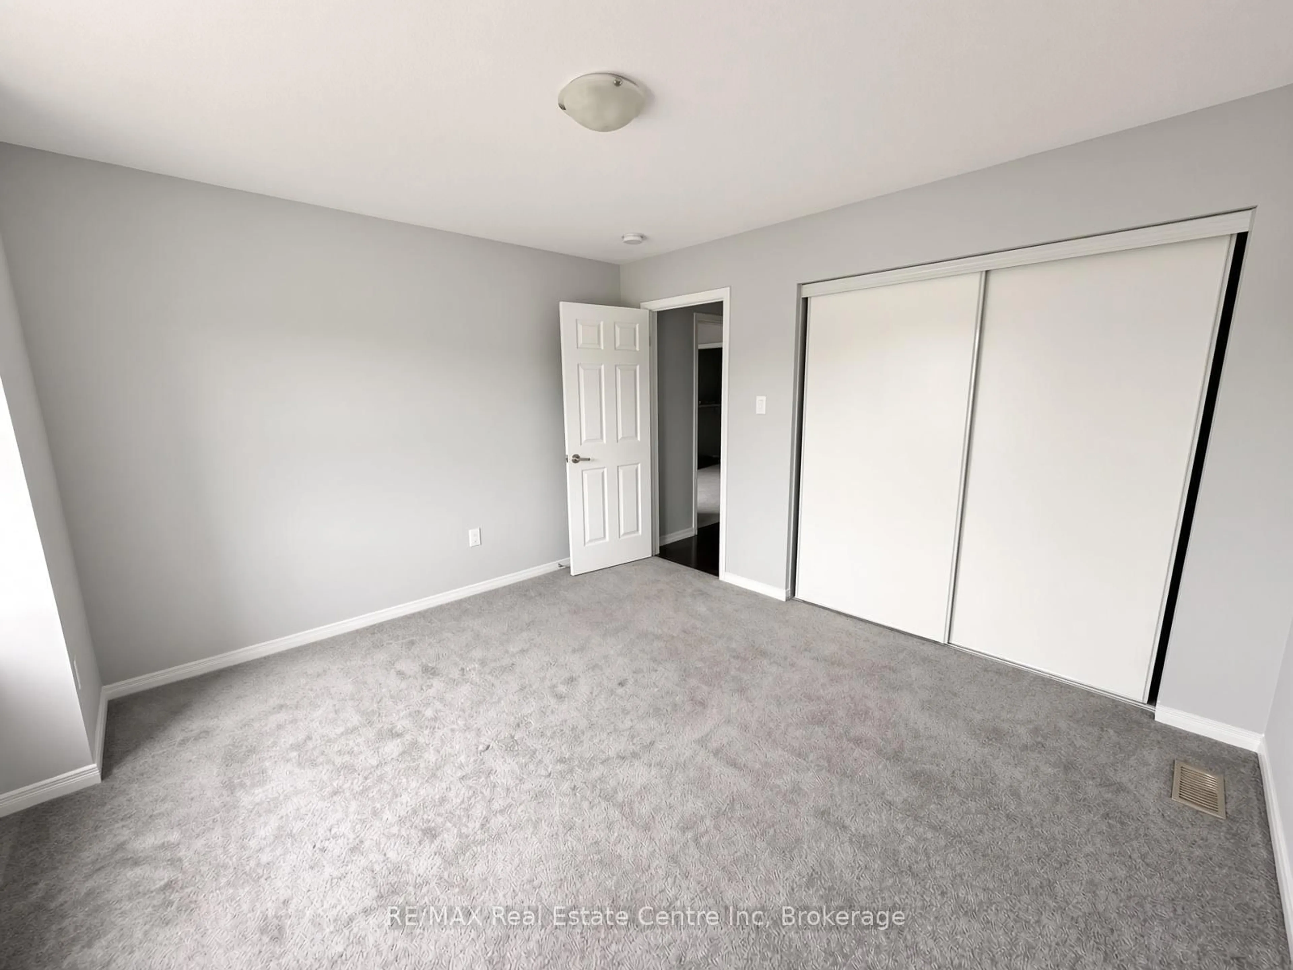
Welcome to this beautiful, freshly painted move-in-readyMattamy built 3-bedroom, 2.5-bathroom home in the highly sought-after Wildflowers community.The main floor features 9-ft ceilings, hardwood flooring throughout, a separate formal dining room, a flexible den/office space, and an inviting open-concept living area. The kitchen offers stainless steel appliances, granite countertops, and a spacious eat-in dinette overlooking the beautifully landscaped backyard oasis.Hardwood stairs lead to the second level, where the wood flooring continues throughout the hallway. The spacious primary bedroom features a large walk-in closet and upgraded ensuite with an oversized glass-enclosed shower. The second Bedroom also offers a generous walk-in closet, while the large third bedroom features an expansive wall-to-wall closet. The laundry room is also conveniently located on the upper level.Enjoy the beautifully landscaped yard on a quiet, family-friendly street, just steps from the neighbourhood park and within walking distance to schools. The basement includes a bathroom rough-in and potential for a private entrance and future apartment, offering excellent flexibility and potential.A wonderful family home in a fantastic community-don't miss it!


Property Details

Style2-Storey
View-
Age of property6-15
SqFt~1500-2000 SqFt
Lot Size3,196 SqFt(88.58 x 36.09)
Parking Spaces2
MLS ®NumberX13692380
Community NameRosenberg
Data SourceTRREB
Listing byRE/MAX Real Estate Centre Inc

Features

Heating: Forced Air
Cooling: Central Air
Basement: Full, Unfinished

Features

Lot size: 3,196 SqFt

Parking

Garage spaces 1

Garage type Attached

Other parking spaces 1

Total parking spaces 2


Property History

Aug 19, 2026
ListedActive
$790,000
1 day on market
history photo preview2
Listing by trreb®
Property listed by RE/MAX Real Estate Centre Inc, Brokerage
Agent Banner Image
Interested in this property?Get in touch to get the inside scoop.
Market Data - Rosenberg

Geo Zone Map ThumbnailRosenberg

Buyer's Market

View Market Data

Detached house - for the past 30 days

Buyer's market Seller's market

Avg. Days on Market

Past 30 days

34 days

Compared to

2025

13 days

2024

19 days

2023

12 days

New Listings

Past 30 days

10 listings

Compared to

2025

16 listings

2024

13 listings

2023

4 listings

Units sold

Past 30 days

3 units

Compared to

2025

2 units

2024

2 units

2023

3 units

Median Sold Price

Past 30 days

$850,000

Compared to

2025

$1,003,000

2024

$1,120,000

2023

$972,000


Population and Demographics

Overview

Total population 4066
Average household income $127,569

Age (%)

0 to 19
32%
20 to 34
23%
35 to 49
27%
50 to 64
13%
65 and plus
5%

Household composition (%)

Single family
80%
Single person
14%
Multi person
4%
Multi family
1%

Mother tongue (%)

English
63%
Punjabi (Panjabi)
6%
Spanish
4%
Arabic
4%
Urdu
4%
Serbian
3%
Romanian
3%
Gujarati
2%
Vietnamese
1%
Others
1%

House tenancy (%)

Owners
75%
Renters
25%

What’s nearby?Essentials within 5 km

Local Logic

Transportation Scores

Estimated Budget