1 day on Market

347 Bankside Dr, Kitchener, Ontario N2N 3K1

Detached
3
2 + 1
~1276 sqft
$599,900
Get pre-qualifiedPowered by nesto
Detached
3
2 + 1
~1276 sqft

Contact us about this property

Call

Highlights

Property Estimate

Days on market1 day

Estimated valueNot available

Price/Sqft$470/sqft

Monthly cost

Open Calculator

Description

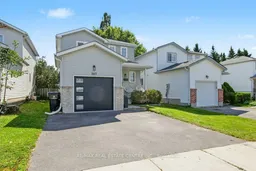
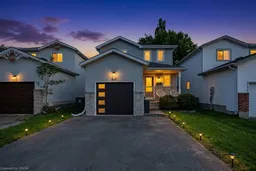
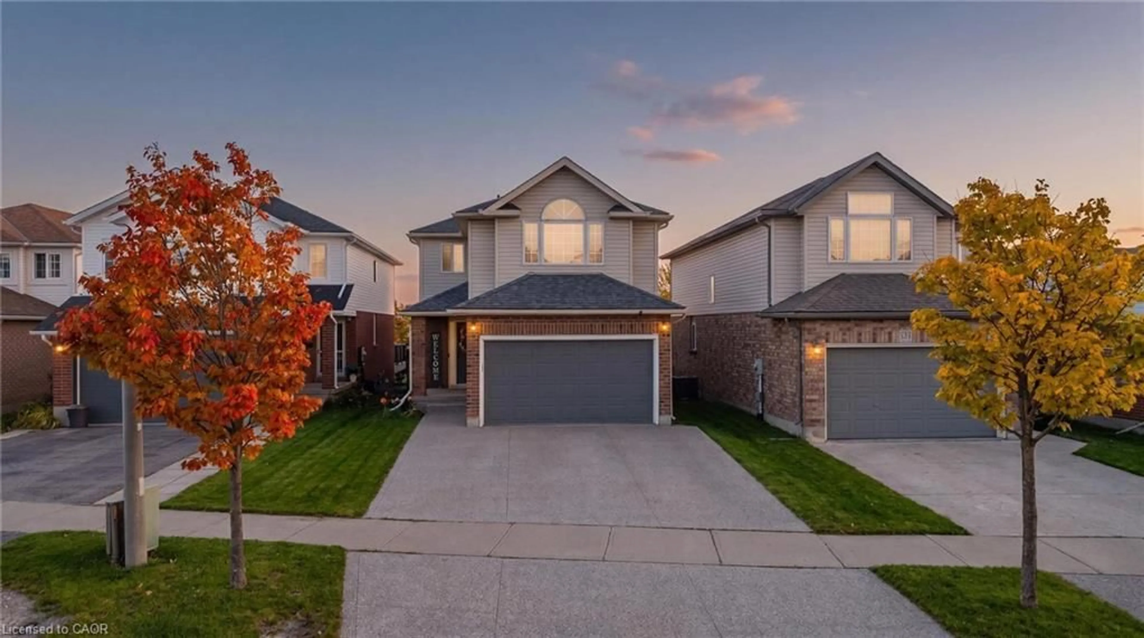
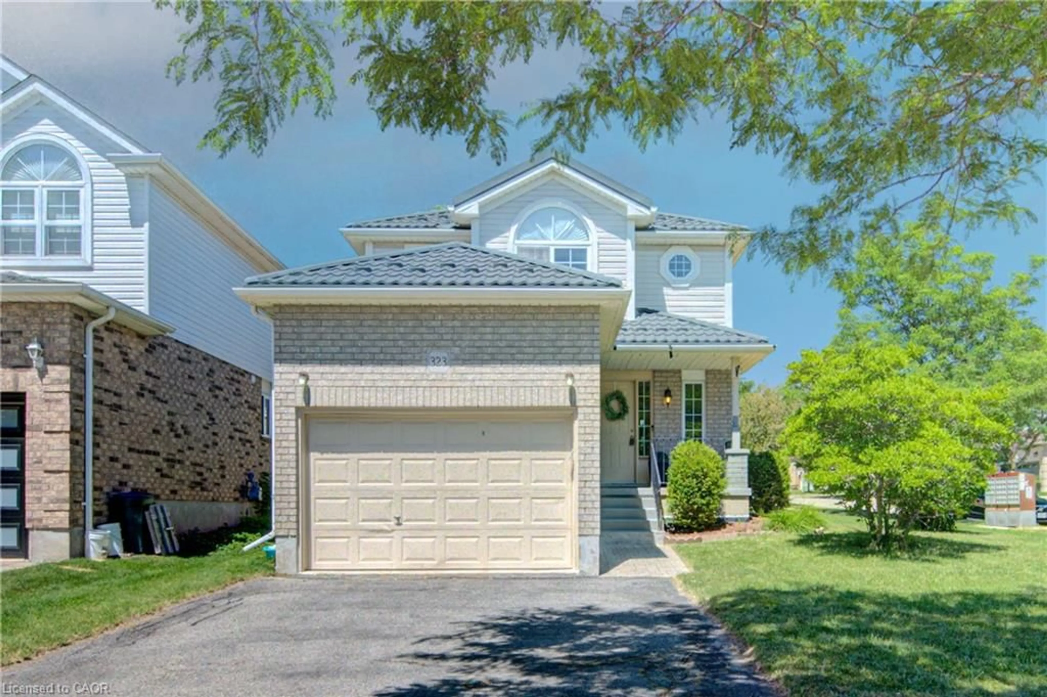
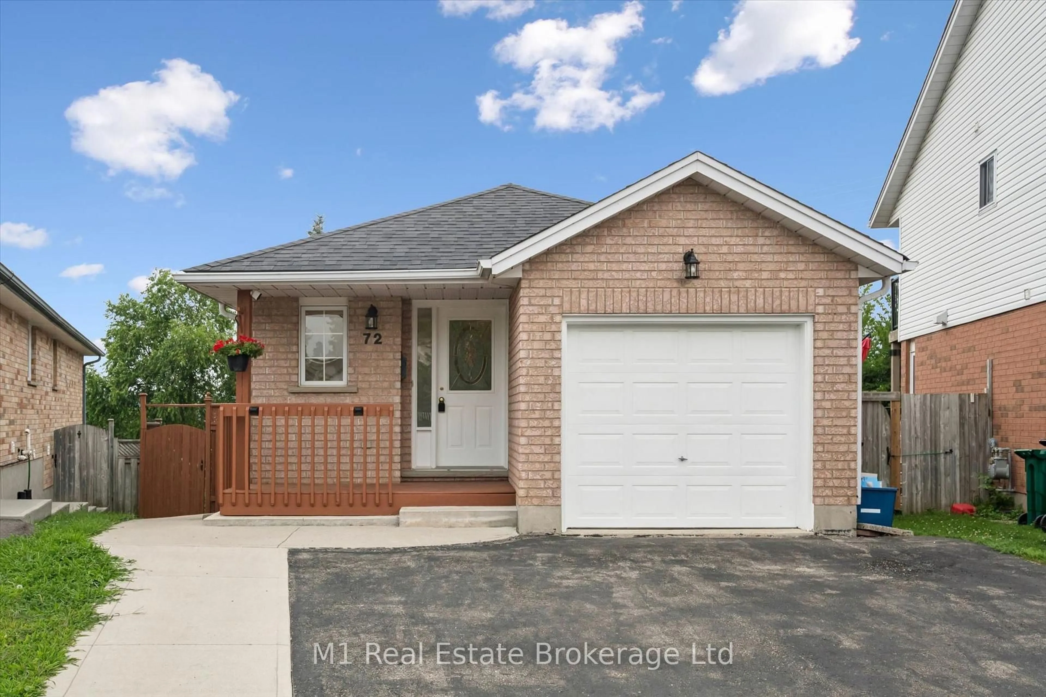
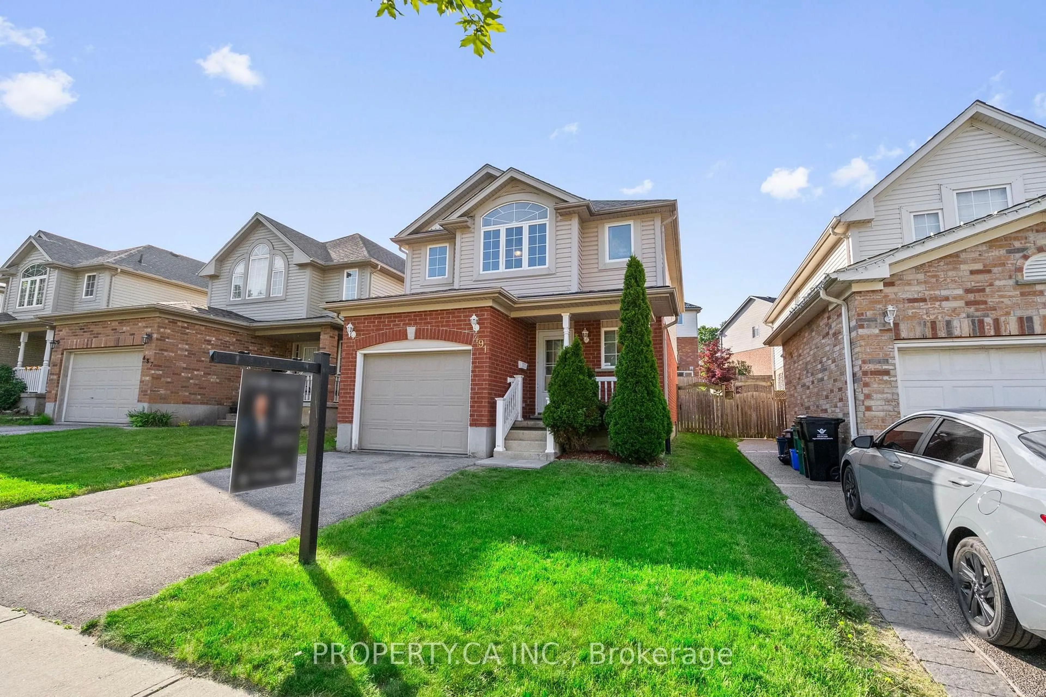
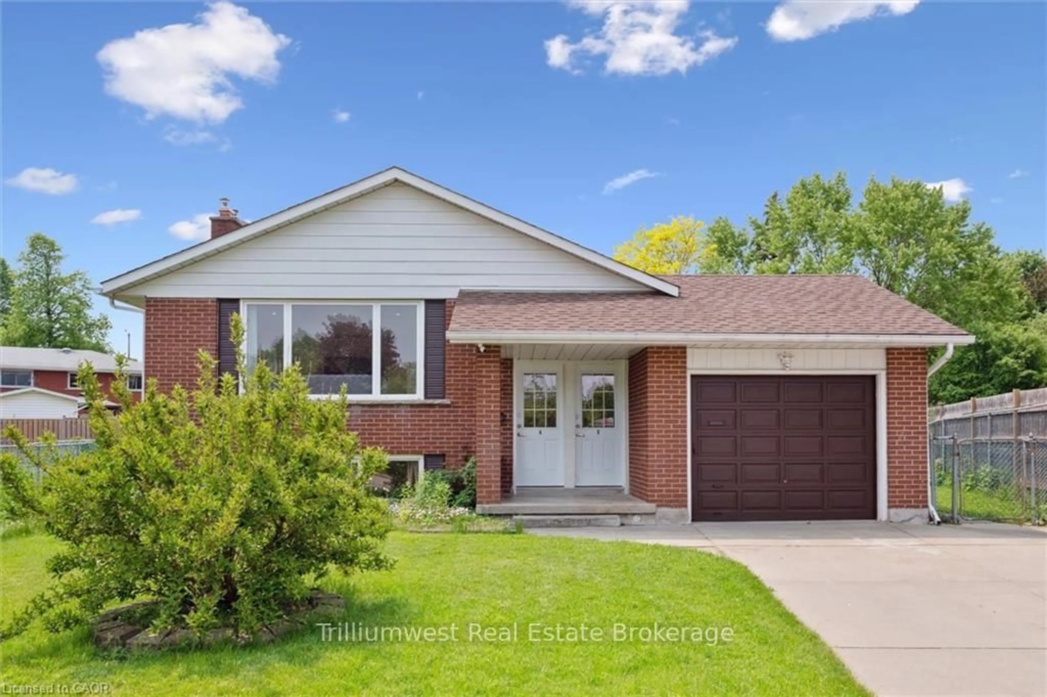
Welcome to 347 Bankside Drive, a well-maintained 3-bedroom home located in Kitchener’s desirable Highland West neighbourhood. Fresh and move-in ready, this home has seen a number of recent updates including new flooring throughout the upper level, fresh paint throughout and beautifully refreshed stairs. The main floor offers a bright and functional layout with a spacious living area, dedicated dining space and practical kitchen with plenty of cabinetry and workspace. Upstairs, you’ll find three comfortable bedrooms and the main bathroom, complemented by the updated flooring for a fresh, cohesive feel. The lower level provides additional living space with plenty of flexibility for a recreation room, home office, playroom or additional storage. Step outside to enjoy the private backyard with room for entertaining, relaxing or letting the kids play. Conveniently located close to schools, parks, shopping, transit and everyday amenities, with easy access to major routes throughout Kitchener-Waterloo. A great opportunity for first-time buyers, young families or anyone looking for a move-in ready home in an established, family-friendly neighbourhood.


Property Details

StyleTraditional
View-
Age of property1996
SqFt~1276 SqFt
Lot Size-
Parking Spaces3
MLS ®Number40865451
Community NameHighland West
Data SourceITSO
Listing byRE/MAX REAL ESTATE CENTRE INC.

Features

Heating: Forced Air, Natural Gas
Cooling: Central Air
Basement: Full, Finished

Main Floor

Bathroom

2-Piece

Dining Room

2.36 x 3.40

Kitchen

3.35 x 2.90

Living Room

3.99 x 3.40


Features

Sewer (Municipal)

Parking

Garage spaces 1

Garage type -

Other parking spaces 2

Total parking spaces 3


Property History

Sep 21, 2026
ListedActive
$599,900
1 day on market
history photo preview33
Listing by itso®
Property listed by RE/MAX REAL ESTATE CENTRE INC., Brokerage
Agent Banner Image
Interested in this property?Get in touch to get the inside scoop.
Market Data - Highland West

Geo Zone Map ThumbnailHighland West

Balanced Market

View Market Data

Detached house - for the past 30 days

Buyer's market Seller's market

Avg. Days on Market

Past 30 days

22 days

Compared to

2025

14 days

2024

20 days

2023

6 days

New Listings

Past 30 days

11 listings

Compared to

2025

12 listings

2024

9 listings

2023

10 listings

Units sold

Past 30 days

4 units

Compared to

2025

5 units

2024

5 units

2023

3 units

Median Sold Price

Past 30 days

$771,000

Compared to

2025

$766,000

2024

$880,750

2023

$696,000


Population and Demographics

Overview

Total population 11648
Average household income $133,453

Age (%)

0 to 19
25%
20 to 34
23%
35 to 49
20%
50 to 64
20%
65 and plus
12%

Household composition (%)

Single family
78%
Single person
17%
Multi person
4%
Multi family
1%

Mother tongue (%)

English
72%
Arabic
5%
Others
3%
Spanish
3%
Punjabi (Panjabi)
3%
Vietnamese
2%
Polish
2%
Romanian
2%
Mandarin
1%
Portuguese
1%

House tenancy (%)

Owners
75%
Renters
25%

What’s nearby?Essentials within 5 km

Local Logic

Transportation Scores

Estimated Budget